Leave a Message

Thank you for your message. We will be in touch with you shortly.

5826 N Orleans Street
SEE ALL PHOTOS
5826 N Orleans Street
For Sale

5826 N Orleans Street

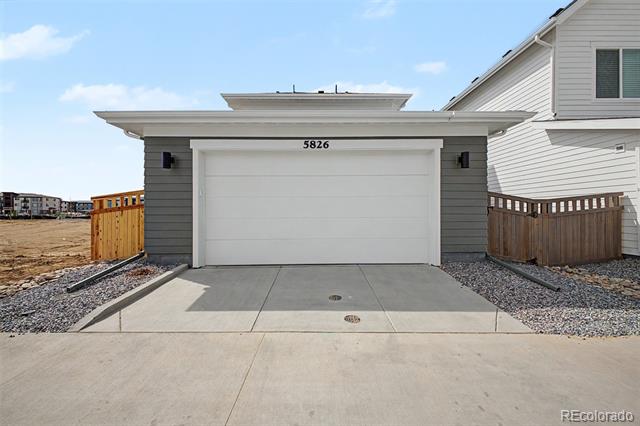
5826 N Orleans Street, Aurora, CO 80019

$629,900
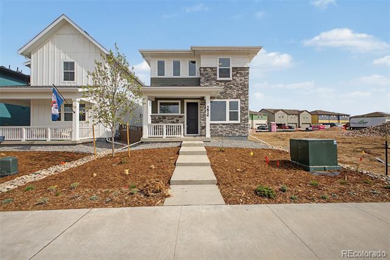
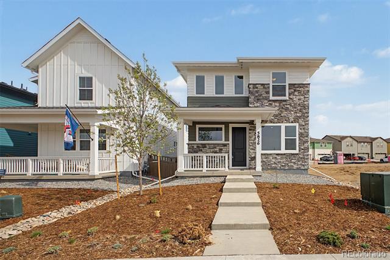
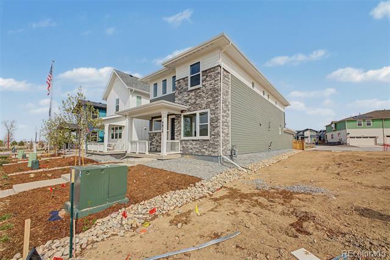
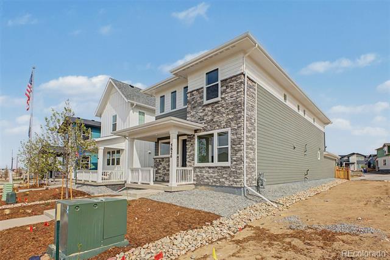
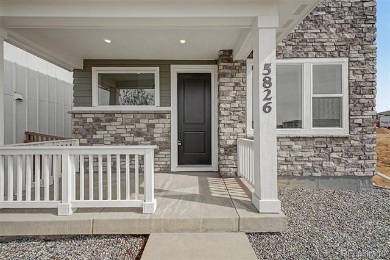
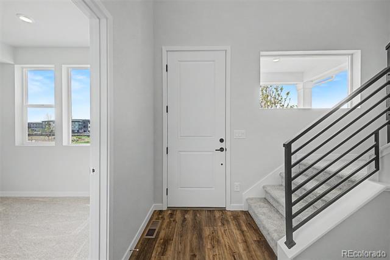
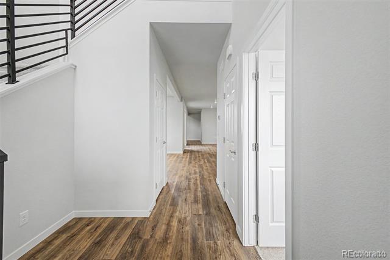
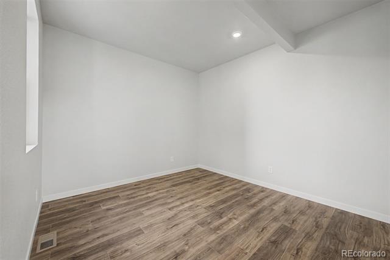
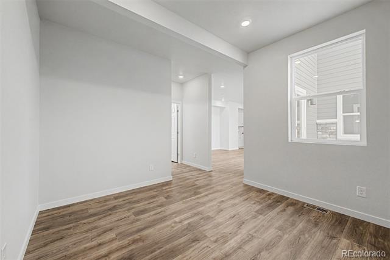
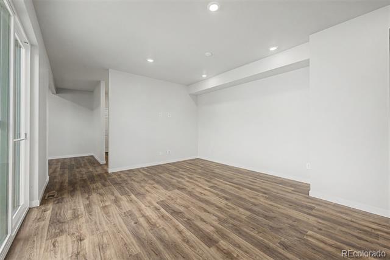
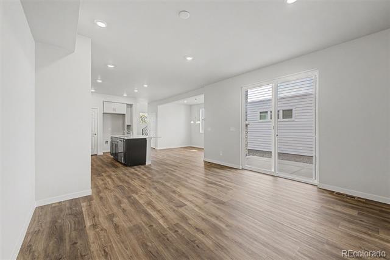
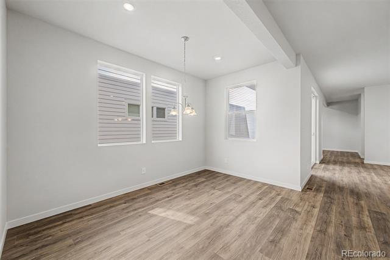
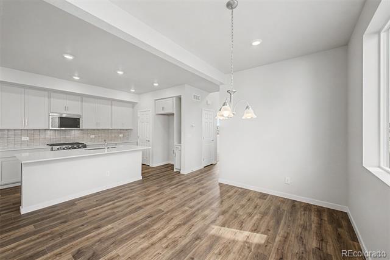
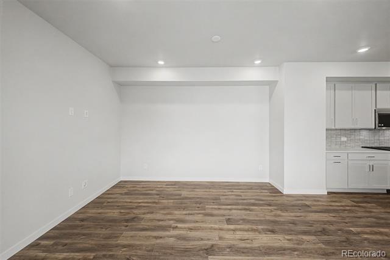
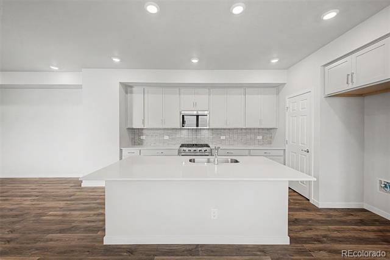
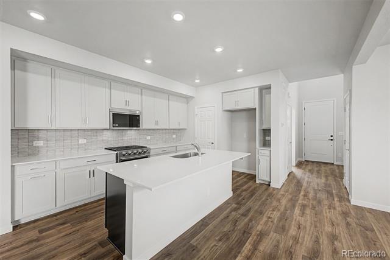
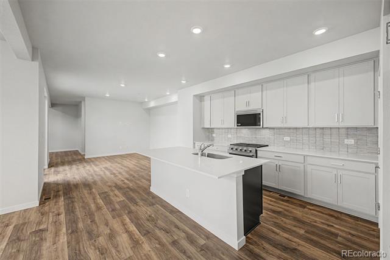
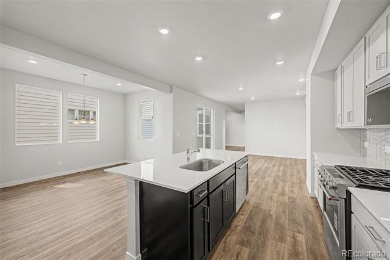
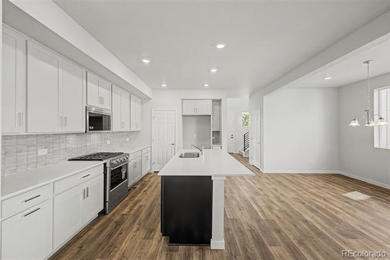
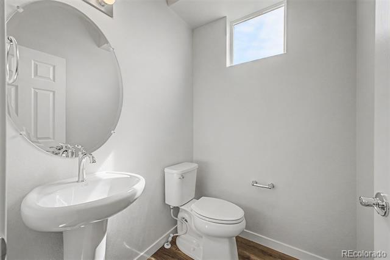
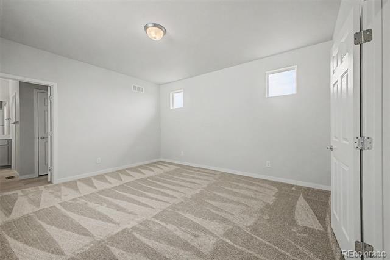
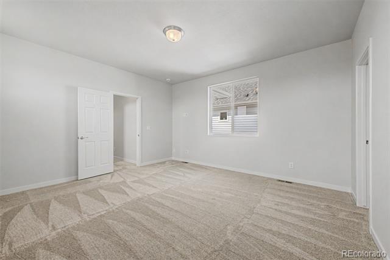
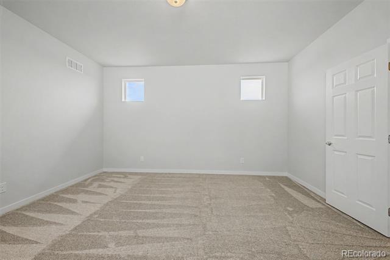
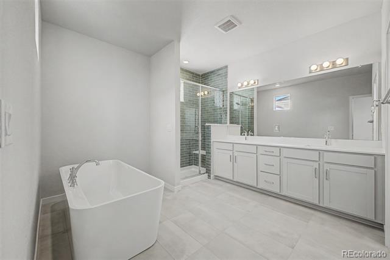
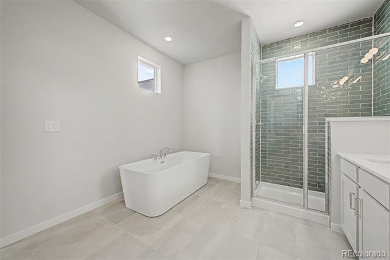
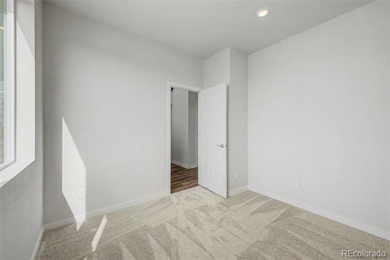
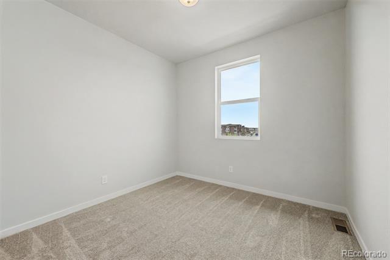
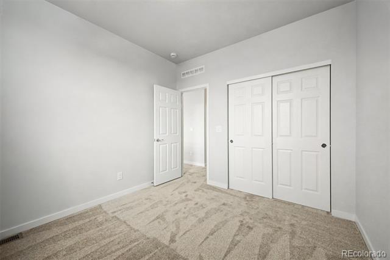
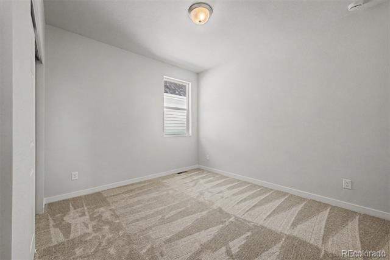
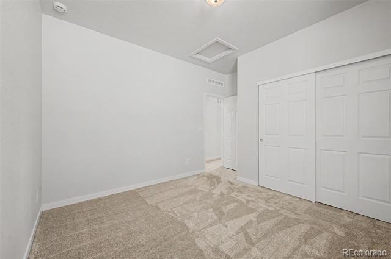
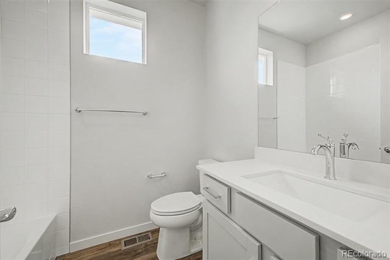
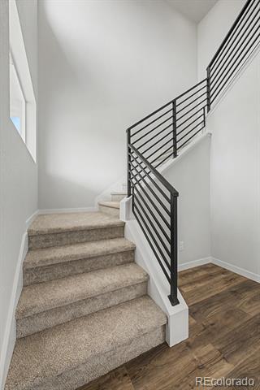
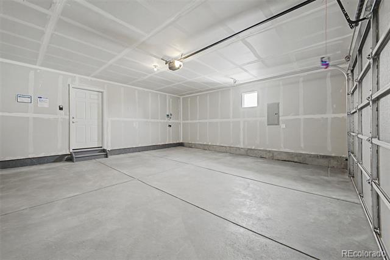
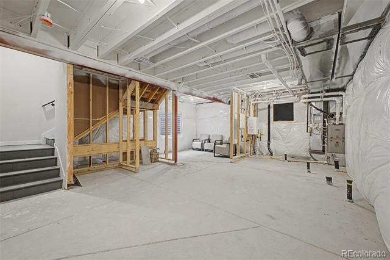
Welcome to your new home, where extra space and thoughtful design come together in the heart of Painted Prairie. A chef-worthy kitchen with an upgraded KitchenAid gas range sets the stage for memorable meals, while the expanded basement and huge open layout give you room to spread out and grow. Relax in the spa-like 5-piece owner's bath, enjoy the convenience of counter-height vanities, and appreciate the modern finishes that make this home as functional as it is beautiful.

At McStain Neighborhoods in Painted Prairie, there's so much to love. What makes our community truly unique is the spirit of inclusiveness and adventure already alive in the people who call it home. Here, neighbors are creating the lives they've always imagined -- exploring over 30 acres of open space, connecting at community events, growing together in the gardens, settling into beautiful new homes, and enjoying the perfect balance of urban convenience and suburban comfort.

McStain Neighborhoods utilizes eco-friendly materials and sustainable building practices to provide modern and contemporary architecture with open floor plans that provide generous living spaces designed for comfort and functionality with quality finishes on the inside and out. We prioritize energy efficient windows, appliances and insulation to reduce your monthly utility costs, and integrate smart systems for lighting, climate control and security to help you feel safe in your own home.

3
beds

3
baths

2,760 Sq.Ft. LIVING AREA

3,638 Sq.Ft. lot

Justin Dinkel

Justin Dinkel

Features & Amenities

Interior

  • total bedrooms3
  • Total bathrooms3
  • full bathrooms2
  • half bathroom1
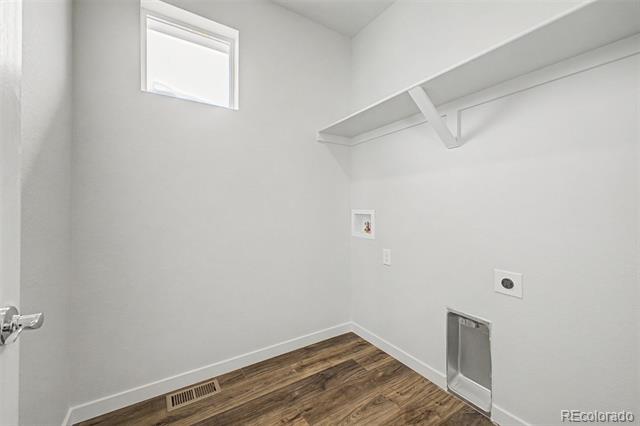
  • Laundry room In Unit
  • Flooring Carpet, Concrete, Vinyl
  • APPLIANCES Dishwasher, Disposal, Microwave, Range
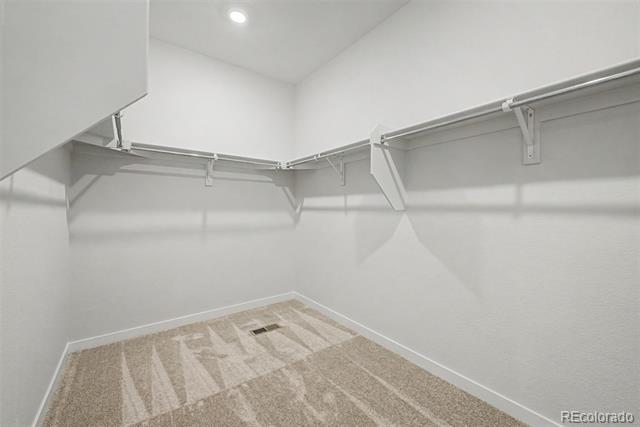
  • other interior Features Built-in Features, Eat-in Kitchen, Five Piece Bath, High Ceilings, High Speed Internet, Open Floorplan, Pantry, Primary Suite, Quartz Counters, Walk-In Closet(s)

Area & Lot

  • Status For Sale
  • Living Area2,760 Sq.Ft.
  • Total Area2,760 Sq.Ft.
  • Lot Area3,638 Sq.Ft.
  • MLS® ID4455361
  • TypeResidential
  • YEAR BUILT2026
  • Architecture StylesTraditional
  • Elementary SchoolAurora Highlands
  • Middle SchoolAurora Highlands
  • High SchoolVista Peak
  • School DistrictAdams-Arapahoe 28J

Exterior

  • STORIES2
  • Garage Space2.0
  • water SourcePublic
  • utilitiesCable Available, Electricity Available, Internet Access (Wired), Natural Gas Available, Phone Available
  • roofComposition
  • lot featuresLevel
  • HEAT TYPEForced Air
  • AIR CONDITIONINGCentral Air
  • sewerPublic Sewer
  • SubstructureConcrete Perimeter
  • security FeaturesSmoke Detector(s)
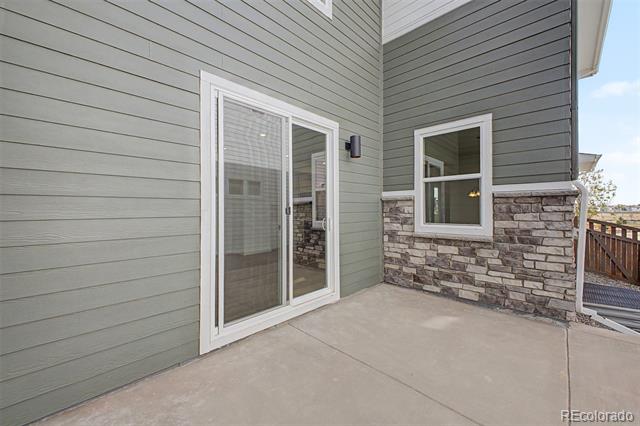
  • other exterior FeaturesPrivate Yard, Rain Gutters

Financial

  • Sales Price$629,900
  • Real Estate Tax $741/yr
  • HOA $93/mo
image

Schedule a Showing

We would love to show you our beautiful property. Please select your preferred date and time below. An agent will be in touch shortly to confirm your appointment.

Schedule a Showing

We would love to show you our beautiful property. Please select your preferred date and time below. An agent will be in touch shortly to confirm your appointment.

Thank you for your interest in 5826 N Orleans Street, Aurora, CO 80019. We are reviewing your request and will be in touch shortly!

Mortgage Calculator

Estimate your monthly mortgage payment, including the principal and interest, property taxes, and HOA. Adjust the values to generate a more accurate rate.

All estimates are provided for informational purposes only. Actual amounts may vary.
$0,000 Your Payment 20 15 65
$0,000 Your Payment

Work With Us

If you are planning on buying or selling in the Denver Metro area contact Jay Dinkel, your local neighborhood expert for personalized customer care. We take pride in servicing our clients by delivering exceptional service and establishing lifelong relationships.

Follow Me on Instagram