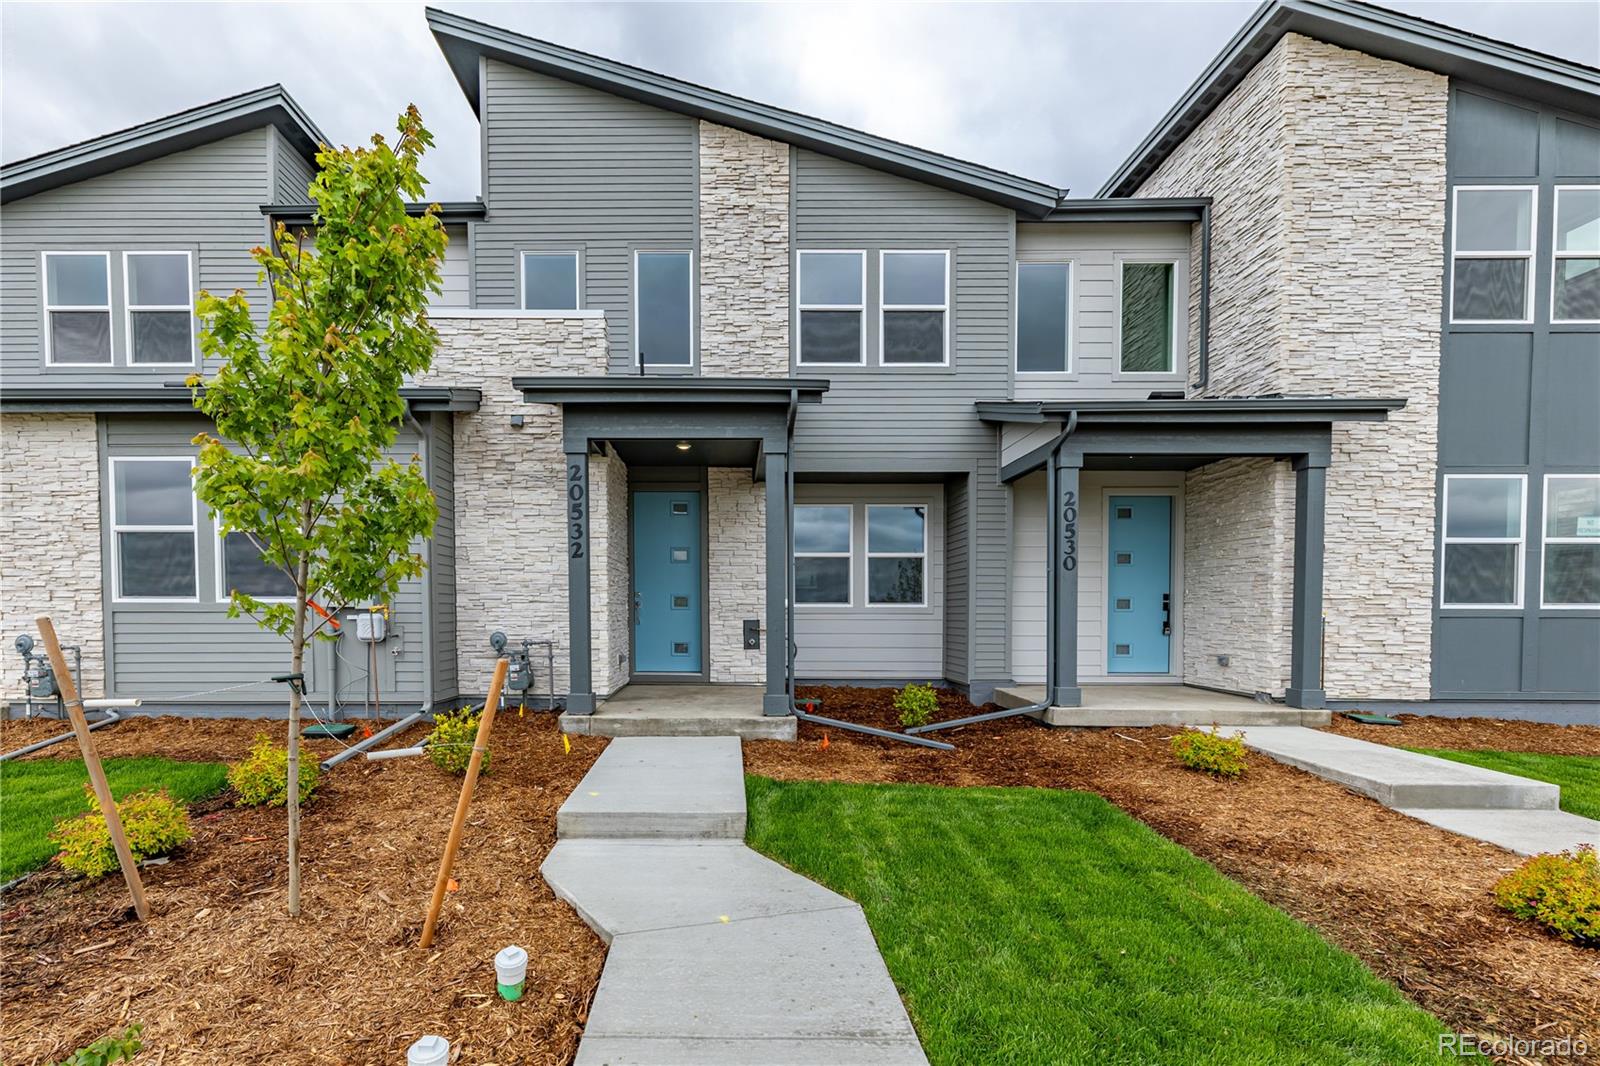
Modern gray home with stone accents, a blue front door, and a landscaped walkway.
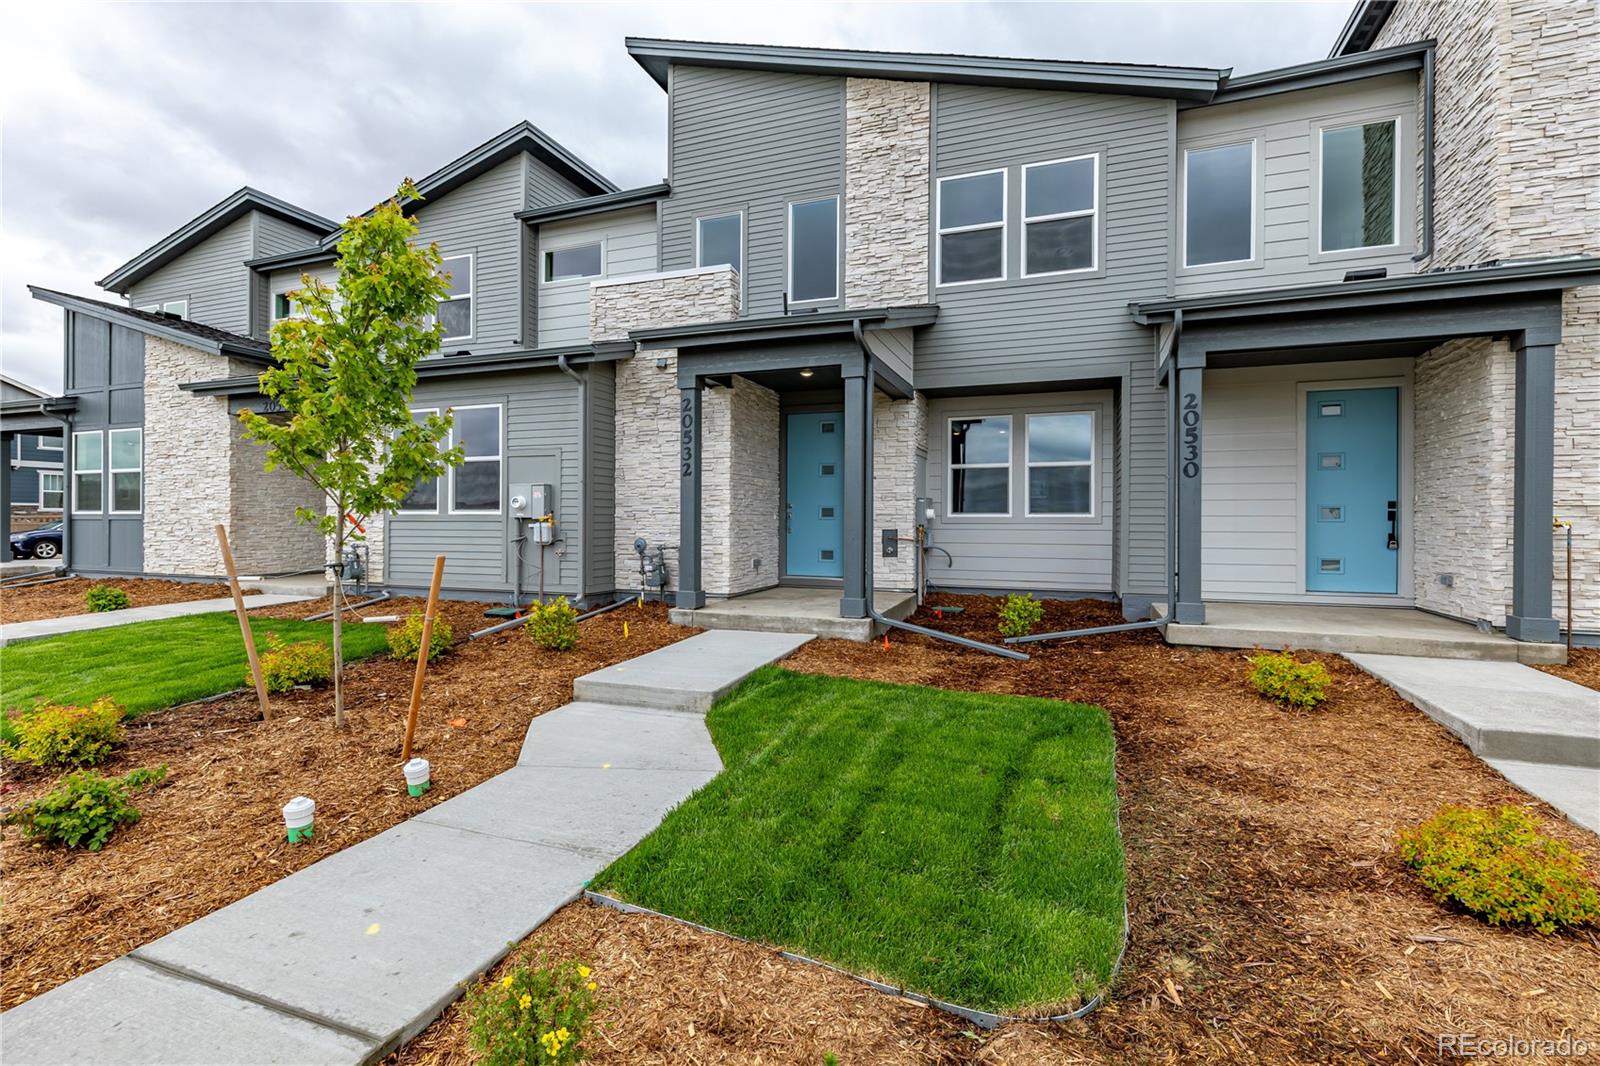
Townhome exterior with gray siding, stone accents, blue doors, and landscaped front walkways.
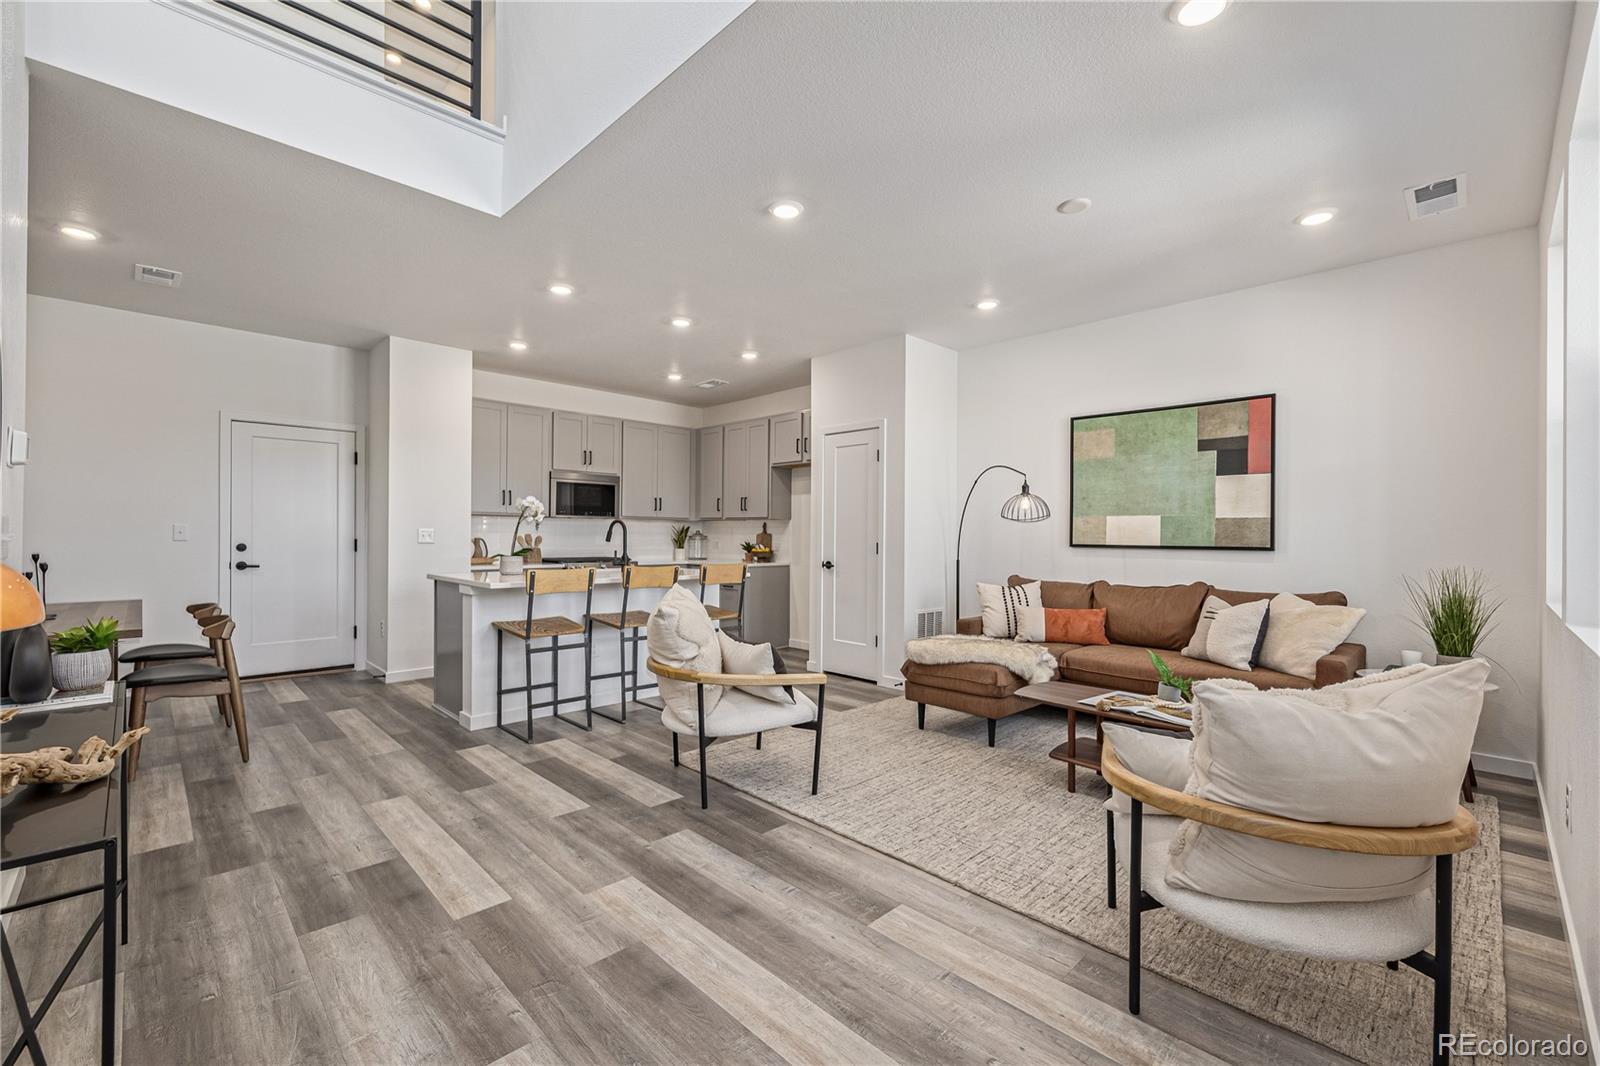
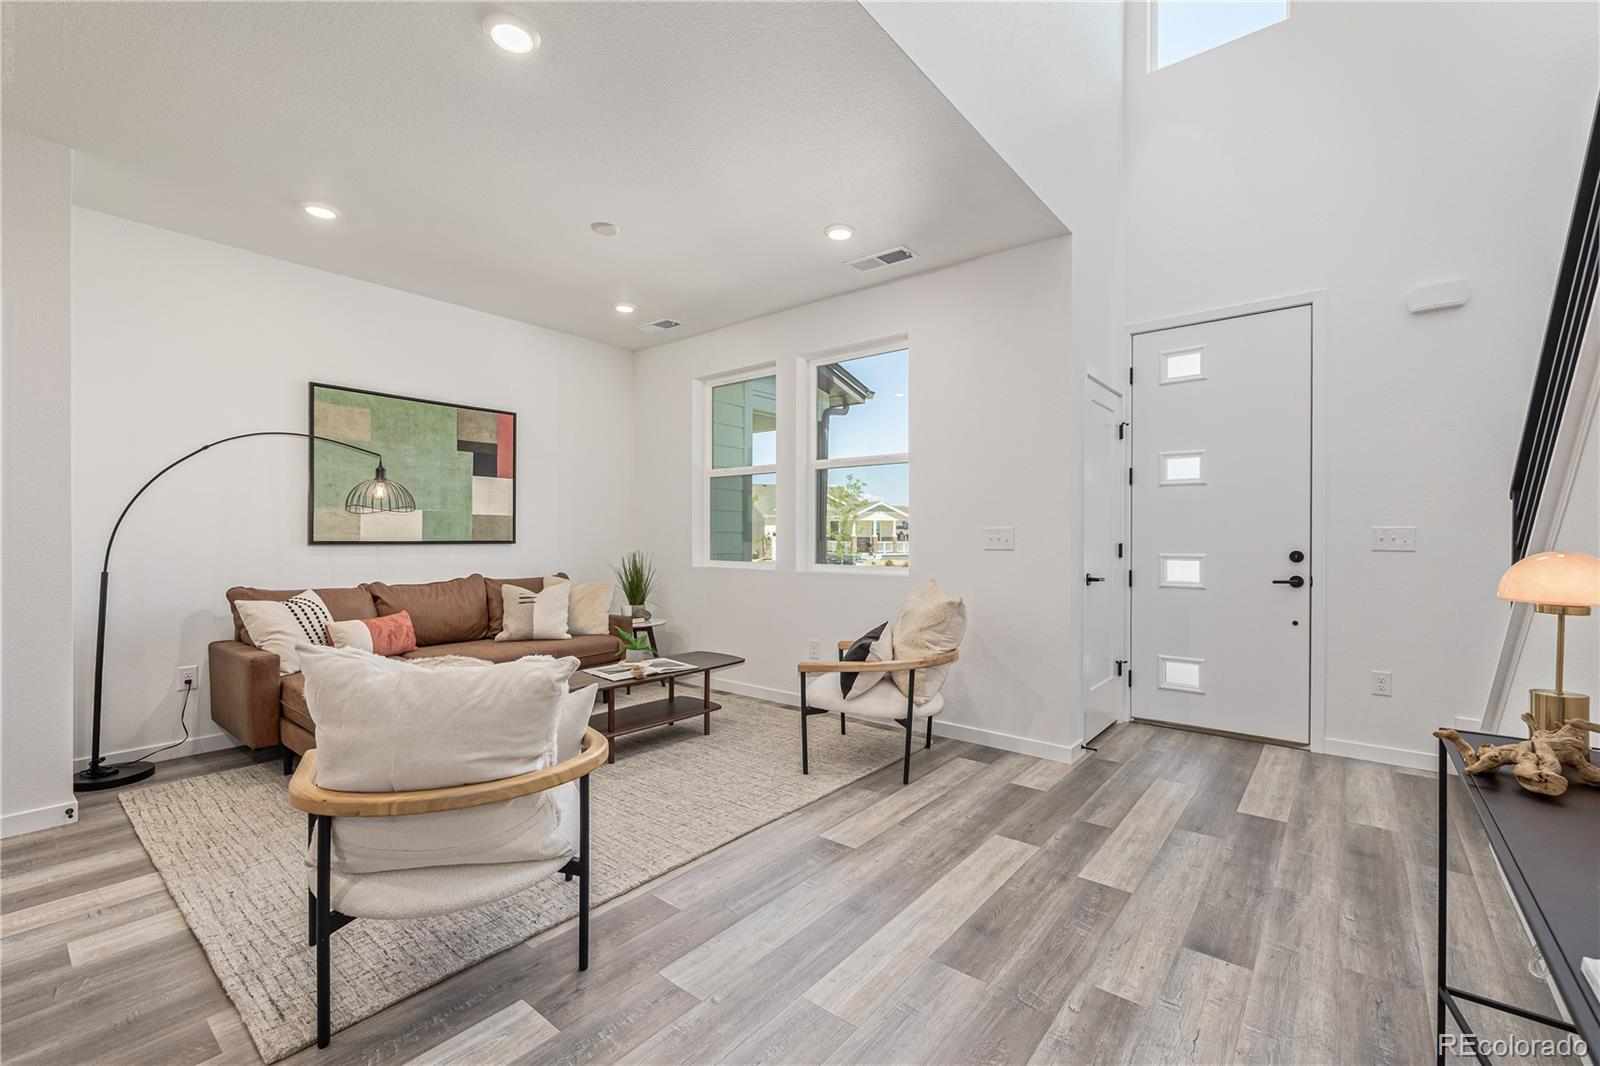
Open-plan living room and kitchen with a brown sectional, gray cabinetry, and a high ceiling.
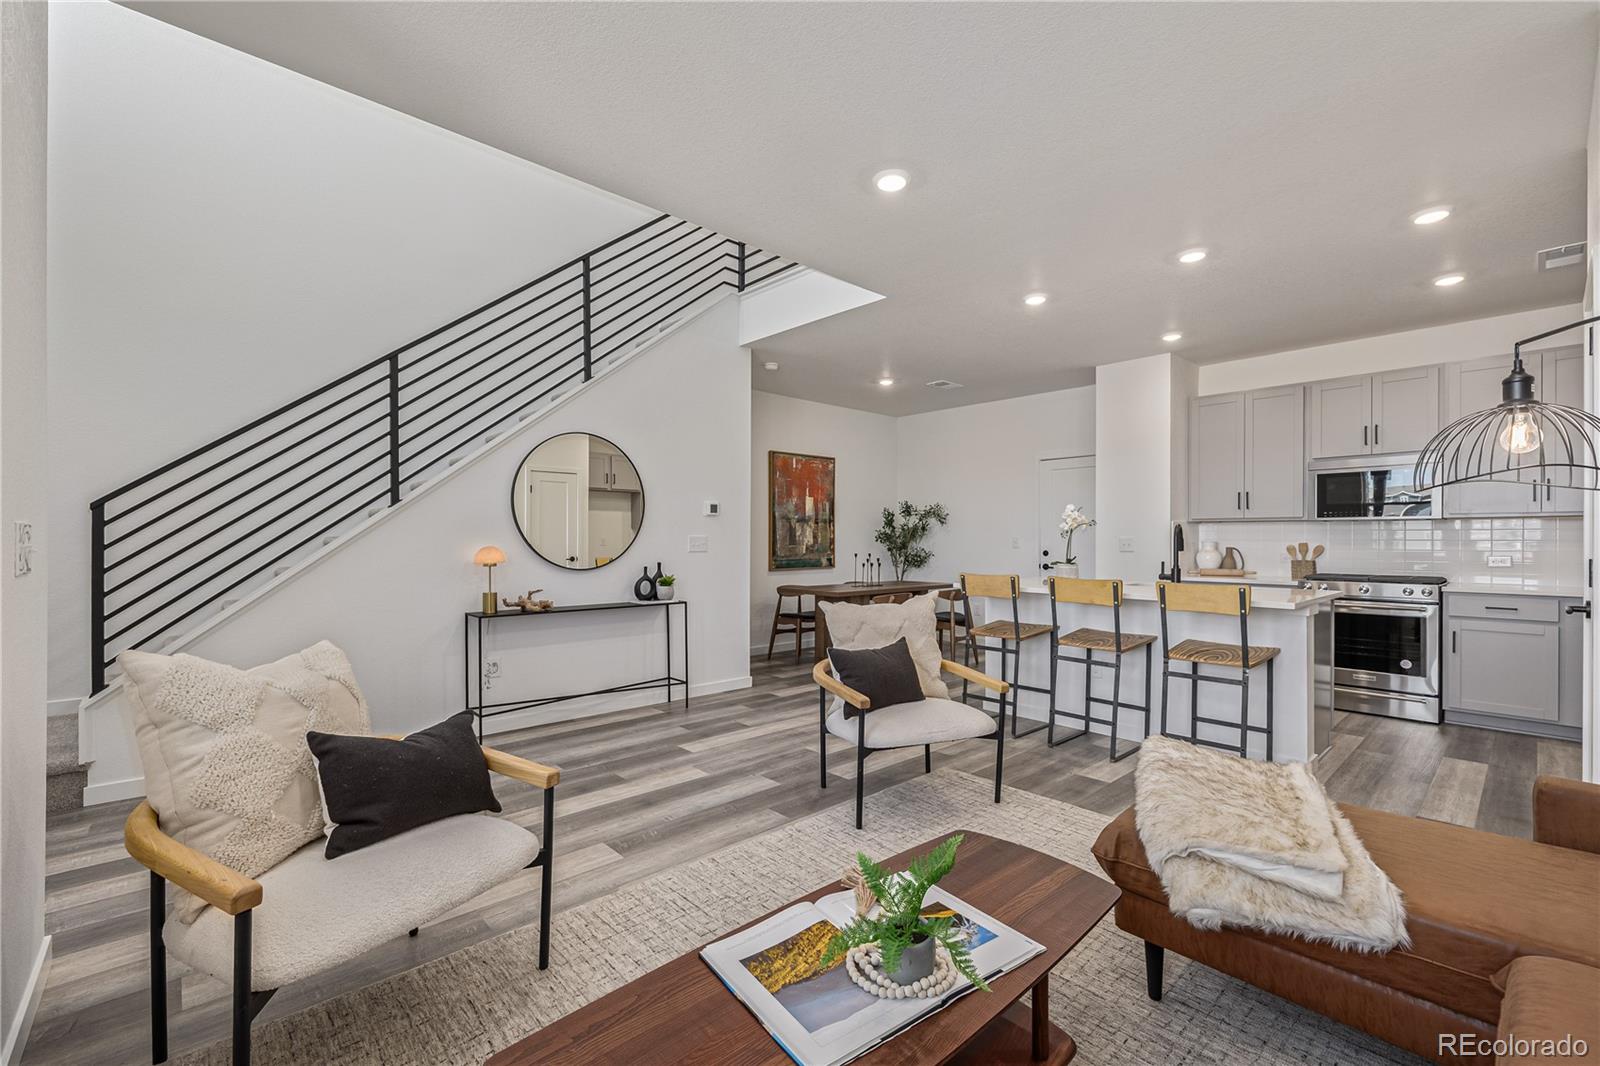
Open-plan living room and kitchen with a black-railed staircase and island seating.
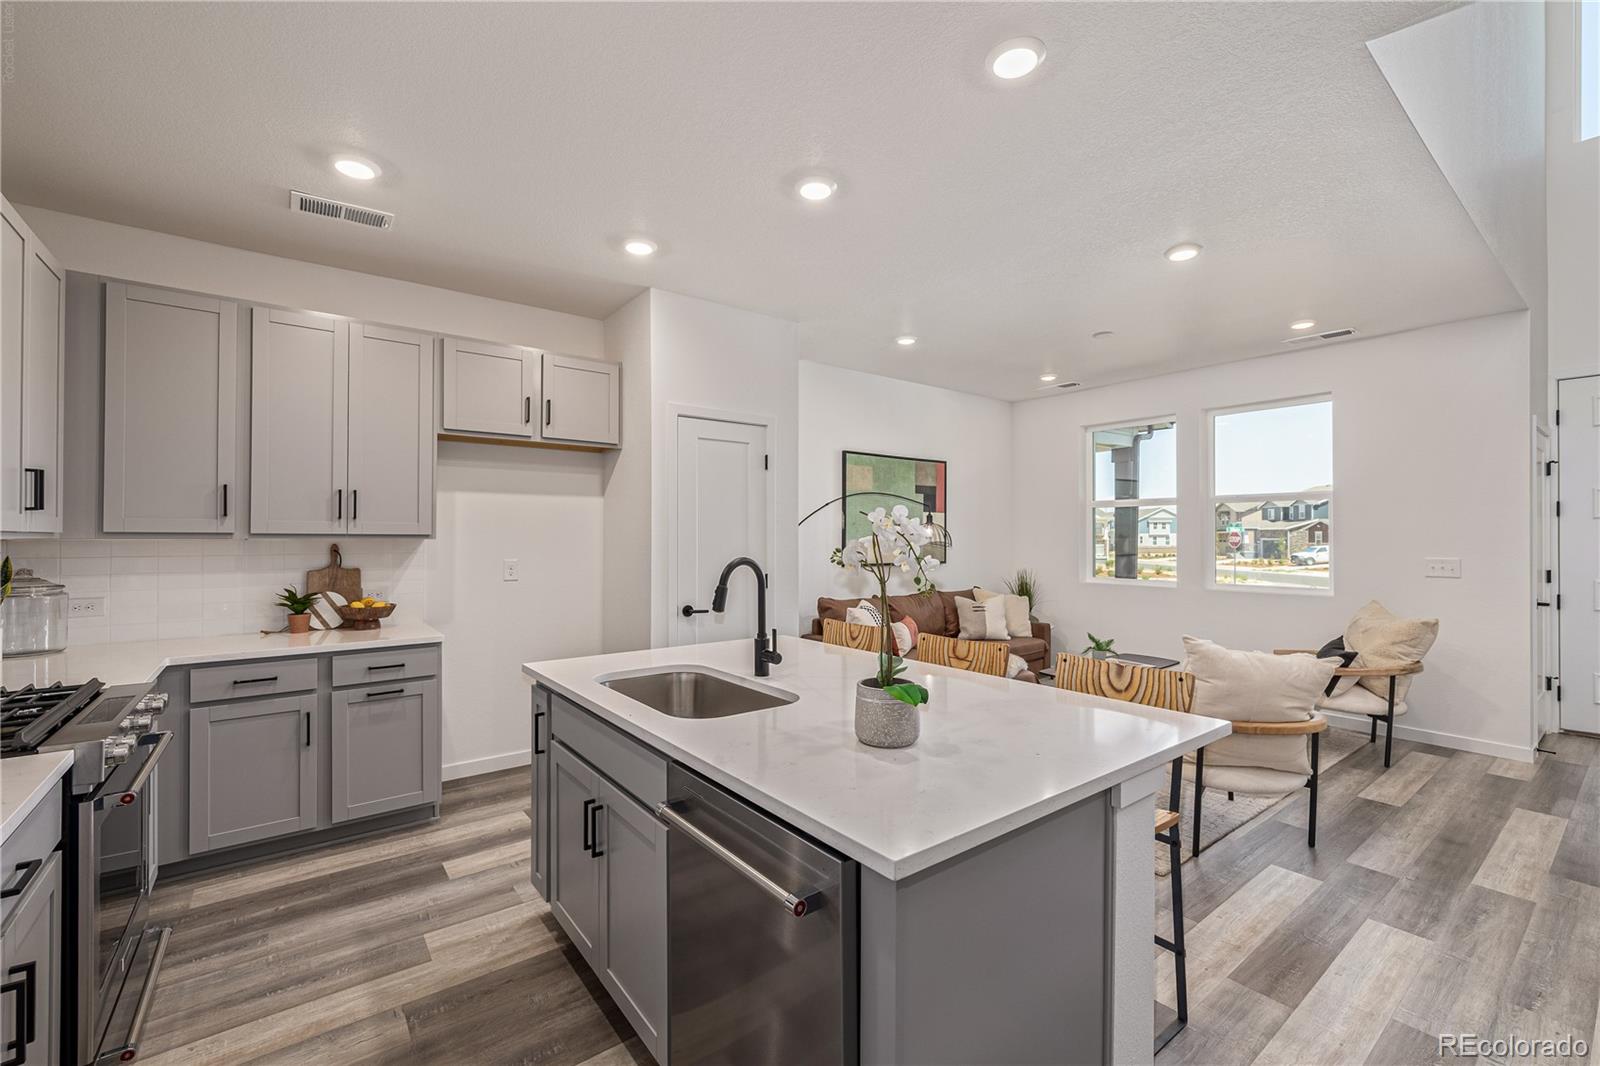
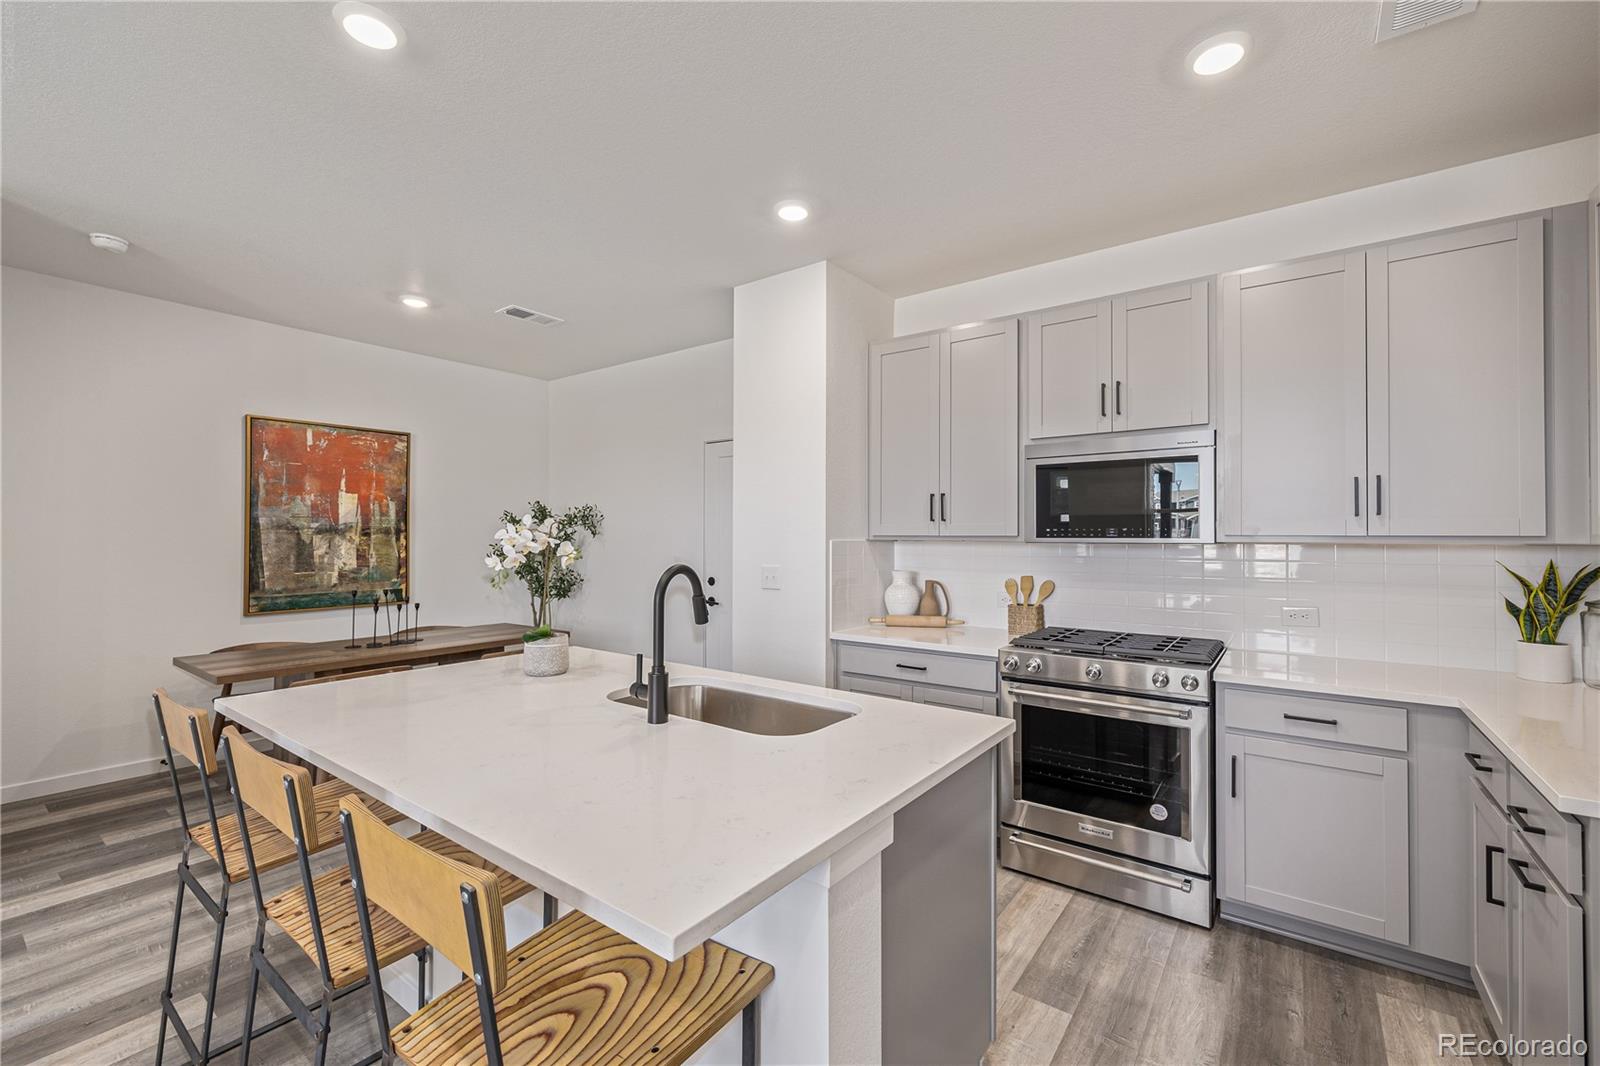
Open kitchen with a large white island, gray cabinets, and a furnished living area.
Modern kitchen with white cabinets, stainless steel appliances, and a large island with wood-seat stools.
Staged living room with a brown sofa, light accent chairs, and gray wood-look flooring.
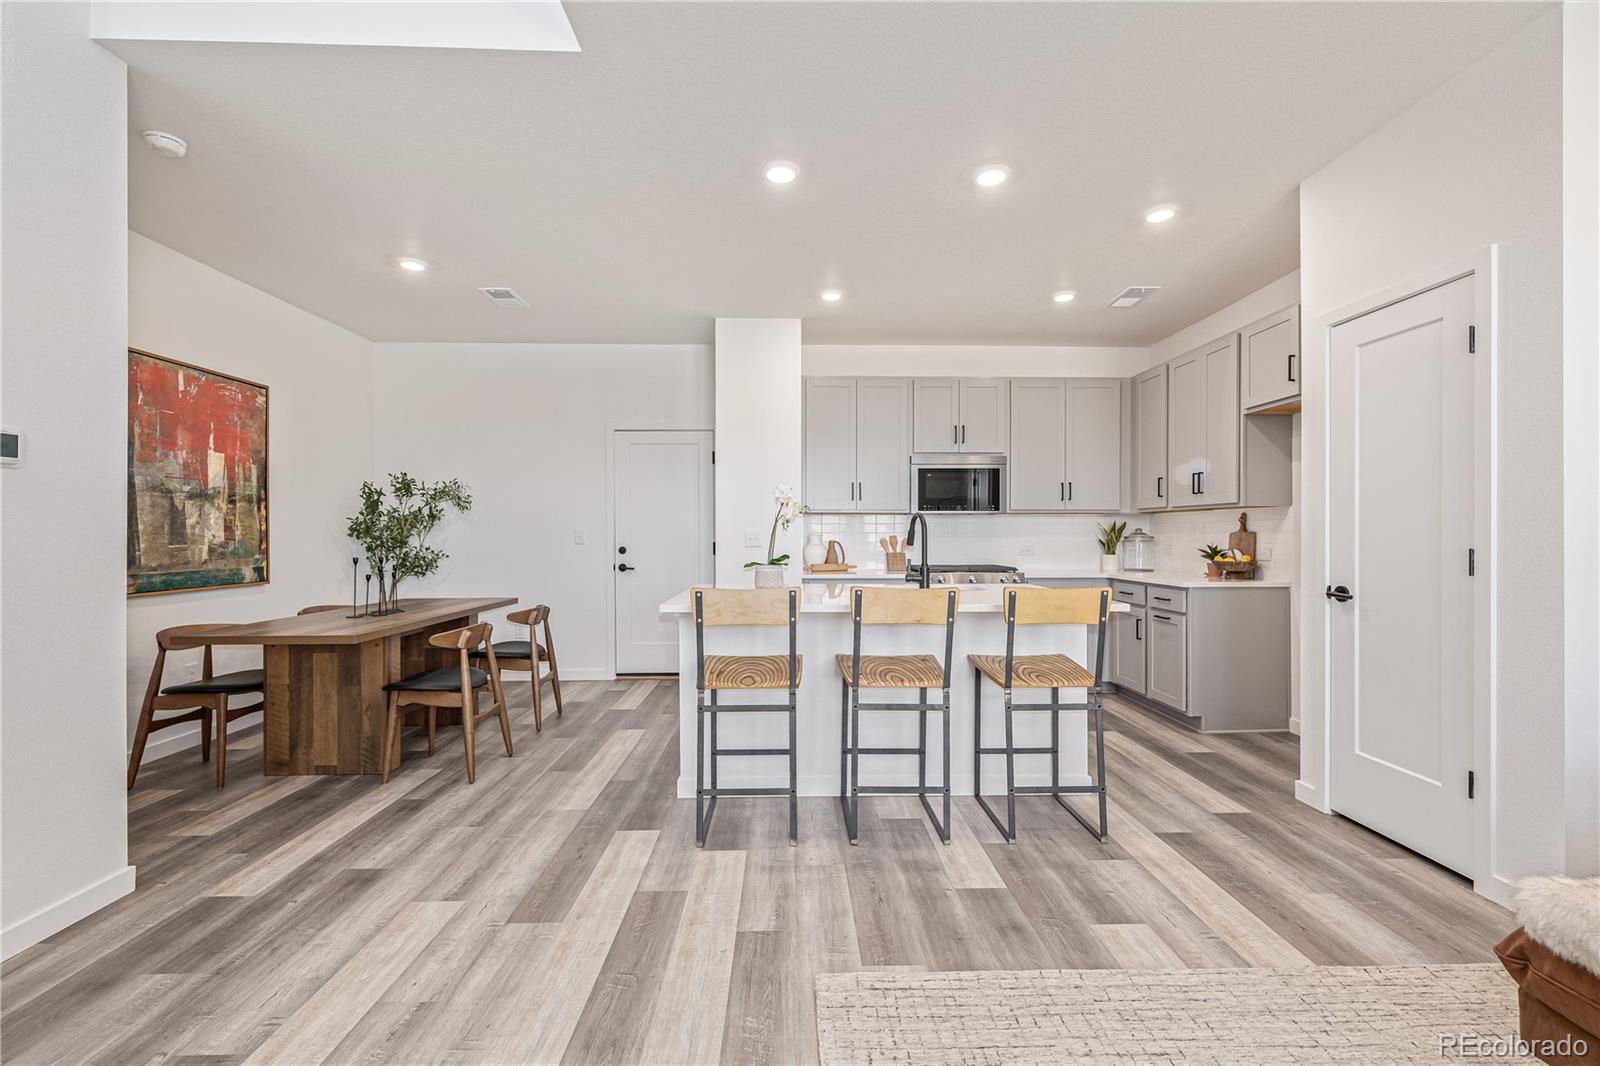
Open kitchen and dining area with a white island, three bar stools, and gray plank flooring.
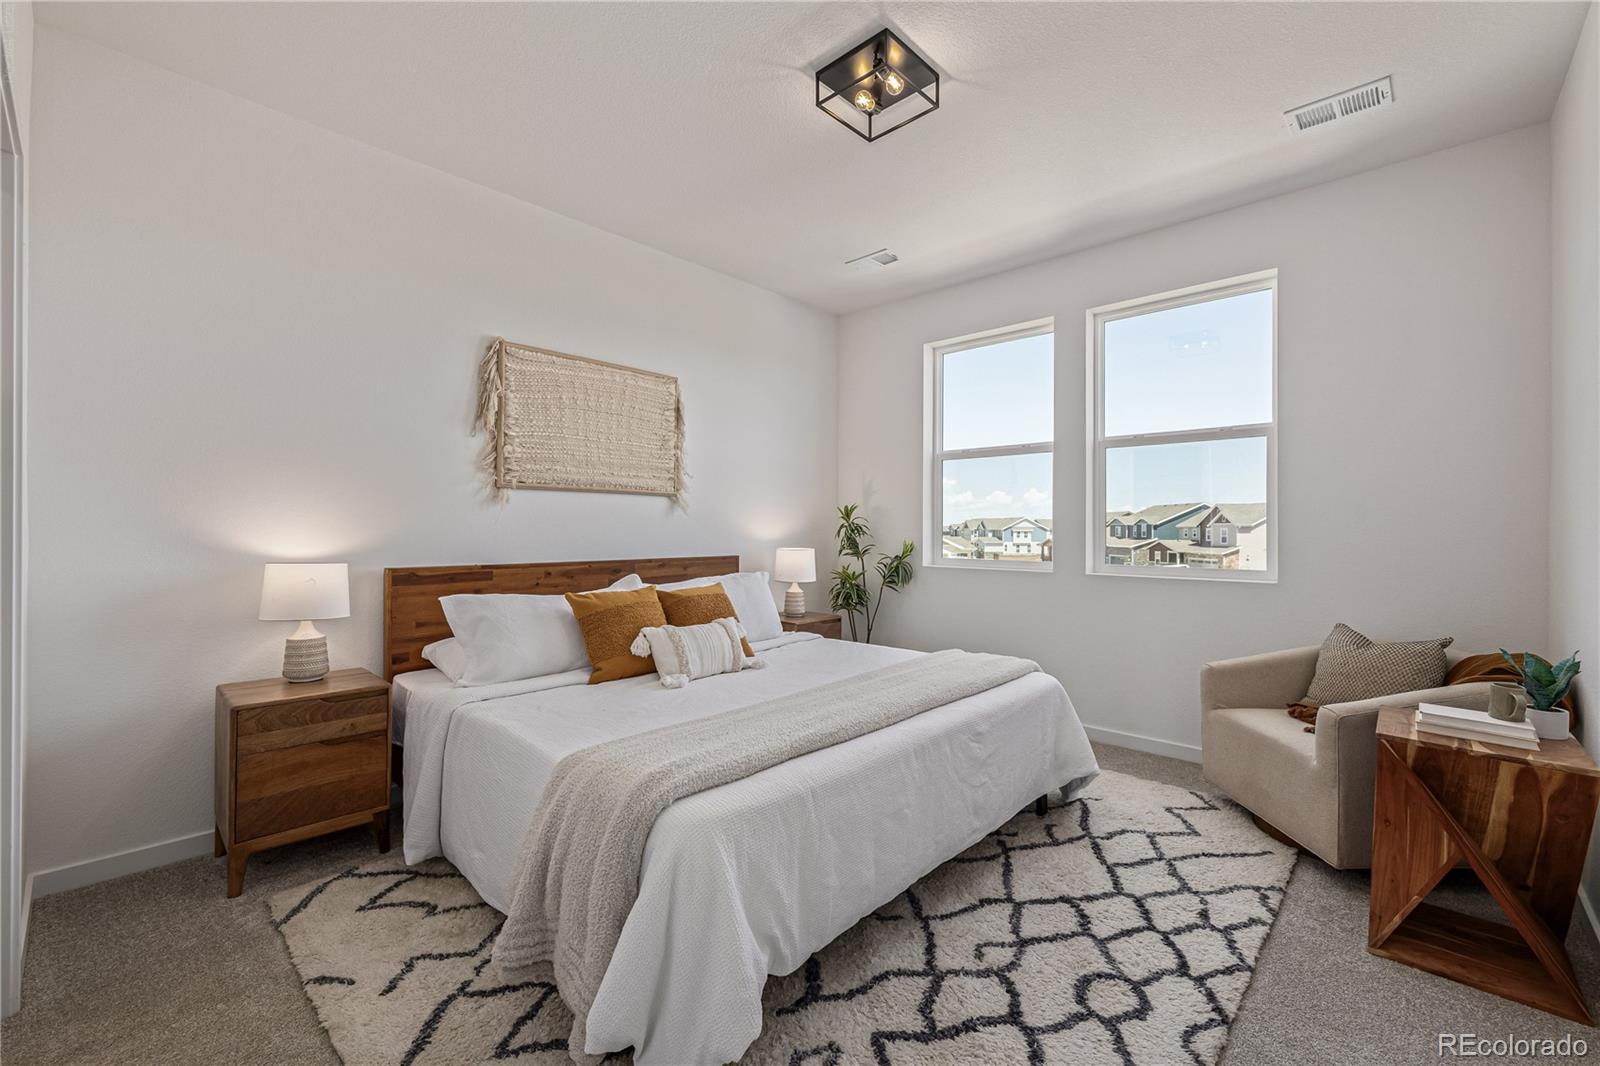
Staged bedroom with a king-size bed, white bedding, and two windows overlooking neighboring homes.
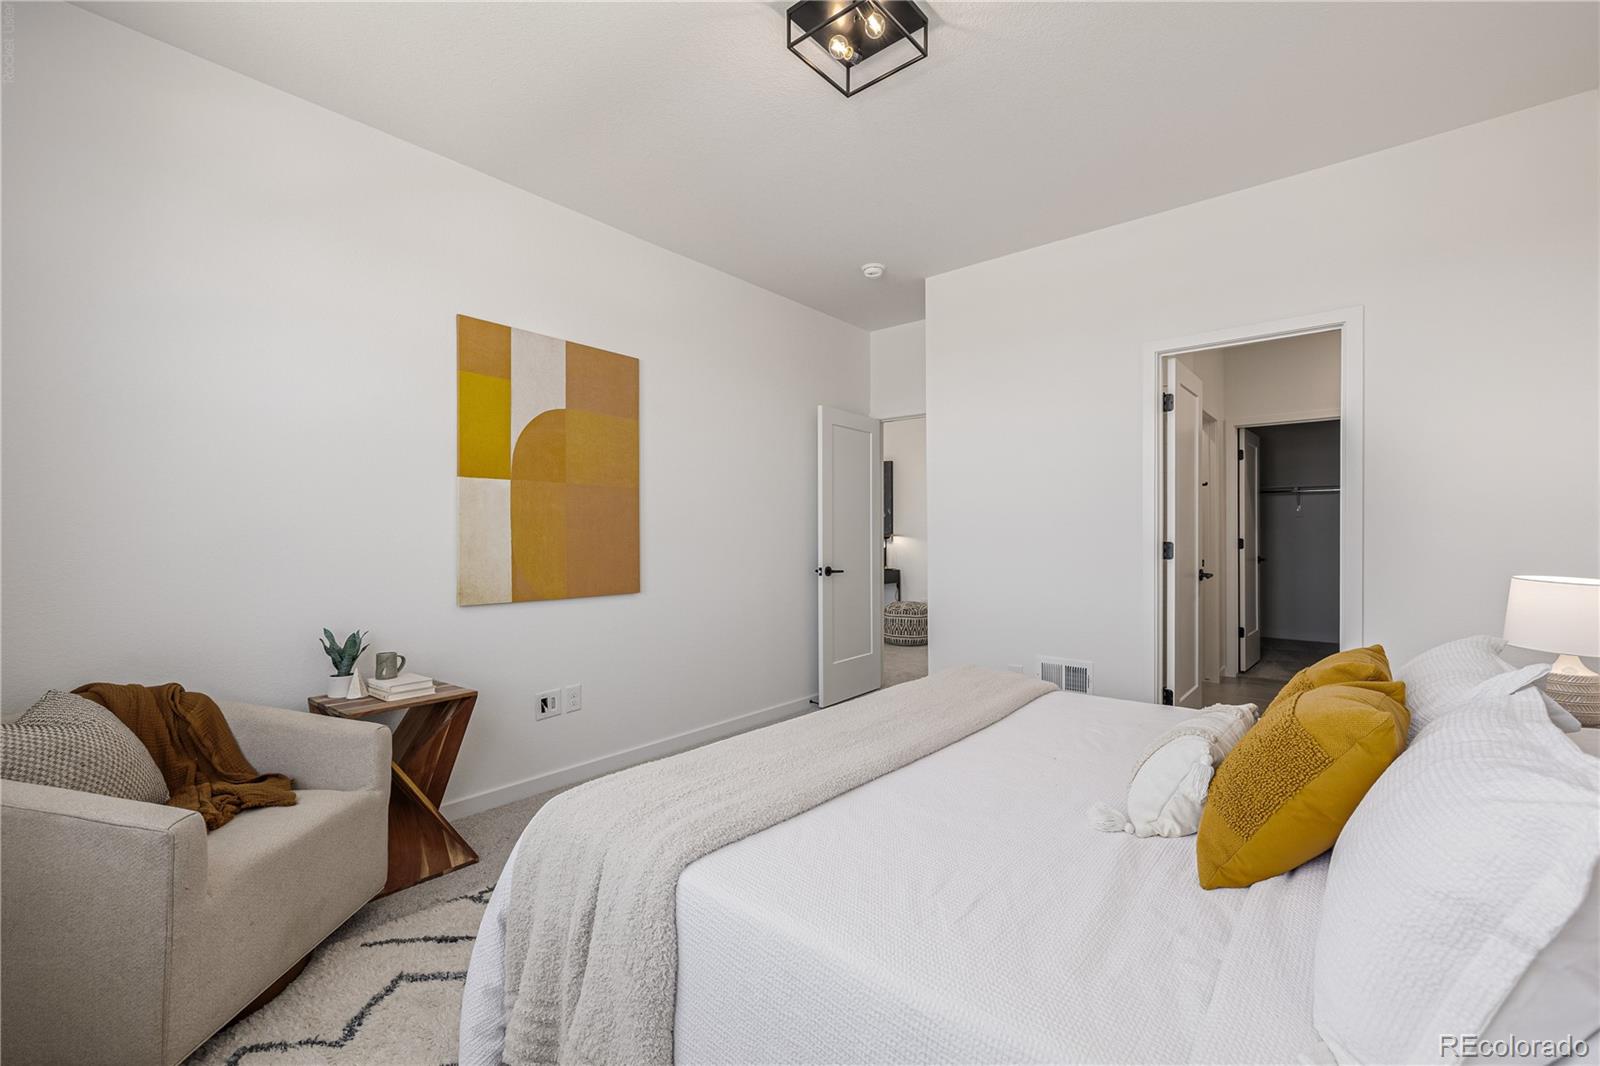
Staged bedroom with a white bed, mustard pillows, and a beige armchair beneath geometric wall art.
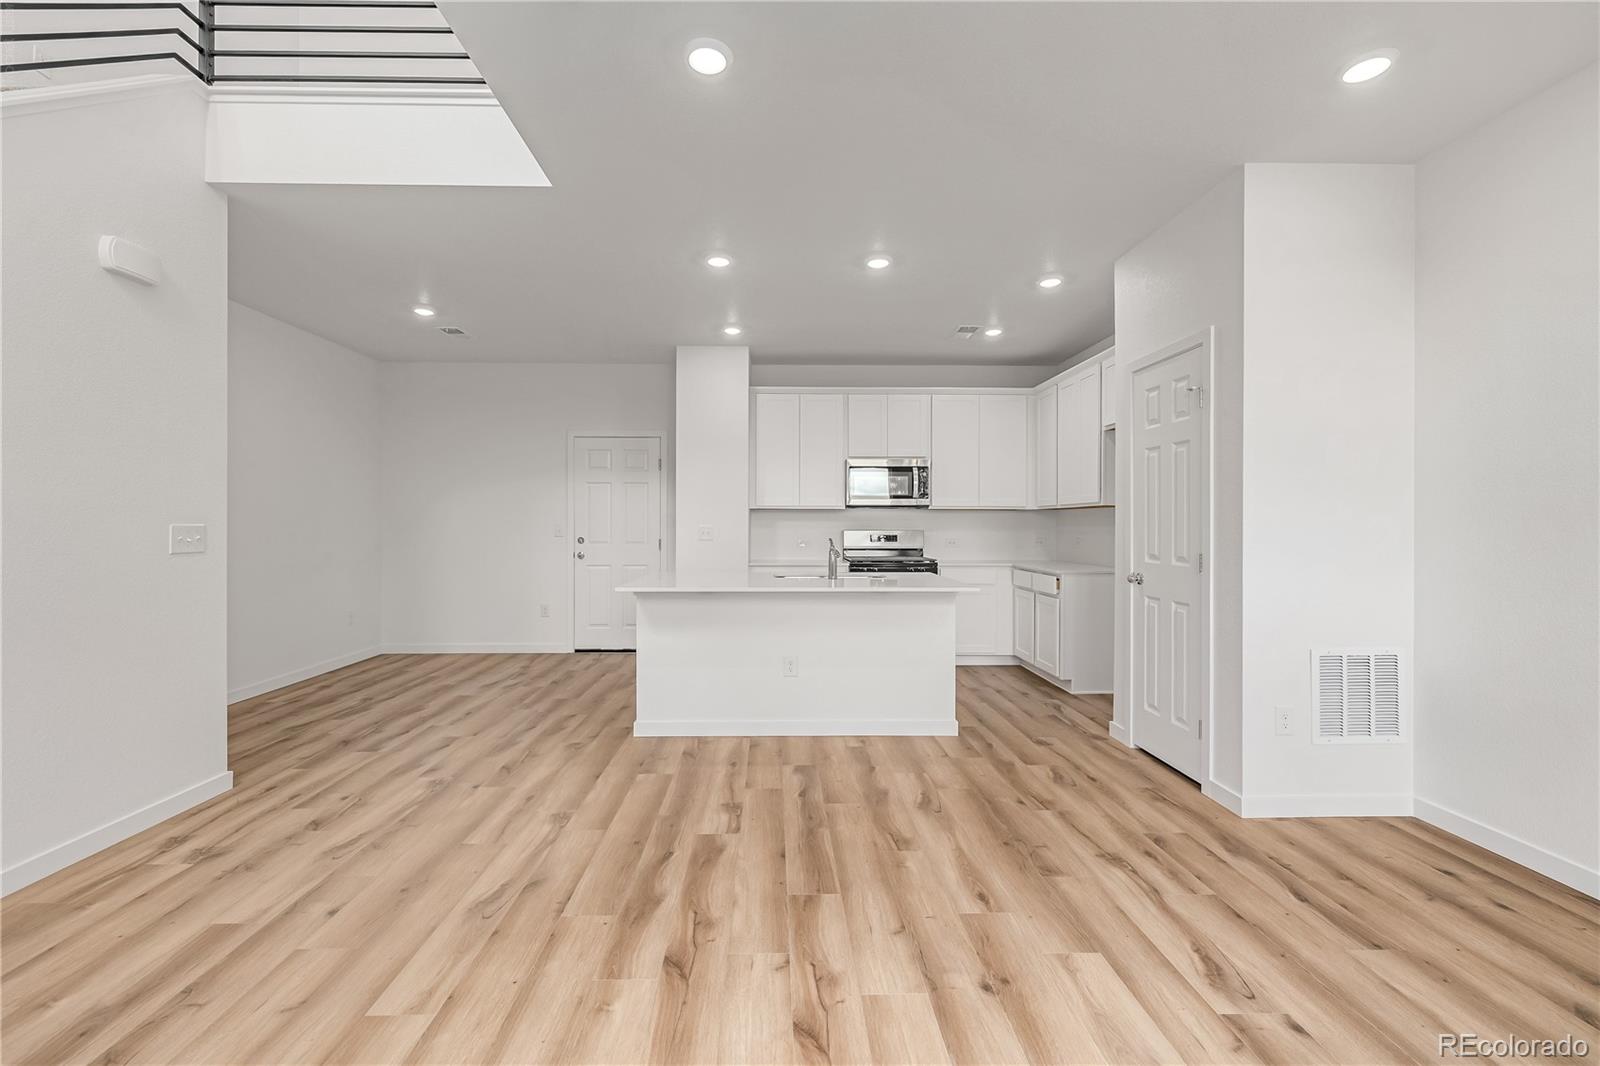
Unfurnished open living area and kitchen with a white island and light wood-look floors.
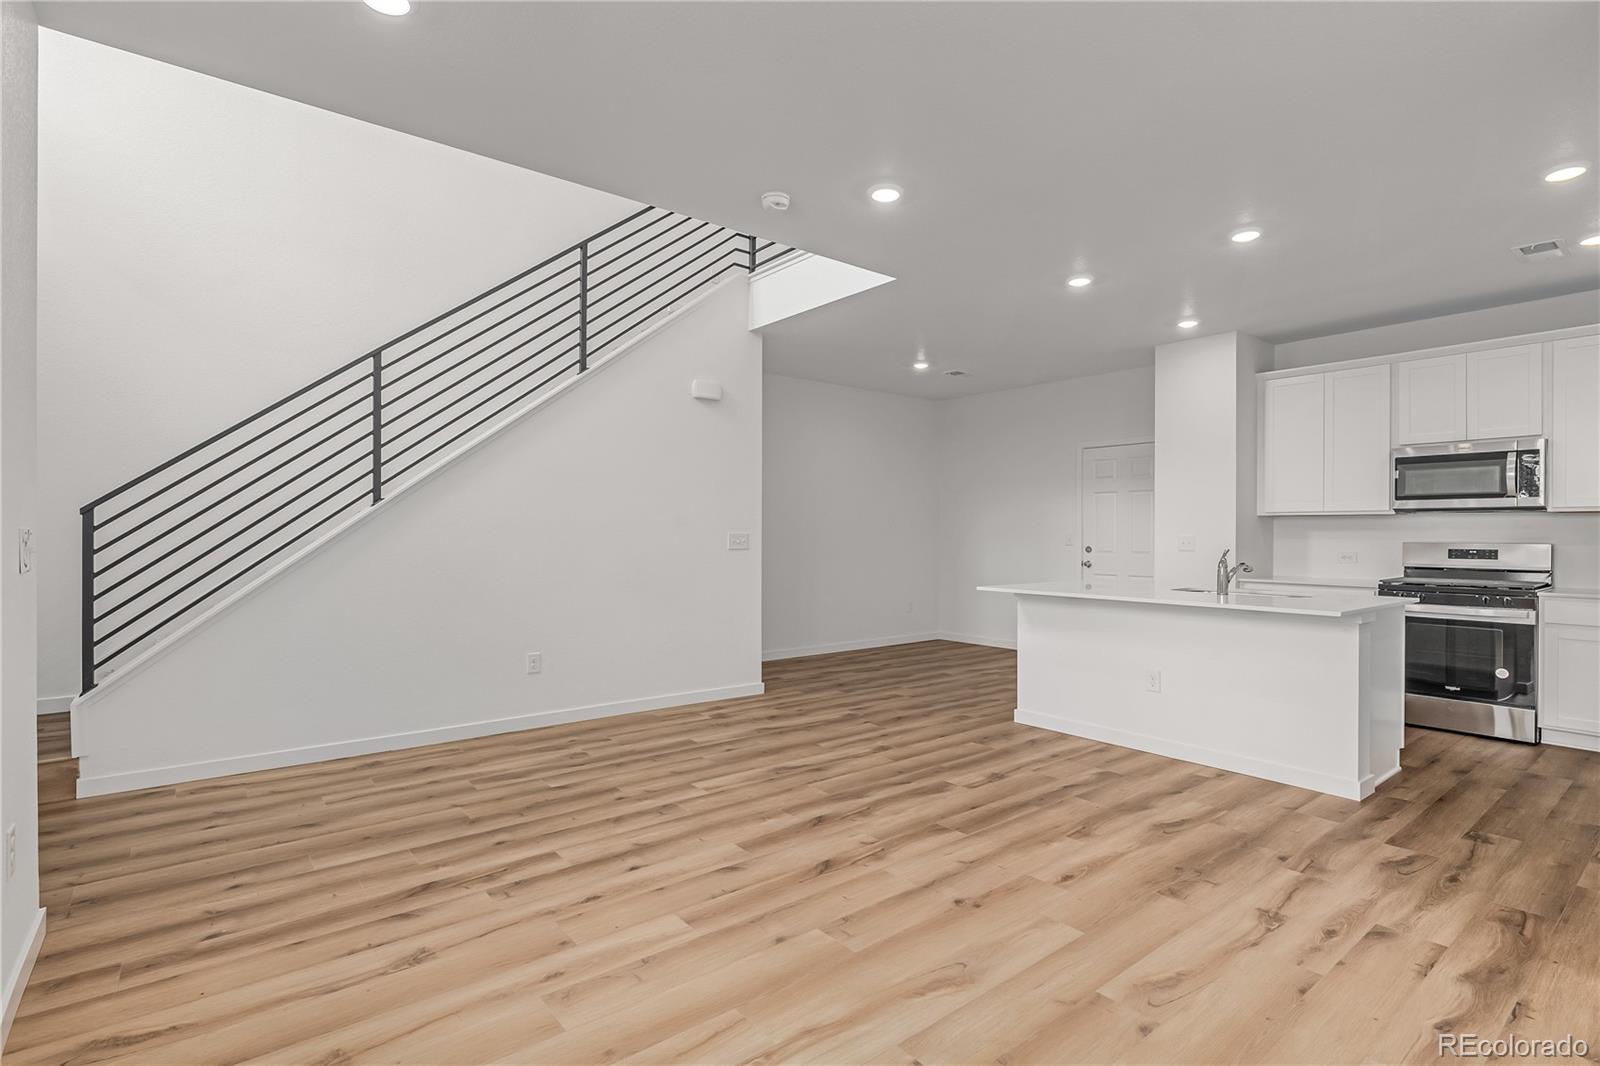
Open kitchen and living area with a white island, stainless appliances, and a staircase with black railing.
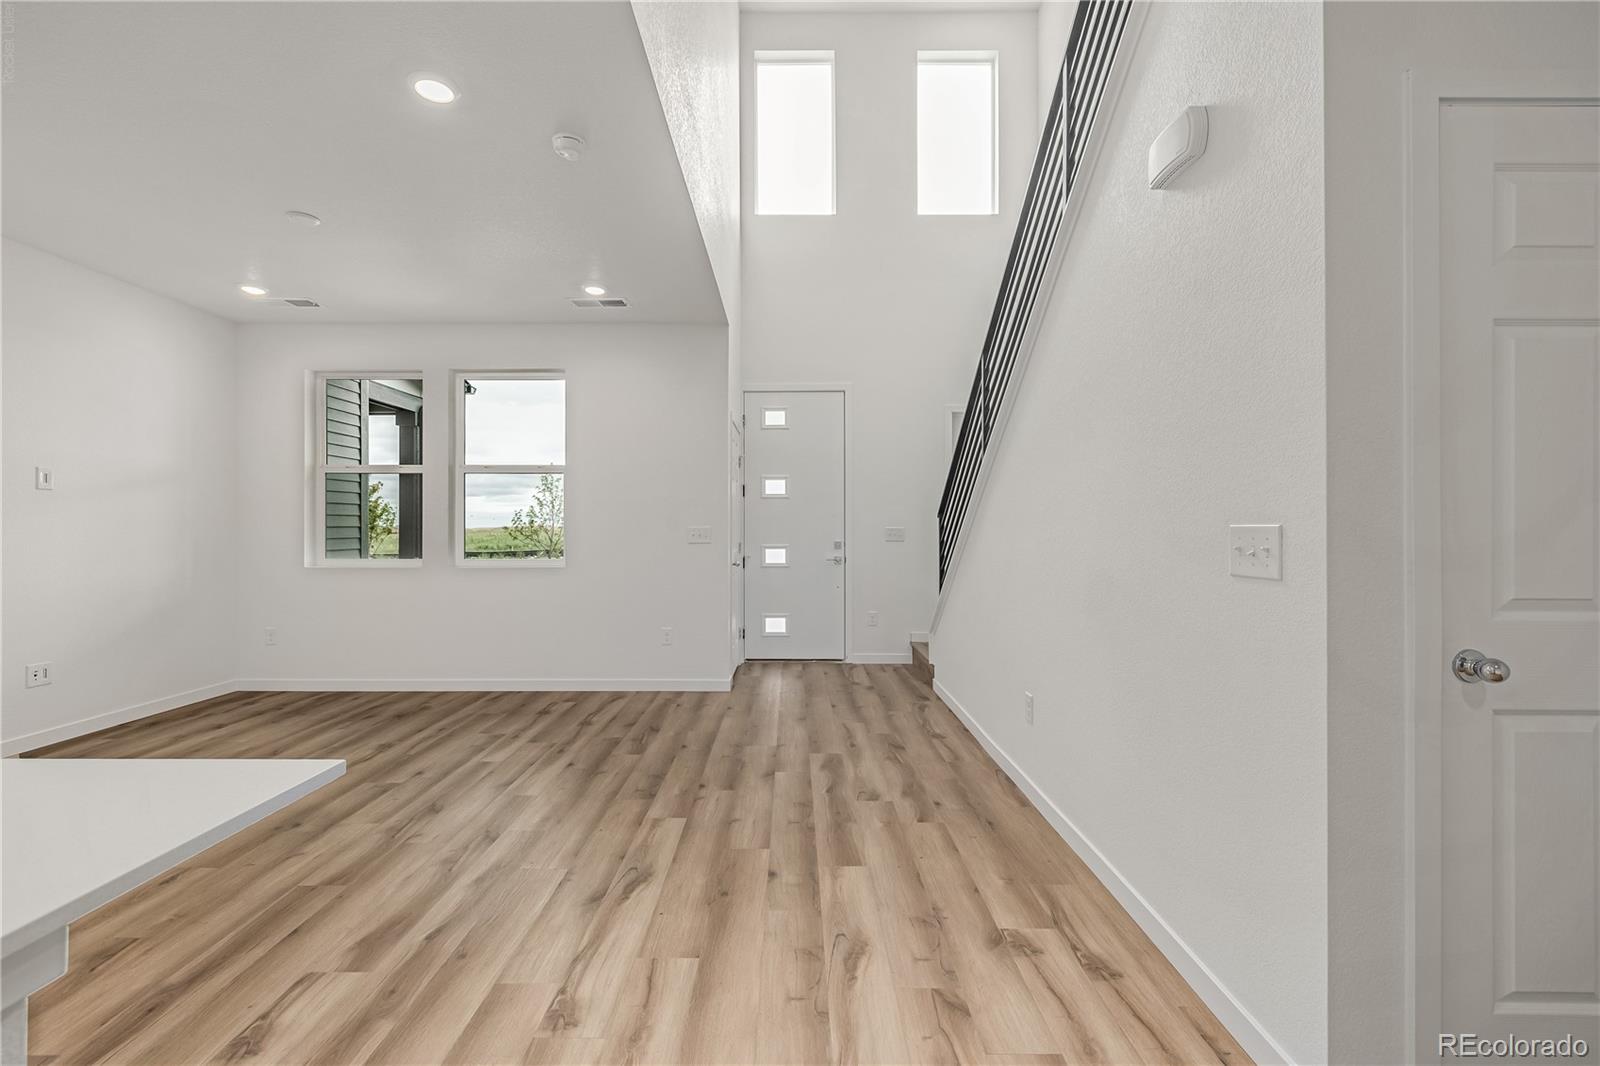
Vacant living area with wood-look floors, tall windows, and a staircase with black railing.
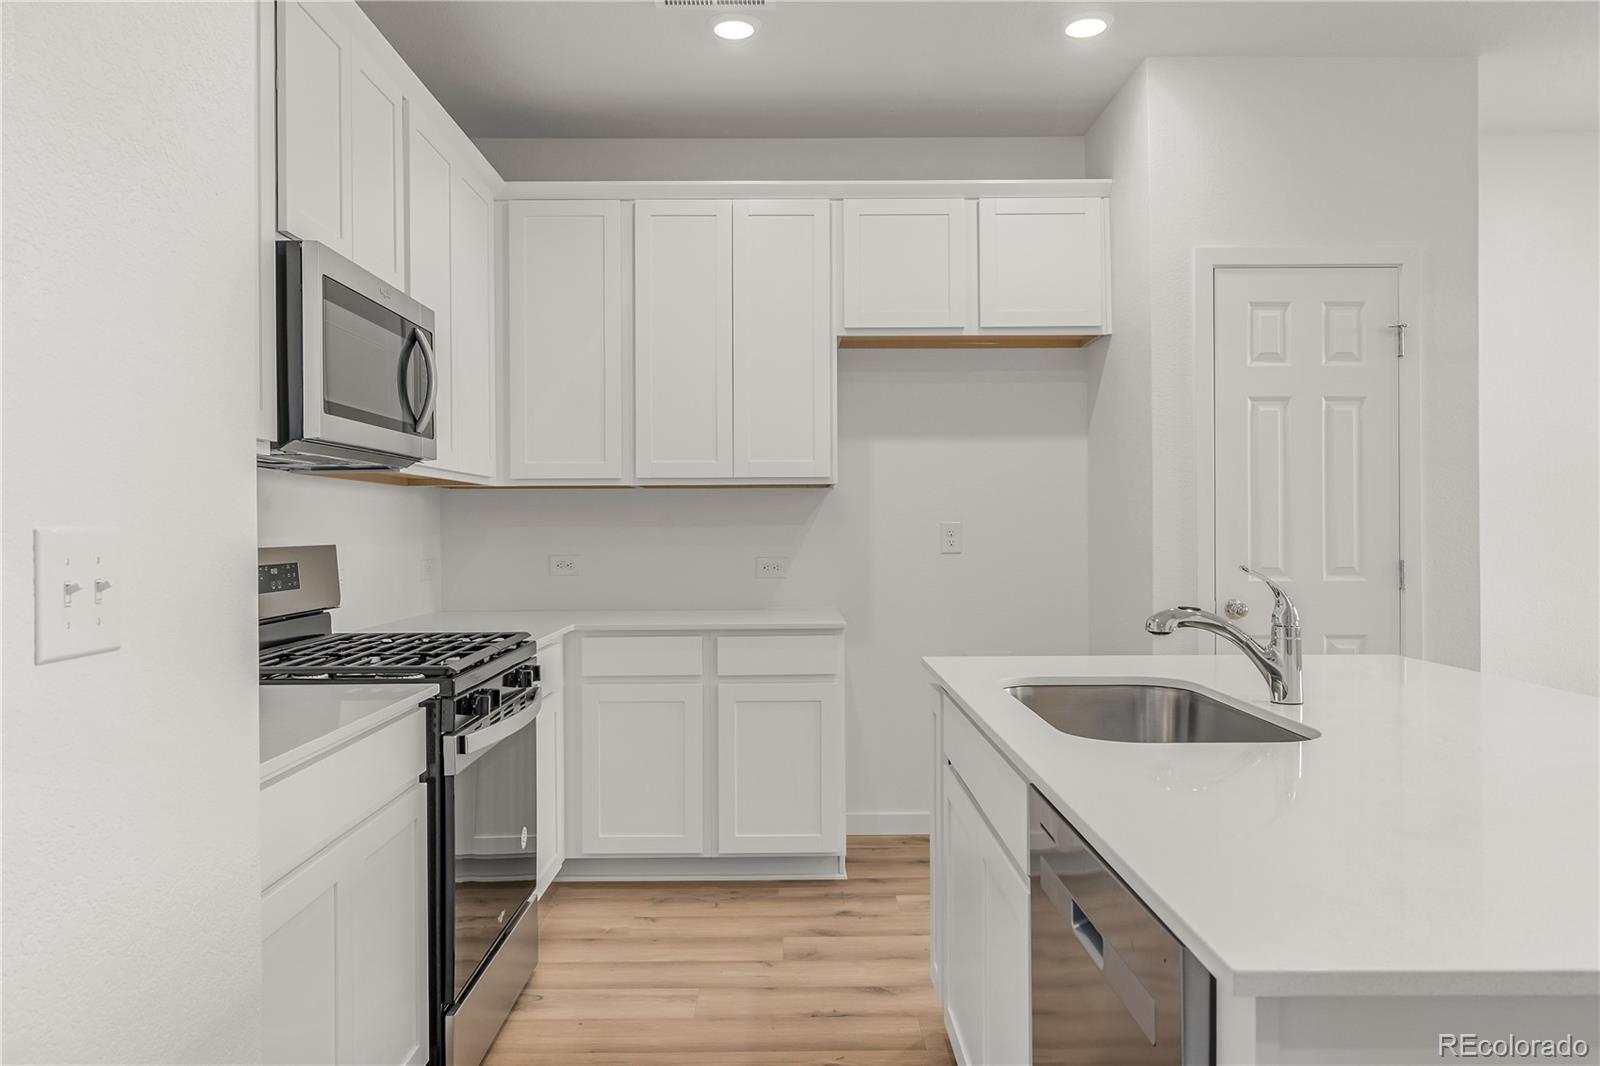
Kitchen with white cabinets, a large island sink, stainless steel appliances, and light wood floors.
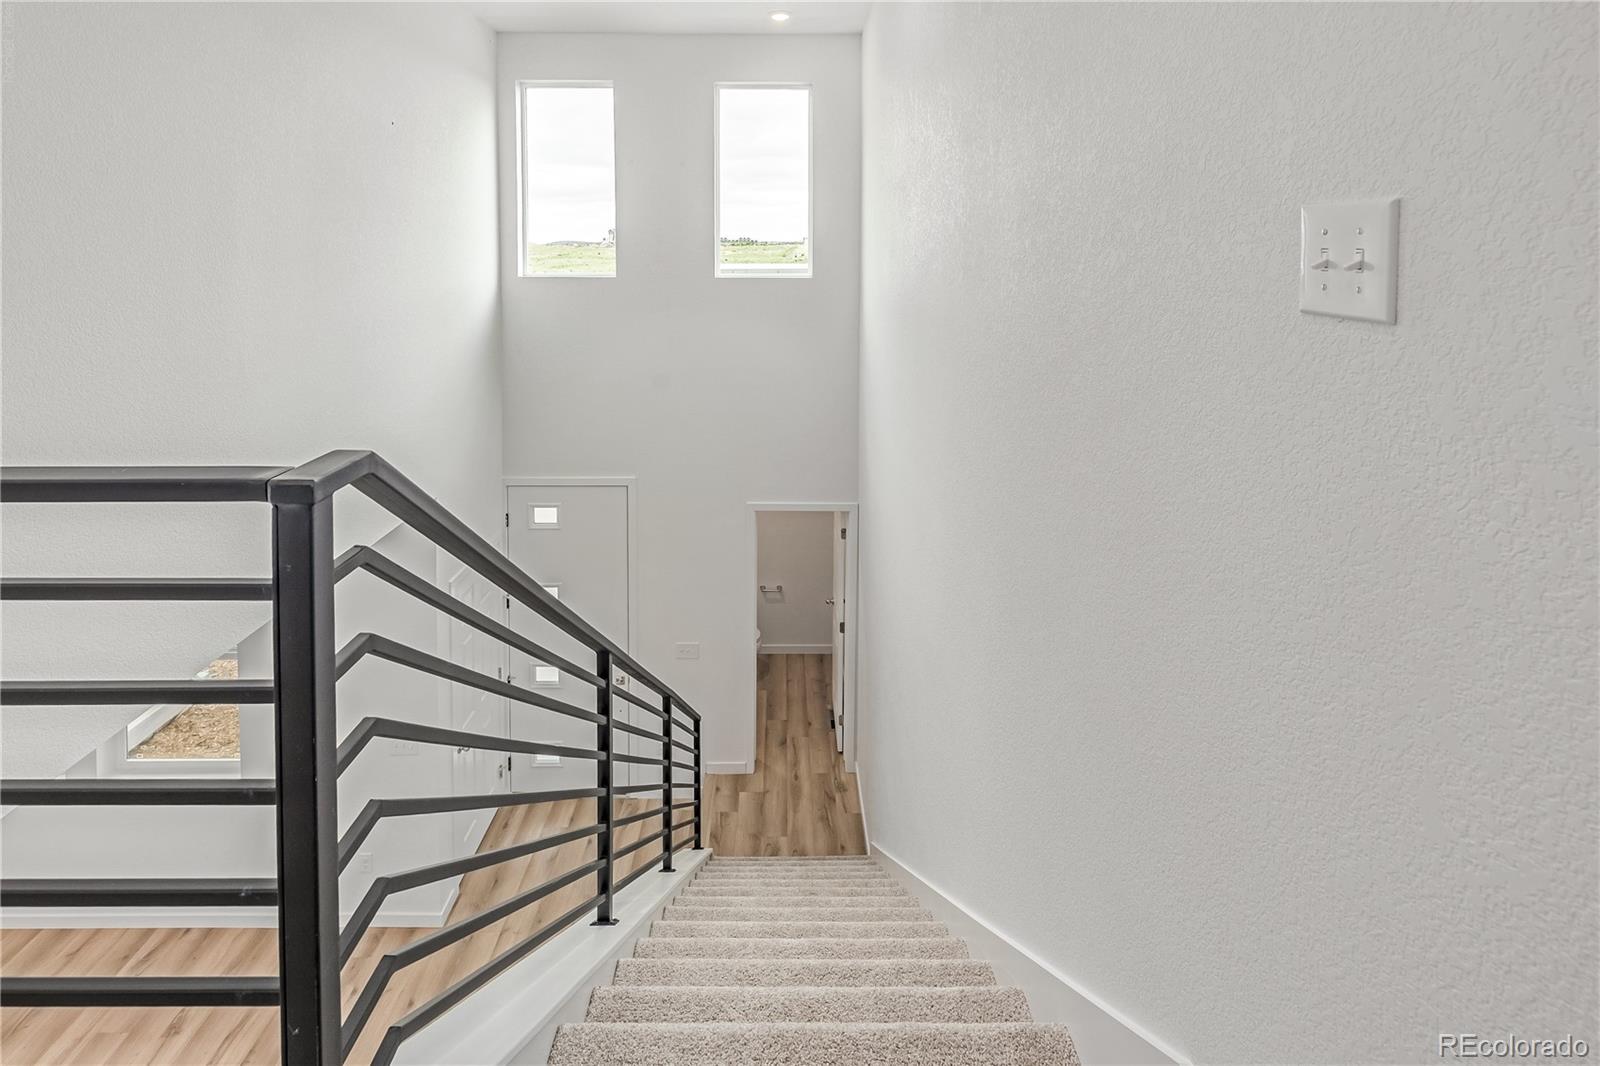
Carpeted staircase with black metal railing leading to a bright landing with tall windows.
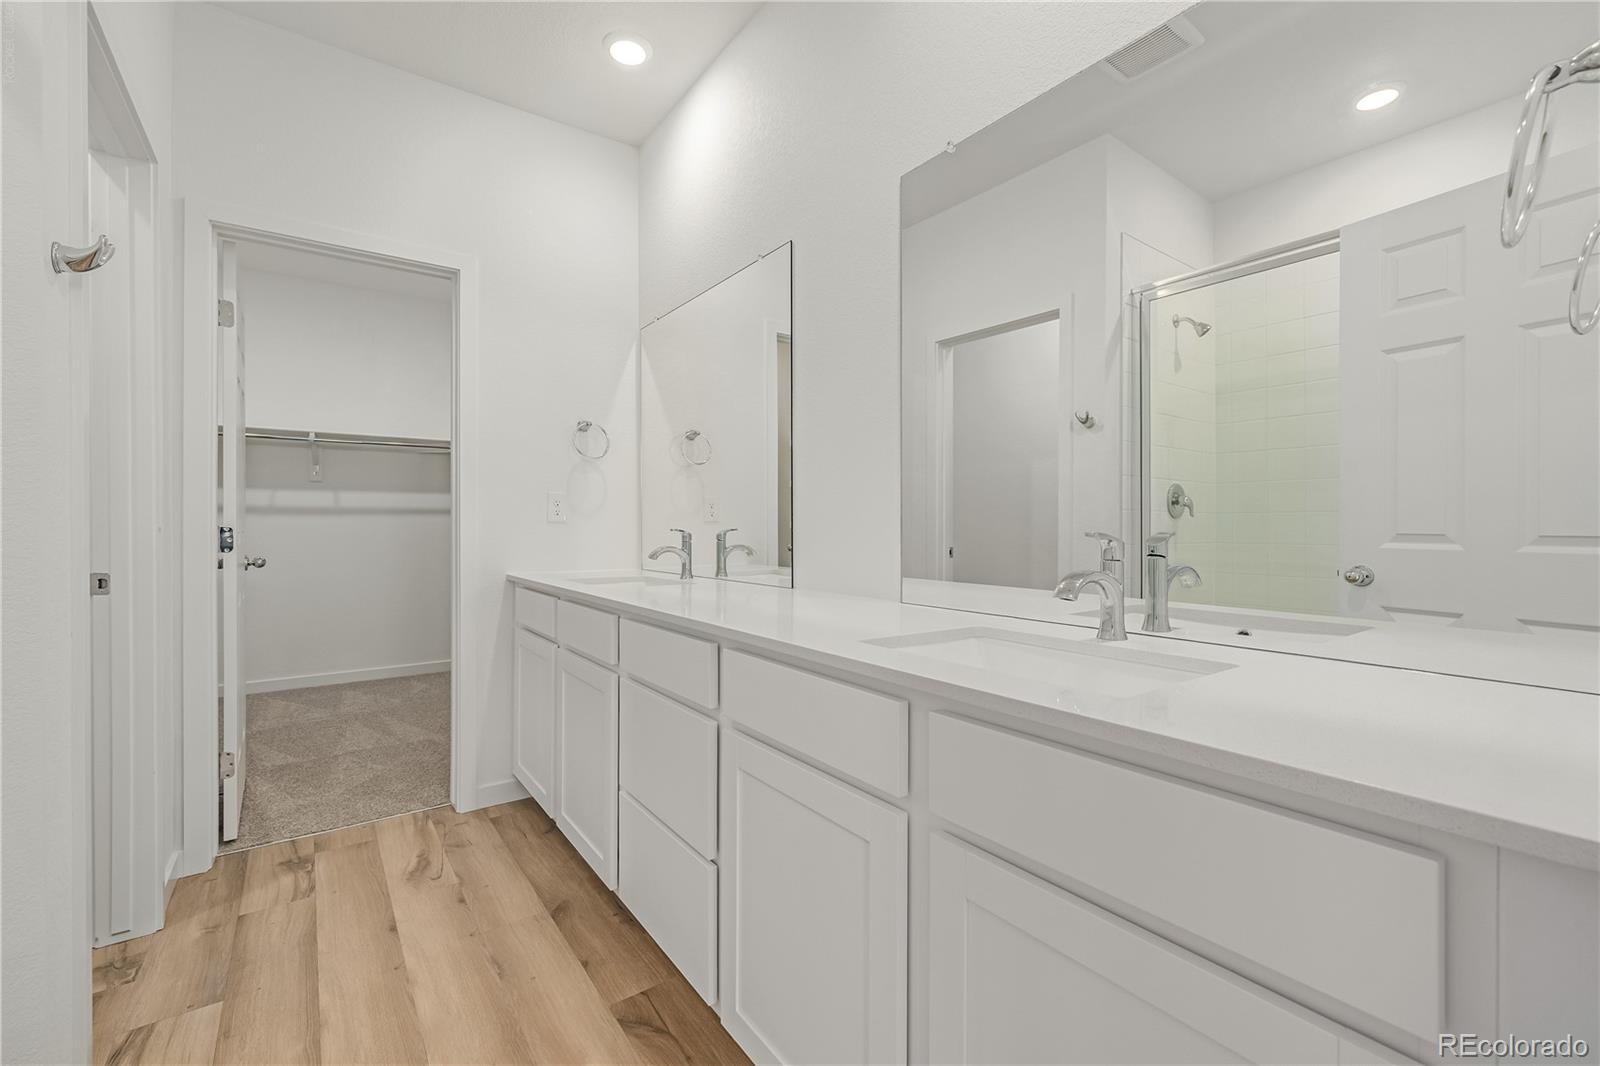
Bathroom with a long double-sink vanity, mirrored wall, and doorway to a walk-in closet.
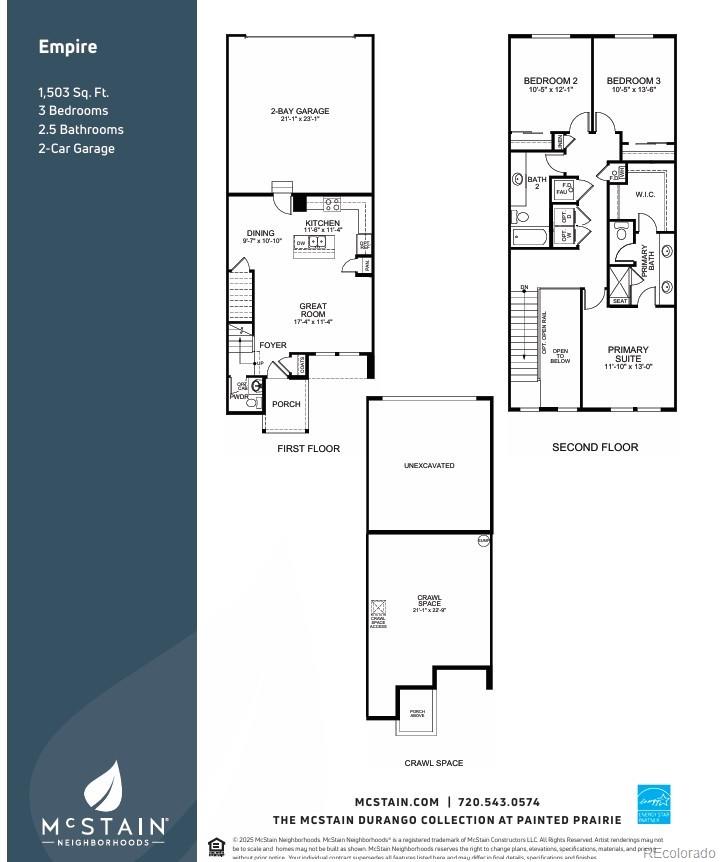
Empire floor plan showing first and second floors, a two-car garage, three bedrooms, and crawl space.
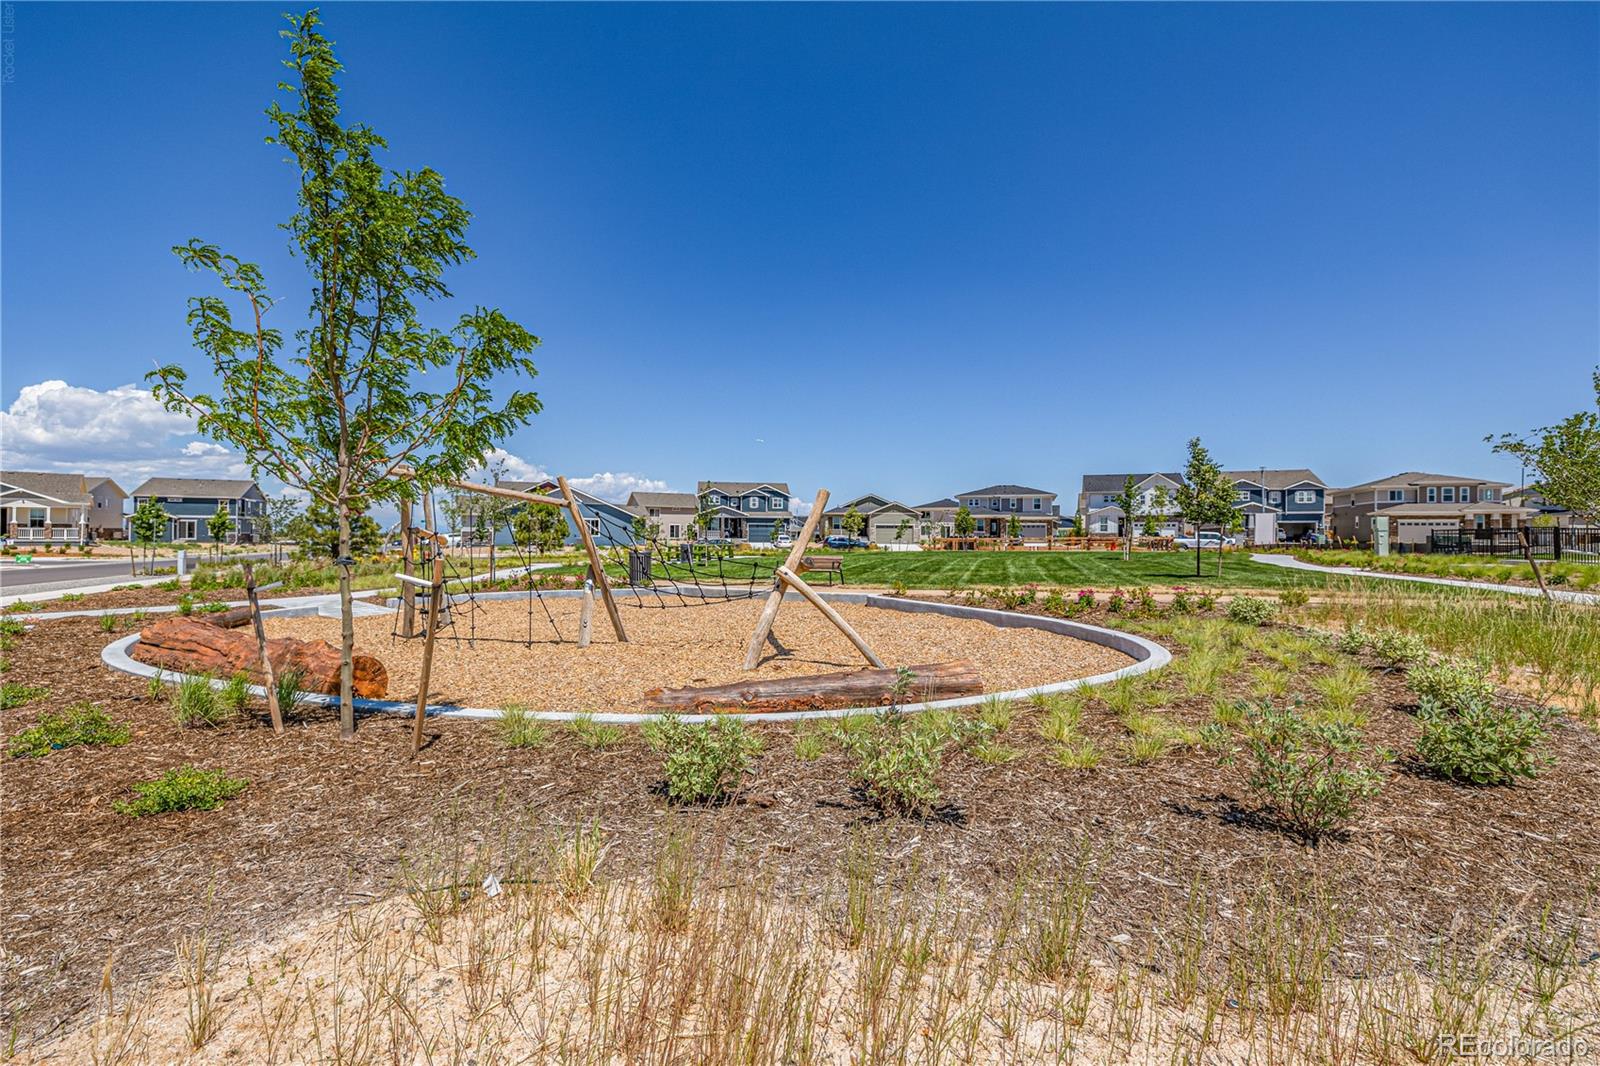
Neighborhood playground with rope climbing equipment, wood-chip surfacing, and homes in the background.
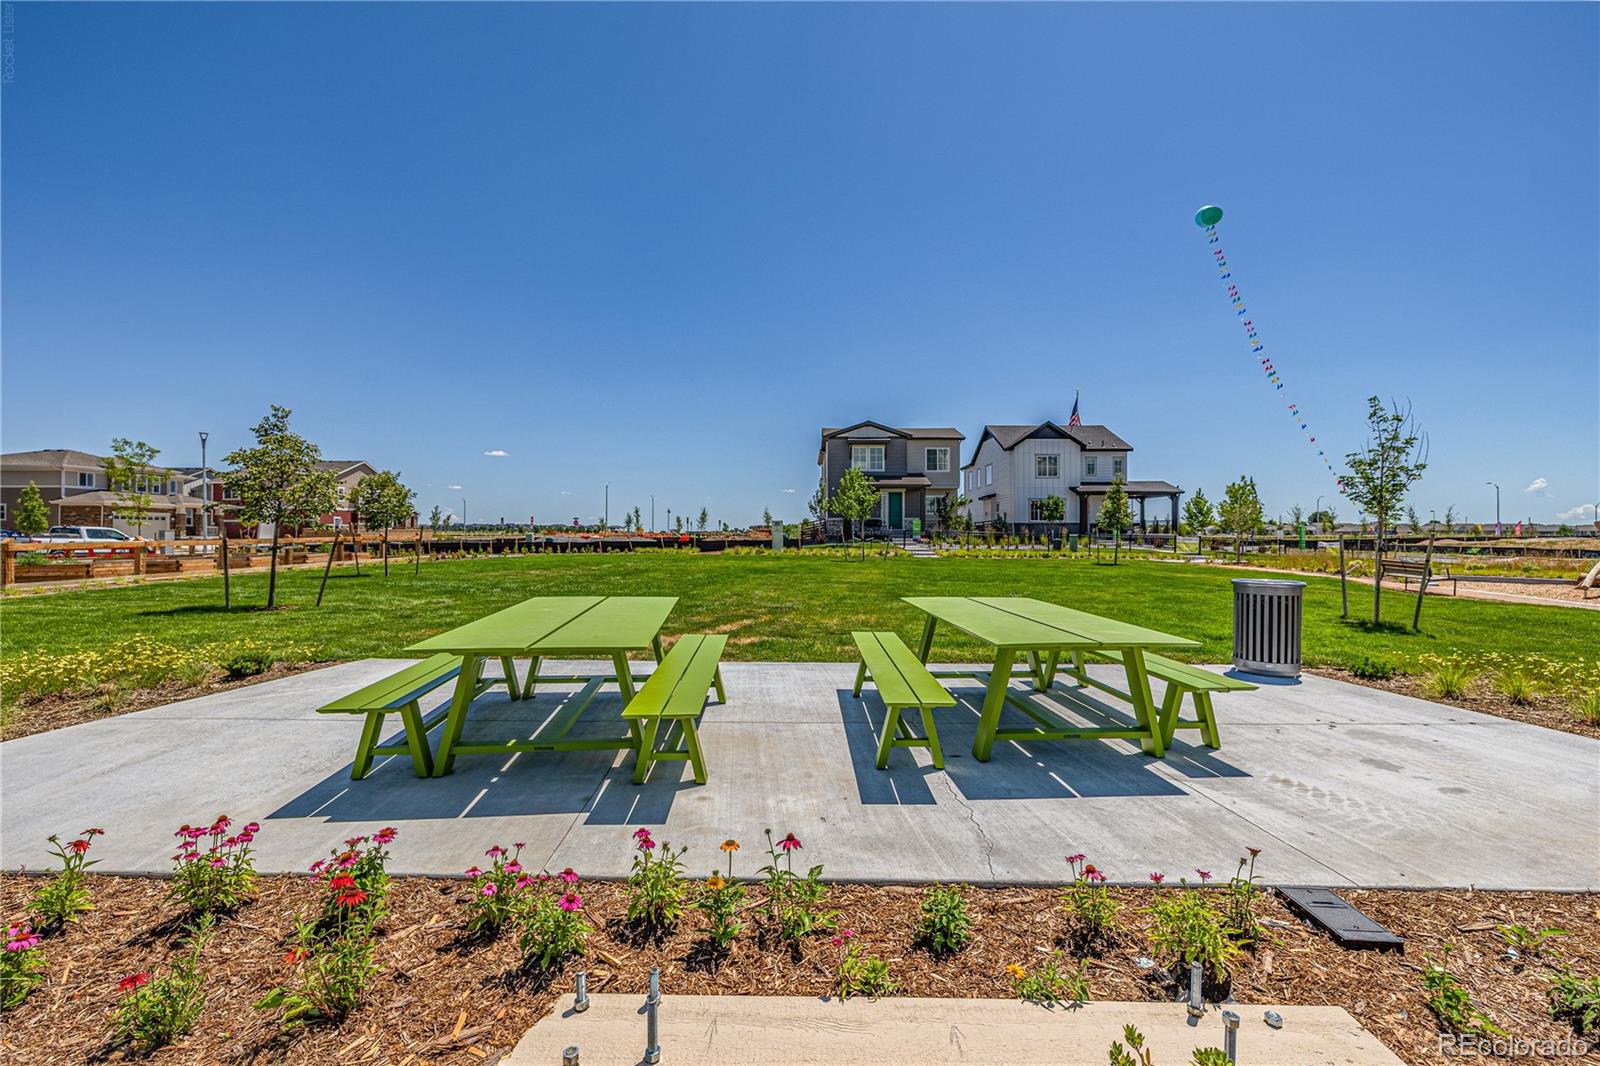
Community park patio with green picnic tables, flower beds, and homes in the background.
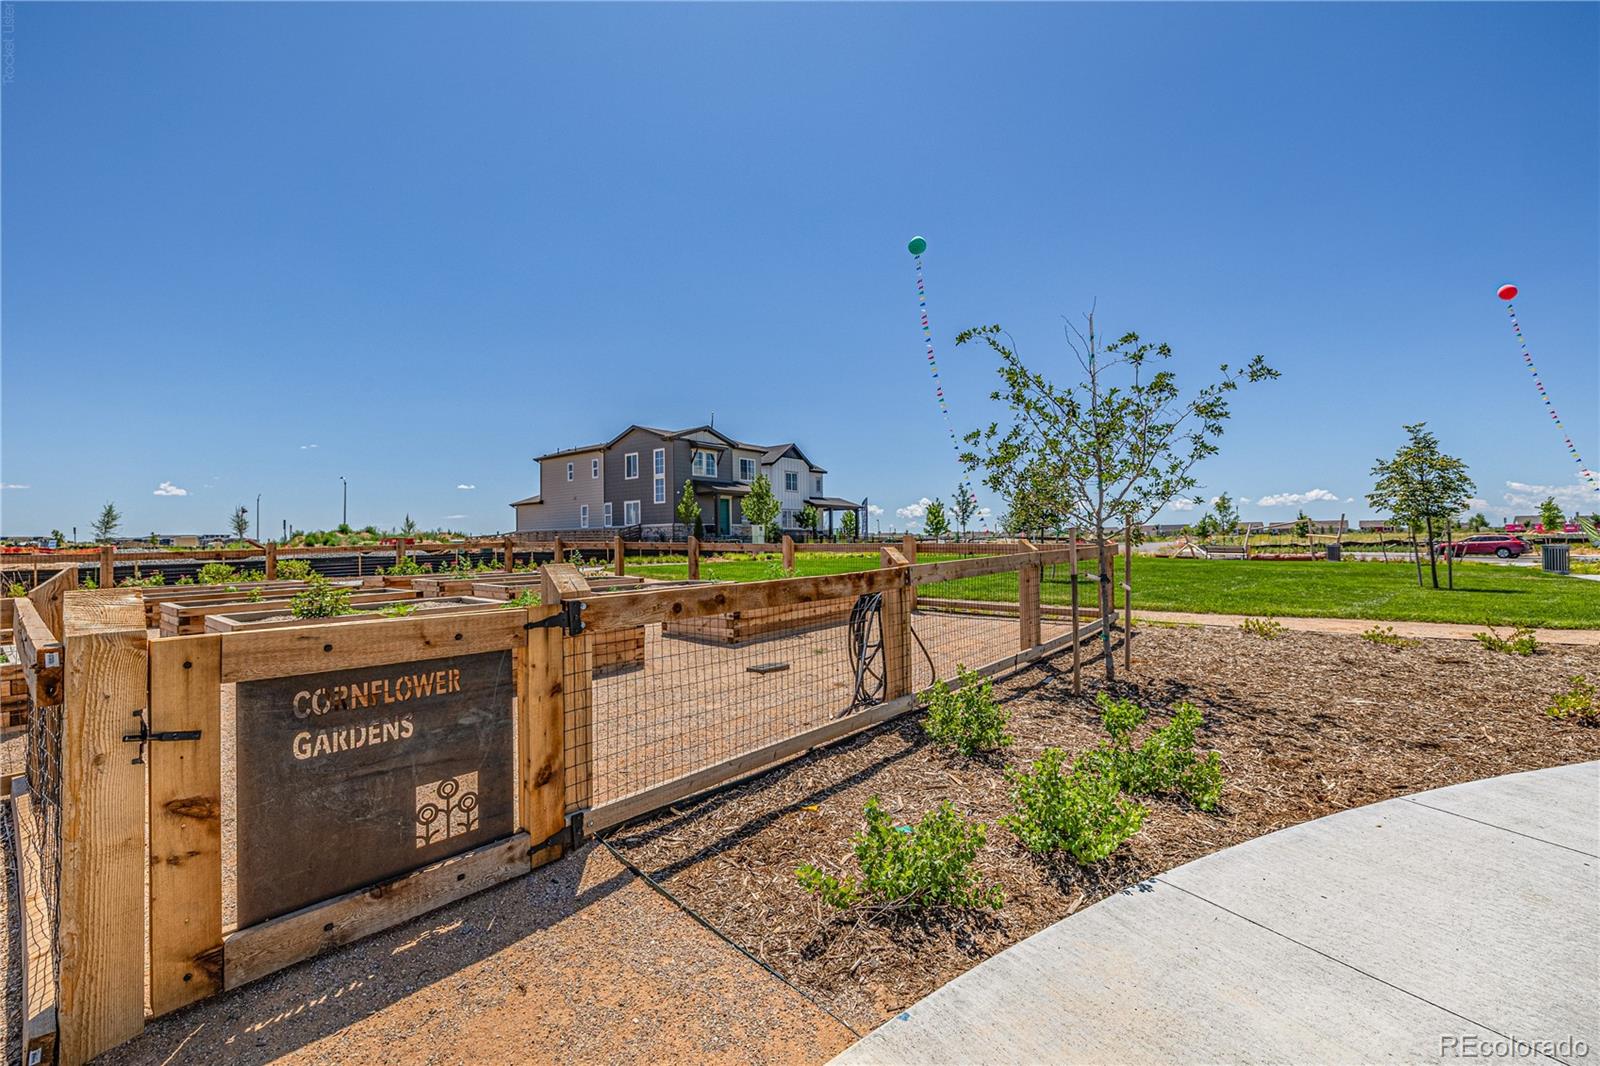
Community garden with raised wooden beds, lawn, and a home beyond.
SEE ALL PHOTOS
Modern gray home with stone accents, a blue front door, and a landscaped walkway.
Townhome exterior with gray siding, stone accents, blue doors, and landscaped front walkways.
Open-plan living room and kitchen with a brown sectional, gray cabinetry, and a high ceiling.
Open-plan living room and kitchen with a black-railed staircase and island seating.
Open kitchen with a large white island, gray cabinets, and a furnished living area.
Modern kitchen with white cabinets, stainless steel appliances, and a large island with wood-seat stools.
Staged living room with a brown sofa, light accent chairs, and gray wood-look flooring.
Open kitchen and dining area with a white island, three bar stools, and gray plank flooring.
Staged bedroom with a king-size bed, white bedding, and two windows overlooking neighboring homes.
Staged bedroom with a white bed, mustard pillows, and a beige armchair beneath geometric wall art.
Unfurnished open living area and kitchen with a white island and light wood-look floors.
Open kitchen and living area with a white island, stainless appliances, and a staircase with black railing.
Vacant living area with wood-look floors, tall windows, and a staircase with black railing.
Kitchen with white cabinets, a large island sink, stainless steel appliances, and light wood floors.
Carpeted staircase with black metal railing leading to a bright landing with tall windows.
Bathroom with a long double-sink vanity, mirrored wall, and doorway to a walk-in closet.
Empire floor plan showing first and second floors, a two-car garage, three bedrooms, and crawl space.
Neighborhood playground with rope climbing equipment, wood-chip surfacing, and homes in the background.
Community park patio with green picnic tables, flower beds, and homes in the background.
Community garden with raised wooden beds, lawn, and a home beyond.
For Sale

20532 E 58th Avenue

20532 E 58th Avenue, Aurora, CO 80019

$399,900
This beautiful energy-efficient home is boasting 42" cabinets, white quartz and stainless-steel gas range, microwave, and dishwasher. The two-story foyer invites plenty of natural light with open railings. Vinyl plank throughout the main floor.

3
beds

3
baths

1,503 Sq.Ft. LIVING AREA

1,980 Sq.Ft. lot

Justin Dinkel

Justin Dinkel

Features & Amenities

Interior

  • total bedrooms3
  • Total bathrooms3
  • full bathroom1
  • three quarter bathroom1
  • half bathroom1

Area & Lot

  • Status For Sale
  • Living Area1,503 Sq.Ft.
  • Lot Area1,980 Sq.Ft.
  • MLS® ID6341925
  • TypeTownhouse
  • YEAR BUILT2025
  • Elementary SchoolAurora Highlands
  • Middle SchoolAurora Highlands
  • High SchoolVista Peak
  • School DistrictAdams-Arapahoe 28J

Exterior

  • STORIES2
  • Garage Space2.0
  • water SourcePublic
  • roofShingle
  • HEAT TYPEForced Air, Natural Gas
  • AIR CONDITIONINGCentral Air
  • sewerPublic Sewer
  • SubstructureConcrete Perimeter

Financial

  • Sales Price$399,900
  • Real Estate Tax $2,859/yr
  • HOA $50/mo
Townhome exterior with gray siding, stone accents, blue doors, and landscaped front walkways.

Schedule a Showing

We would love to show you our beautiful property. Please select your preferred date and time below. An agent will be in touch shortly to confirm your appointment.

Schedule a Showing

We would love to show you our beautiful property. Please select your preferred date and time below. An agent will be in touch shortly to confirm your appointment.

Thank you for your interest in 20532 E 58th Avenue, Aurora, CO 80019. We are reviewing your request and will be in touch shortly!

Mortgage Calculator

Estimate your monthly mortgage payment, including the principal and interest, property taxes, and HOA. Adjust the values to generate a more accurate rate.

All estimates are provided for informational purposes only. Actual amounts may vary.
$0,000 Your Payment 20 15 65
$0,000 Your Payment

Work With Us

If you are planning on buying or selling in the Denver Metro area contact Jay Dinkel, your local neighborhood expert for personalized customer care. We take pride in servicing our clients by delivering exceptional service and establishing lifelong relationships.

Follow Me on Instagram