Leave a Message

Thank you for your message. We will be in touch with you shortly.

20520 E 58th Avenue
20520 E 58th Avenue
20520 E 58th Avenue
20520 E 58th Avenue
20520 E 58th Avenue
20520 E 58th Avenue
20520 E 58th Avenue
20520 E 58th Avenue
20520 E 58th Avenue
20520 E 58th Avenue
20520 E 58th Avenue
20520 E 58th Avenue
20520 E 58th Avenue
20520 E 58th Avenue
20520 E 58th Avenue
20520 E 58th Avenue
20520 E 58th Avenue
20520 E 58th Avenue
20520 E 58th Avenue
20520 E 58th Avenue
20520 E 58th Avenue
20520 E 58th Avenue
20520 E 58th Avenue
20520 E 58th Avenue
20520 E 58th Avenue
20520 E 58th Avenue
20520 E 58th Avenue
20520 E 58th Avenue
20520 E 58th Avenue
20520 E 58th Avenue
20520 E 58th Avenue
20520 E 58th Avenue
20520 E 58th Avenue
20520 E 58th Avenue
20520 E 58th Avenue
20520 E 58th Avenue
20520 E 58th Avenue
20520 E 58th Avenue
SEE ALL PHOTOS
20520 E 58th Avenue
20520 E 58th Avenue
20520 E 58th Avenue
20520 E 58th Avenue
20520 E 58th Avenue
20520 E 58th Avenue
20520 E 58th Avenue
20520 E 58th Avenue
20520 E 58th Avenue
20520 E 58th Avenue
20520 E 58th Avenue
20520 E 58th Avenue
20520 E 58th Avenue
20520 E 58th Avenue
20520 E 58th Avenue
20520 E 58th Avenue
20520 E 58th Avenue
20520 E 58th Avenue
20520 E 58th Avenue
20520 E 58th Avenue
20520 E 58th Avenue
20520 E 58th Avenue
20520 E 58th Avenue
20520 E 58th Avenue
20520 E 58th Avenue
20520 E 58th Avenue
20520 E 58th Avenue
20520 E 58th Avenue
20520 E 58th Avenue
20520 E 58th Avenue
20520 E 58th Avenue
20520 E 58th Avenue
20520 E 58th Avenue
20520 E 58th Avenue
20520 E 58th Avenue
20520 E 58th Avenue
20520 E 58th Avenue
20520 E 58th Avenue
Courtesy of Dinkel Real Estate
For Sale

20520 E 58th Avenue

20520 E 58th Avenue, Aurora, CO 80019

$489,900
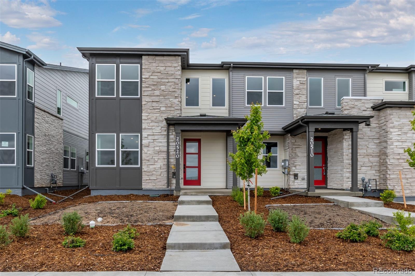
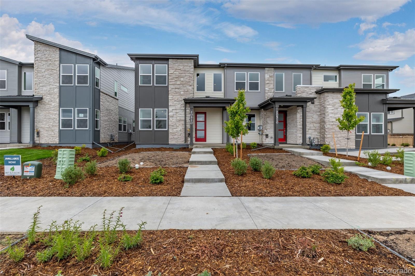
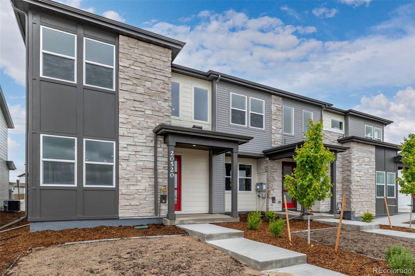
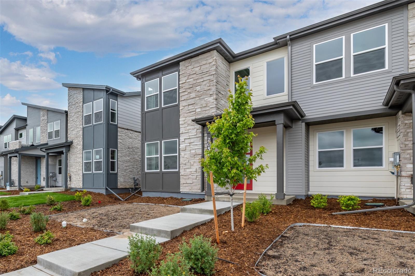
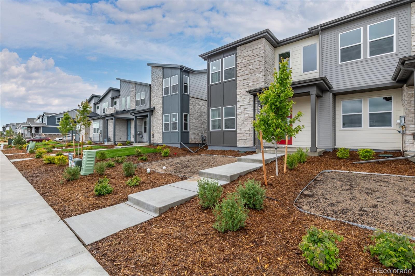
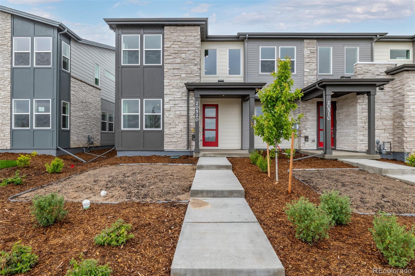
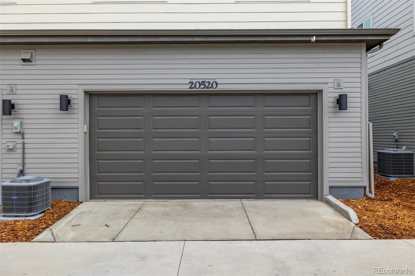
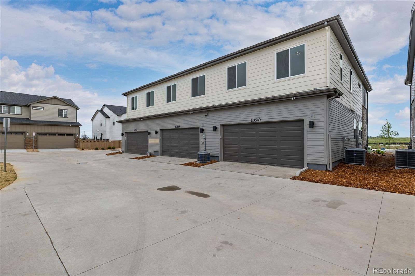
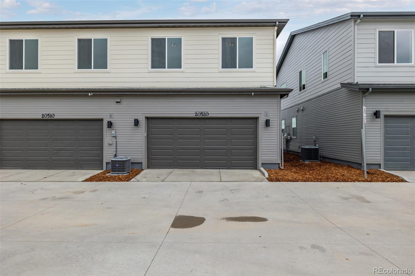
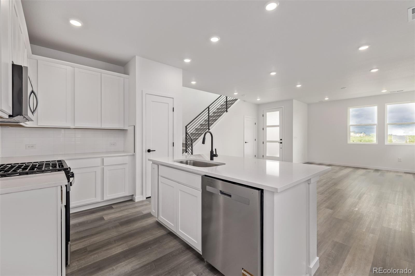
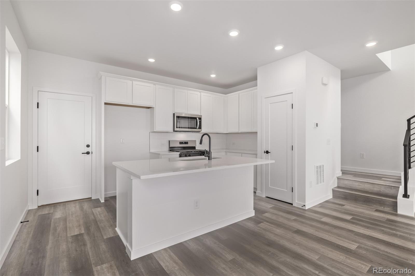
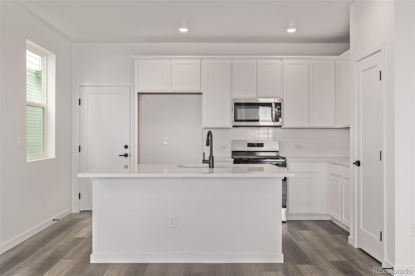
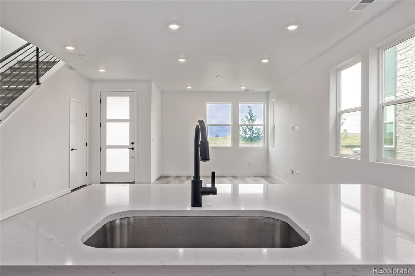
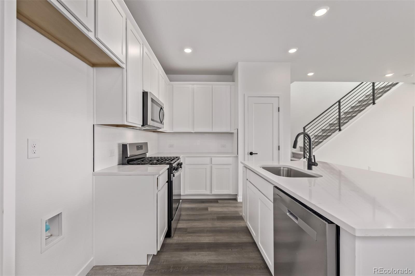
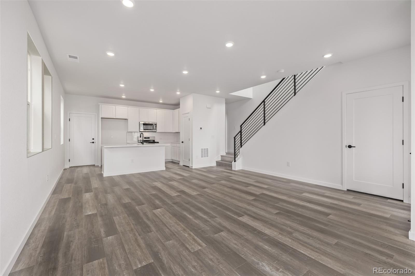
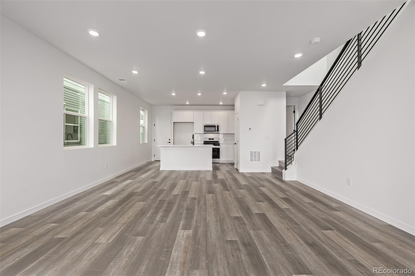
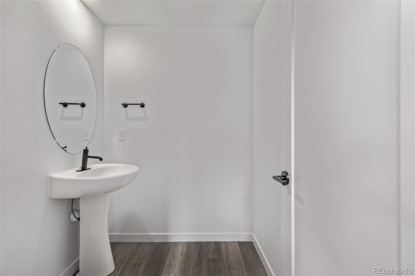
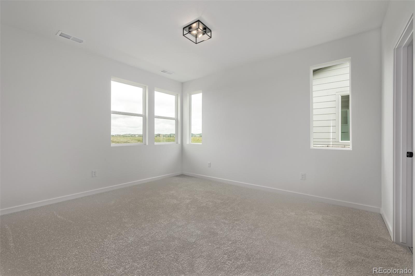
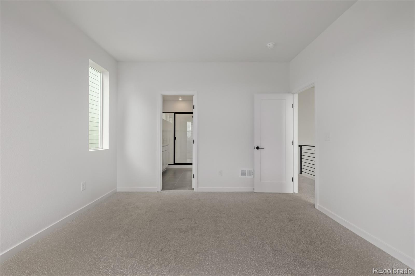
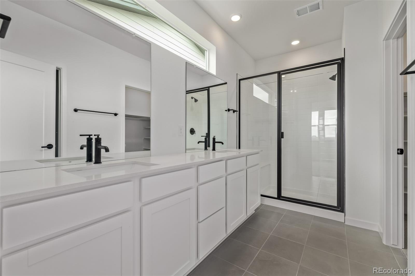
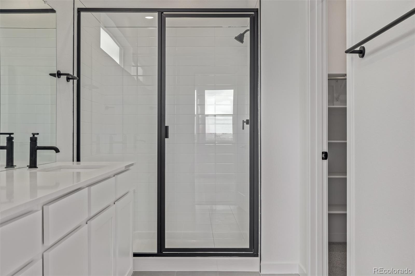
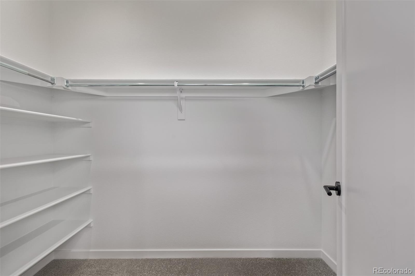
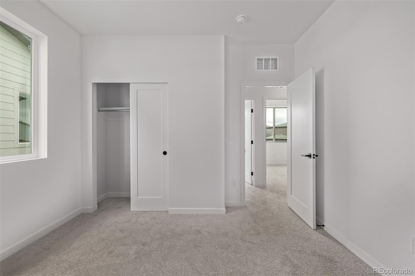
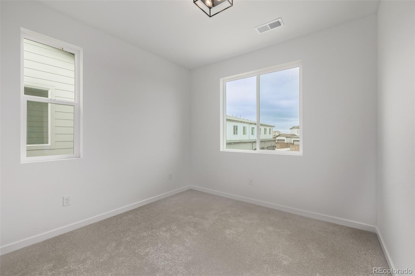
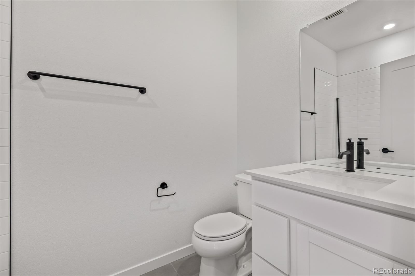
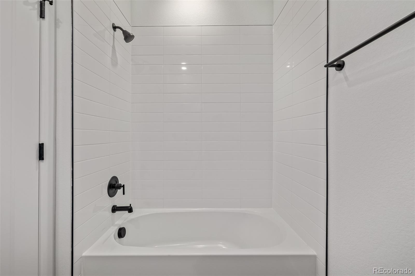
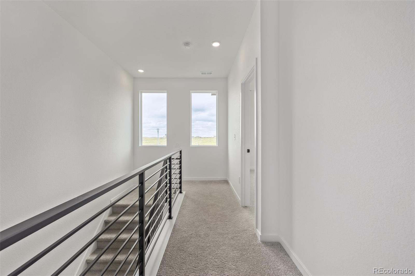
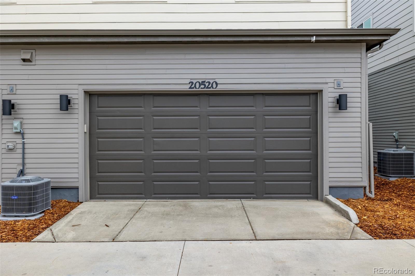
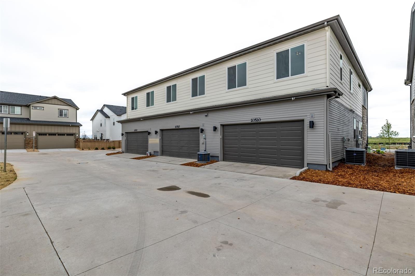
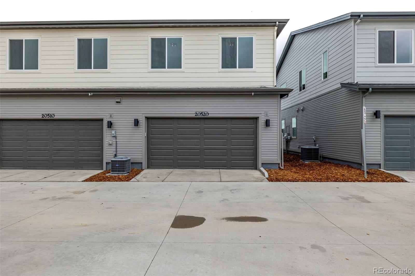
Fantastic opportunity to own this newly-constructed townhome in Painted Prairie! You'll be absolutely delighted by the captivating open floor plan that greets you, boasting high ceilings, modern recessed lighting, a soothing palette, and attractive wood-look flooring for a truly timeless appeal. The stunning kitchen is a chef's dream, complete with sleek quartz counters, stylish grey shaker cabinetry with crown molding, a chic tile backsplash, and brand-new stainless steel appliances. There's also a convenient pantry and a central island with a breakfast bar perfect for casual meals. Upstairs, you'll discover a tranquil primary bedroom offering a peaceful retreat. It boasts plenty of windows that bathe the room with natural light, plush carpeting, a luxurious ensuite bathroom with double sinks, and a practical walk-in closet. Plus, you'll find an attached 2-car garage, providing secure parking and added convenience.
What's not to love? Act now!

3
beds

3
baths

1,671 Sq.Ft. LIVING AREA

2,430 Sq.Ft. lot

Justin Dinkel

Justin Dinkel

Features & Amenities

Interior

  • total bedrooms3
  • Total bathrooms3
  • full bathroom1
  • three quarter bathroom1
  • half bathroom1
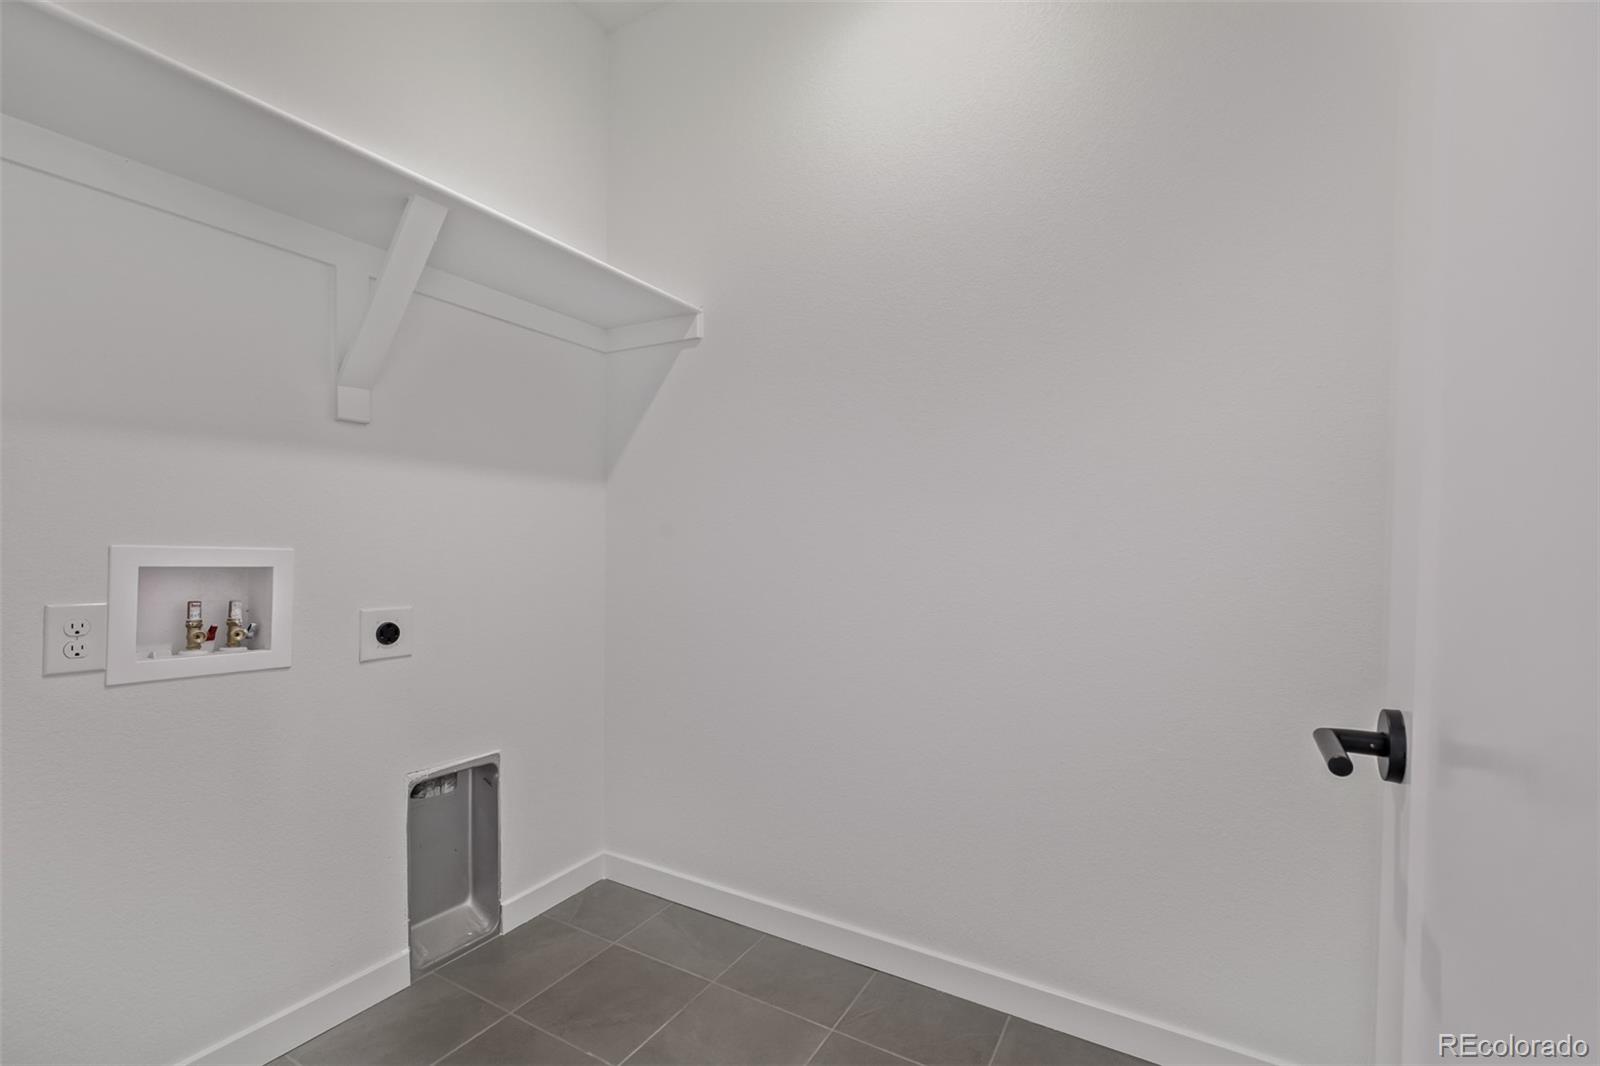
  • Laundry room In Unit
  • Flooring Carpet, Laminate, Tile
  • APPLIANCES Dishwasher, Disposal, Microwave, Oven, Range
  • other interior Features Built-in Features, Eat-in Kitchen, High Ceilings, High Speed Internet, Open Floorplan, Pantry, Primary Suite, Quartz Counters, Walk-In Closet(s)

Area & Lot

  • Status For Sale
  • Living Area1,671 Sq.Ft.
  • Total Area1,671 Sq.Ft.
  • Lot Area2,430 Sq.Ft.
  • MLS® ID7237460
  • TypeTownhouse
  • YEAR BUILT2025
  • Architecture StylesContemporary
  • Elementary SchoolAurora Highlands
  • Middle SchoolAurora Highlands
  • High SchoolVista Peak
  • School DistrictAdams-Arapahoe 28J

Exterior

  • STORIES2
  • Garage Space2.0
  • water SourcePublic
  • utilitiesCable Available, Electricity Available, Natural Gas Available, Phone Available
  • roofShingle
  • HEAT TYPEForced Air, Natural Gas
  • AIR CONDITIONINGCentral Air
  • sewerPublic Sewer
  • SubstructureConcrete Perimeter
  • security FeaturesSmoke Detector(s)
  • other exterior FeaturesRain Gutters

Financial

  • Sales Price$489,900
  • Real Estate Tax $729/yr
  • HOA $50/mo
image

Schedule a Showing

We would love to show you our beautiful property. Please select your preferred date and time below. An agent will be in touch shortly to confirm your appointment.

Schedule a Showing

We would love to show you our beautiful property. Please select your preferred date and time below. An agent will be in touch shortly to confirm your appointment.

Thank you for your interest in 20520 E 58th Avenue, Aurora, CO 80019. We are reviewing your request and will be in touch shortly!

Mortgage Calculator

Estimate your monthly mortgage payment, including the principal and interest, property taxes, and HOA. Adjust the values to generate a more accurate rate.

All estimates are provided for informational purposes only. Actual amounts may vary.
$0,000 Your Payment 20 15 65
$0,000 Your Payment

Work With Us

If you are planning on buying or selling in the Denver Metro area contact Jay Dinkel, your local neighborhood expert for personalized customer care. We take pride in servicing our clients by delivering exceptional service and establishing lifelong relationships.

Follow Me on Instagram