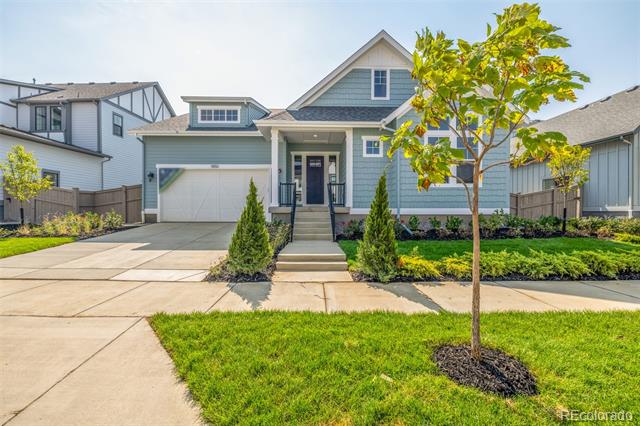
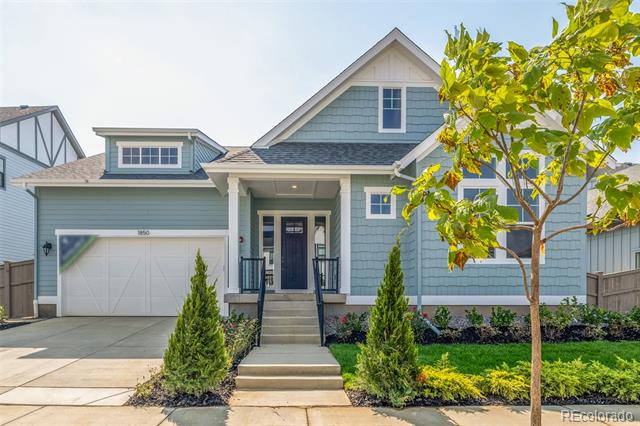
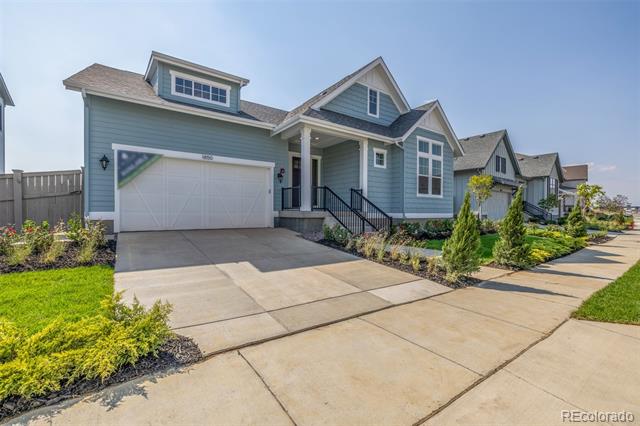
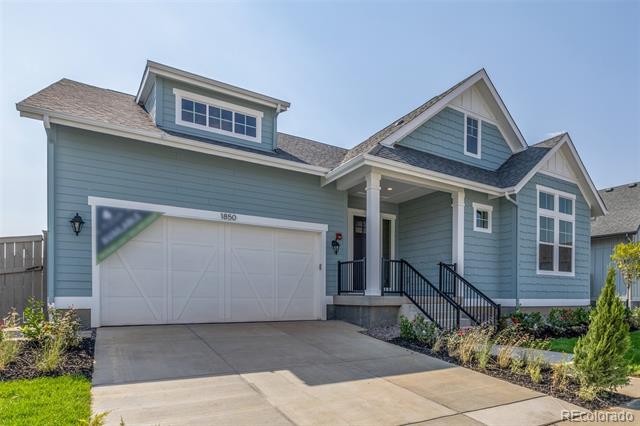
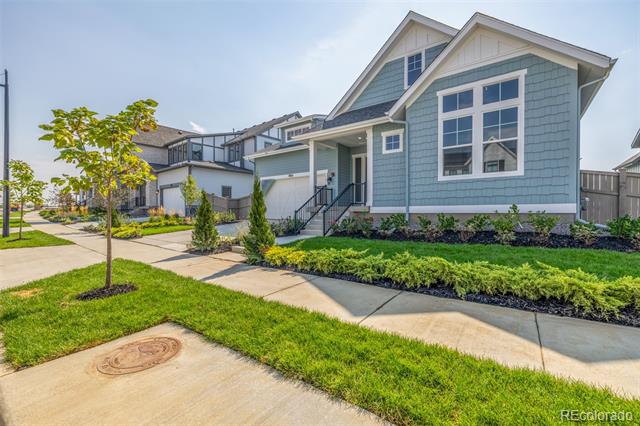
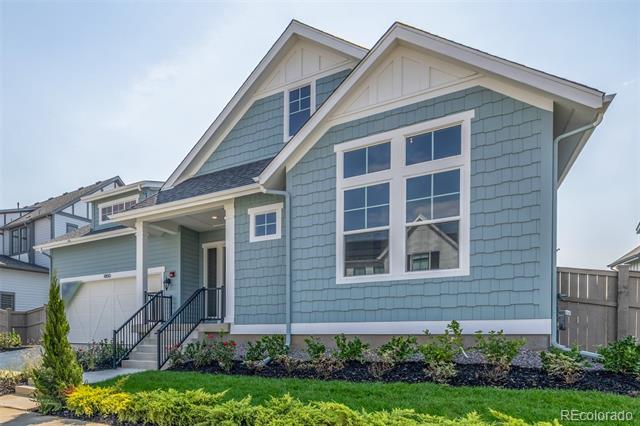
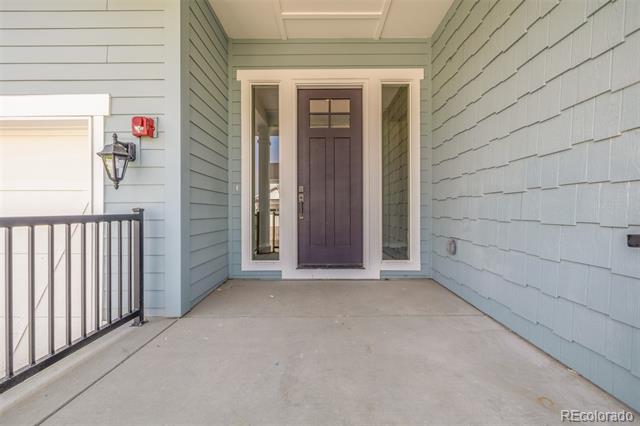
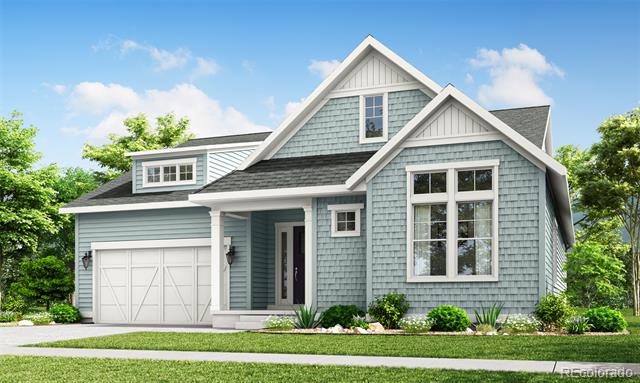
Blue-gray two-story home with a double garage, covered entry, and young tree in the front lawn.
1850 Hickory Avenue
1850 Hickory Avenue
1850 Hickory Avenue
1850 Hickory Avenue
1850 Hickory Avenue
1850 Hickory Avenue
1850 Hickory Avenue
1850 Hickory Avenue
1850 Hickory Avenue
1850 Hickory Avenue
1850 Hickory Avenue
1850 Hickory Avenue
1850 Hickory Avenue
1850 Hickory Avenue
1850 Hickory Avenue
1850 Hickory Avenue
1850 Hickory Avenue
1850 Hickory Avenue
1850 Hickory Avenue
1850 Hickory Avenue
1850 Hickory Avenue
1850 Hickory Avenue
1850 Hickory Avenue
1850 Hickory Avenue
1850 Hickory Avenue
1850 Hickory Avenue
1850 Hickory Avenue
1850 Hickory Avenue
1850 Hickory Avenue
1850 Hickory Avenue
1850 Hickory Avenue
1850 Hickory Avenue
1850 Hickory Avenue
1850 Hickory Avenue
1850 Hickory Avenue
1850 Hickory Avenue
1850 Hickory Avenue
1850 Hickory Avenue
1850 Hickory Avenue
1850 Hickory Avenue
1850 Hickory Avenue
1850 Hickory Avenue
1850 Hickory Avenue
SEE ALL PHOTOS
Blue-gray two-story home with a double garage, covered entry, and young tree in the front lawn.
1850 Hickory Avenue
1850 Hickory Avenue
1850 Hickory Avenue
1850 Hickory Avenue
1850 Hickory Avenue
1850 Hickory Avenue
1850 Hickory Avenue
1850 Hickory Avenue
1850 Hickory Avenue
1850 Hickory Avenue
1850 Hickory Avenue
1850 Hickory Avenue
1850 Hickory Avenue
1850 Hickory Avenue
1850 Hickory Avenue
1850 Hickory Avenue
1850 Hickory Avenue
1850 Hickory Avenue
1850 Hickory Avenue
1850 Hickory Avenue
1850 Hickory Avenue
1850 Hickory Avenue
1850 Hickory Avenue
1850 Hickory Avenue
1850 Hickory Avenue
1850 Hickory Avenue
1850 Hickory Avenue
1850 Hickory Avenue
1850 Hickory Avenue
1850 Hickory Avenue
1850 Hickory Avenue
1850 Hickory Avenue
1850 Hickory Avenue
1850 Hickory Avenue
1850 Hickory Avenue
1850 Hickory Avenue
1850 Hickory Avenue
1850 Hickory Avenue
1850 Hickory Avenue
1850 Hickory Avenue
1850 Hickory Avenue
1850 Hickory Avenue
1850 Hickory Avenue
Sold

1850 Hickory Avenue

1850 Hickory Avenue, Erie, CO 80516

$1,003,150
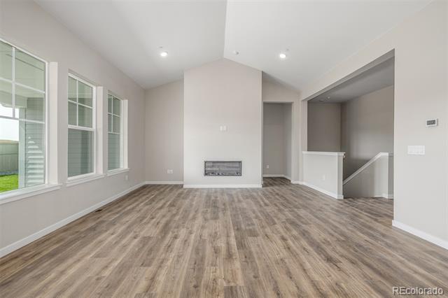
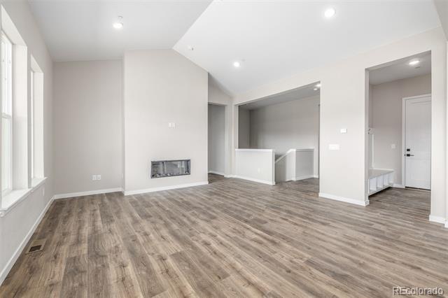
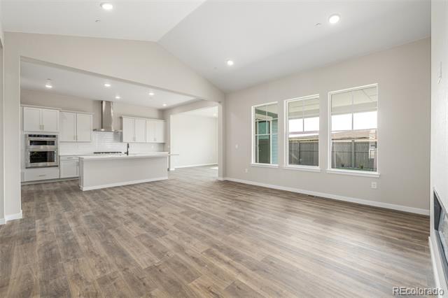
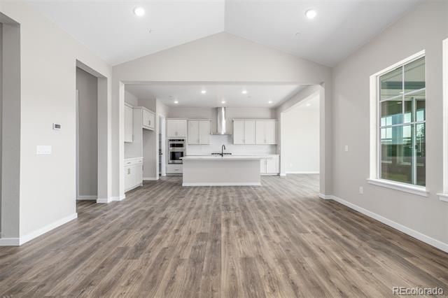
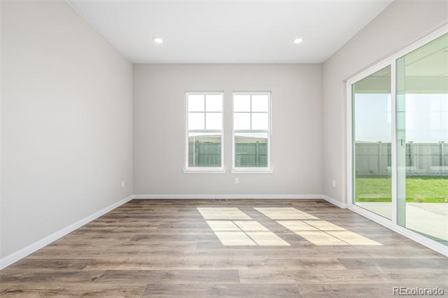
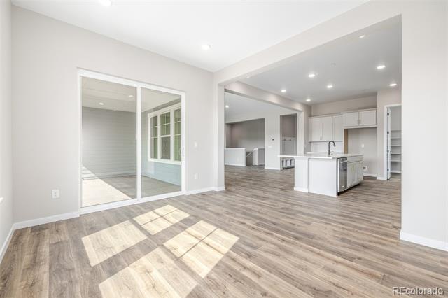
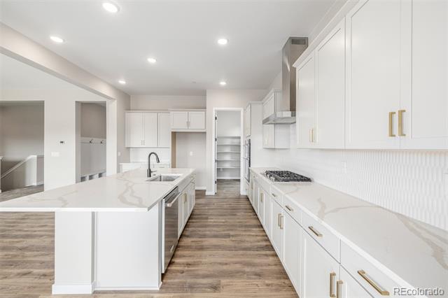
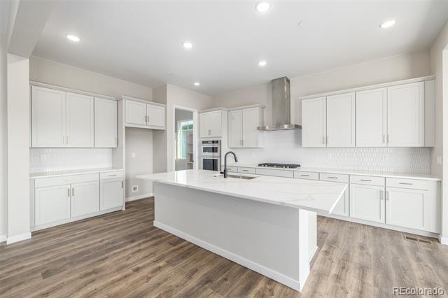
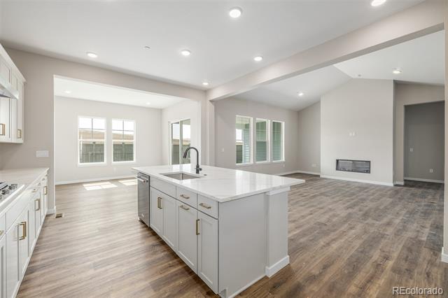
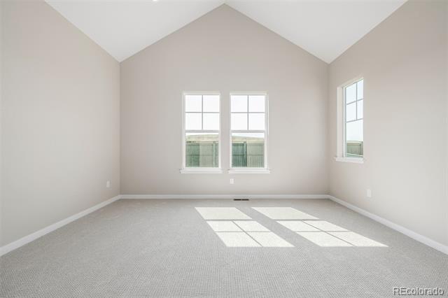
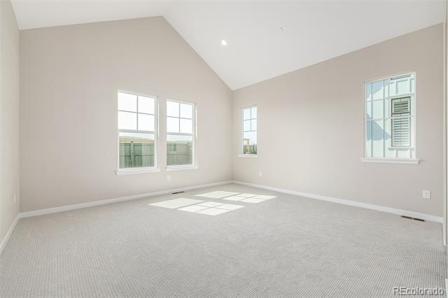
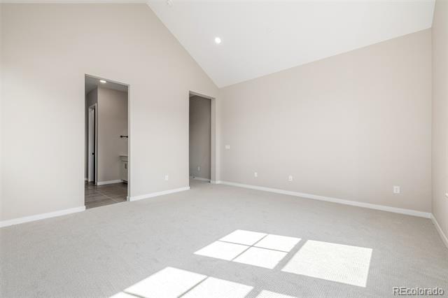
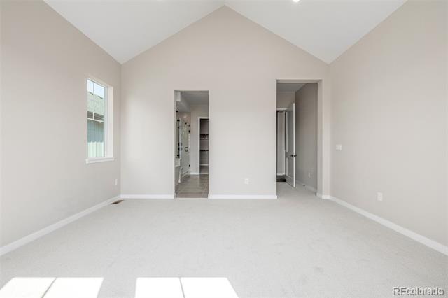
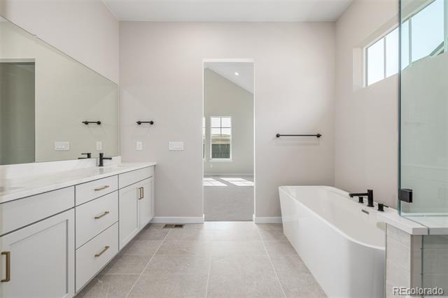
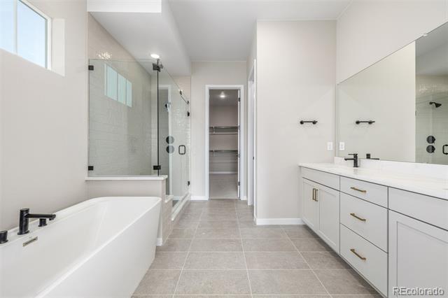
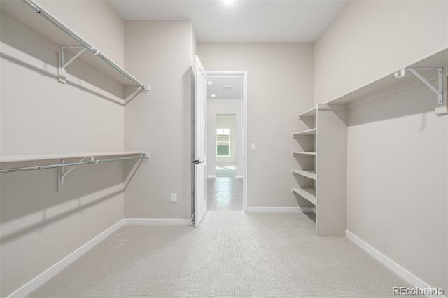
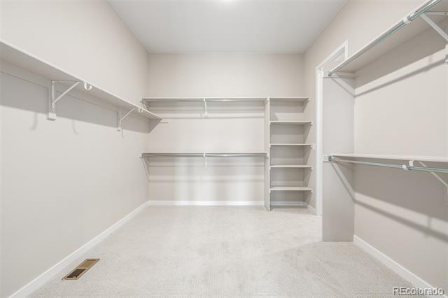
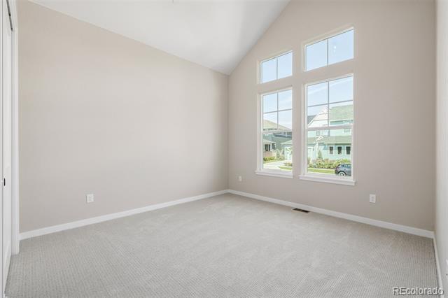
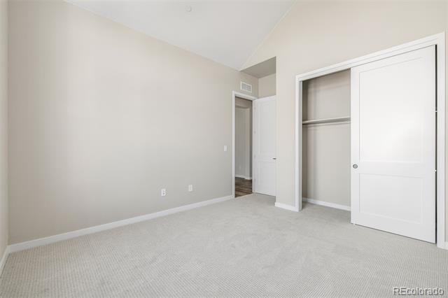
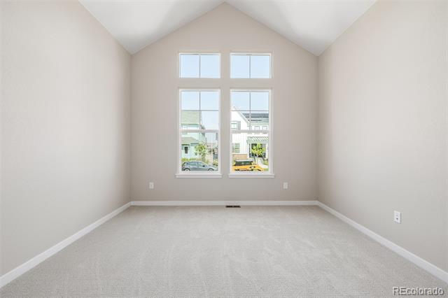
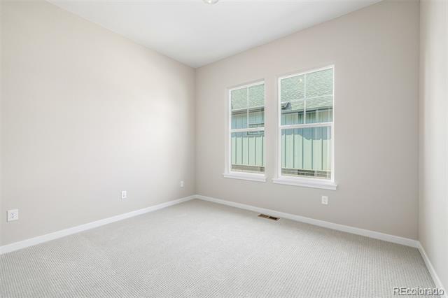
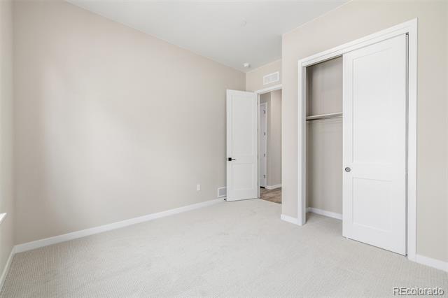
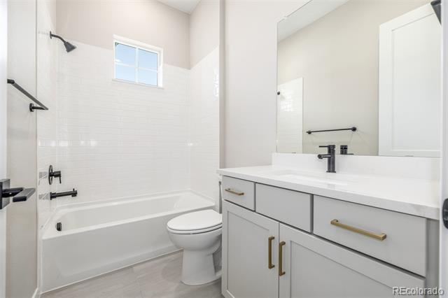
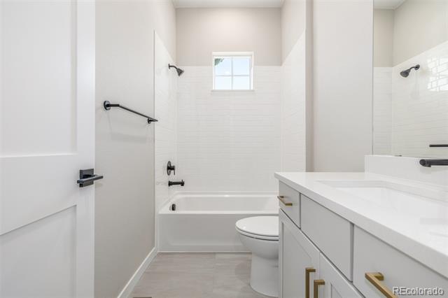
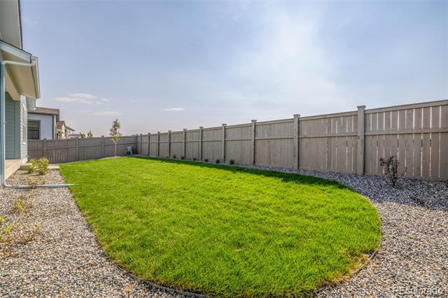
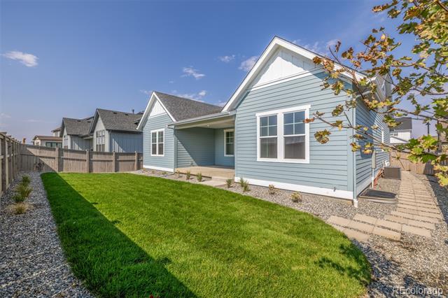
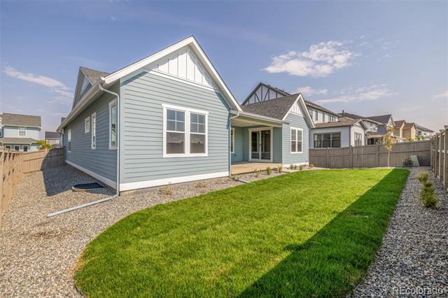
Welcome to 1850 Hickory Avenue, a McStain Neighborhoods-built single story home, located in the Westerly Community in Erie. This home features 3 bedrooms and 2.5 bathrooms. The gourmet kitchen is a chef's dream, with stainless steel appliances, quartz countertops, ample cabinetry, and a Family Control Center--perfect for additional prep space and storage. The large living room boasts vaulted ceilings while the adjacent dining room provides great flow for gatherings. The primary bedroom also features vaulted ceilings. The luxurious five-piece bathroom features a free-standing soaking tub, and a massive shower, as well as a very spacious walk-in closet. Don't miss the opportunity to make this McStain Neighborhoods masterpiece your own. Schedule a tour today!

3
beds

3
baths

2,489 Sq.Ft. LIVING AREA

7,393 Sq.Ft. lot

Justin Dinkel

Justin Dinkel

Features & Amenities

Interior

  • total bedrooms3
  • Total bathrooms3
  • full bathrooms2
  • half bathroom1

Area & Lot

  • Status Sold
  • Date Sold August 14, 2026
  • Living Area2,489 Sq.Ft.
  • Lot Area7,393 Sq.Ft.
  • MLS® ID8327809
  • TypeResidential
  • YEAR BUILT2025
  • NeighborhoodErie
  • Elementary SchoolHighlands
  • Middle SchoolSoaring Heights
  • High SchoolErie
  • School DistrictSt. Vrain Valley RE-1J

Exterior

  • STORIES1
  • Garage Space2.0
  • water SourcePublic
  • roofShingle
  • HEAT TYPEForced Air, Natural Gas
  • AIR CONDITIONINGCentral Air
  • sewerPublic Sewer
  • SubstructureConcrete Perimeter, Slab

Financial

  • Sales Price$1,003,150
  • Real Estate Tax $1,682/yr
  • HOA $93/mo
View Virtual Tour

Erie

Explore

Work With Us

If you are planning on buying or selling in the Denver Metro area contact Jay Dinkel, your local neighborhood expert for personalized customer care. We take pride in servicing our clients by delivering exceptional service and establishing lifelong relationships.

Follow Me on Instagram