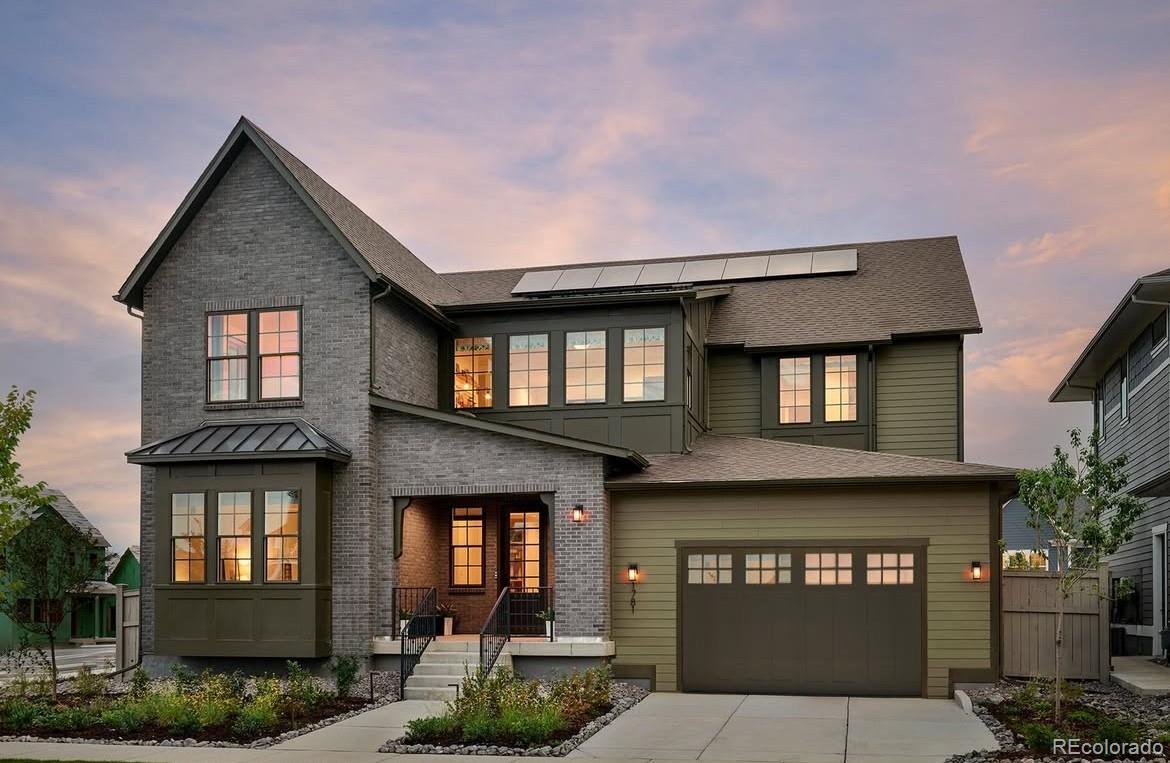
Modern two-story home with a brick facade, solar panels, and an attached garage at dusk.
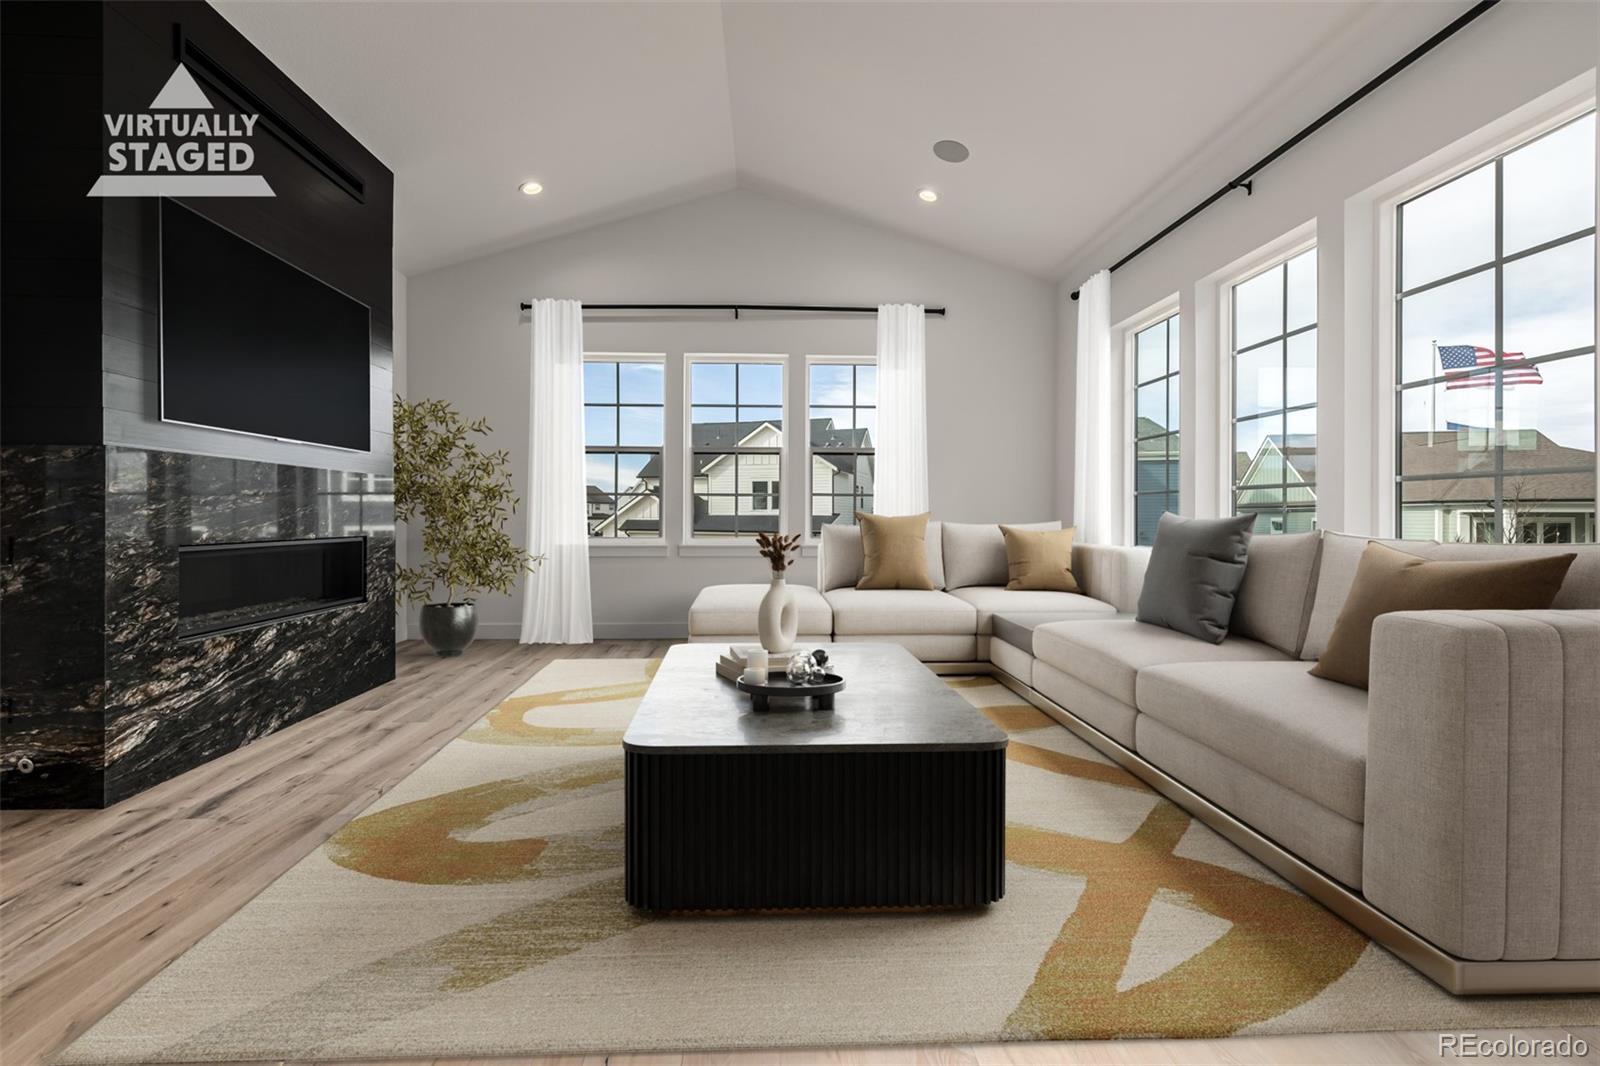
Virtually staged living room with a sectional sofa, black marble fireplace, and large windows.
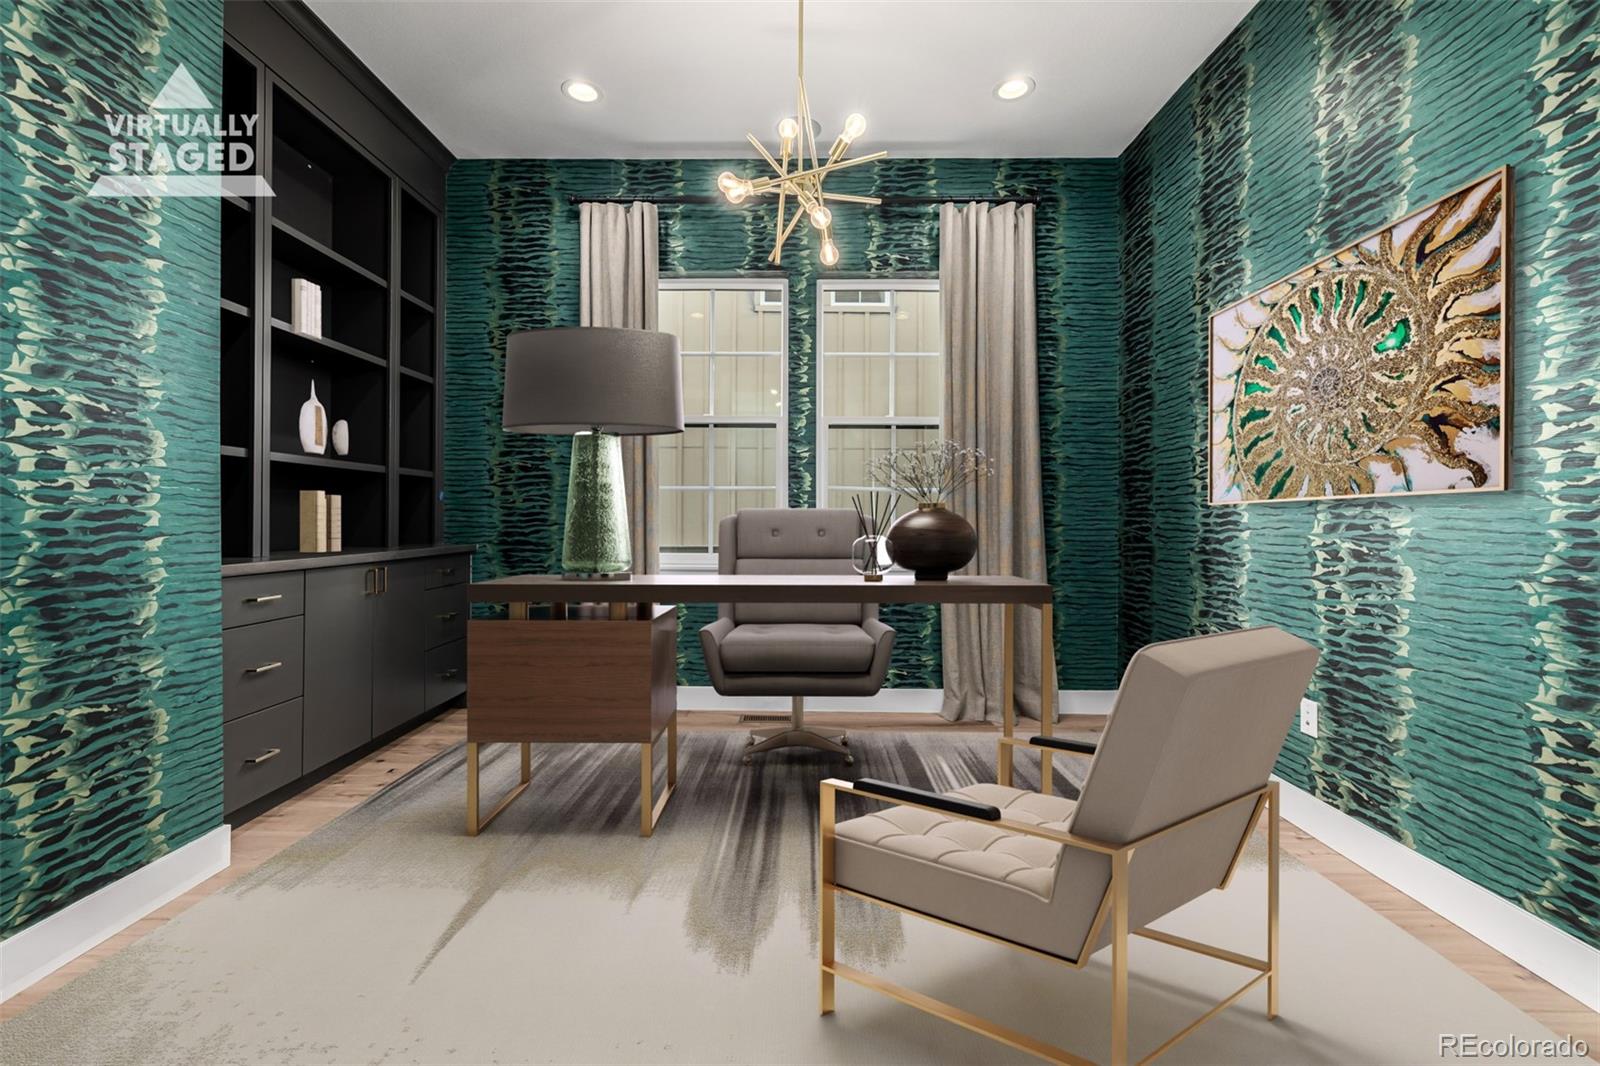
Virtually staged home office with teal textured walls, a desk, built-in shelving, and two guest chairs.
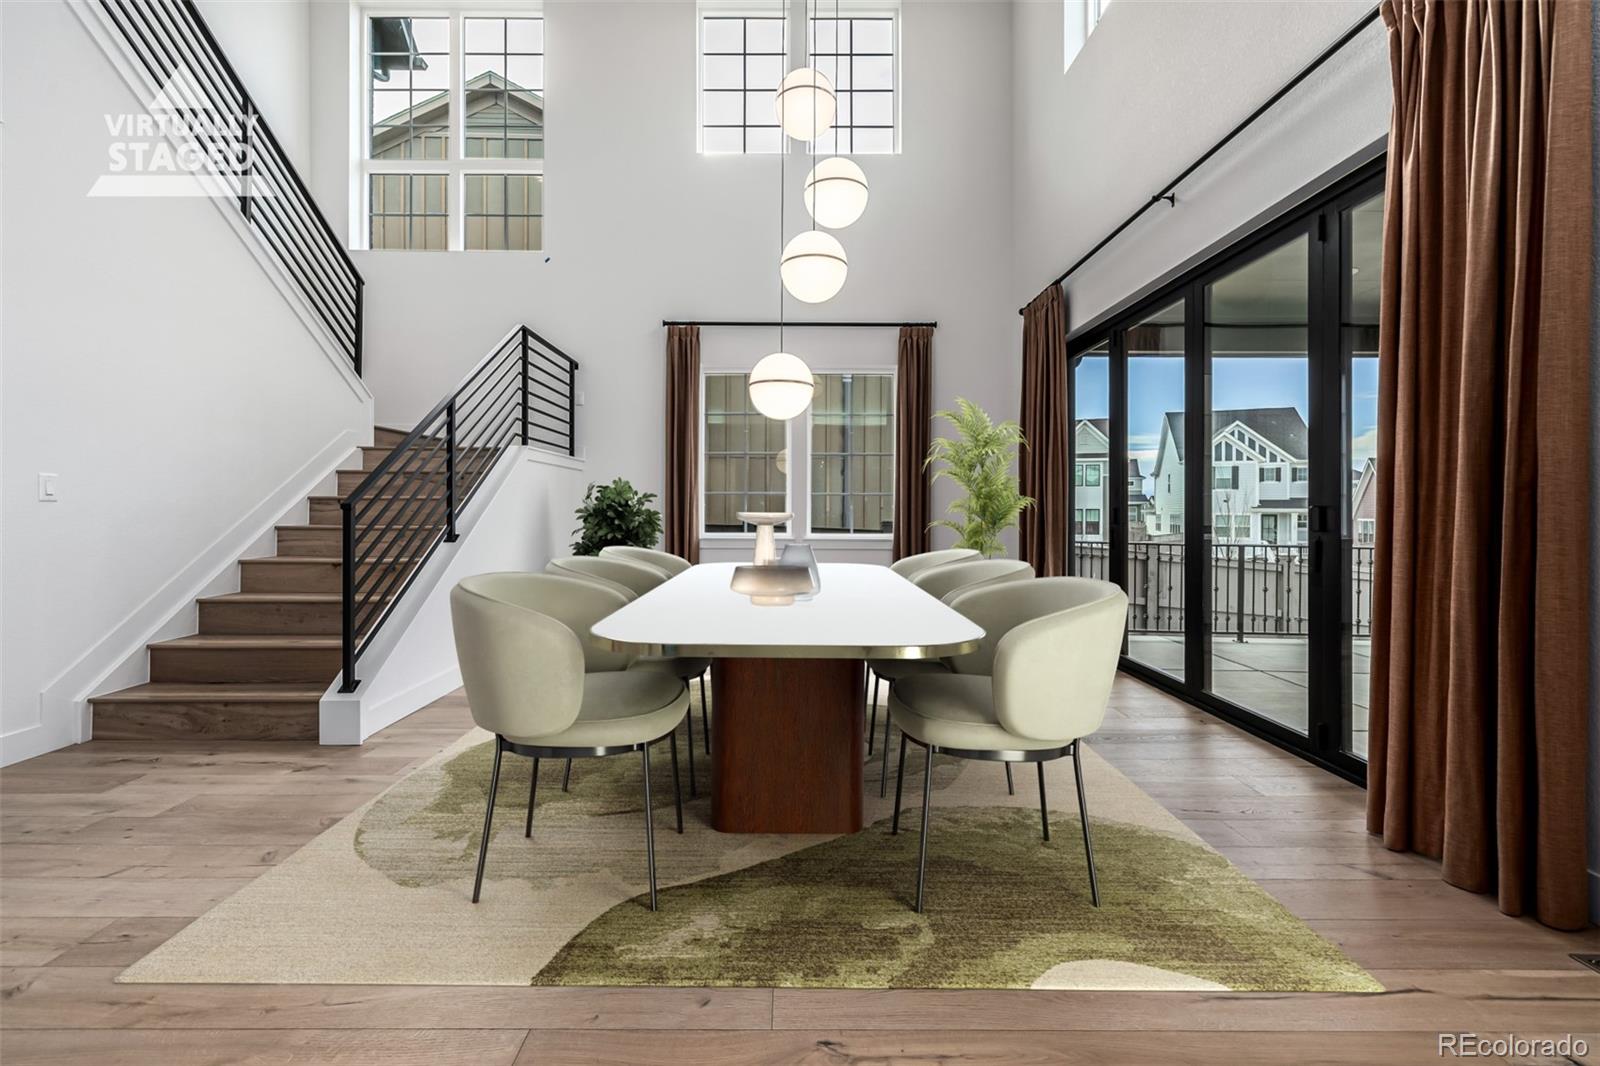
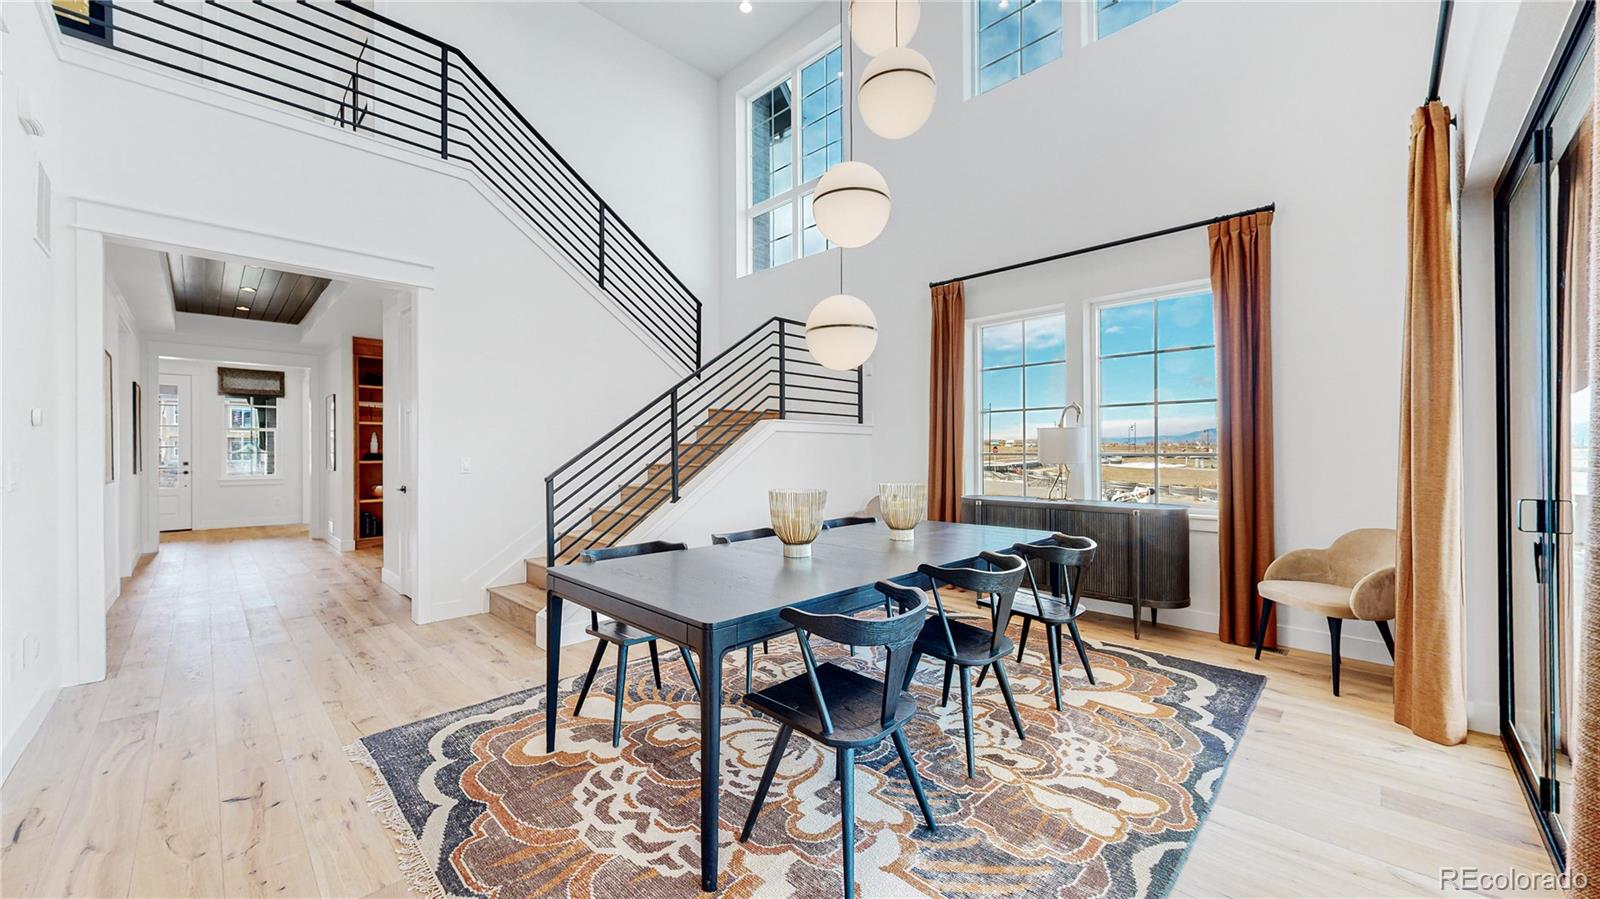
Dining area with a long table, double-height windows, staircase, and sliding glass doors.
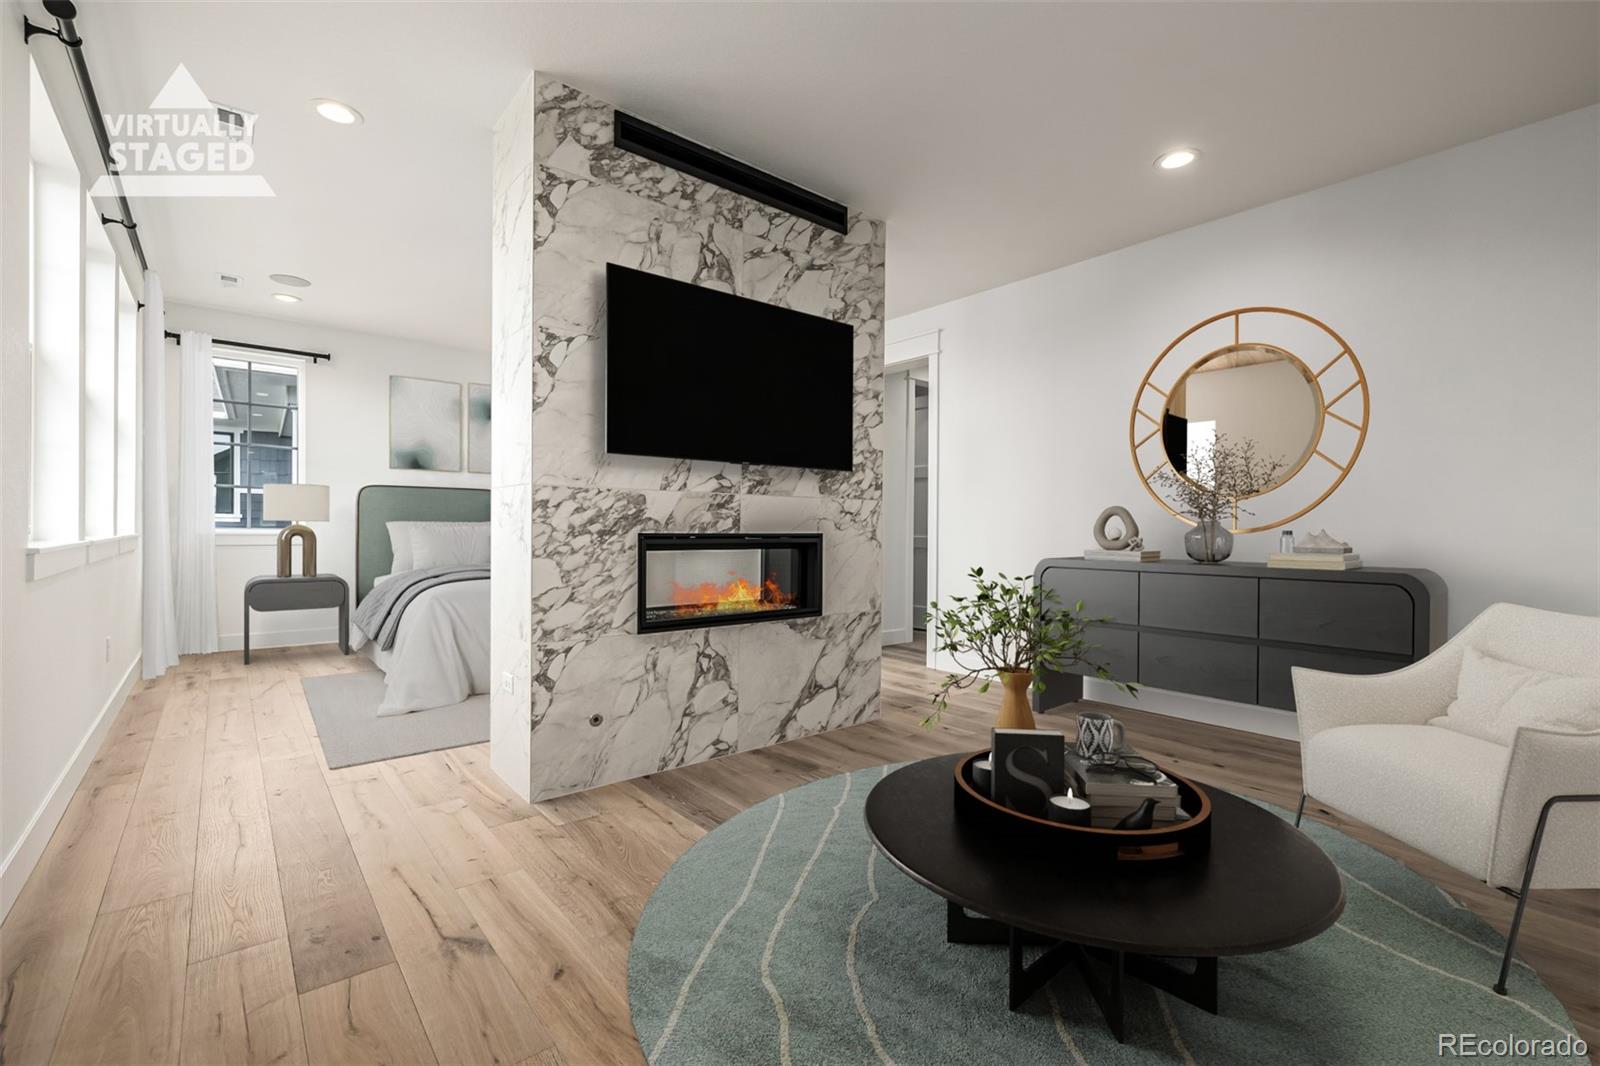
Virtually staged living room and bedroom divided by a marble fireplace and television wall.
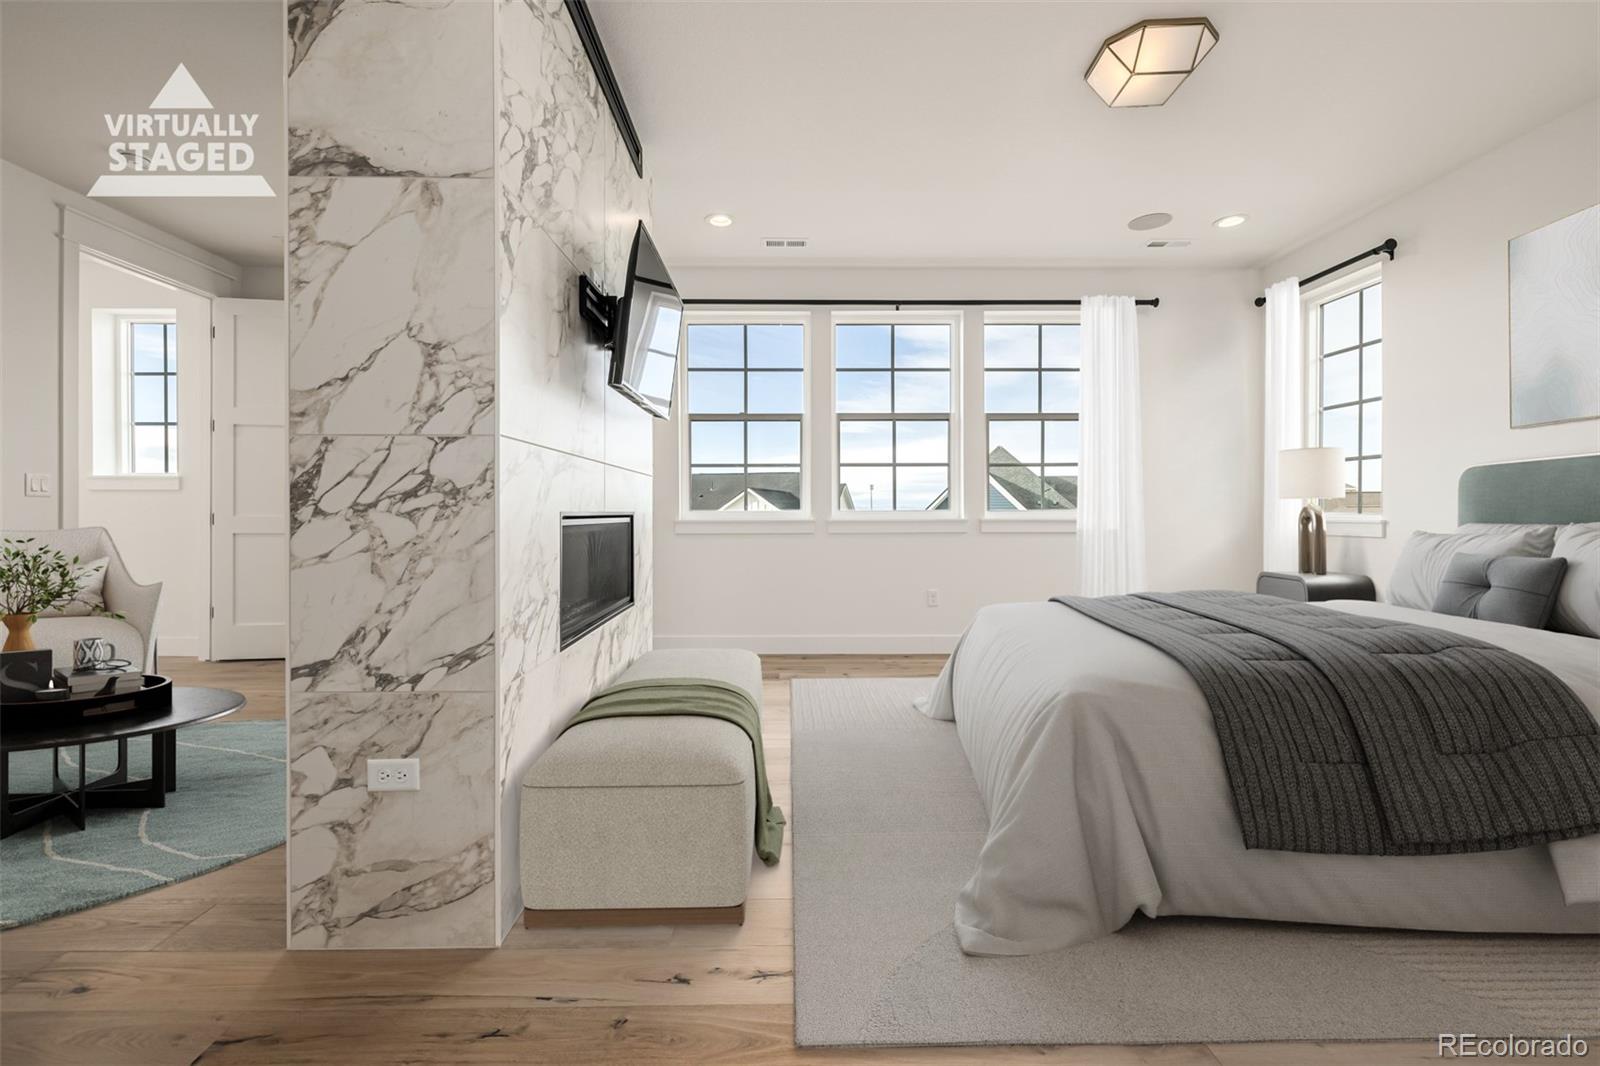
Virtually staged bedroom with a marble fireplace wall, large windows, and an adjoining sitting area.
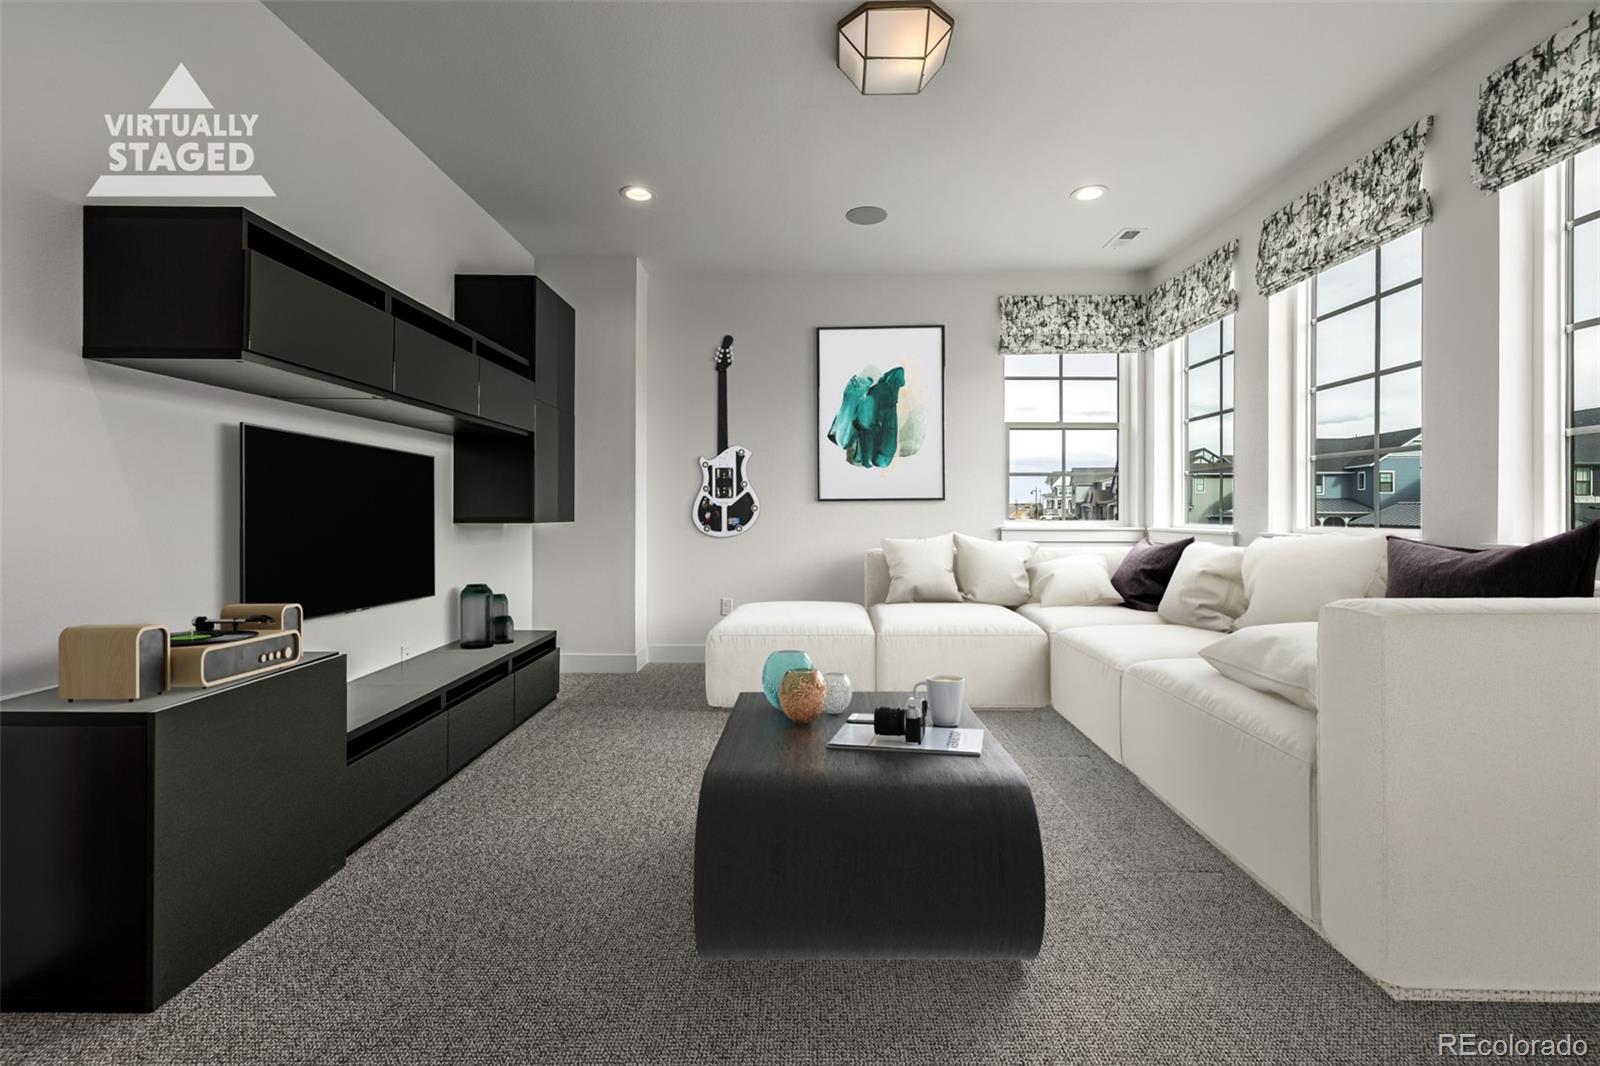
Virtually staged living room with a white sectional, dark media cabinetry, and large windows.
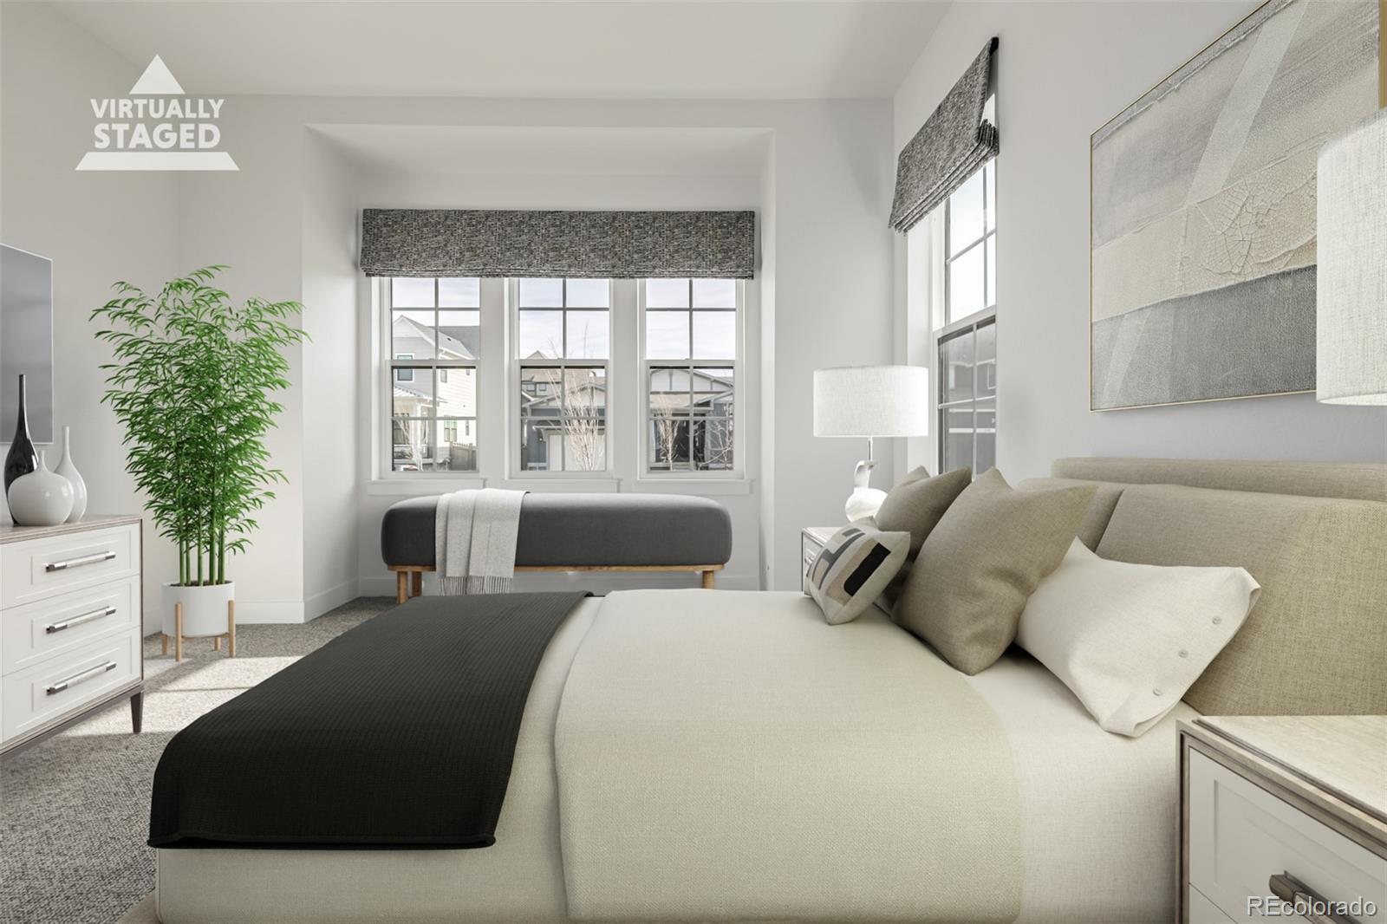
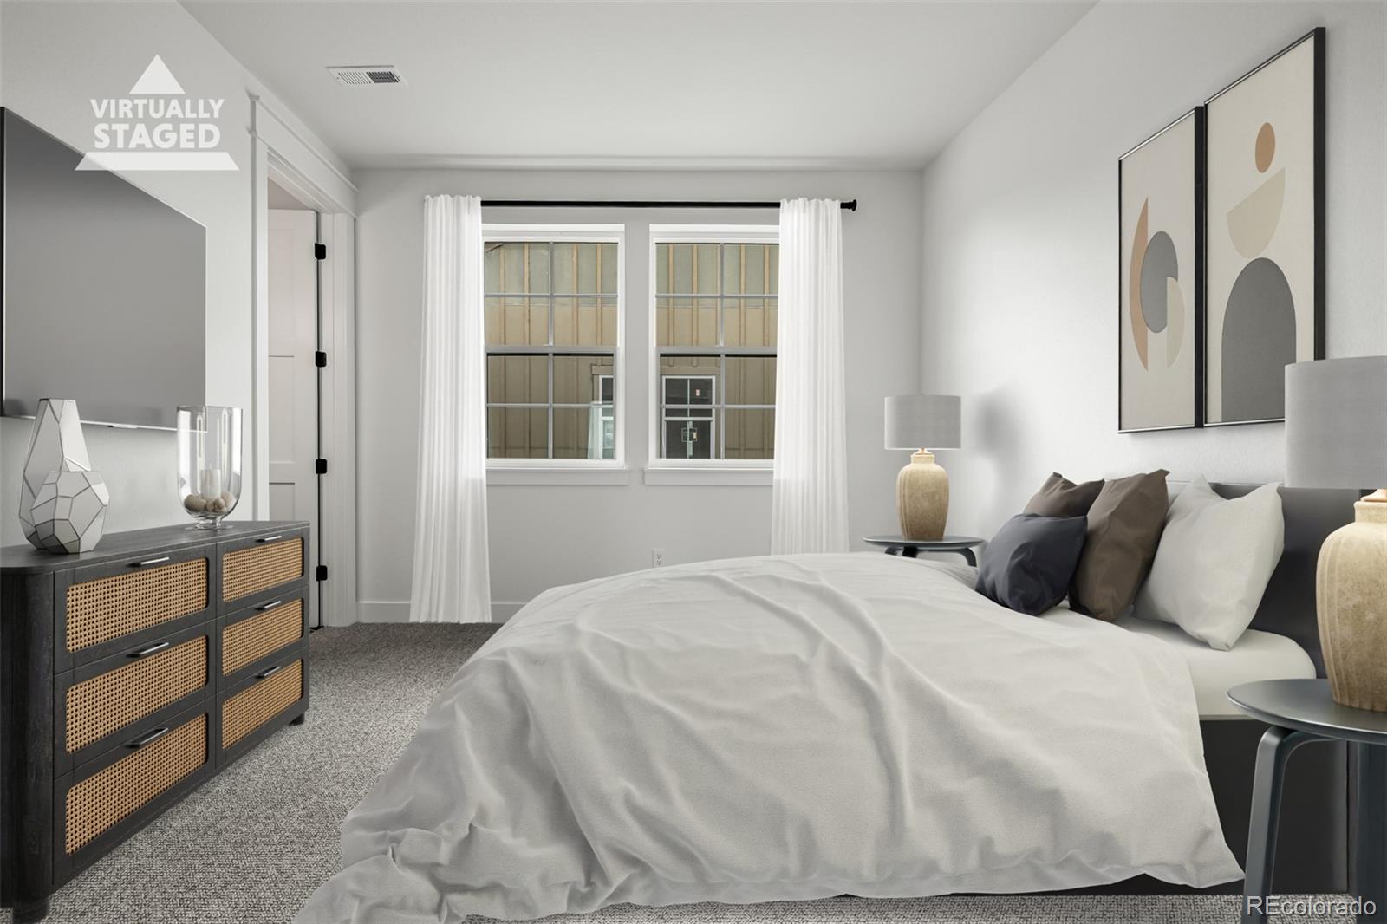
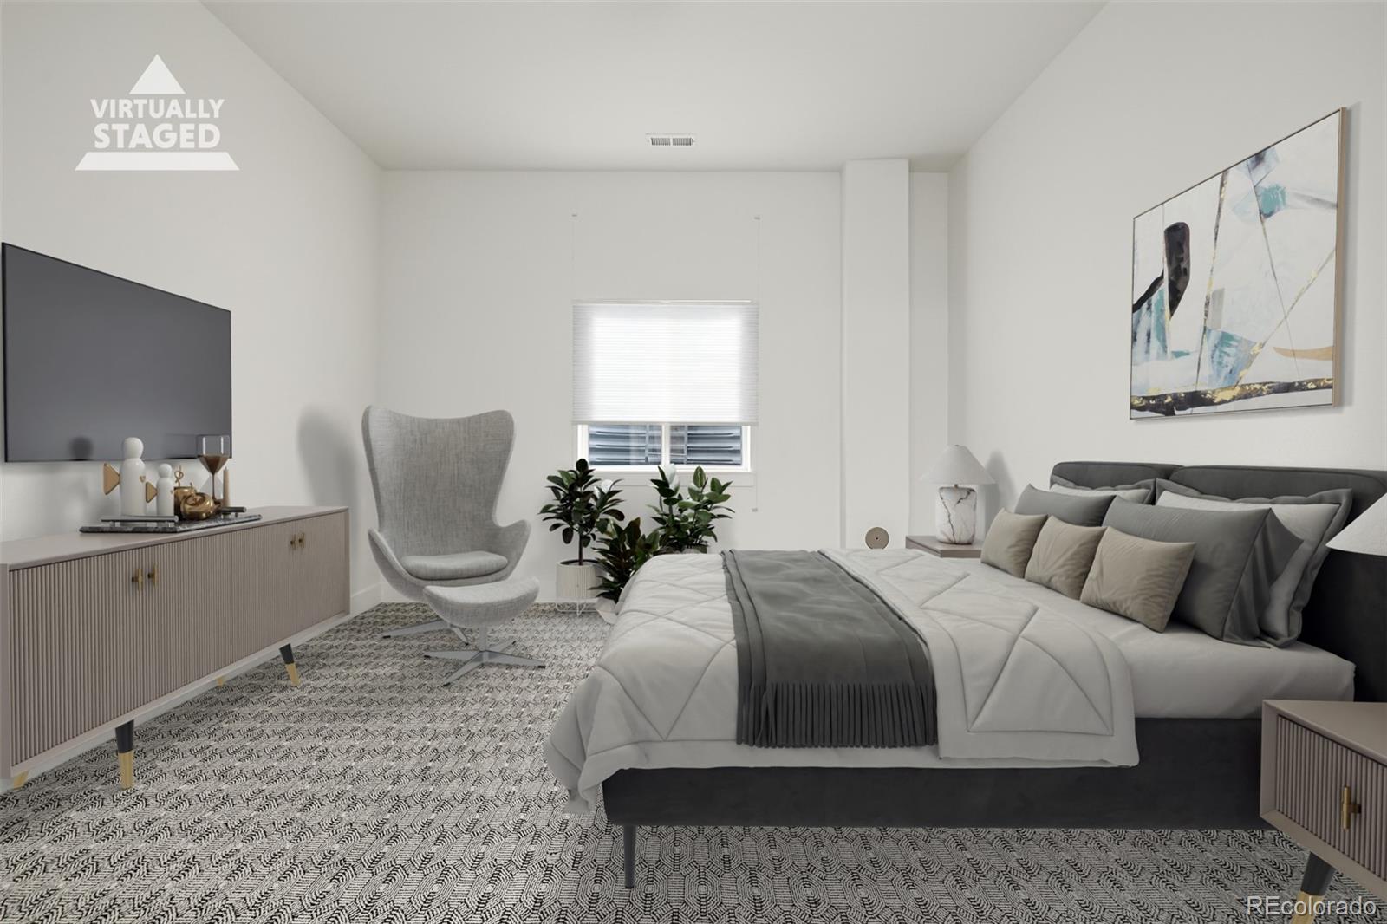
Virtually staged bedroom with a large bed, gray bench, and three-pane window.
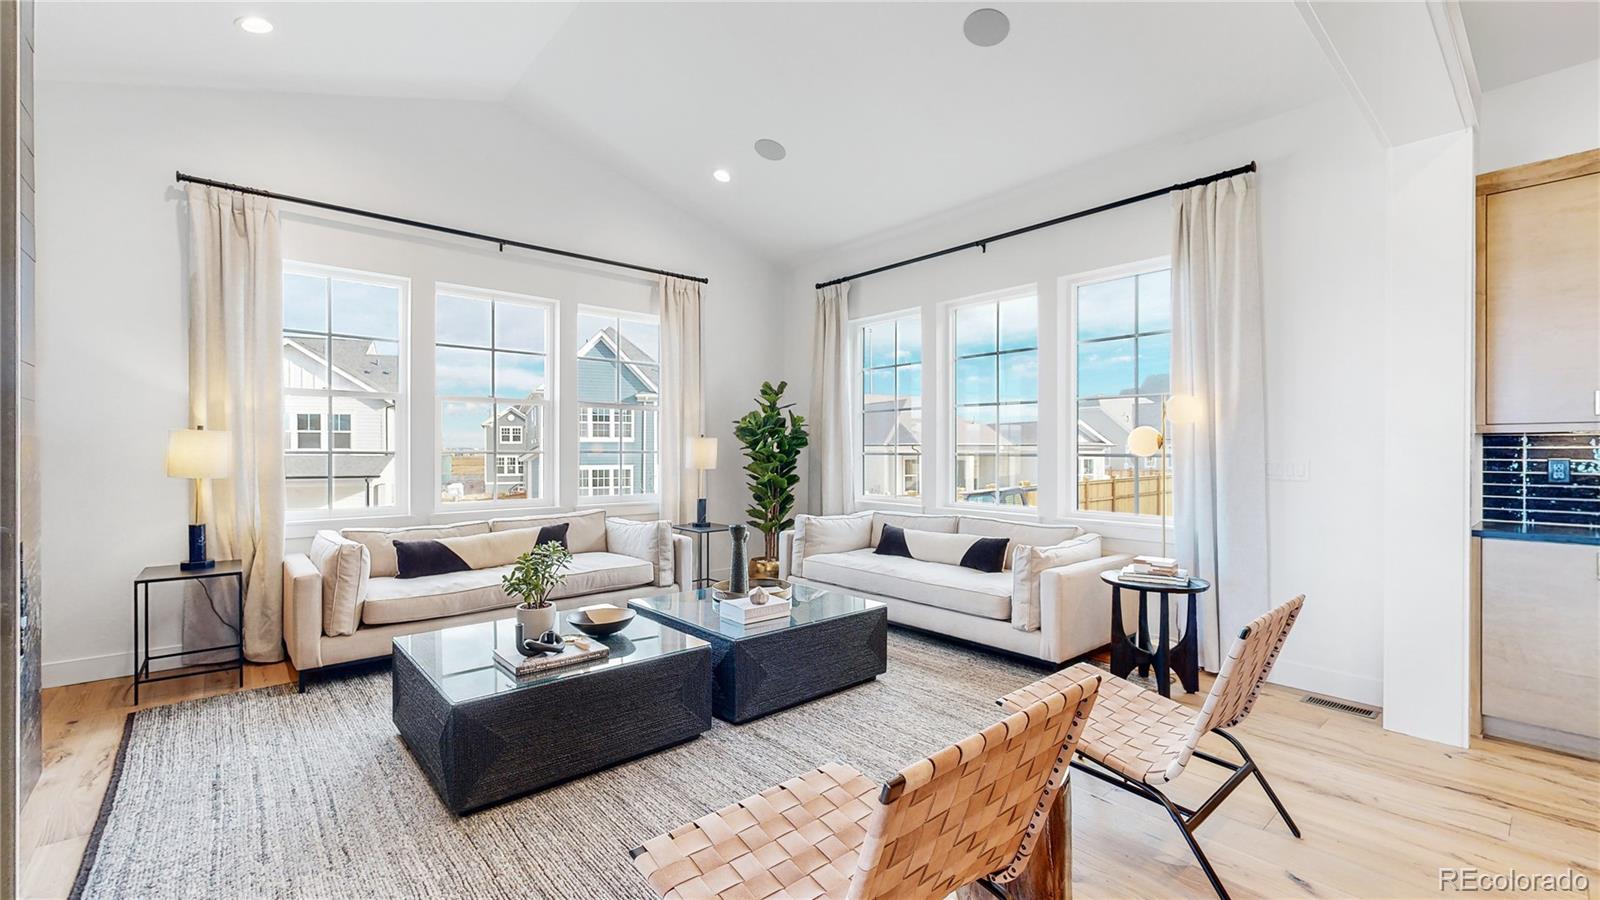
Bright staged living room with two sofas, large windows, and a pair of woven leather chairs.
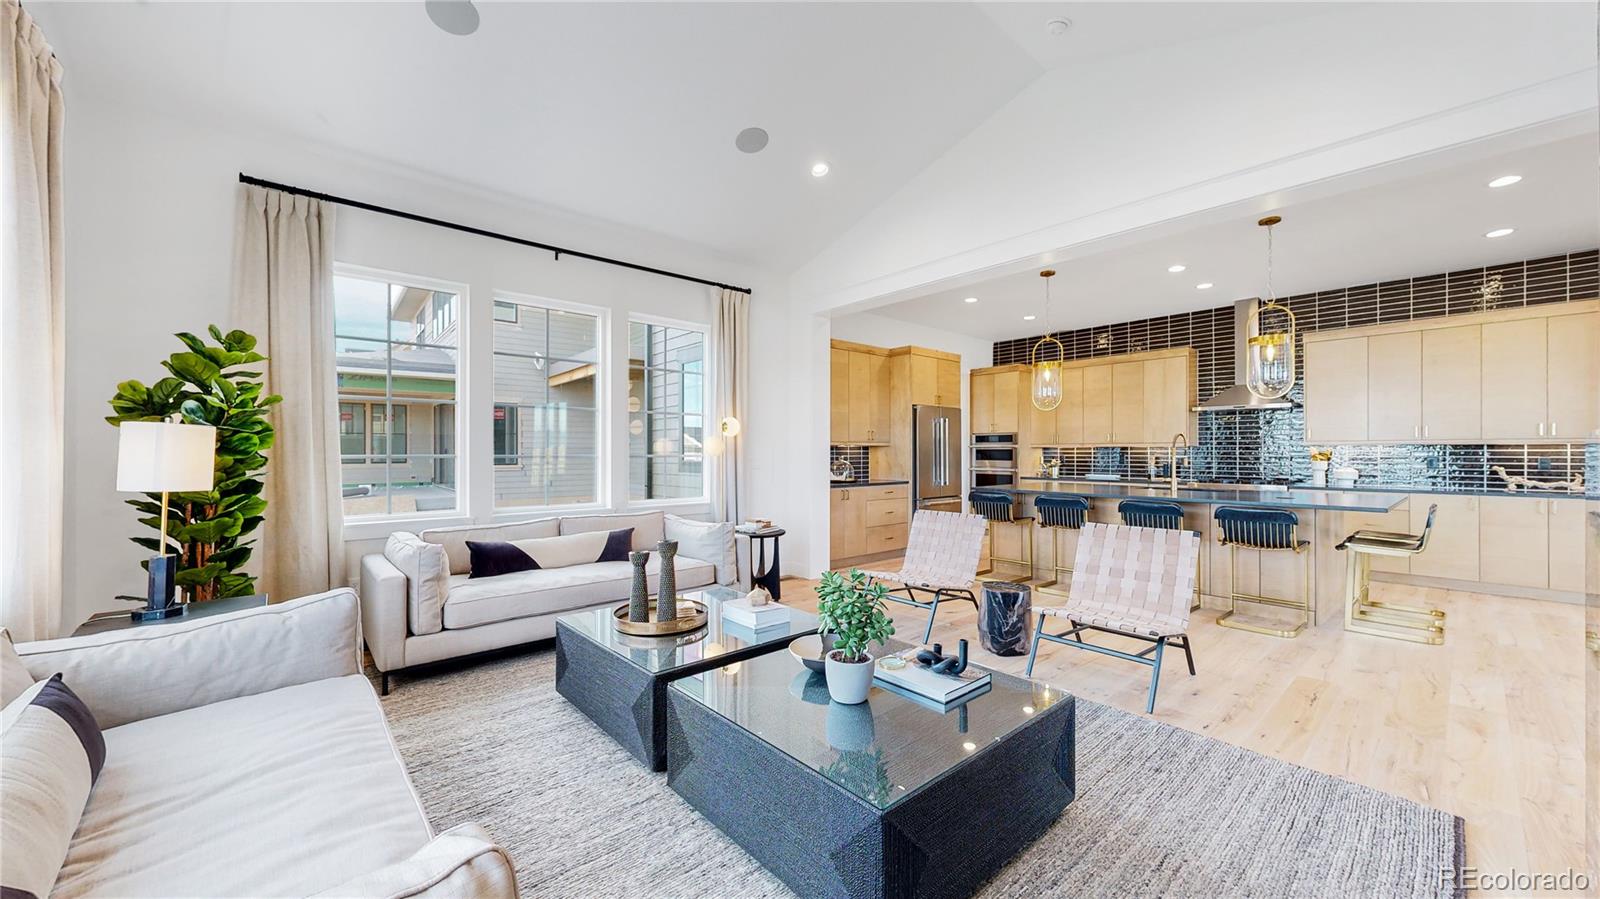
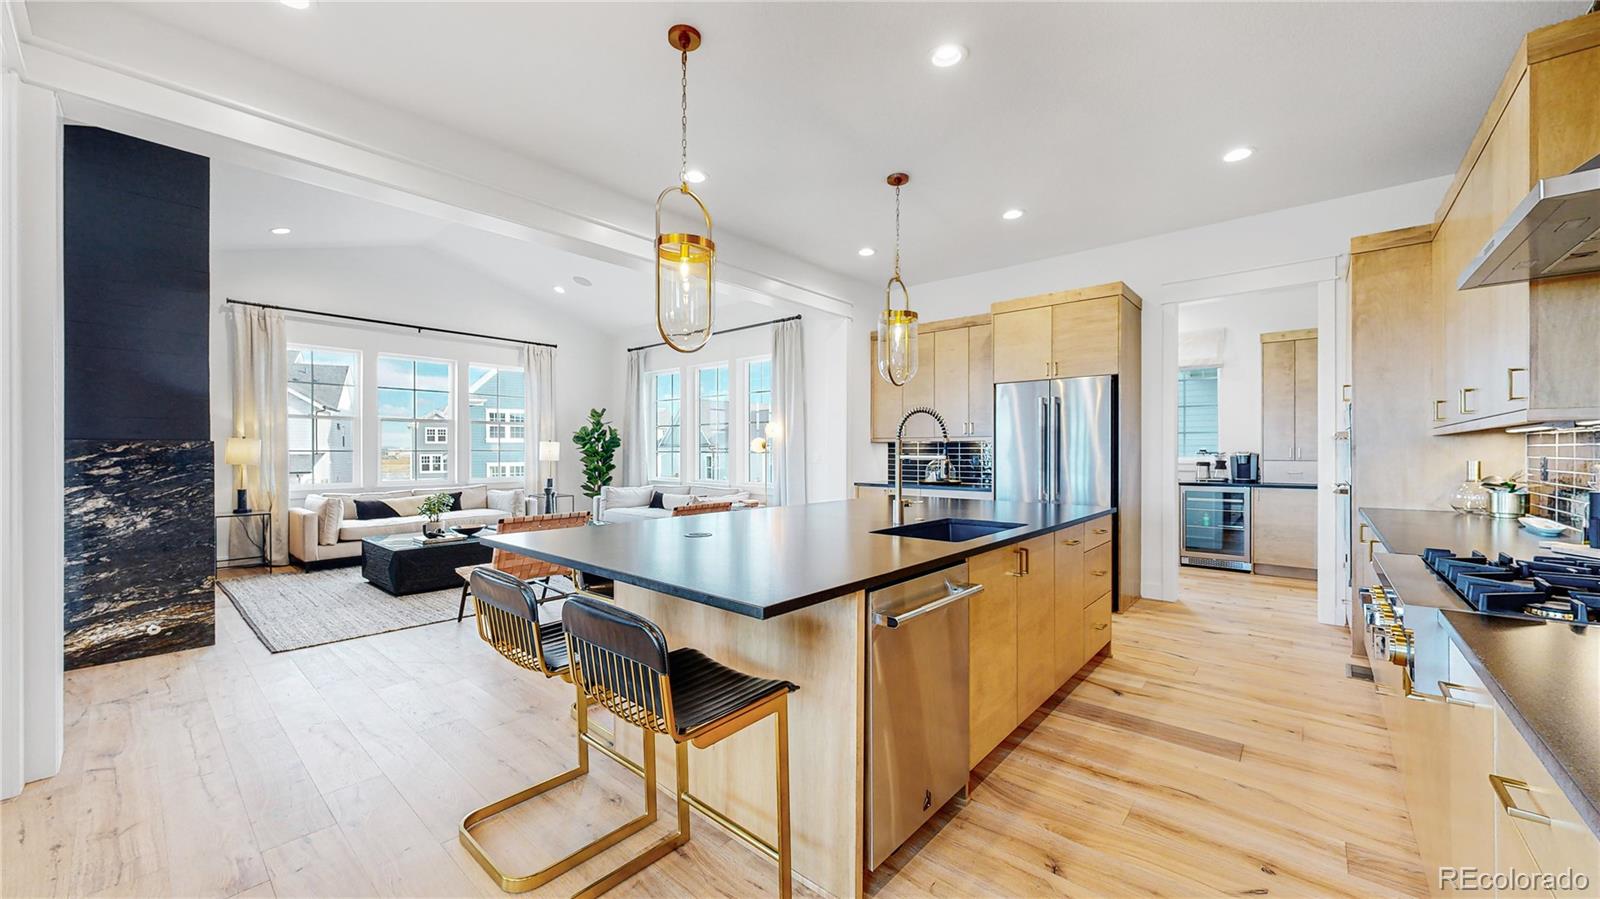
Open living room and kitchen with white sofas, pale wood cabinetry, and a large island.
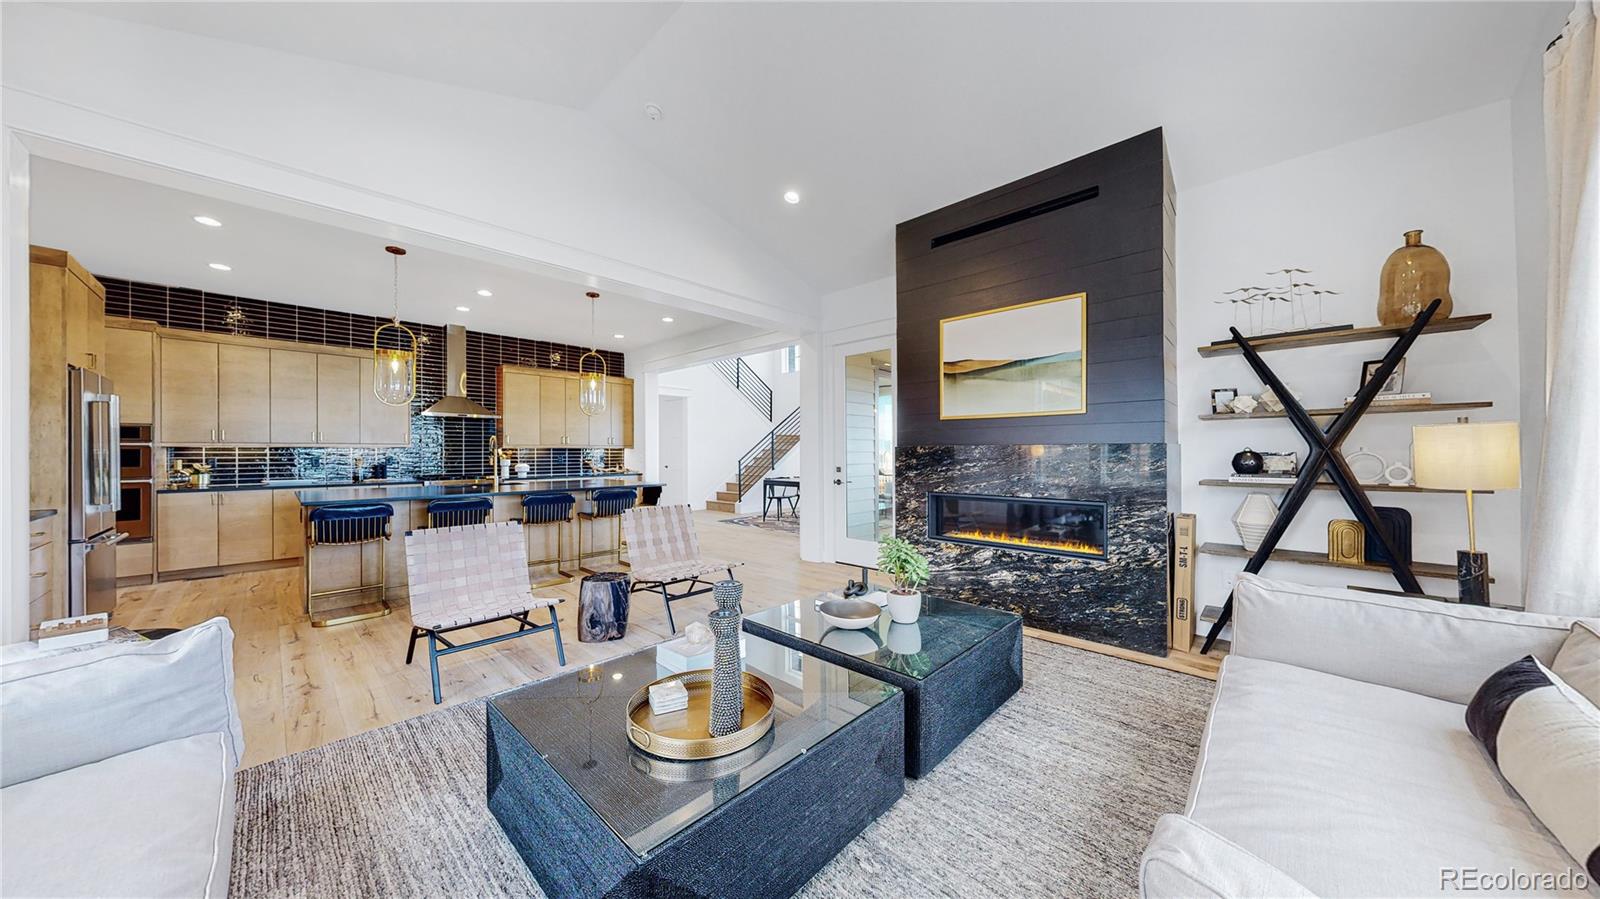
Staged living room with a modern fireplace, opening into a kitchen with light wood cabinets.
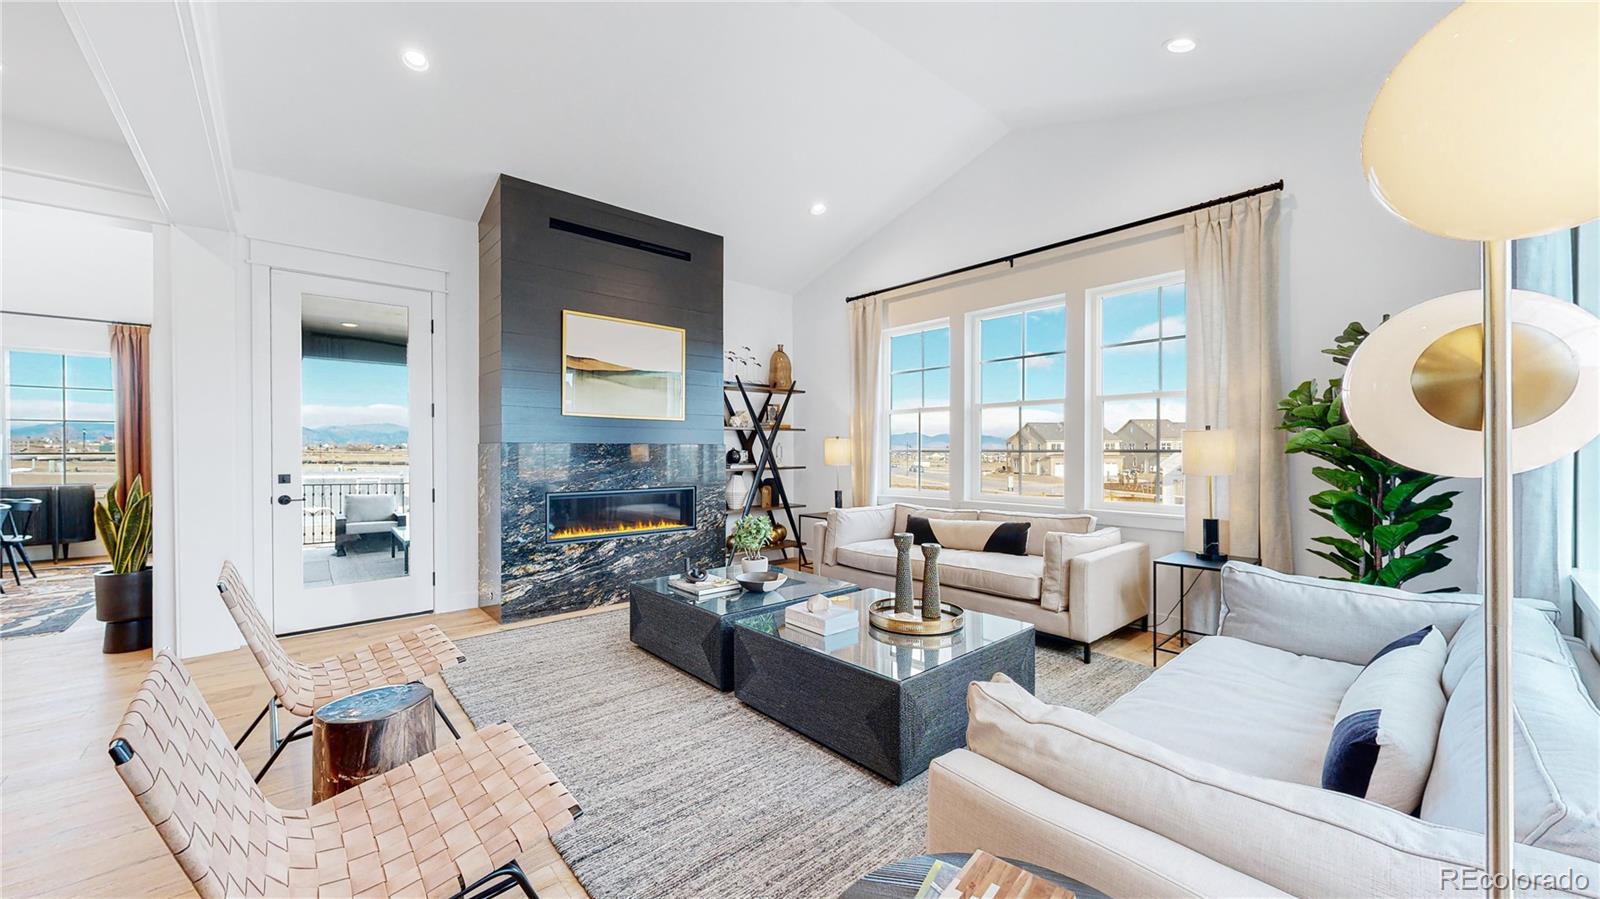
Staged living room with a marble fireplace, large windows, and mountain views.
Double-height dining room with a long table, globe pendant lights, and a black-railed staircase.
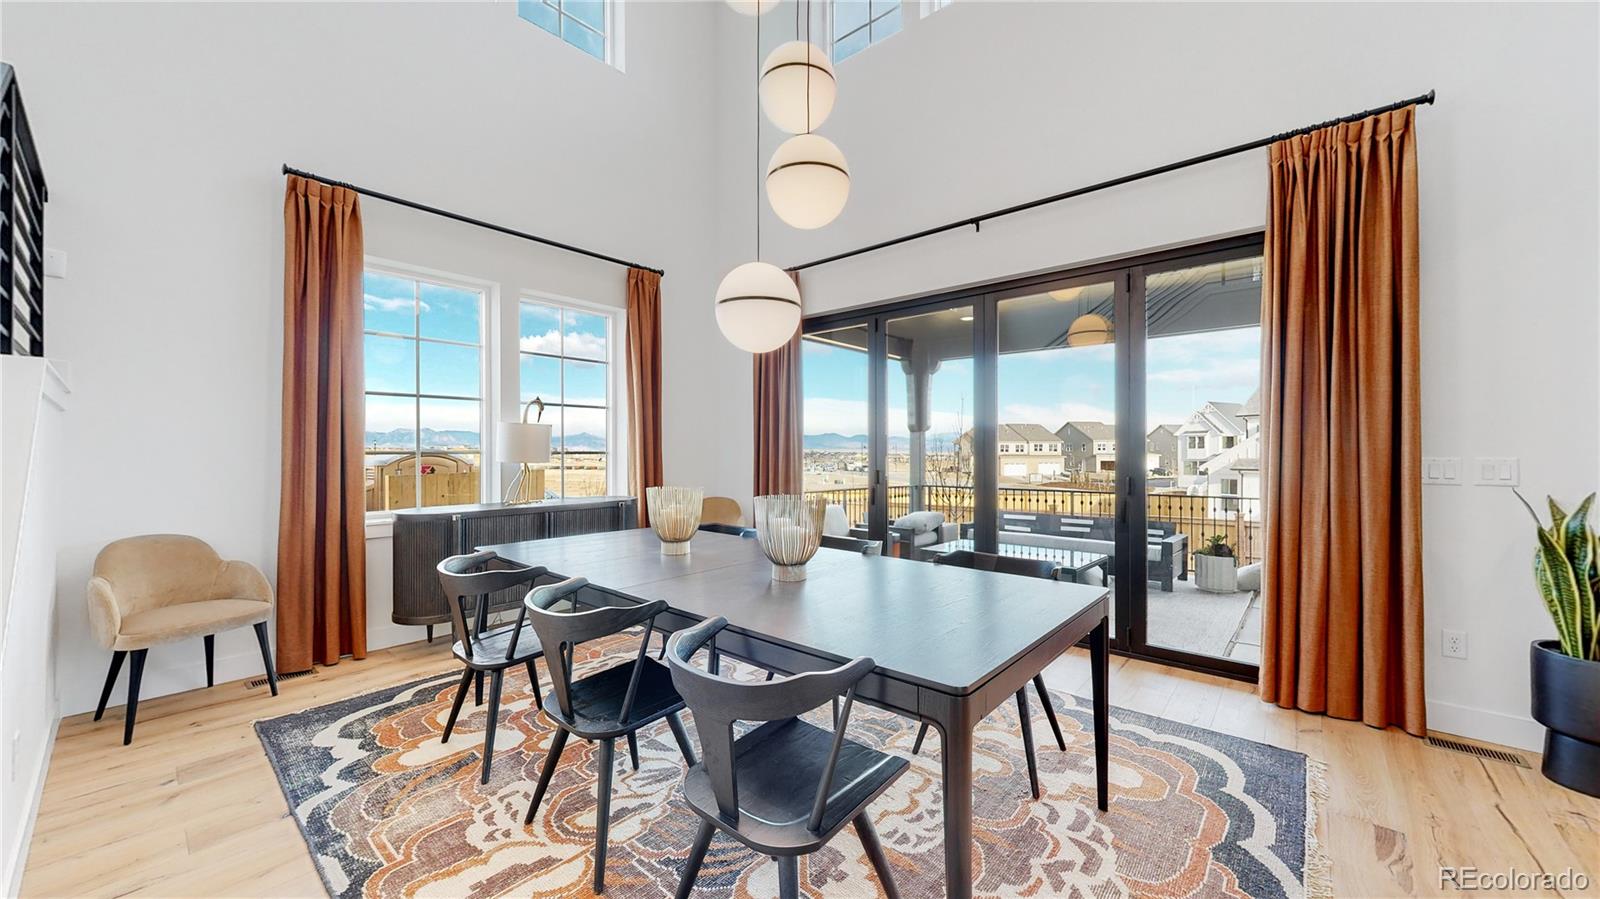
Dining room with a long table, high ceilings, and sliding glass doors opening to a patio.
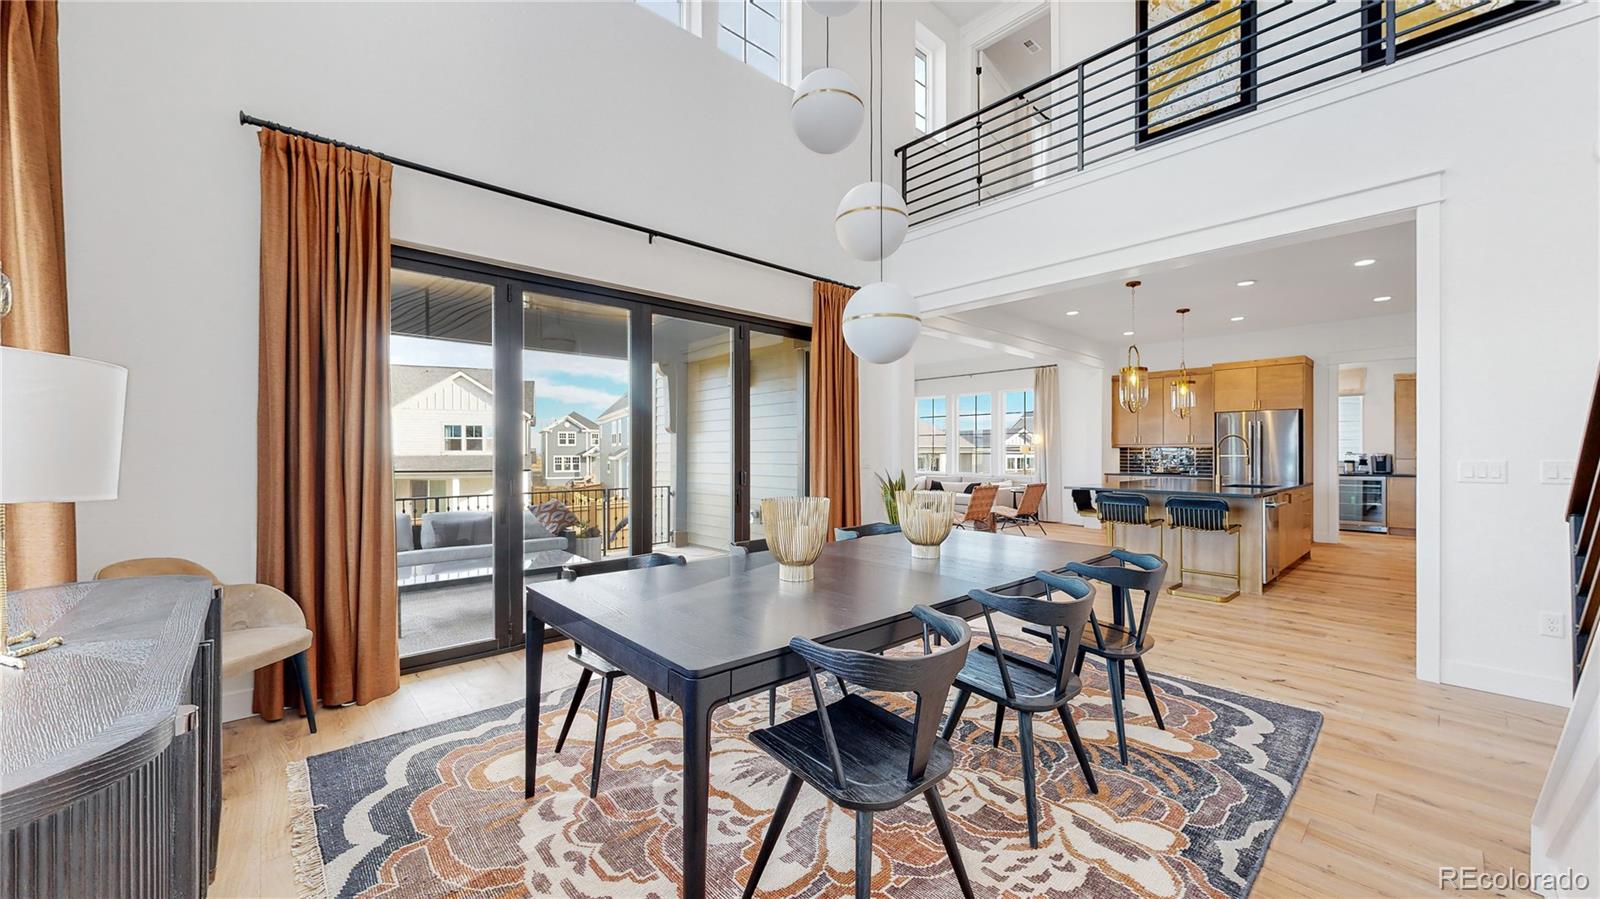
Dining area with a long table beside sliding glass doors, open to a kitchen and upper-level balcony.
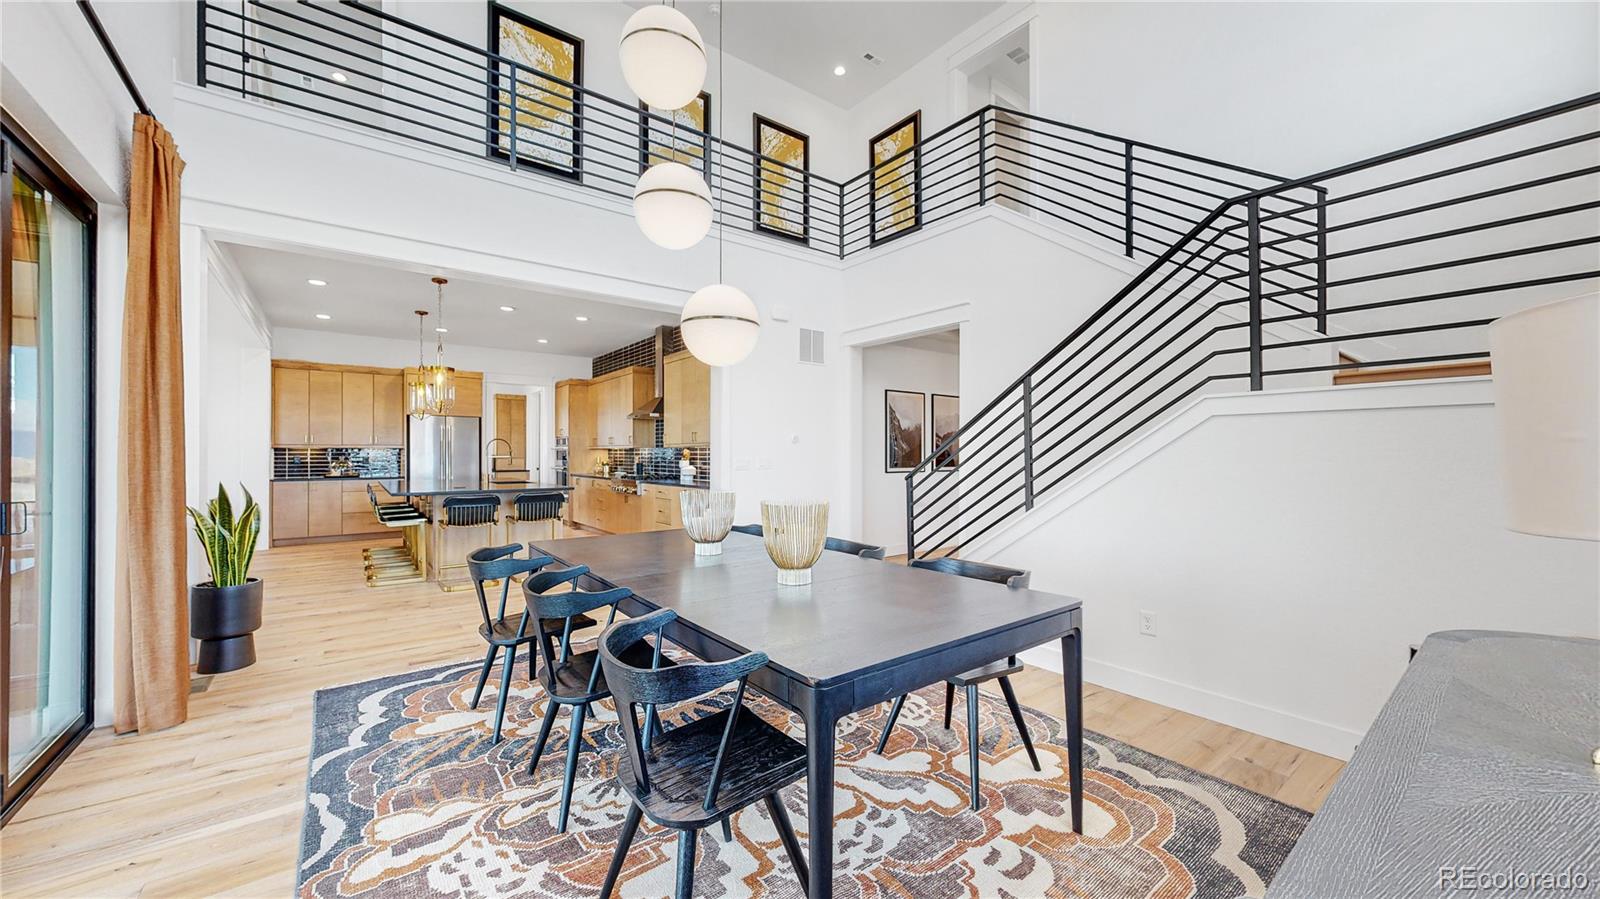
Dining area with a patterned rug, open kitchen, and dramatic staircase to an upper-level gallery.
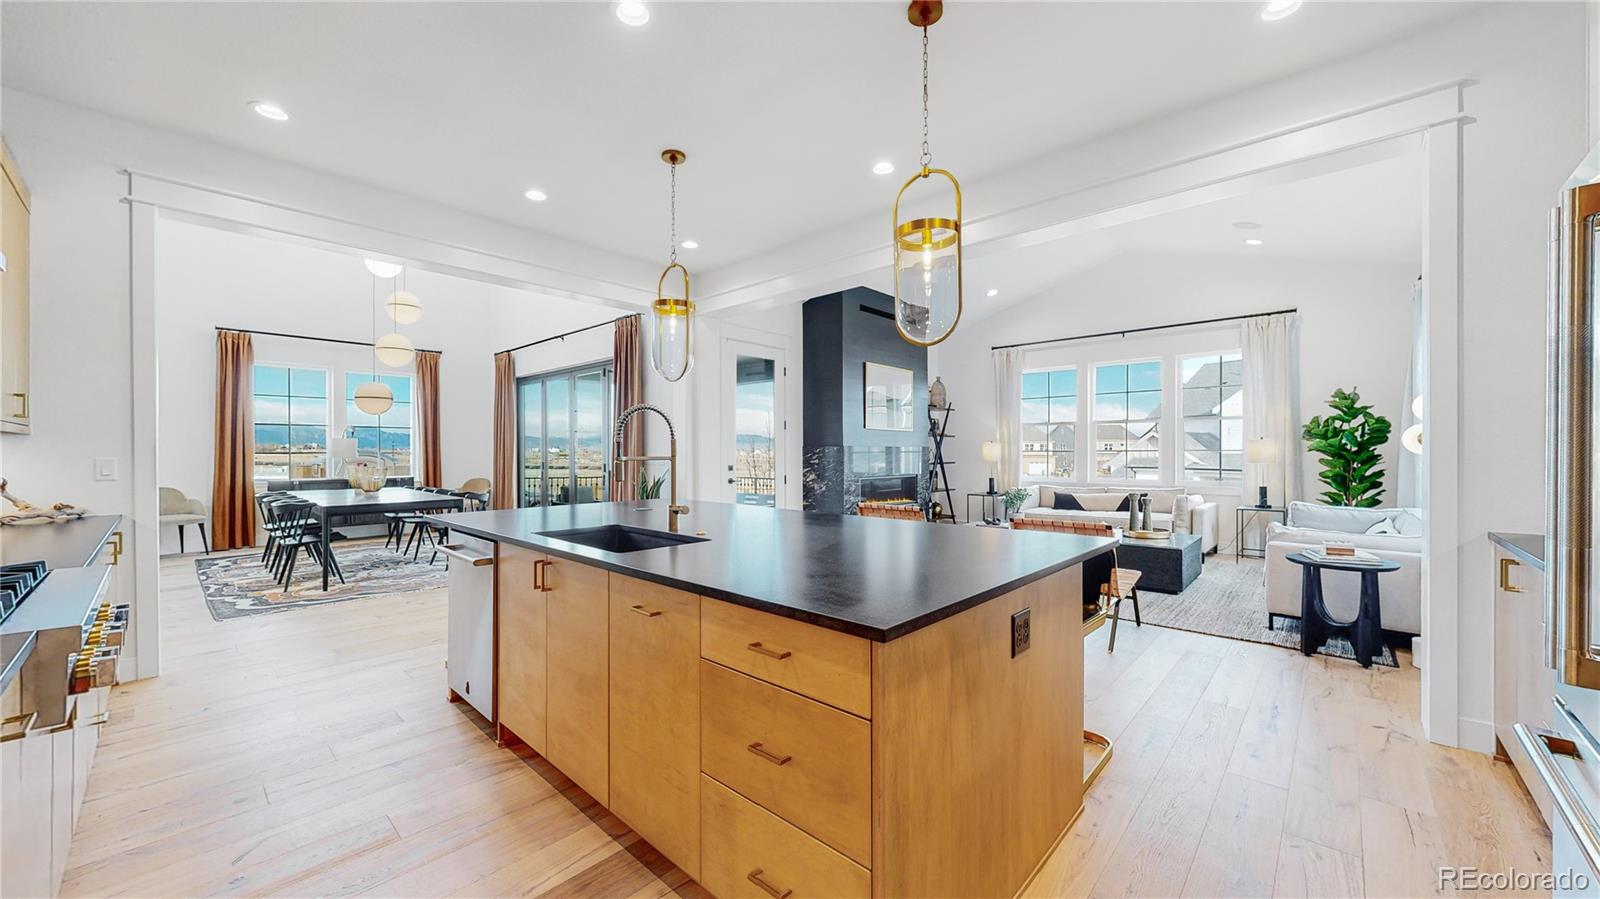
Open kitchen and living area with a large island, light wood cabinets, and black stone fireplace.
Virtually staged bedroom with a large bed, gray dresser, and two curtained windows.
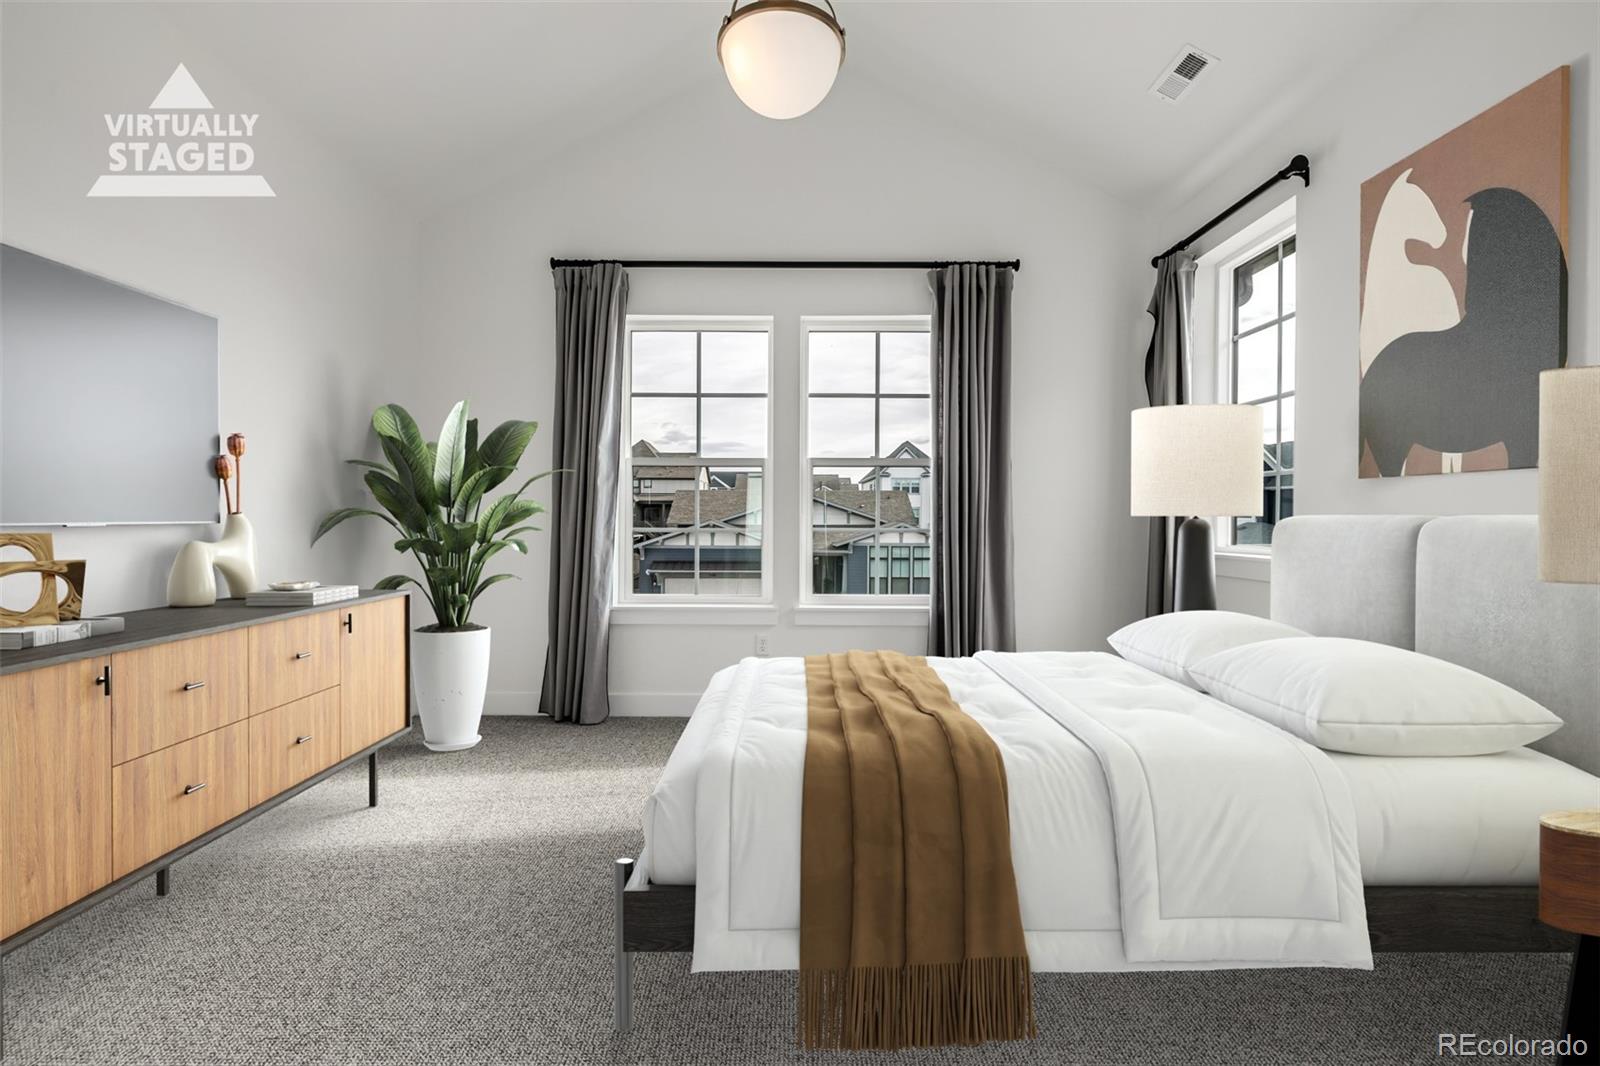
Virtually staged bedroom with a white bed, gray curtains, and large windows.
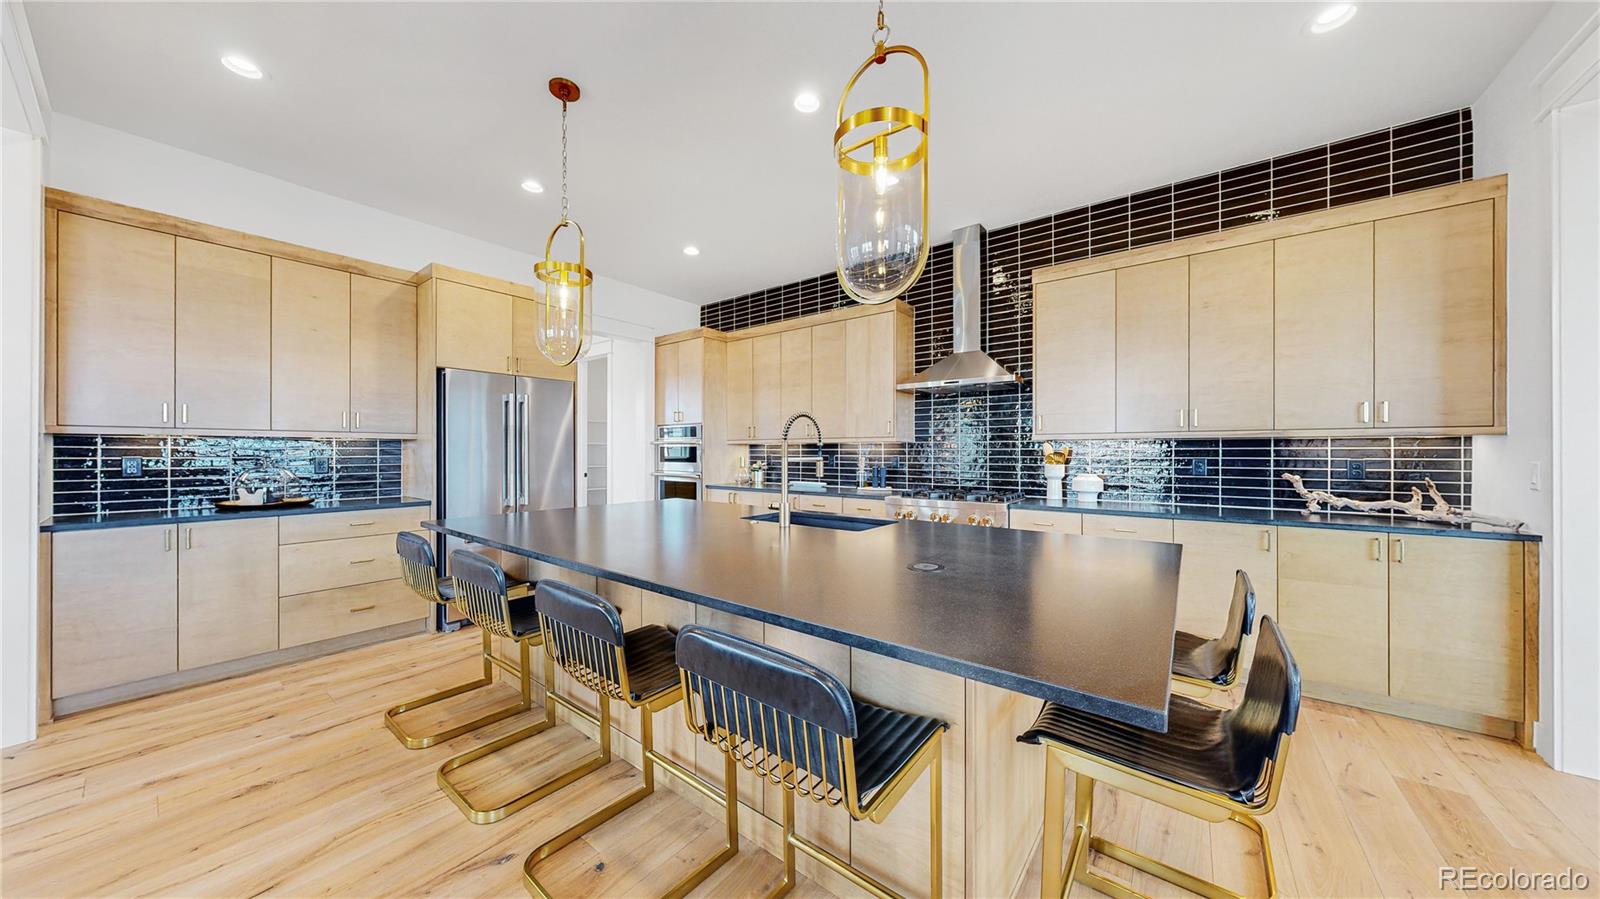
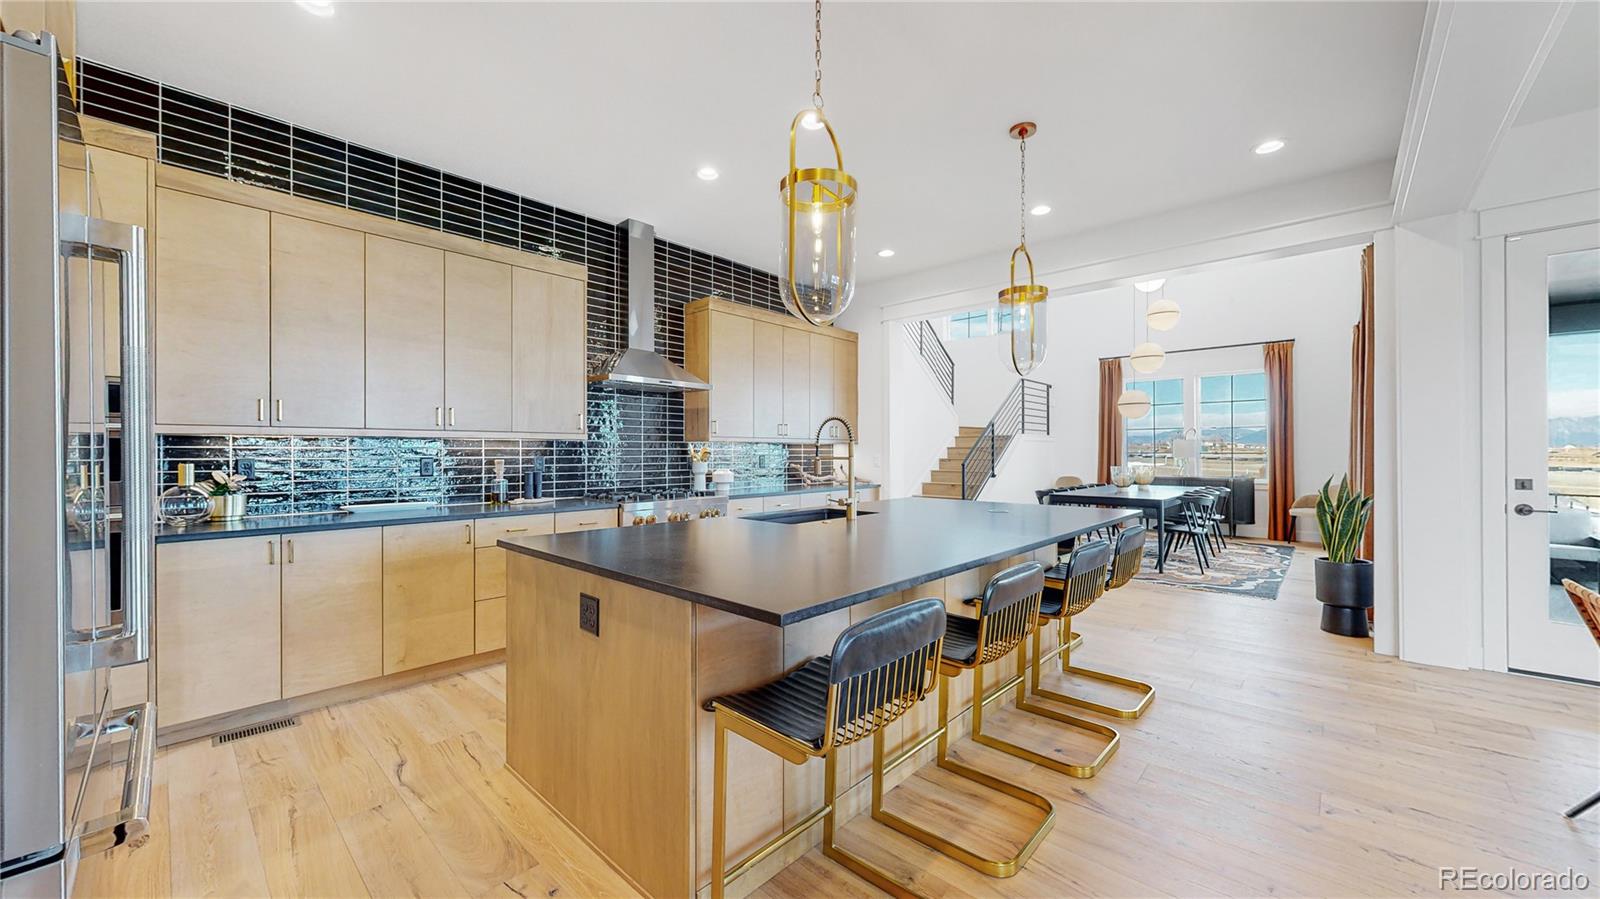
Modern kitchen with pale wood cabinets, dark tile backsplash, and large island with bar seating.
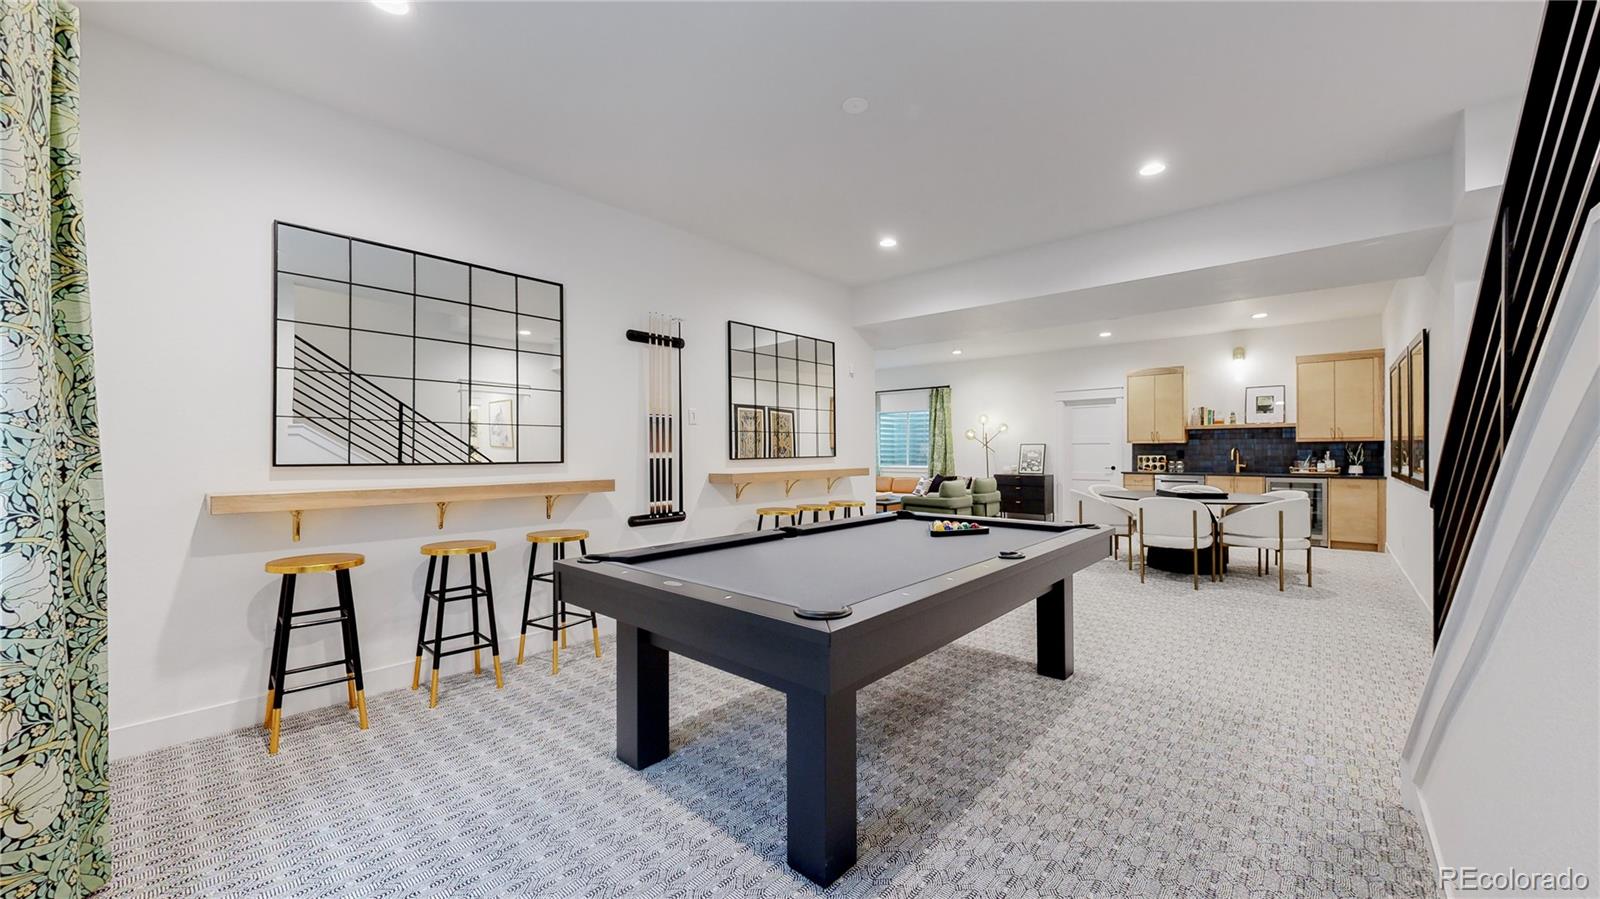
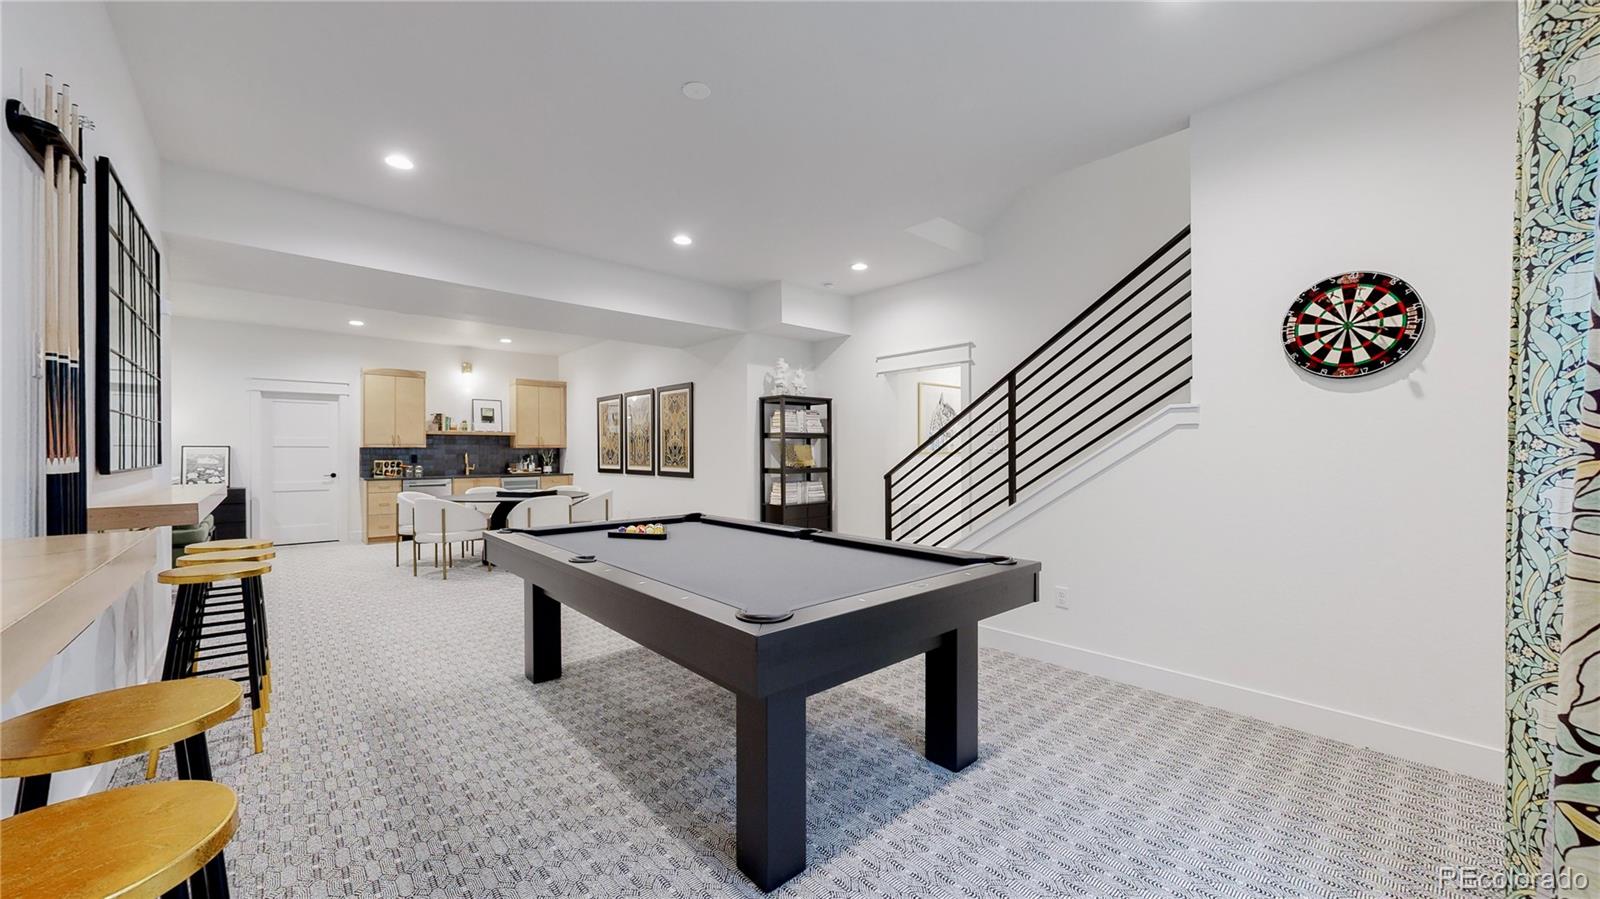
Game room with a pool table, bar seating, and a lounge area beside the kitchen.
Modern kitchen with a large island, light wood cabinetry, and glossy black tile backsplash.
Open-plan kitchen, dining area, and living room with a large island and dark fireplace.
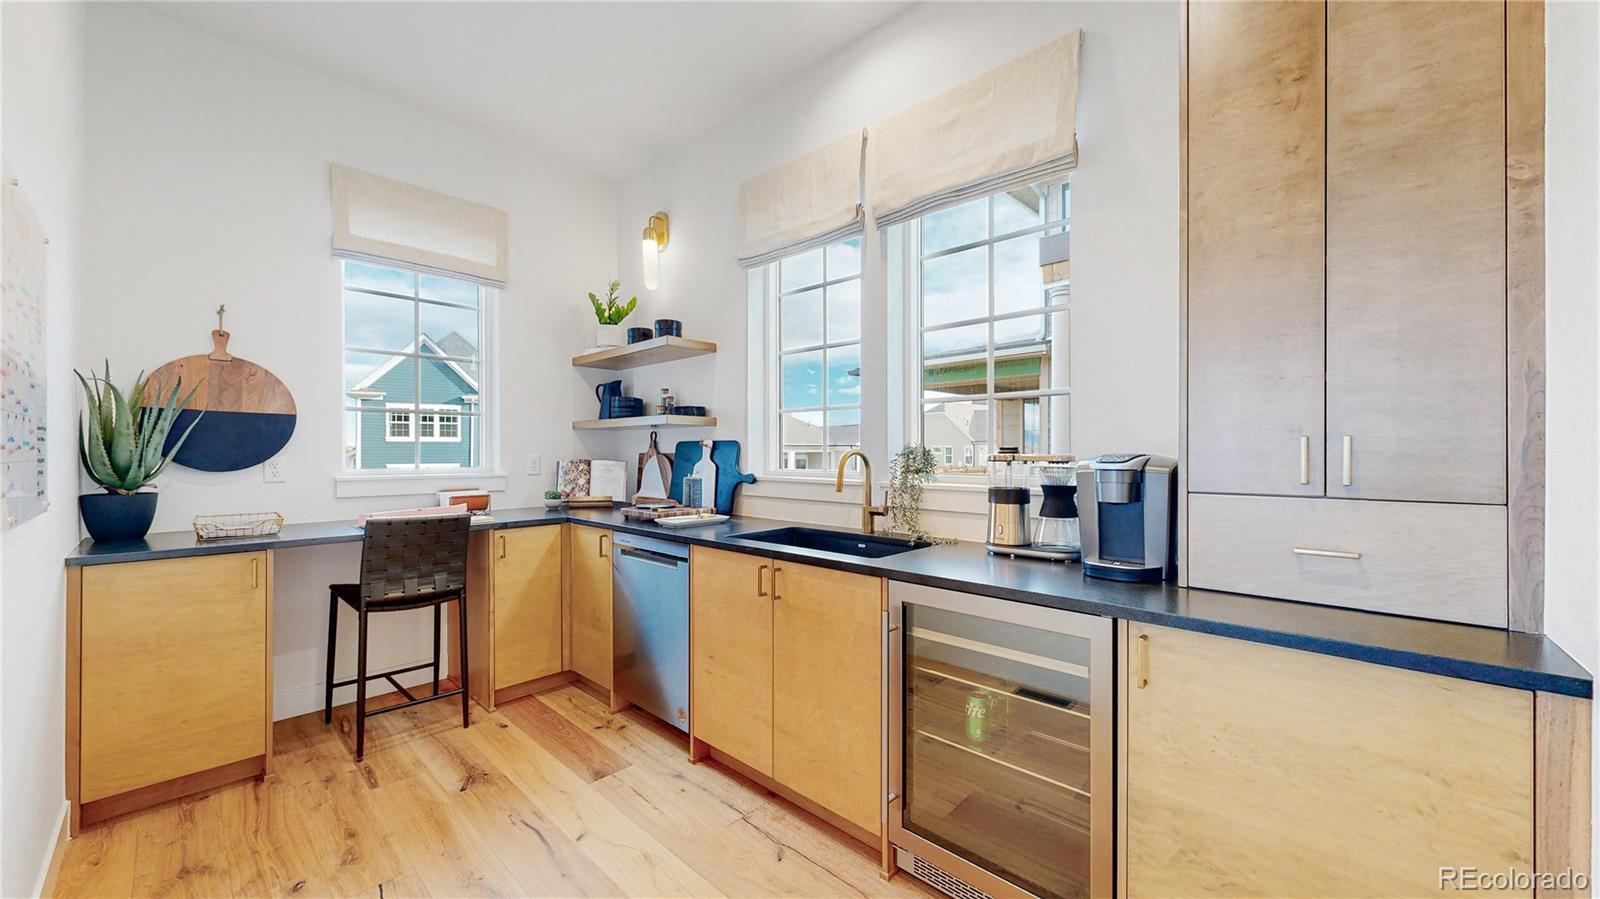
Bright kitchen with light wood cabinets, dark counters, and three tall windows.
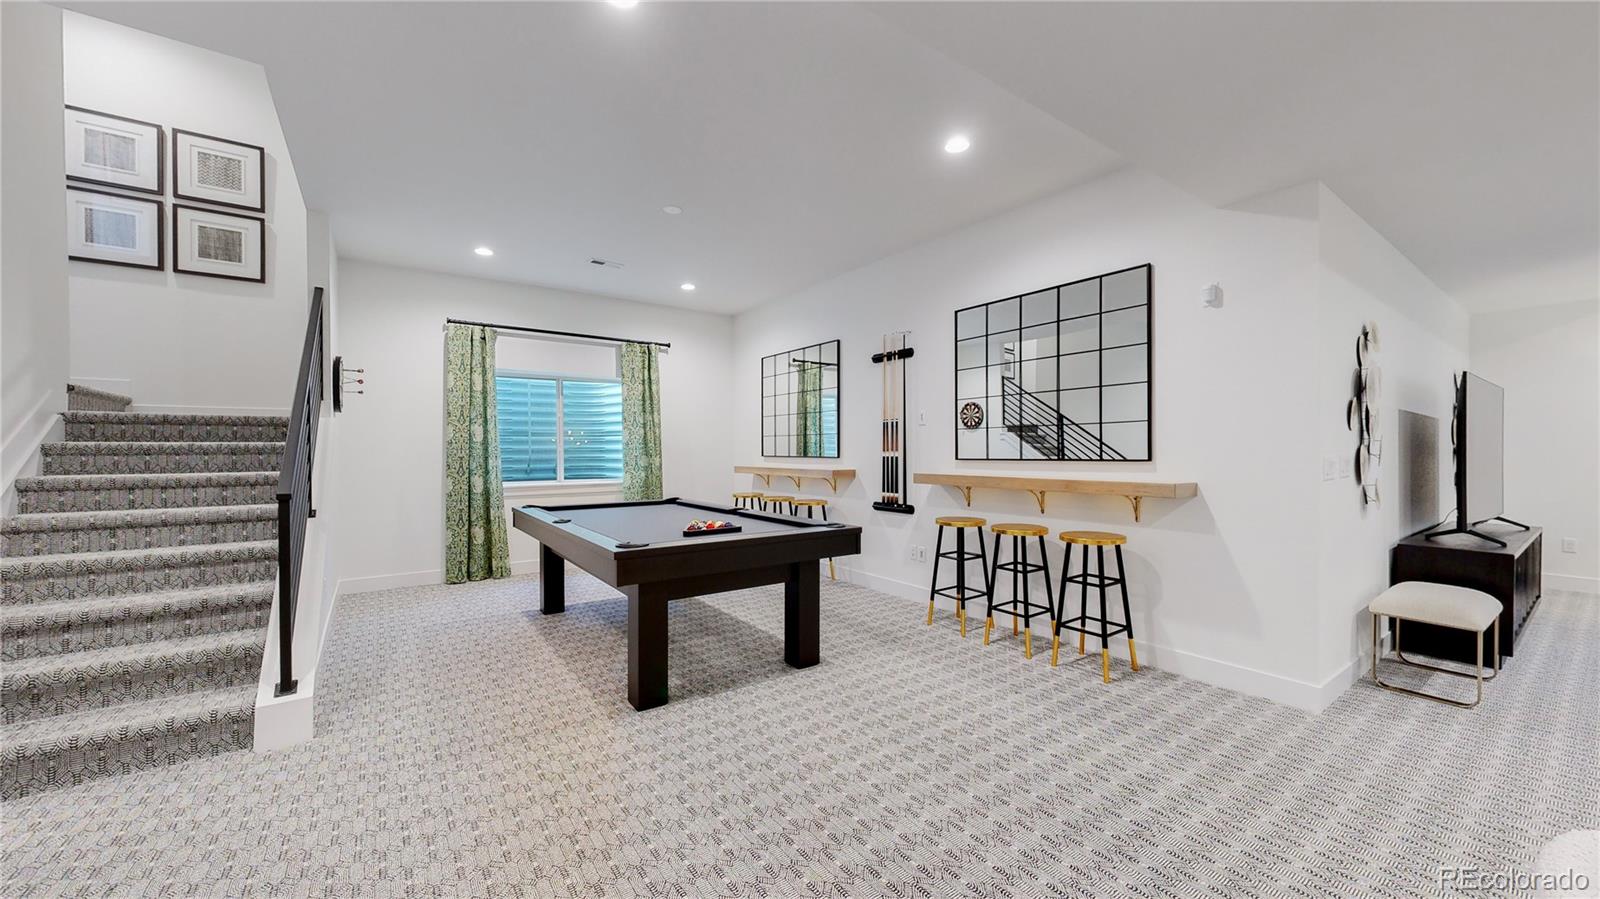
Finished basement game room with a pool table, bar stools, and carpeted staircase.
Furnished recreation room with a pool table, bar seating, and staircase.
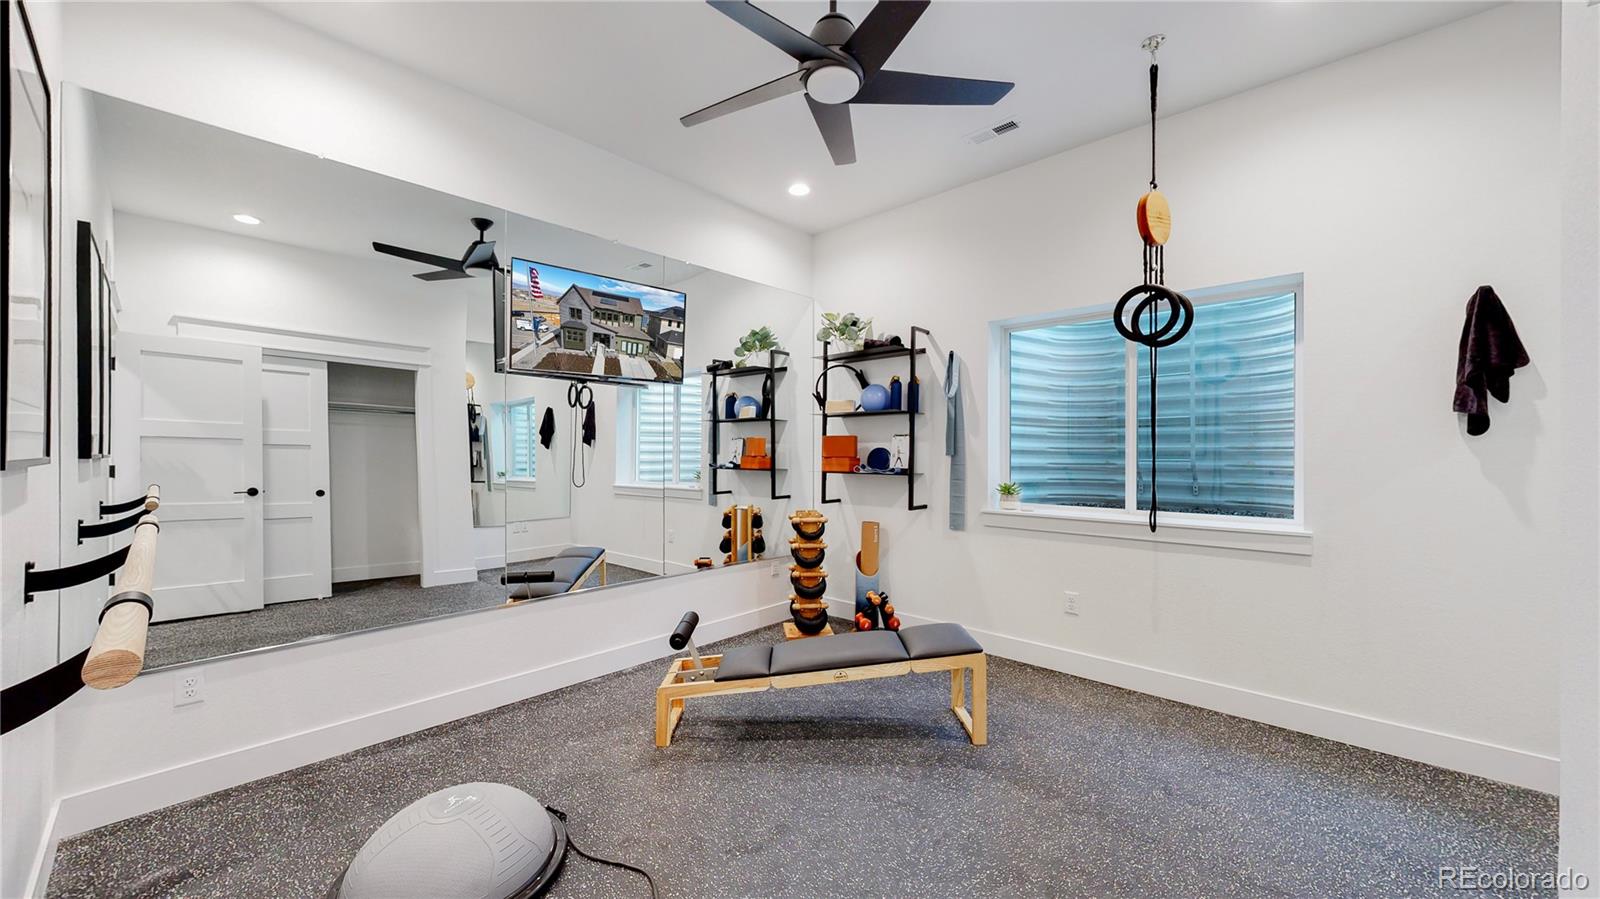
Home gym with a mirrored wall, exercise equipment, and a large window.
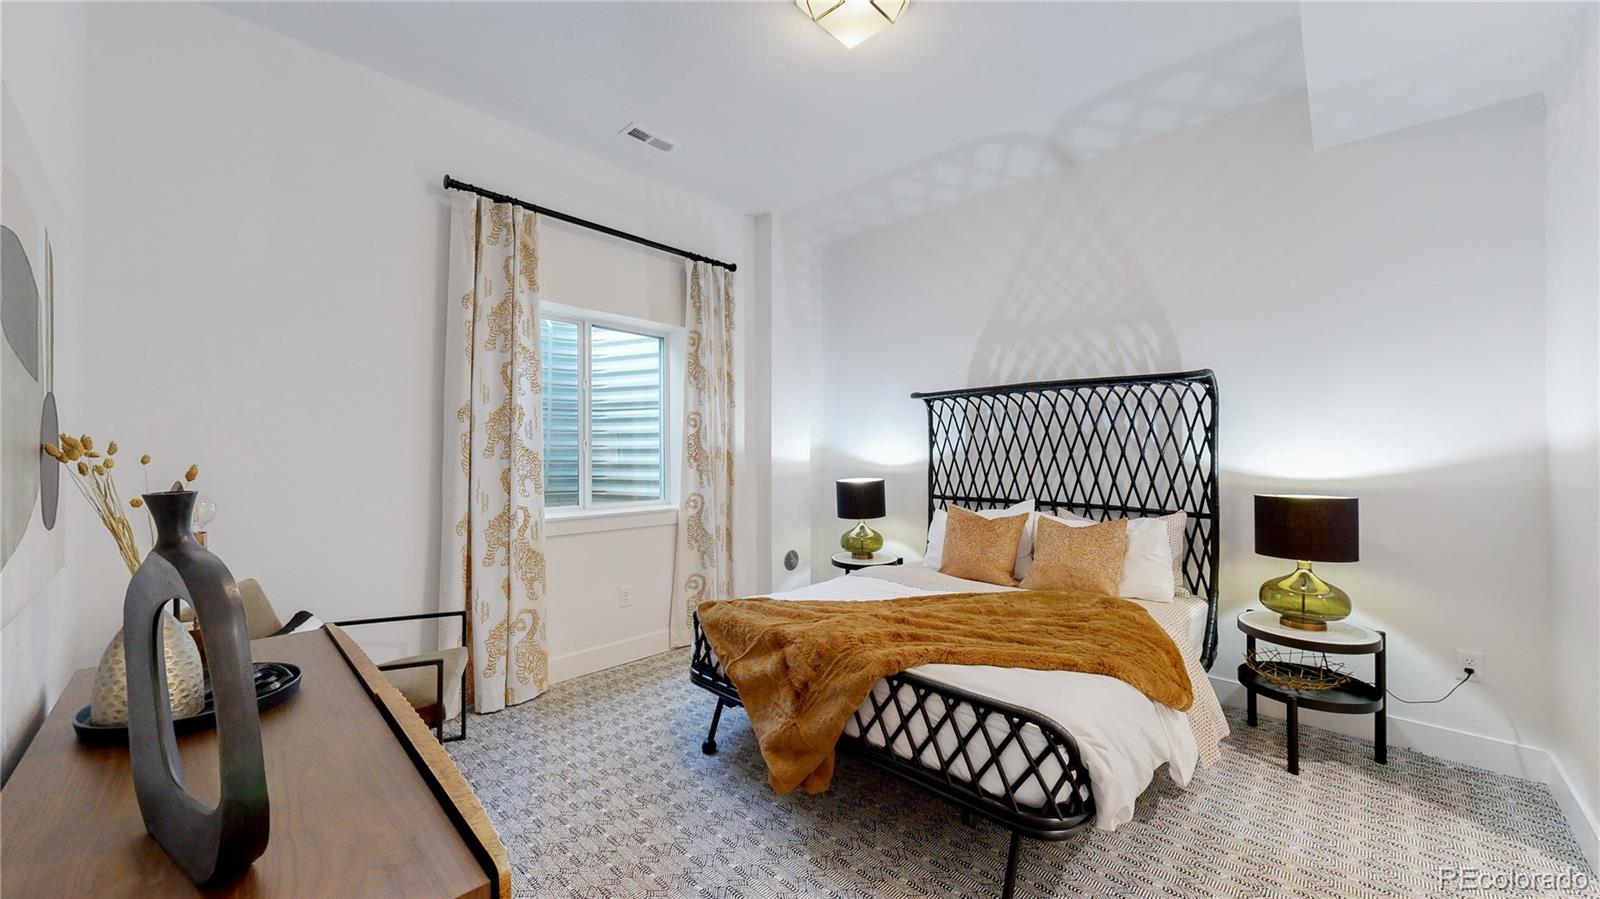
Staged bedroom with a black lattice bed, patterned curtains, and matching bedside lamps.
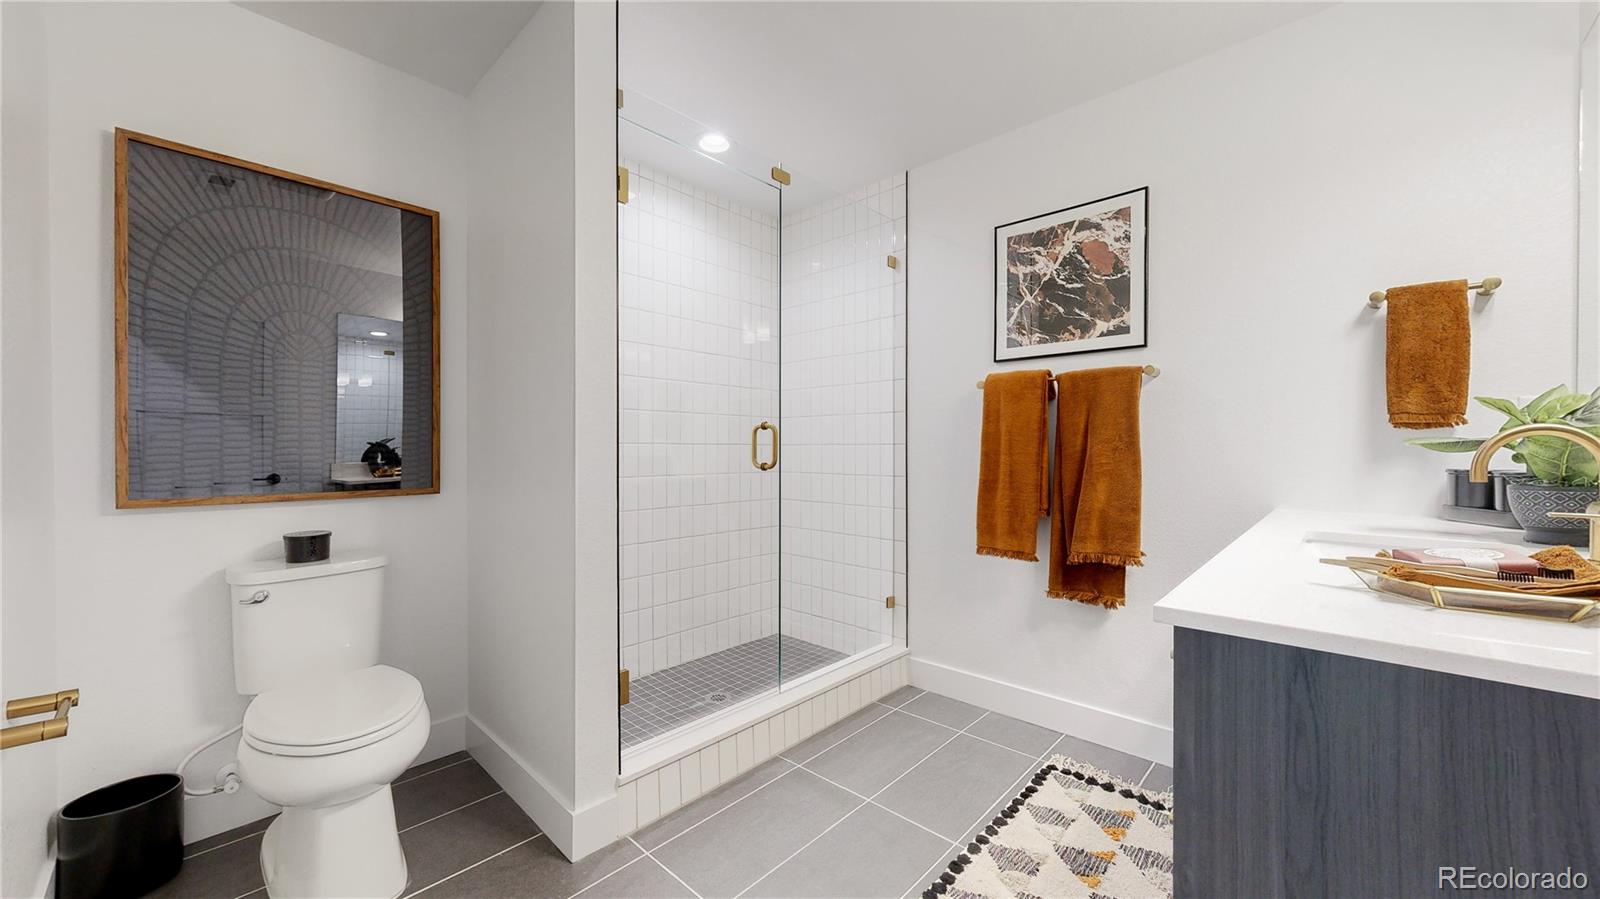
Bathroom with a glass-enclosed tiled shower, gray floor, and dark blue vanity.
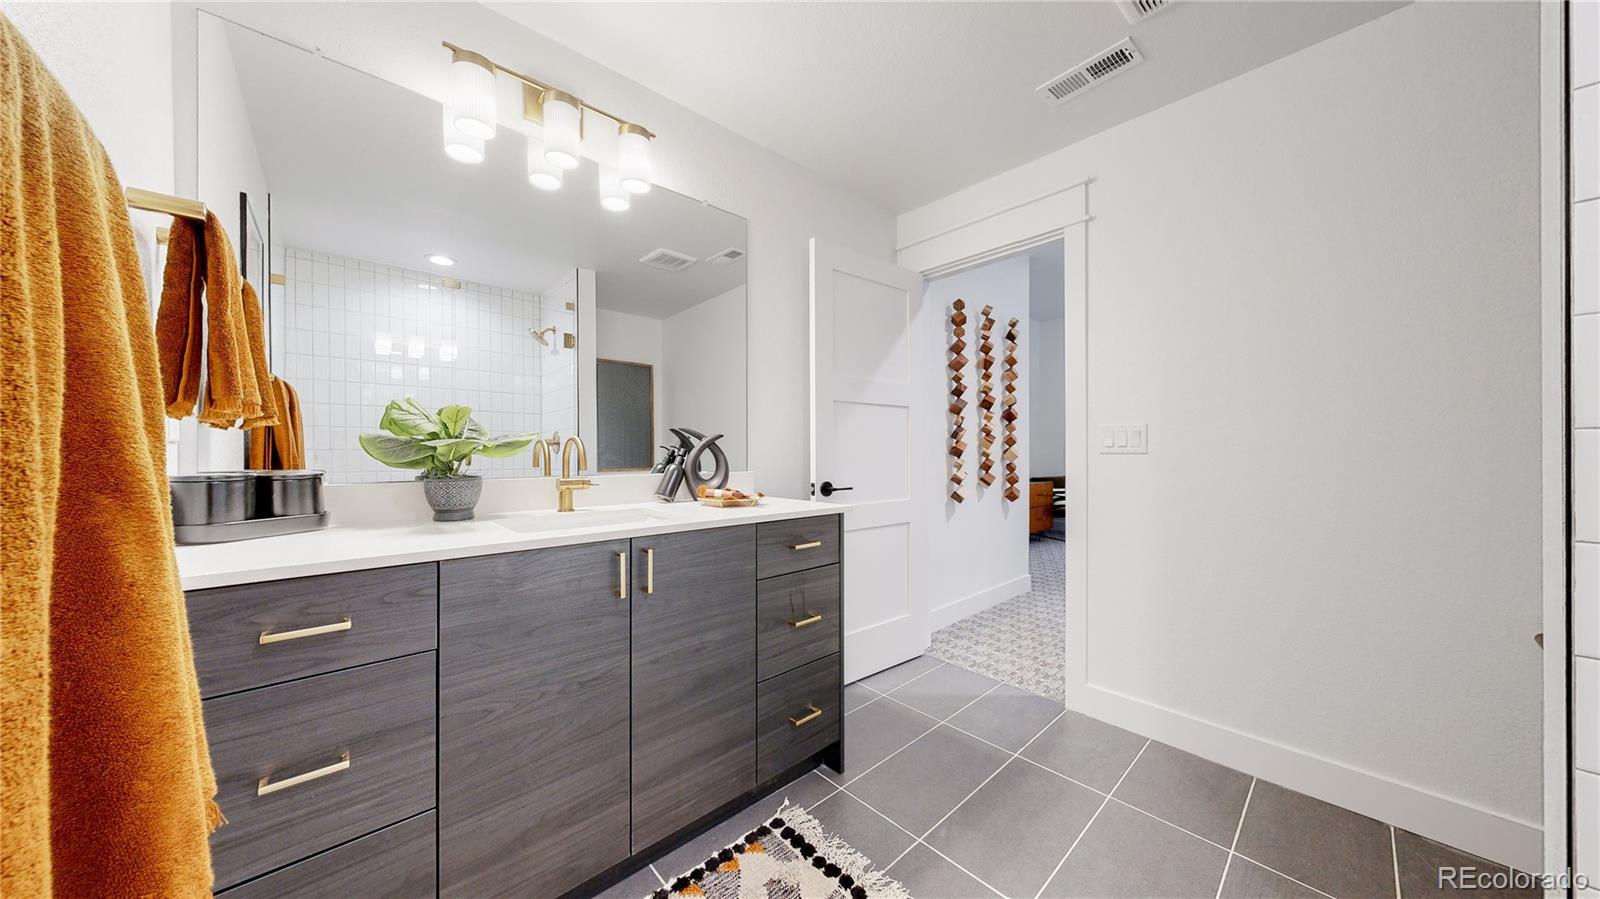
Bathroom with a dark wood double vanity, gold fixtures, and an open doorway to a bedroom.
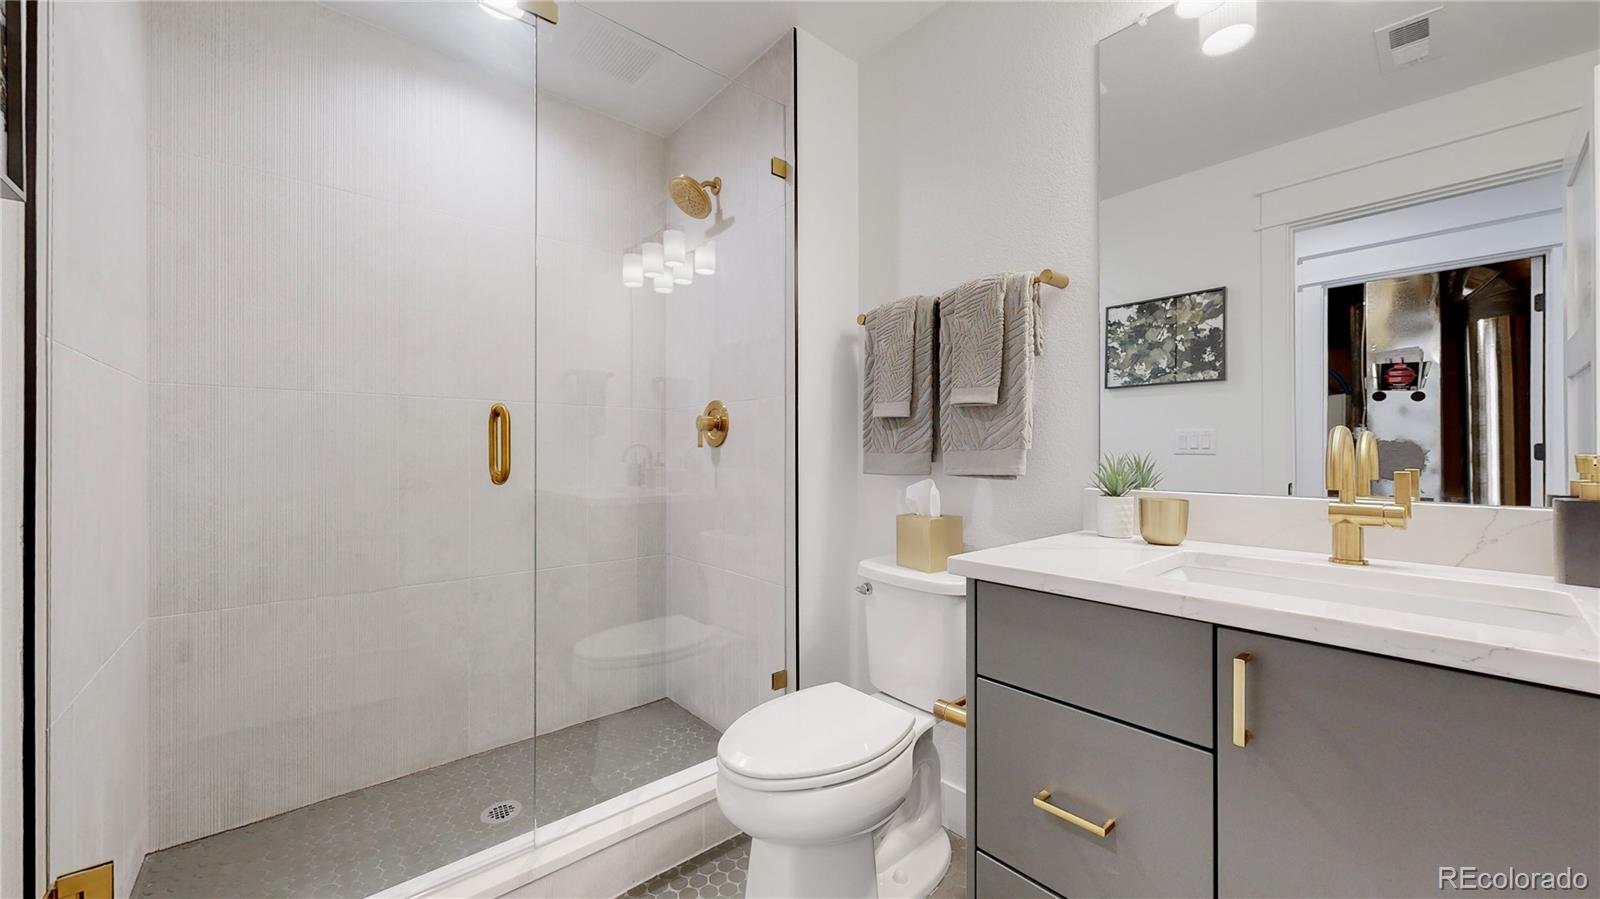
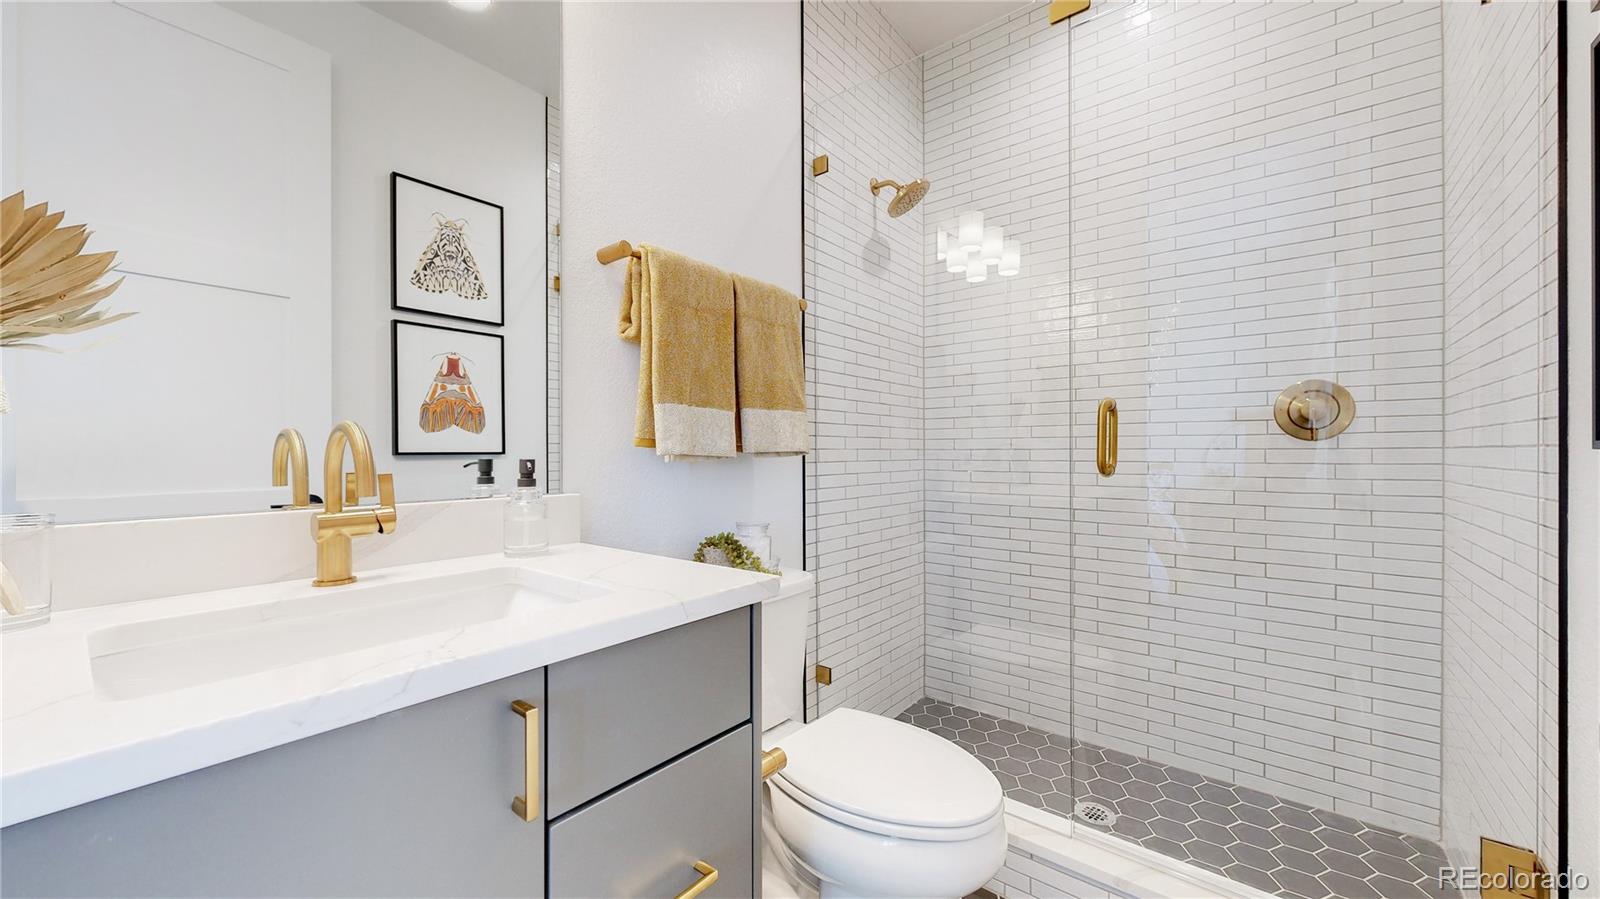
Bathroom with glass walk-in shower, gray vanity, and gold fixtures.
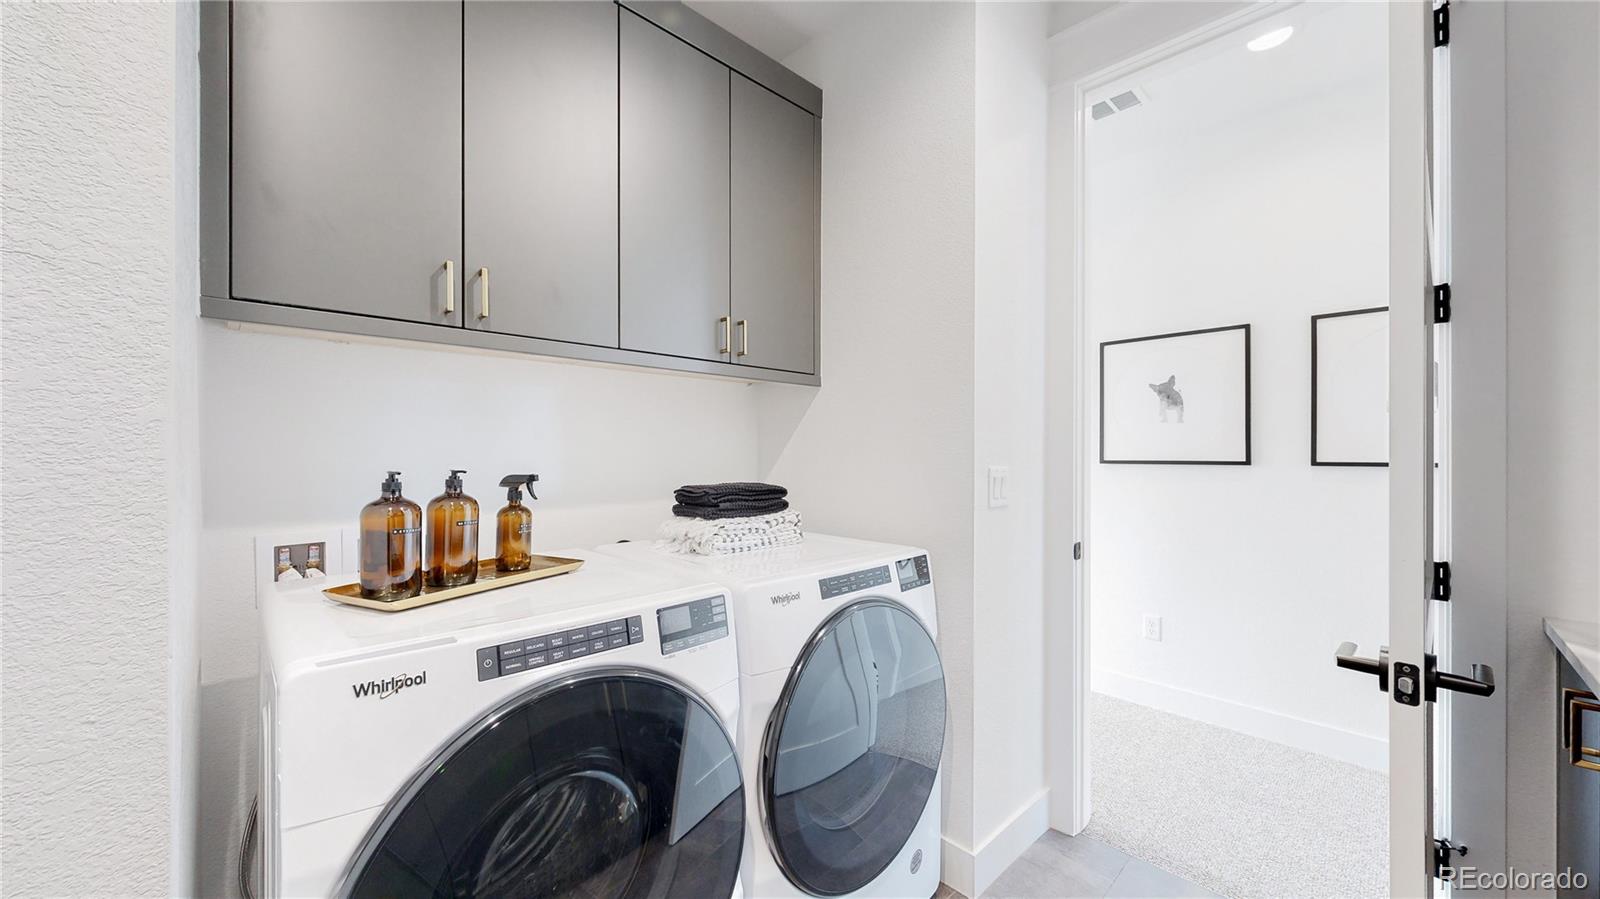
Laundry room with front-loading washer and dryer beneath gray cabinets.
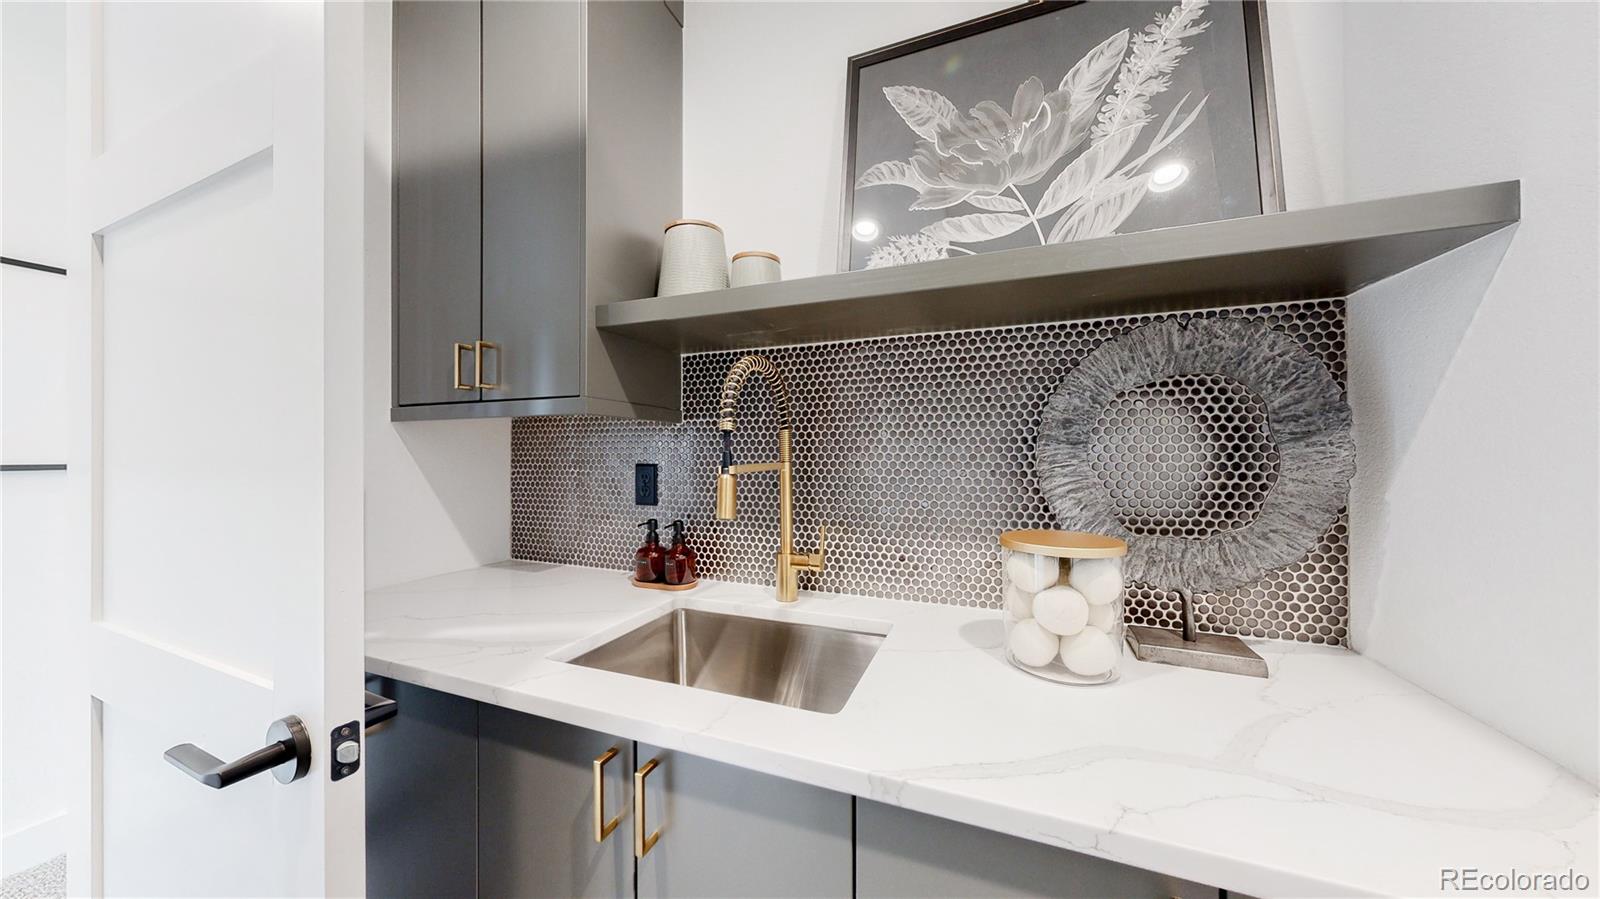
Small sink area with gray cabinets, gold faucet, and round-tile backsplash.
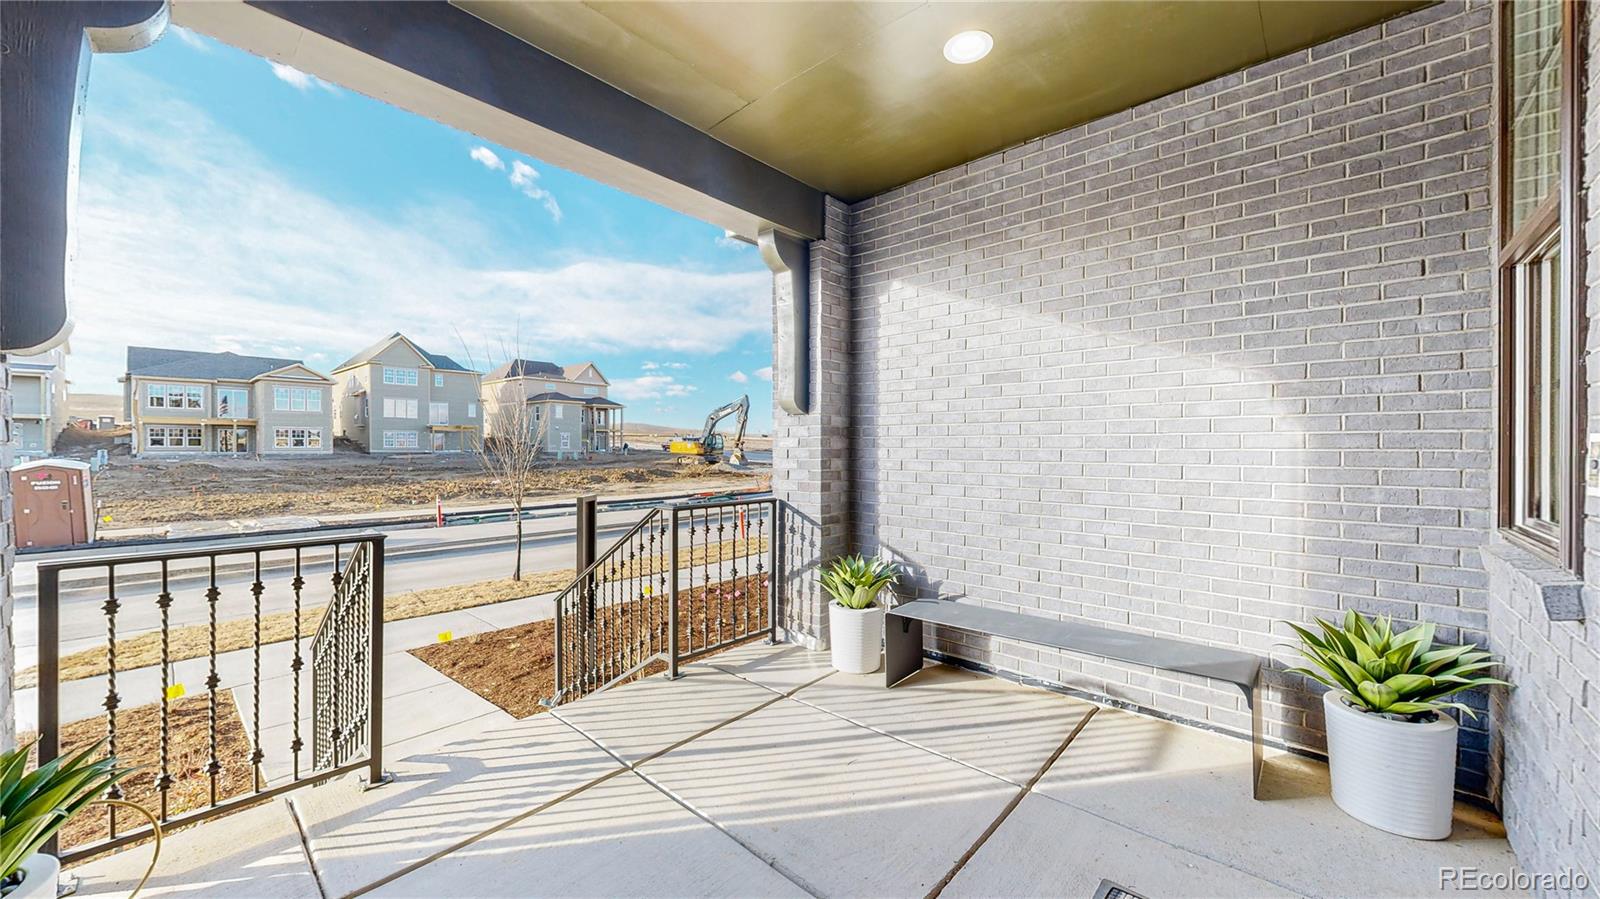
Covered front porch with brick walls, black railings, a built-in bench, and potted plants.
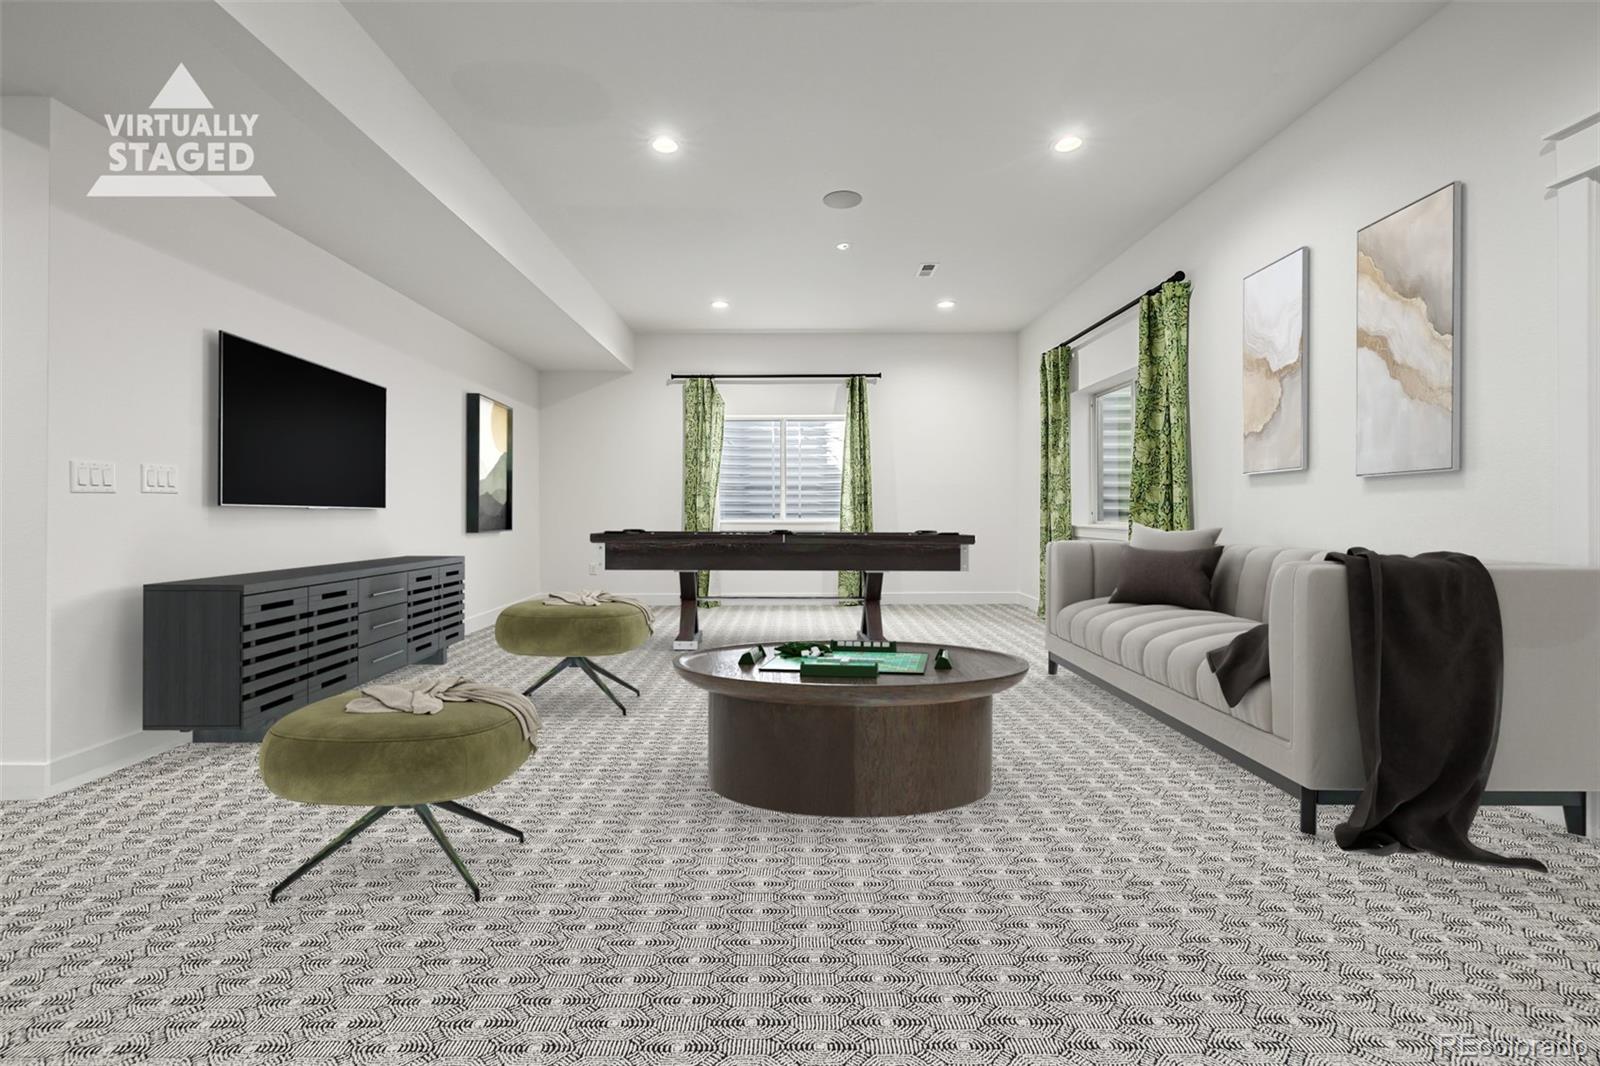
Virtually staged game room with a pool table, gray sofa, and green ottomans.
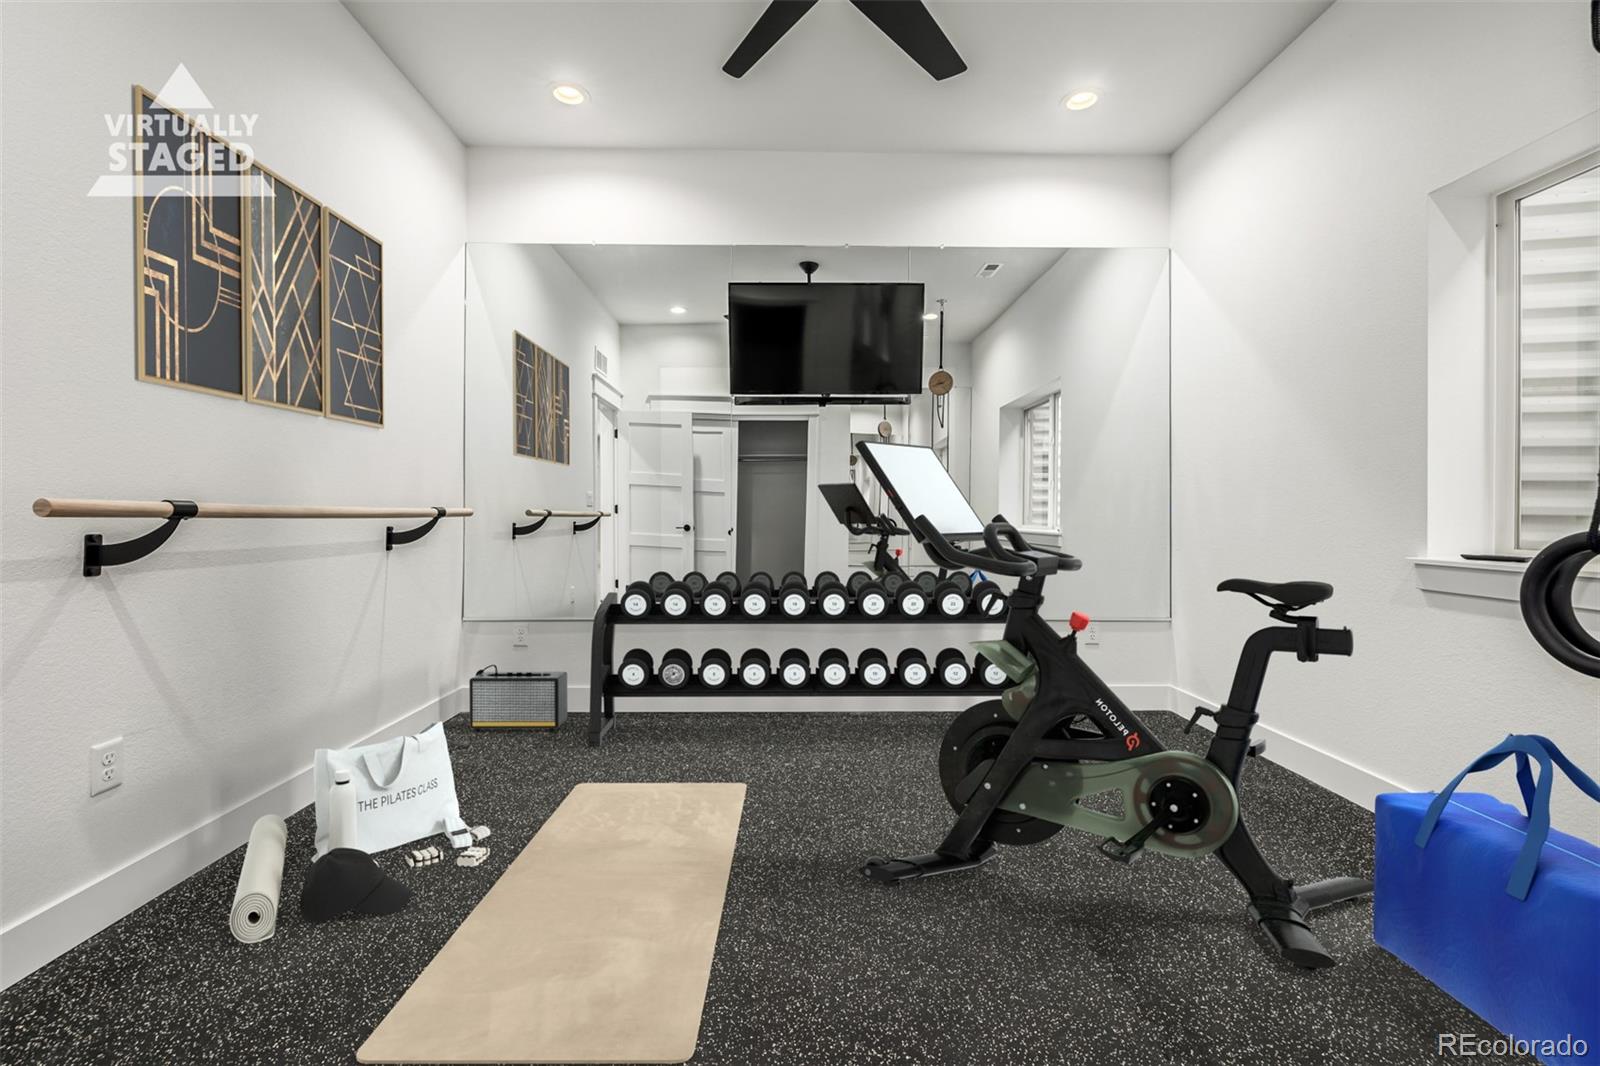
Home gym with dumbbell rack, stationary bike, mirrored wall, and Pilates mat.
Virtually staged bedroom with a gray bed, patterned rug, armchair, and wall-mounted television.
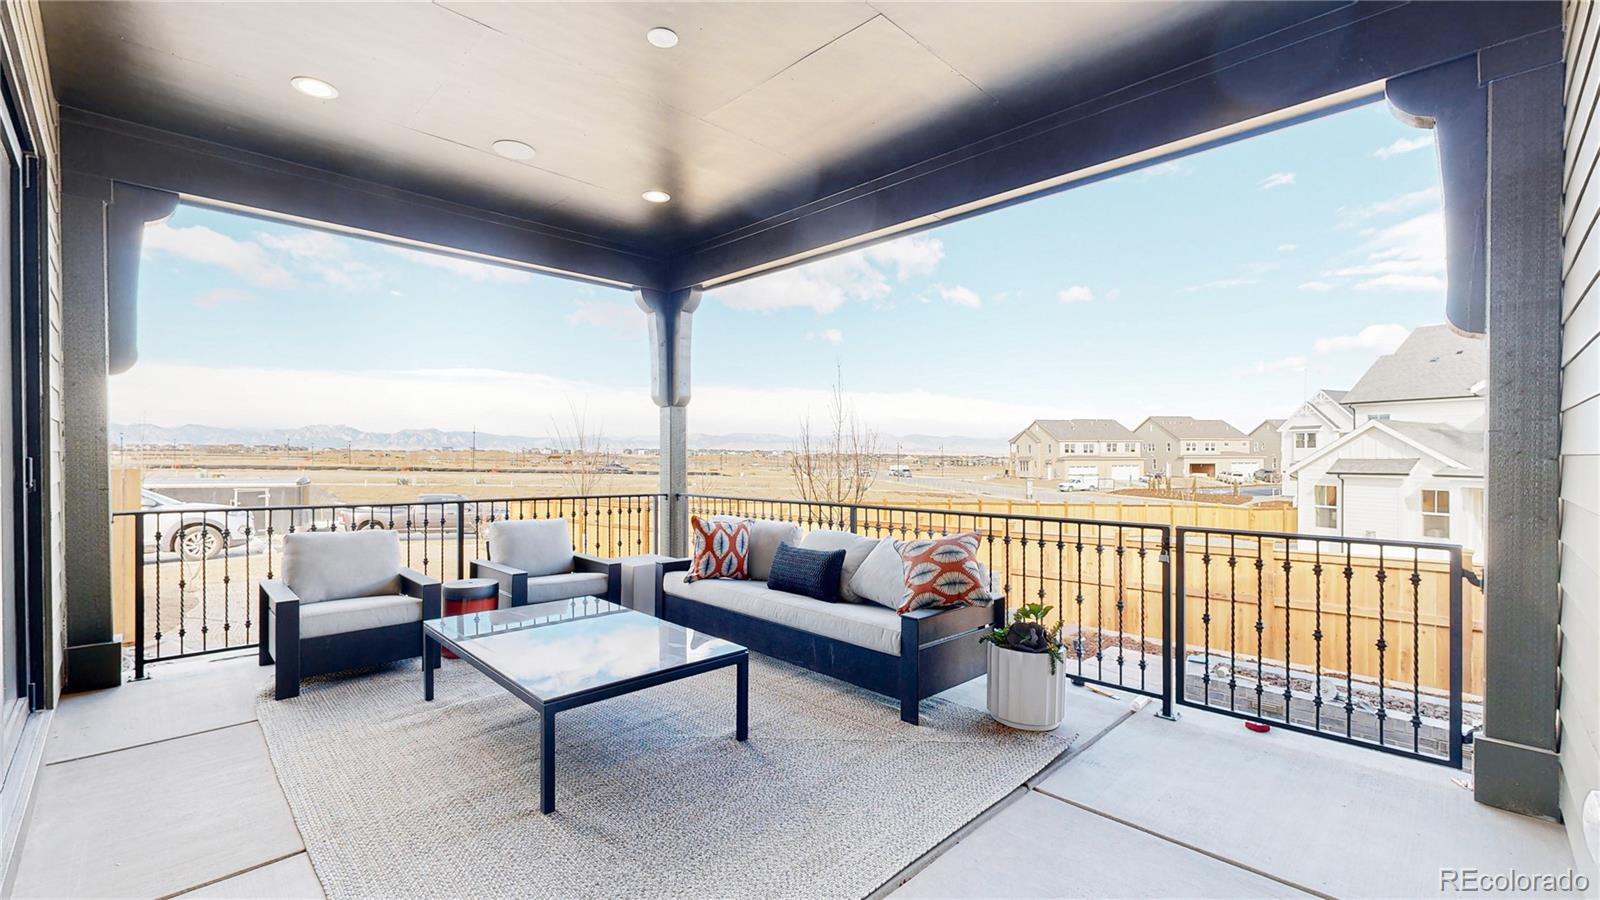
Covered patio with cushioned seating, a glass coffee table, and mountain views.
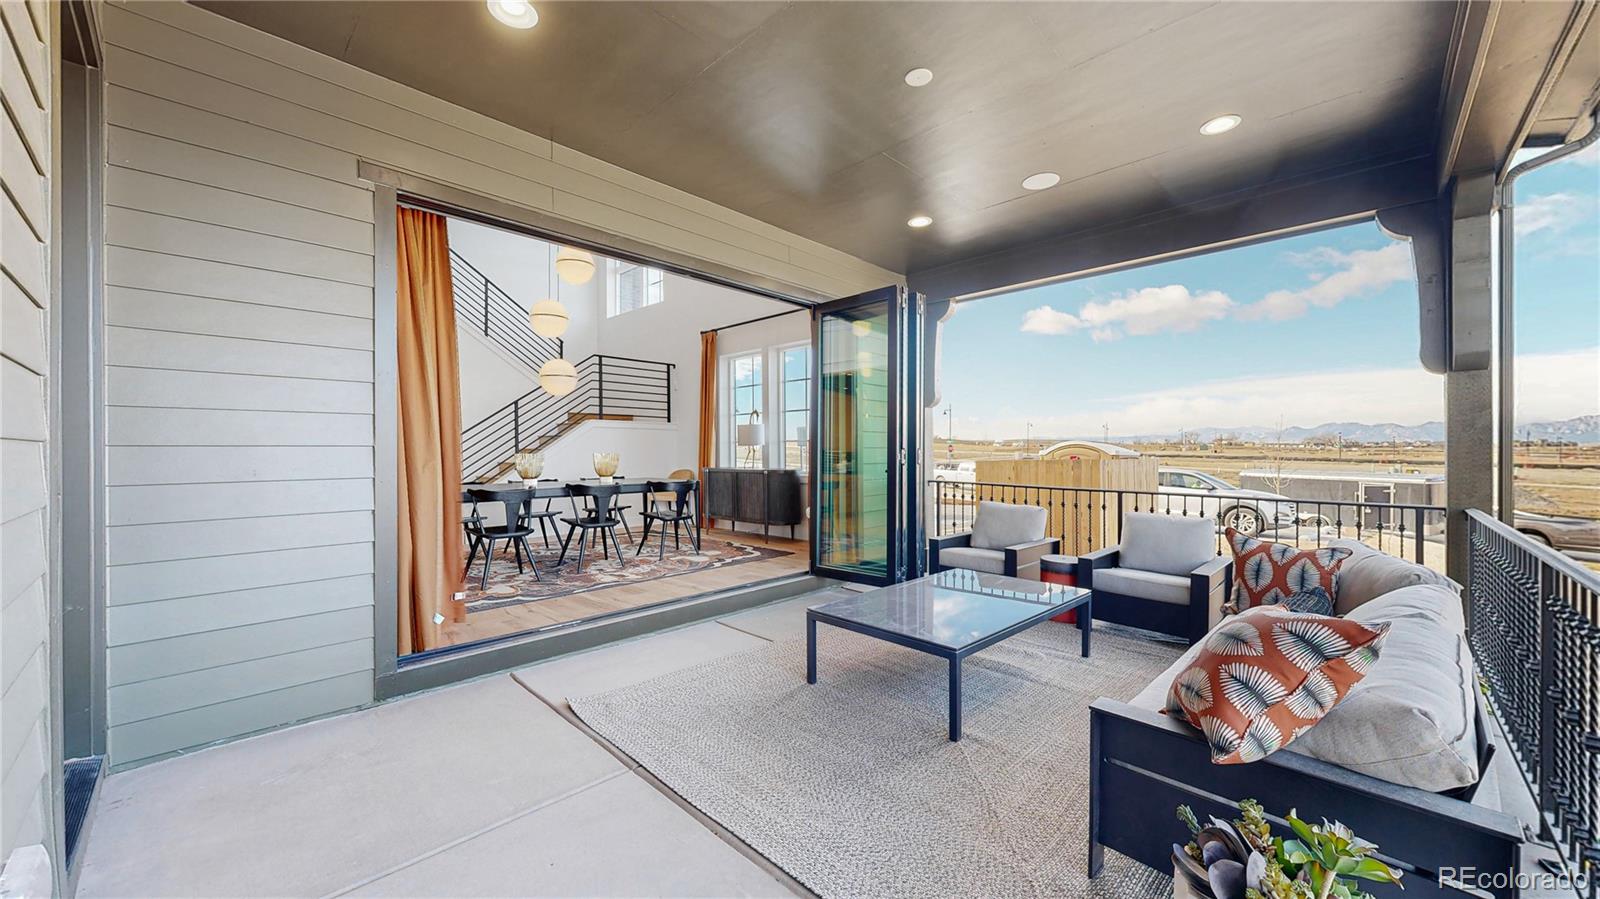
Covered patio with a furnished seating area, folding glass doors, and distant mountain views.
Bathroom with a gray vanity, gold fixtures, and a glass-enclosed white-tile shower.
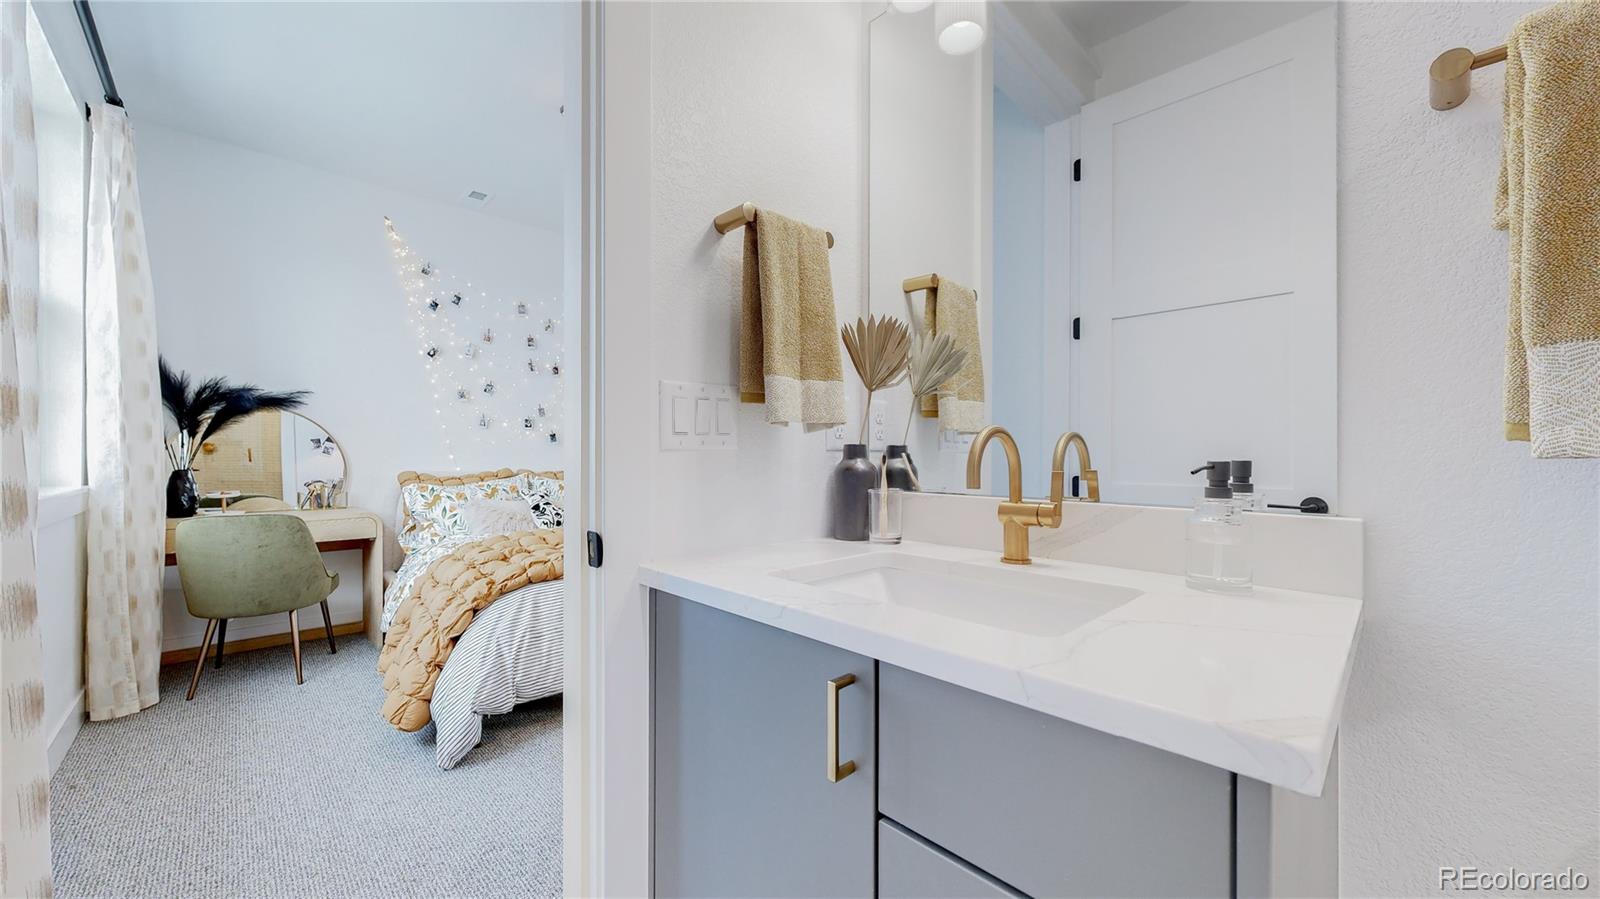
Bathroom vanity with brass fixtures overlooking a staged bedroom.
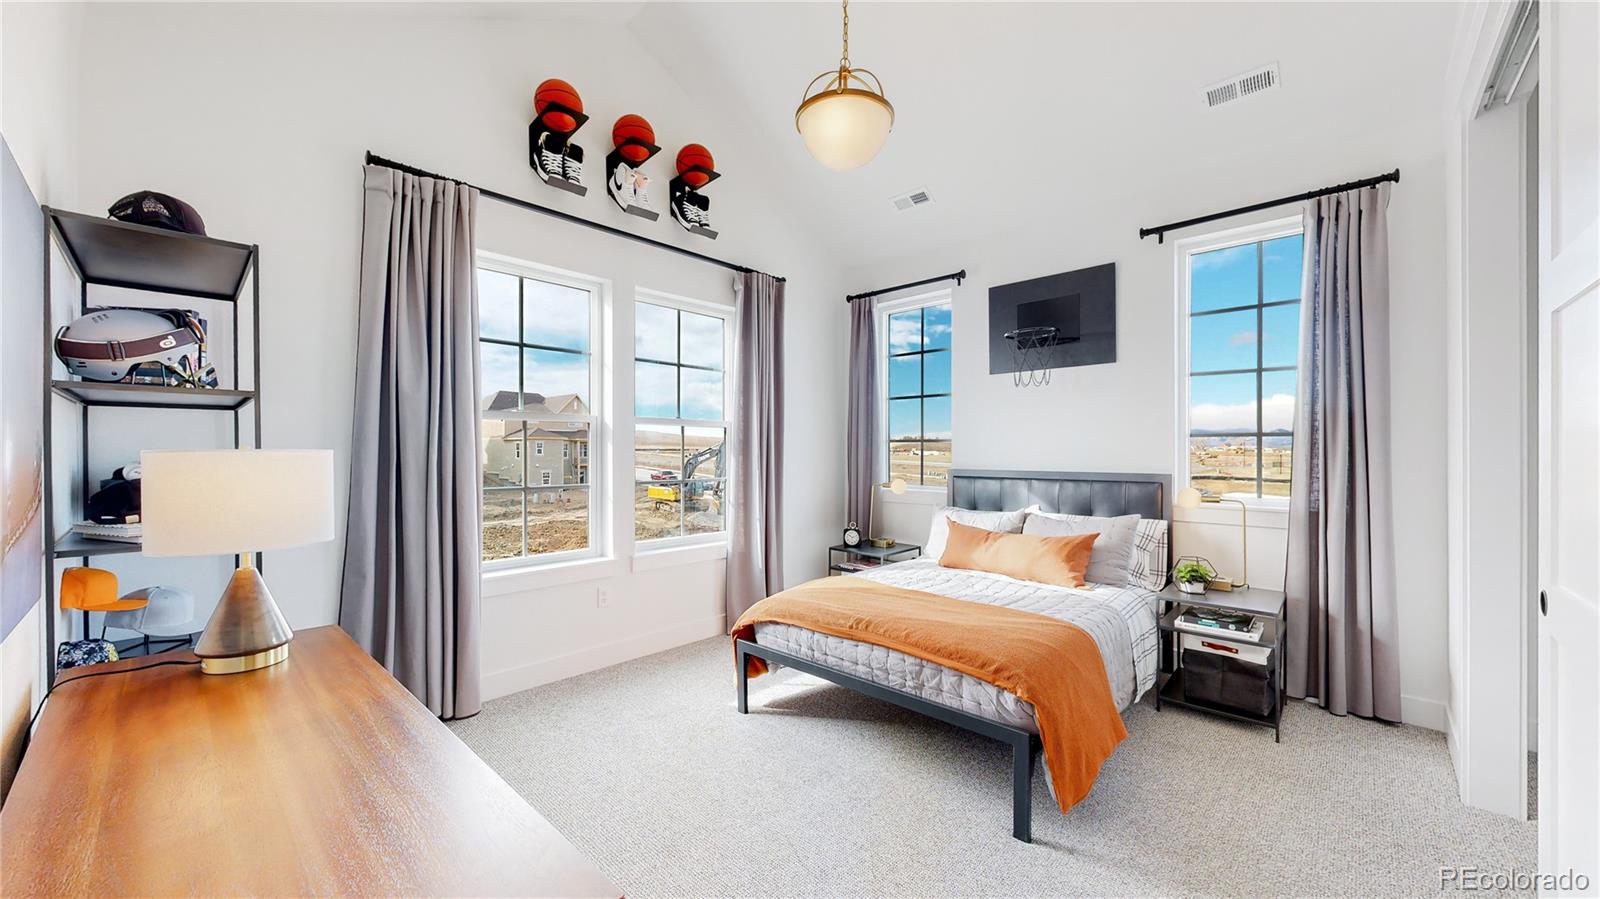
Staged bedroom with an orange-accented bed, basketball hoop, and tall curtained windows.
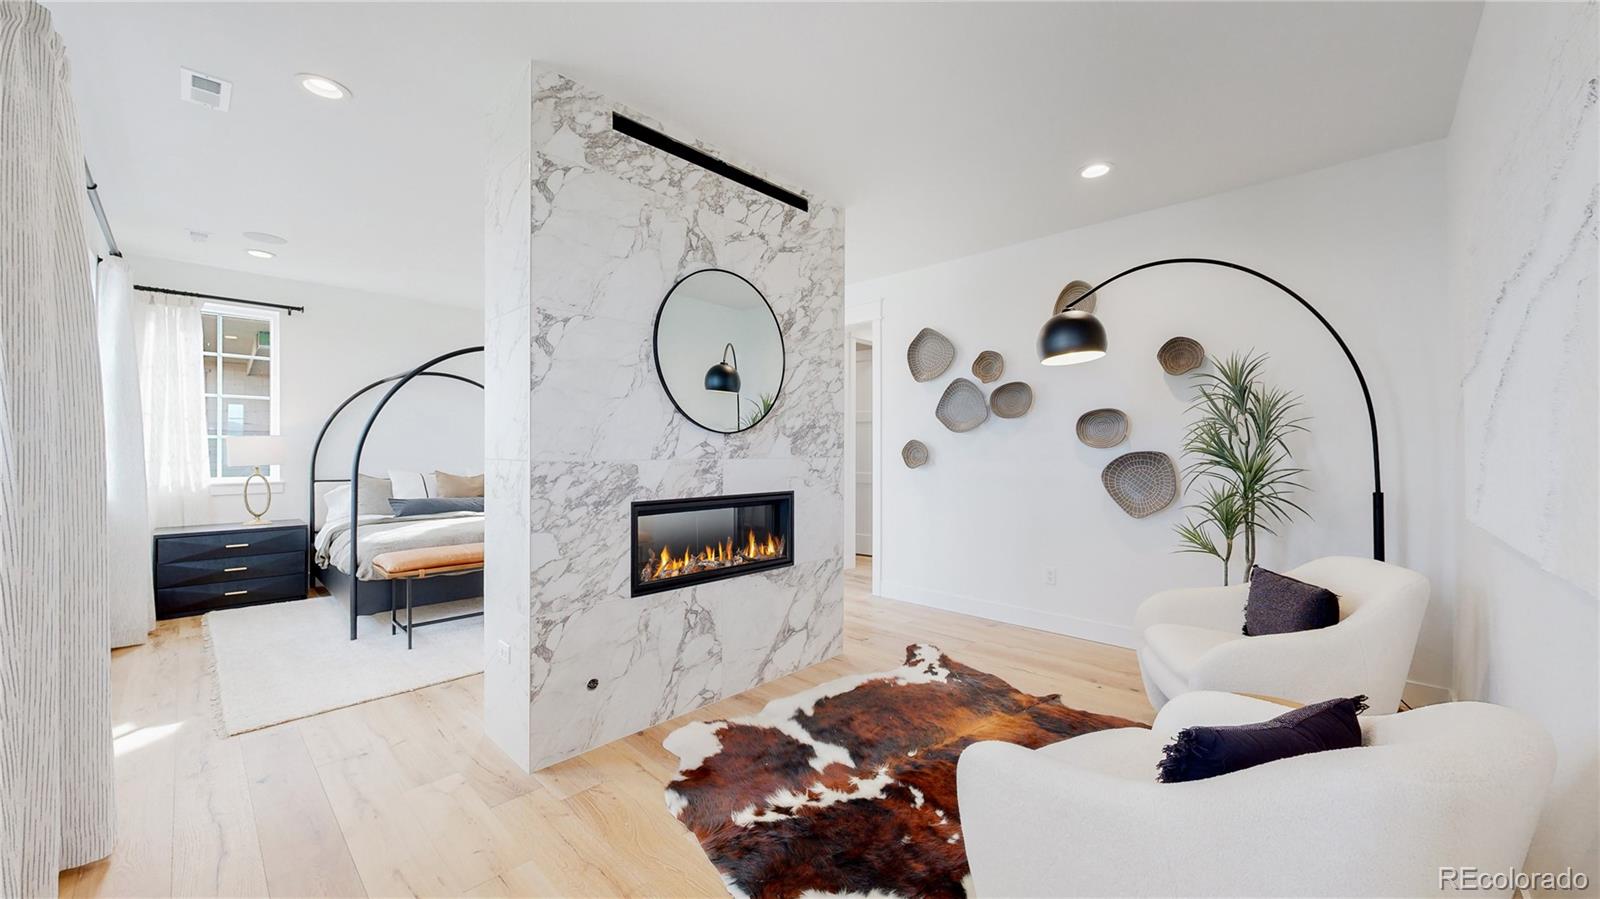
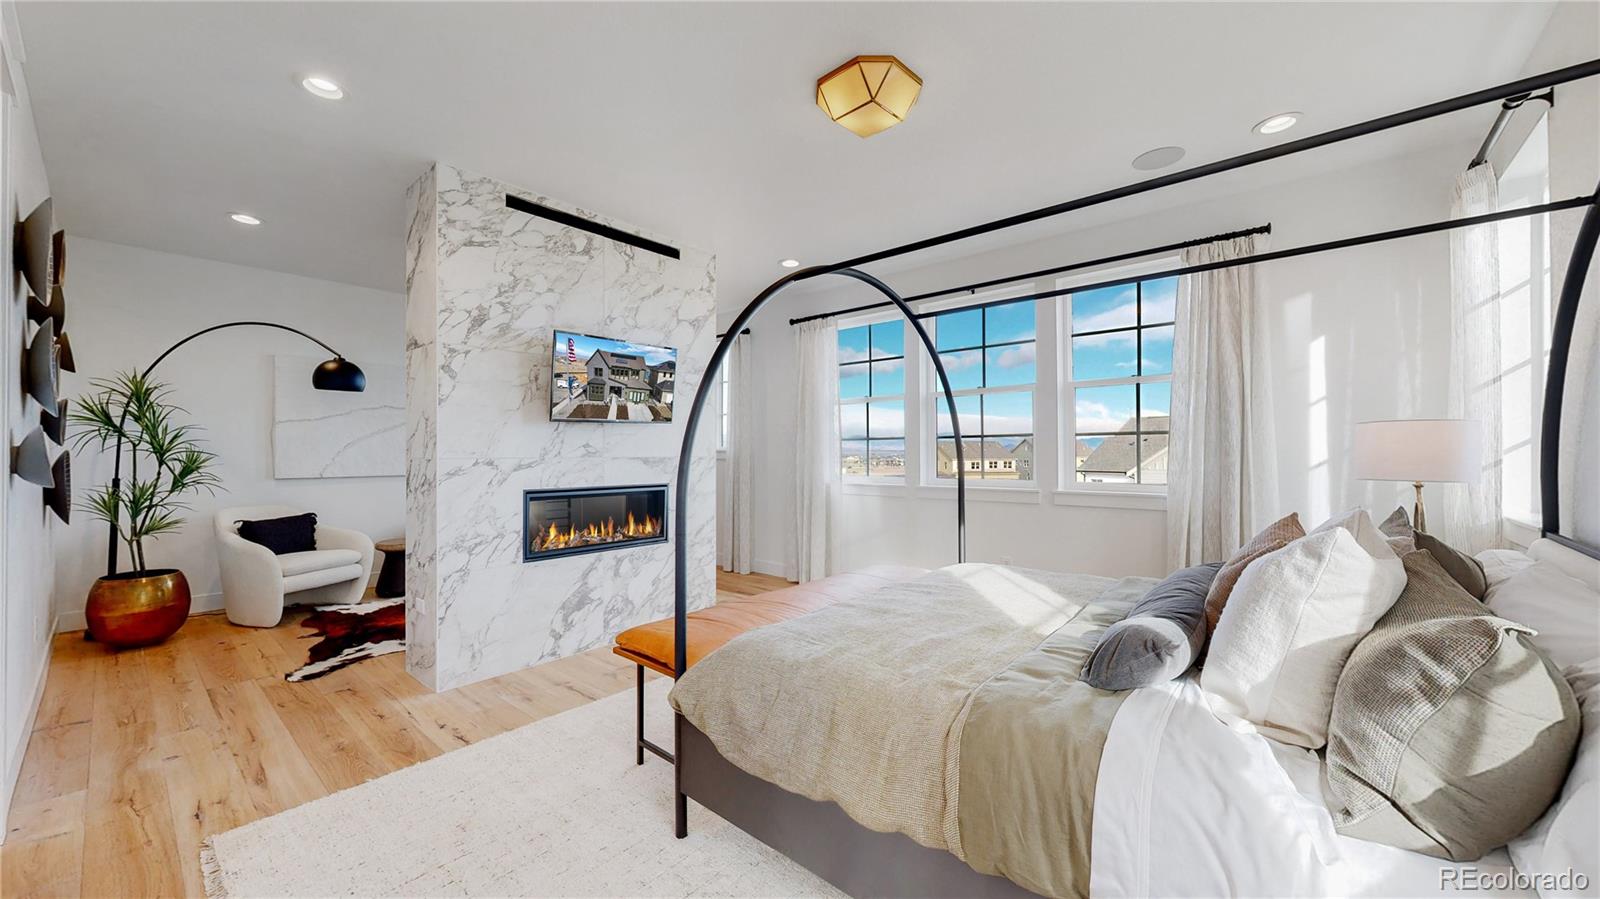
Staged bedroom and sitting area divided by a marble fireplace wall with a linear firebox.
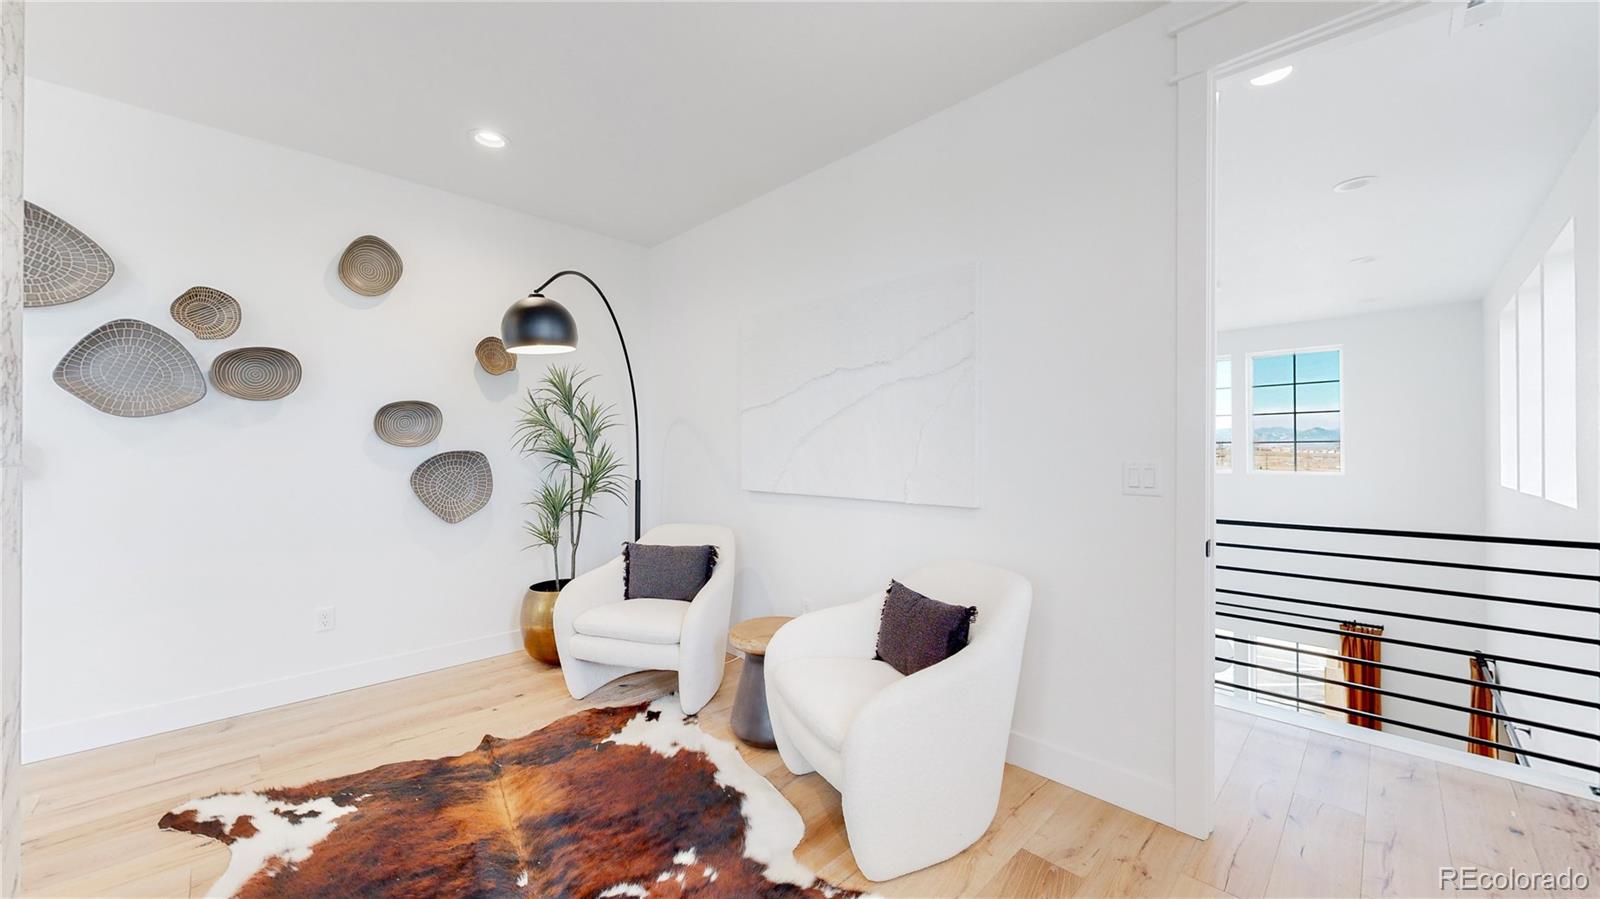
Bright sitting area with two white chairs, woven wall decor, and a view through the window.
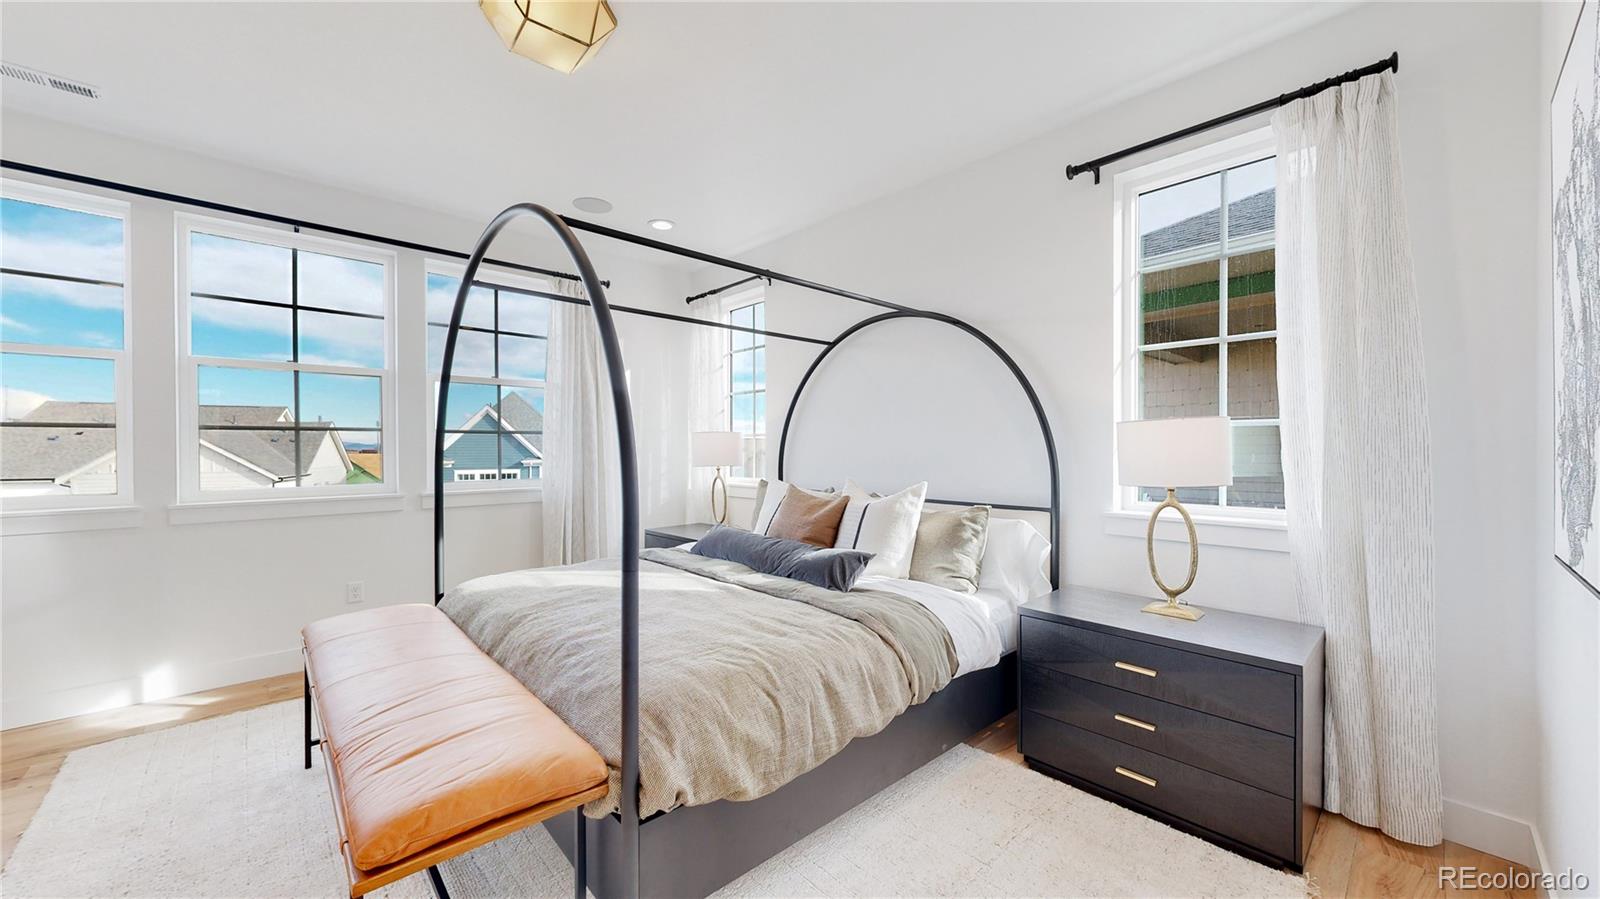
Staged bedroom with a black canopy bed, large windows, and a leather bench.
Staged bedroom with a marble fireplace, large windows, and a canopy bed.
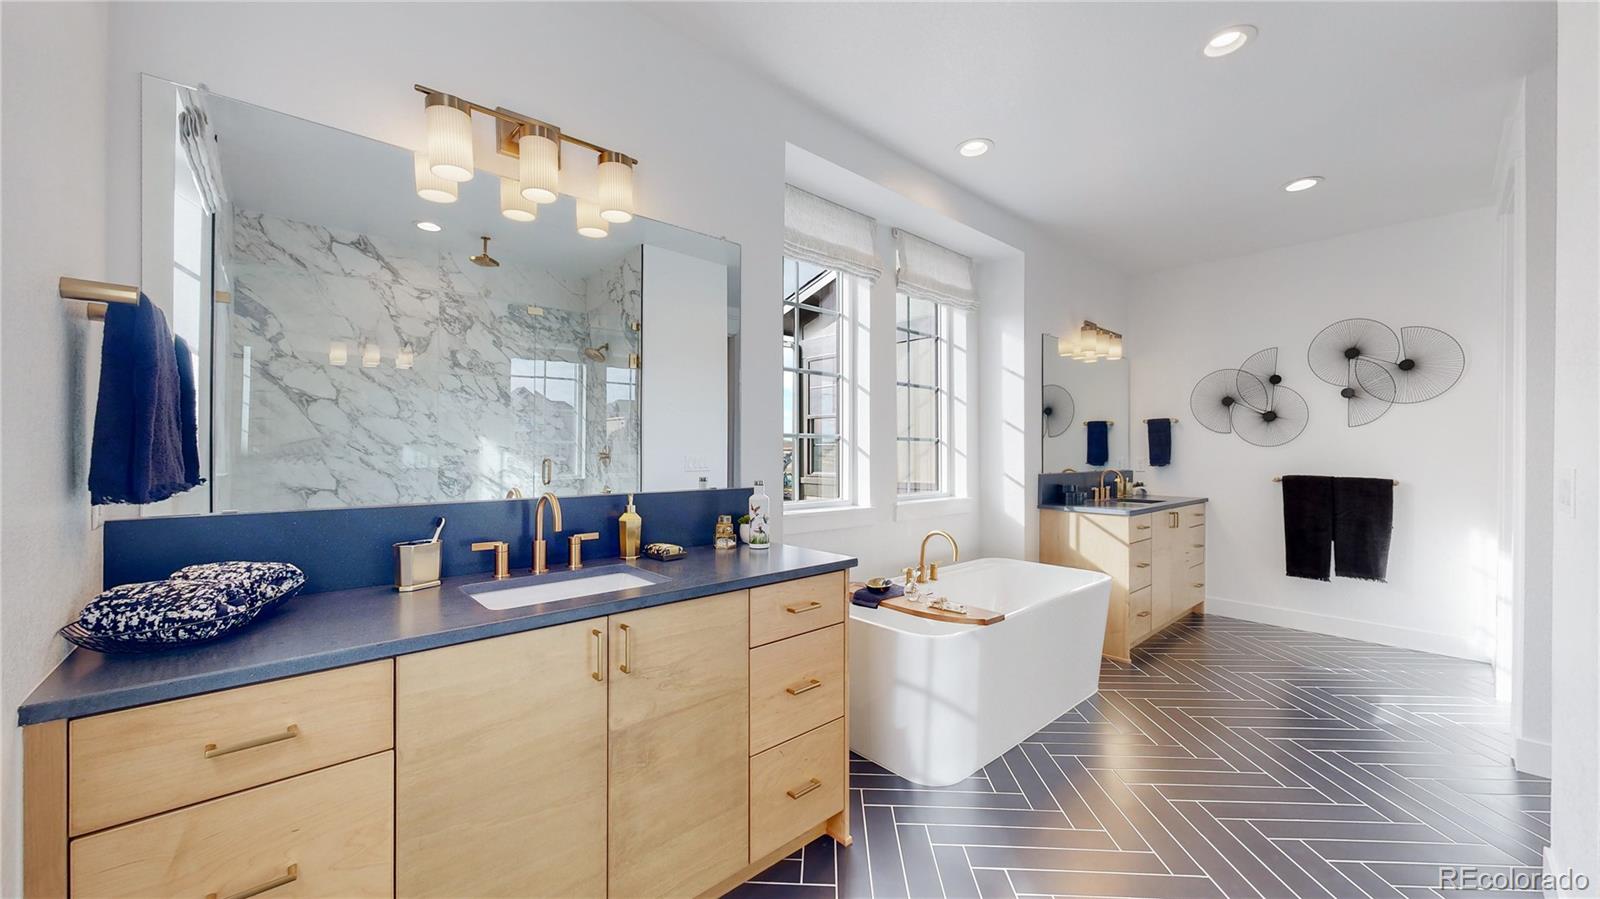
Spacious bathroom with a freestanding tub, double vanity, marble shower walls, and dark herringbone tile.
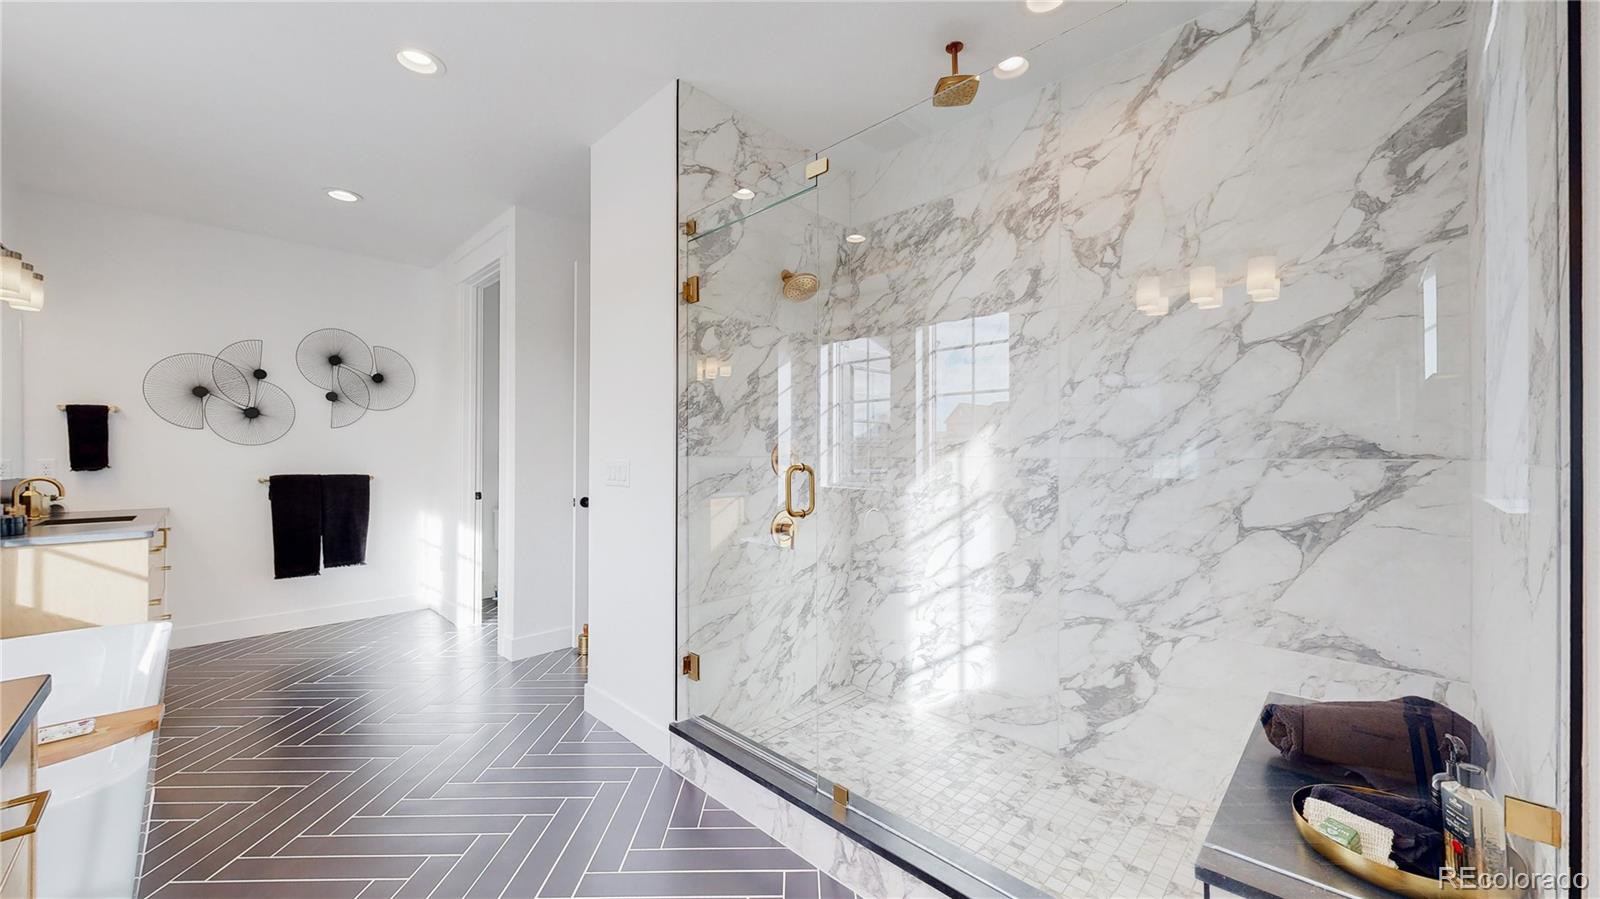
Bathroom with a marble-tiled glass shower, freestanding tub, and charcoal herringbone floor.
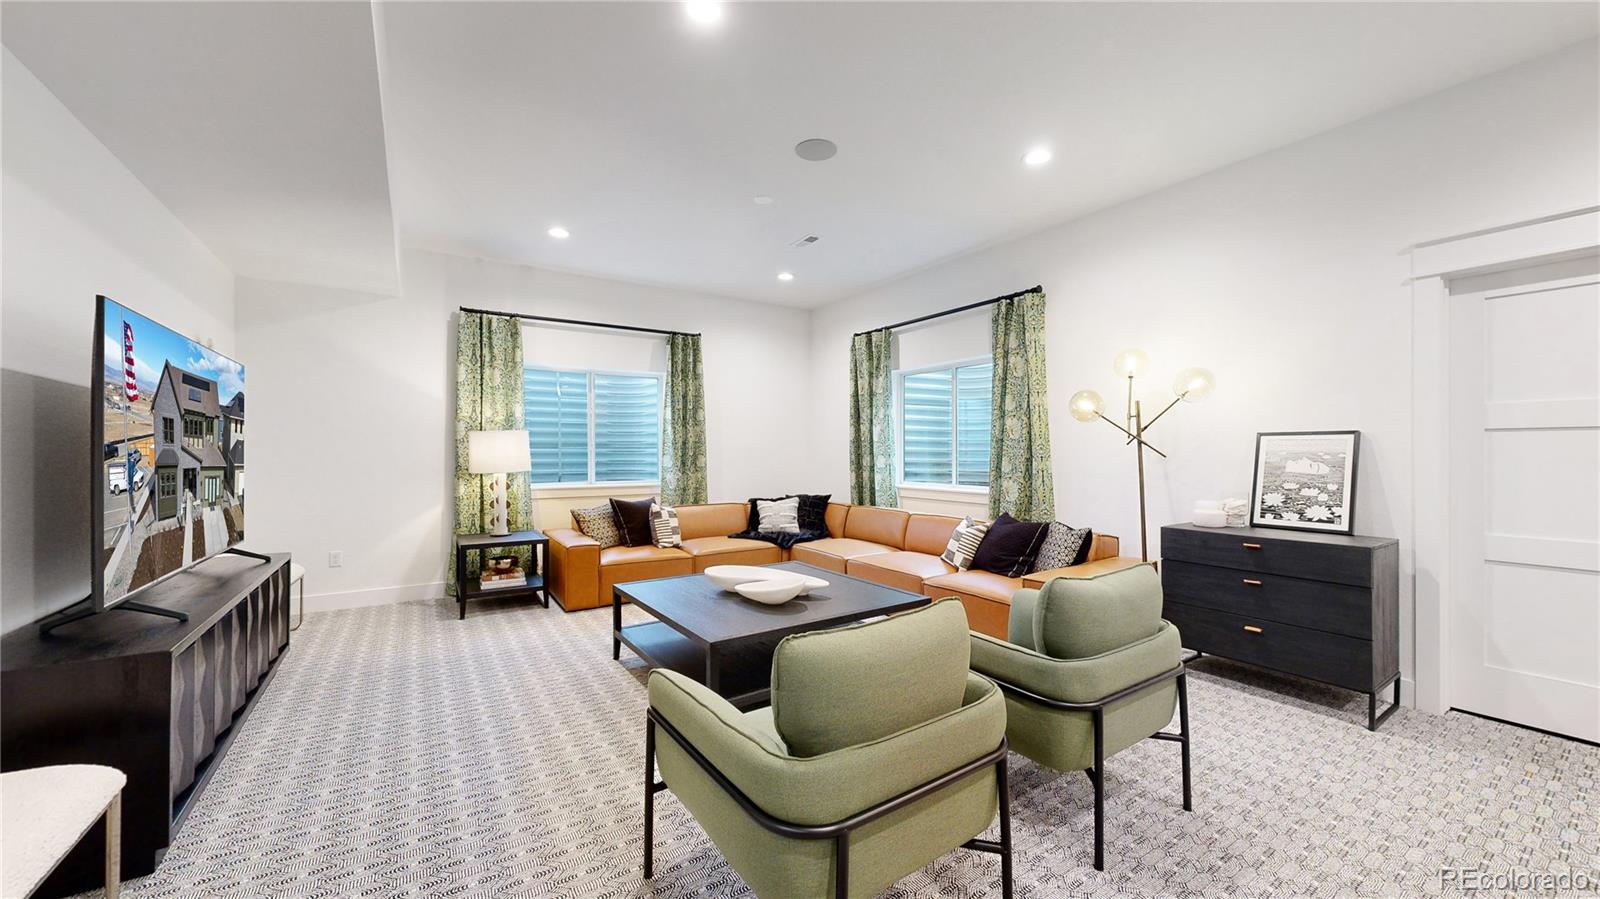
Staged living room with a tan sectional, green chairs, and two curtained windows.
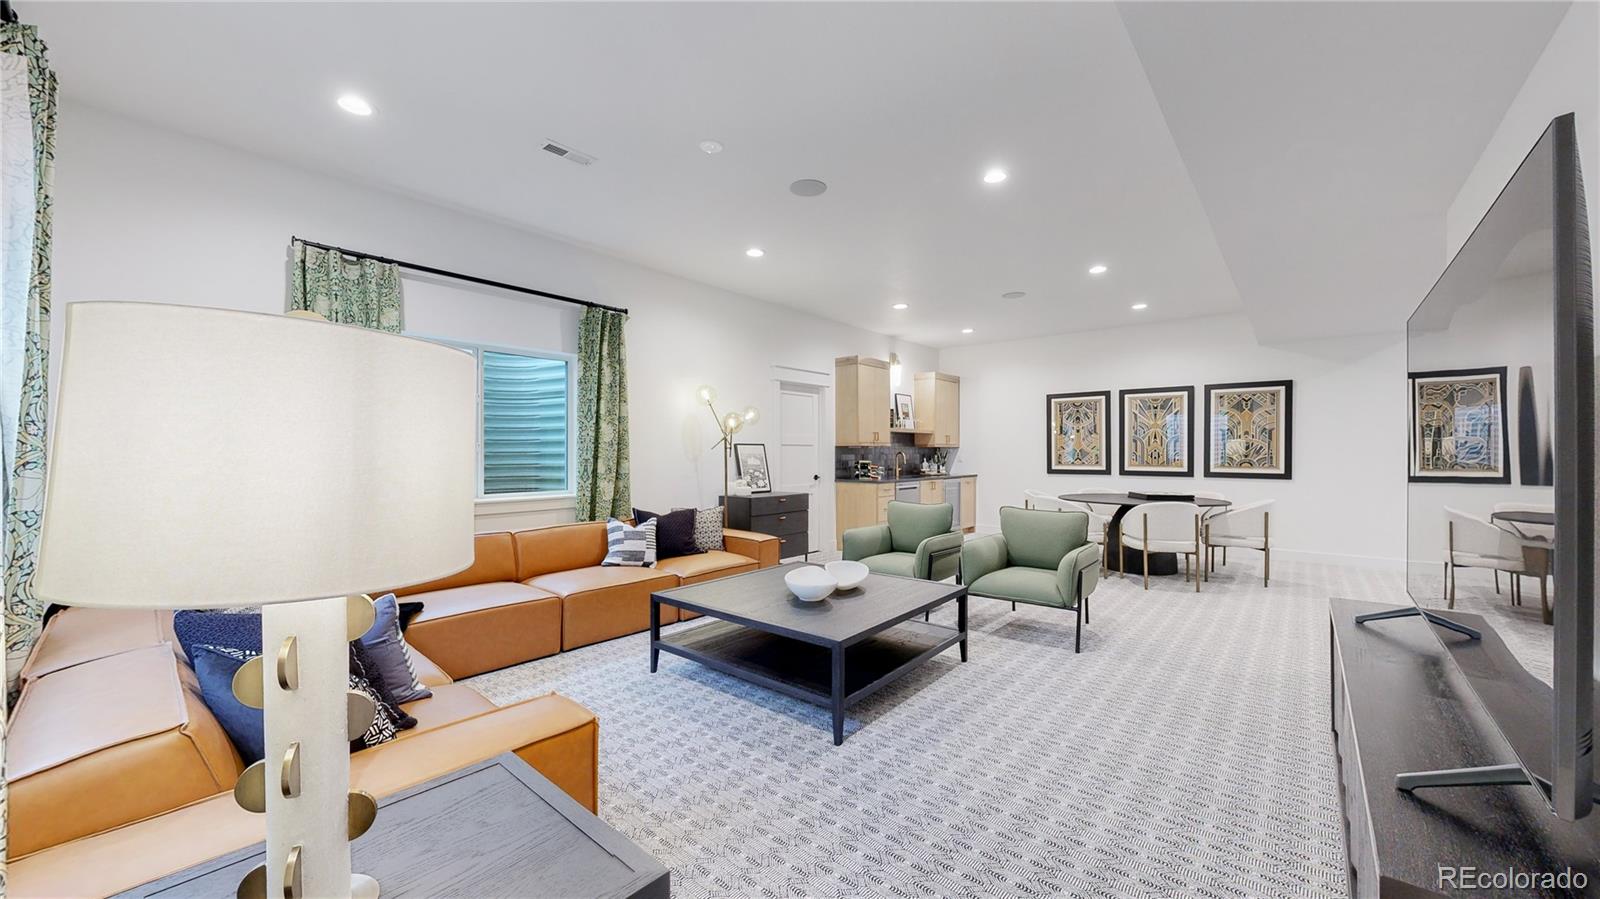
Living room with a tan sectional, green armchairs, and an adjoining dining area and kitchenette.
SEE ALL PHOTOS
Modern two-story home with a brick facade, solar panels, and an attached garage at dusk.
Virtually staged living room with a sectional sofa, black marble fireplace, and large windows.
Virtually staged home office with teal textured walls, a desk, built-in shelving, and two guest chairs.
Dining area with a long table, double-height windows, staircase, and sliding glass doors.
Virtually staged living room and bedroom divided by a marble fireplace and television wall.
Virtually staged bedroom with a marble fireplace wall, large windows, and an adjoining sitting area.
Virtually staged living room with a white sectional, dark media cabinetry, and large windows.
Virtually staged bedroom with a large bed, gray bench, and three-pane window.
Bright staged living room with two sofas, large windows, and a pair of woven leather chairs.
Open living room and kitchen with white sofas, pale wood cabinetry, and a large island.
Staged living room with a modern fireplace, opening into a kitchen with light wood cabinets.
Staged living room with a marble fireplace, large windows, and mountain views.
Double-height dining room with a long table, globe pendant lights, and a black-railed staircase.
Dining room with a long table, high ceilings, and sliding glass doors opening to a patio.
Dining area with a long table beside sliding glass doors, open to a kitchen and upper-level balcony.
Dining area with a patterned rug, open kitchen, and dramatic staircase to an upper-level gallery.
Open kitchen and living area with a large island, light wood cabinets, and black stone fireplace.
Virtually staged bedroom with a large bed, gray dresser, and two curtained windows.
Virtually staged bedroom with a white bed, gray curtains, and large windows.
Modern kitchen with pale wood cabinets, dark tile backsplash, and large island with bar seating.
Game room with a pool table, bar seating, and a lounge area beside the kitchen.
Modern kitchen with a large island, light wood cabinetry, and glossy black tile backsplash.
Open-plan kitchen, dining area, and living room with a large island and dark fireplace.
Bright kitchen with light wood cabinets, dark counters, and three tall windows.
Finished basement game room with a pool table, bar stools, and carpeted staircase.
Furnished recreation room with a pool table, bar seating, and staircase.
Home gym with a mirrored wall, exercise equipment, and a large window.
Staged bedroom with a black lattice bed, patterned curtains, and matching bedside lamps.
Bathroom with a glass-enclosed tiled shower, gray floor, and dark blue vanity.
Bathroom with a dark wood double vanity, gold fixtures, and an open doorway to a bedroom.
Bathroom with glass walk-in shower, gray vanity, and gold fixtures.
Laundry room with front-loading washer and dryer beneath gray cabinets.
Small sink area with gray cabinets, gold faucet, and round-tile backsplash.
Covered front porch with brick walls, black railings, a built-in bench, and potted plants.
Virtually staged game room with a pool table, gray sofa, and green ottomans.
Home gym with dumbbell rack, stationary bike, mirrored wall, and Pilates mat.
Virtually staged bedroom with a gray bed, patterned rug, armchair, and wall-mounted television.
Covered patio with cushioned seating, a glass coffee table, and mountain views.
Covered patio with a furnished seating area, folding glass doors, and distant mountain views.
Bathroom with a gray vanity, gold fixtures, and a glass-enclosed white-tile shower.
Bathroom vanity with brass fixtures overlooking a staged bedroom.
Staged bedroom with an orange-accented bed, basketball hoop, and tall curtained windows.
Staged bedroom and sitting area divided by a marble fireplace wall with a linear firebox.
Bright sitting area with two white chairs, woven wall decor, and a view through the window.
Staged bedroom with a black canopy bed, large windows, and a leather bench.
Staged bedroom with a marble fireplace, large windows, and a canopy bed.
Spacious bathroom with a freestanding tub, double vanity, marble shower walls, and dark herringbone tile.
Bathroom with a marble-tiled glass shower, freestanding tub, and charcoal herringbone floor.
Staged living room with a tan sectional, green chairs, and two curtained windows.
Living room with a tan sectional, green armchairs, and an adjoining dining area and kitchenette.
For Sale

1781 Chestnut Avenue

1781 Chestnut Avenue, Erie, CO 80516

$1,699,900
PRICE IMPROVEMENT!!! Welcome to 1781 Chestnut Avenue, the award-winning McStain Neighborhoods model home situated in the highly sought Westerly community in the heart of Erie, Colorado. Built in 2023, this stunning home offers nearly 5,500 square feet of thoughtfully designed living space, featuring 6 bedrooms, 7 bathrooms, main-floor study, second floor loft and a fully finished basement.

As McStain's model home, it showcases top-of-the-line finishes, energy-efficient features, and exceptional craftsmanship not typically found. The gourmet kitchen is a chef's dream, with high-end stainless-steel appliances, sleek quartz countertops, and an oversized island great for gathering in the kitchen.

The main level offers a private office, a spectacular formal dining room with 2-story ceilings, and a spacious guest suite with an en-suite bath. Upstairs, the luxurious primary suite invites you to relax with a spa-inspired bathroom and a large walk-in closet. Additional bedrooms are generously sized; each thoughtfully designed with access to beautifully appointed bathrooms.

The finished basement adds versatility with a spacious living room, inviting game room, gym, wet bar and guest suite.

The professionally landscaped yard is ideal for entertaining with its wraparound covered concrete patio, outdoor kitchen and fire pit.

Don't miss this rare opportunity to own a show-stopping McStain Neighborhoods model home that blends modern luxury with award-winning design.

6
beds

7
baths

5,460 Sq.Ft. LIVING AREA

6,803 Sq.Ft. lot

Justin Dinkel

Justin Dinkel

Features & Amenities

Interior

  • total bedrooms6
  • Total bathrooms7
  • full bathrooms2
  • three quarter bathrooms4
  • half bathroom1
  • Flooring Carpet, Tile, Wood
  • Fireplace Great Room, Primary Bedroom
  • APPLIANCES Bar Fridge
  • other interior Features Audio/Video Controls, Ceiling Fan(s), Kitchen Island, Open Floorplan, Pantry, Smart Thermostat, Smoke Free, Solid Surface Counters, Sound System, Stone Counters, Vaulted Ceiling(s), Walk-In Closet(s), Wet Bar

Area & Lot

  • Status For Sale
  • Living Area5,460 Sq.Ft.
  • Lot Area6,803 Sq.Ft.
  • MLS® ID2604828
  • TypeResidential
  • YEAR BUILT2023
  • NeighborhoodErie
  • Elementary SchoolHighlands
  • Middle SchoolSoaring Heights
  • High SchoolErie
  • School DistrictSt. Vrain Valley RE-1J

Exterior

  • STORIES2
  • Garage Space4.0
  • water SourcePublic
  • roofShingle
  • parking220 Volts
  • HEAT TYPEForced Air, Natural Gas
  • AIR CONDITIONINGCentral Air
  • sewerPublic Sewer
  • SubstructureSlab, Structural
  • other exterior FeaturesFire Pit, Gas Grill, Private Yard, Rain Gutters

Financial

  • Sales Price$1,699,900
  • Real Estate Tax $3,807/yr
  • HOA $93/mo
Virtually staged living room with a sectional sofa, black marble fireplace, and large windows.

Schedule a Showing

We would love to show you our beautiful property. Please select your preferred date and time below. An agent will be in touch shortly to confirm your appointment.

Schedule a Showing

We would love to show you our beautiful property. Please select your preferred date and time below. An agent will be in touch shortly to confirm your appointment.

Thank you for your interest in 1781 Chestnut Avenue, Erie, CO 80516. We are reviewing your request and will be in touch shortly!

Mortgage Calculator

Estimate your monthly mortgage payment, including the principal and interest, property taxes, and HOA. Adjust the values to generate a more accurate rate.

All estimates are provided for informational purposes only. Actual amounts may vary.
$0,000 Your Payment 20 15 65
$0,000 Your Payment

Erie

Explore

Work With Us

If you are planning on buying or selling in the Denver Metro area contact Jay Dinkel, your local neighborhood expert for personalized customer care. We take pride in servicing our clients by delivering exceptional service and establishing lifelong relationships.

Follow Me on Instagram