Leave a Message

Thank you for your message. We will be in touch with you shortly.

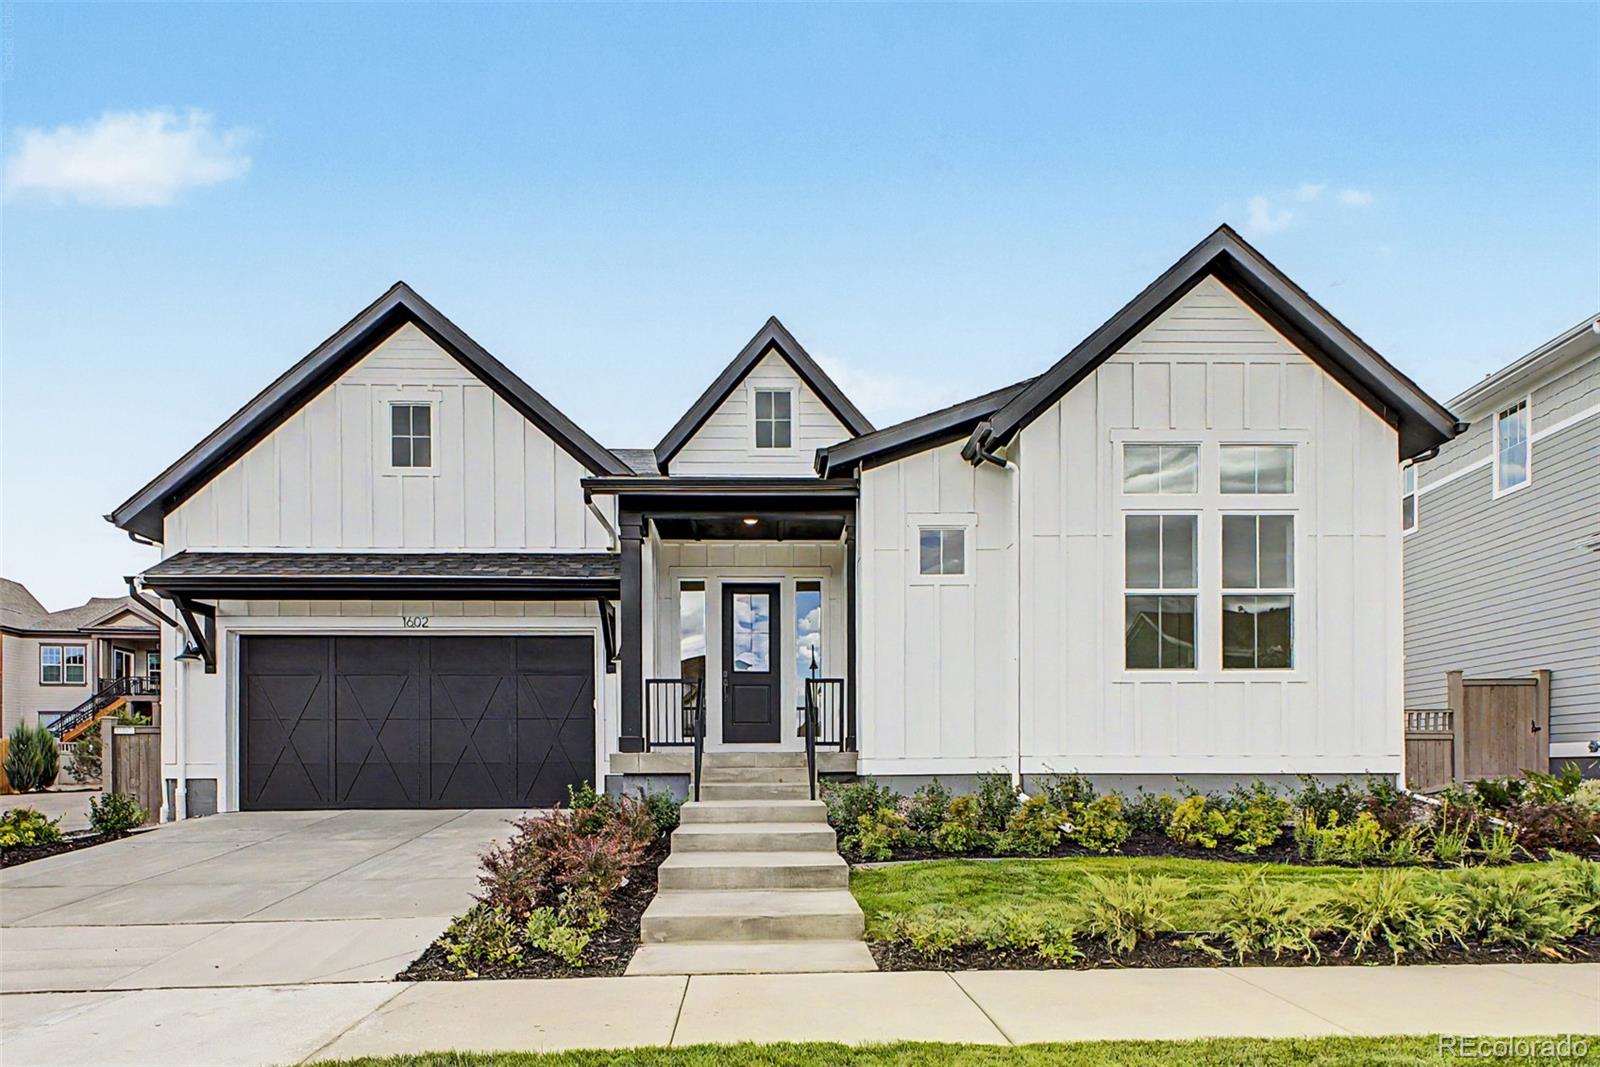
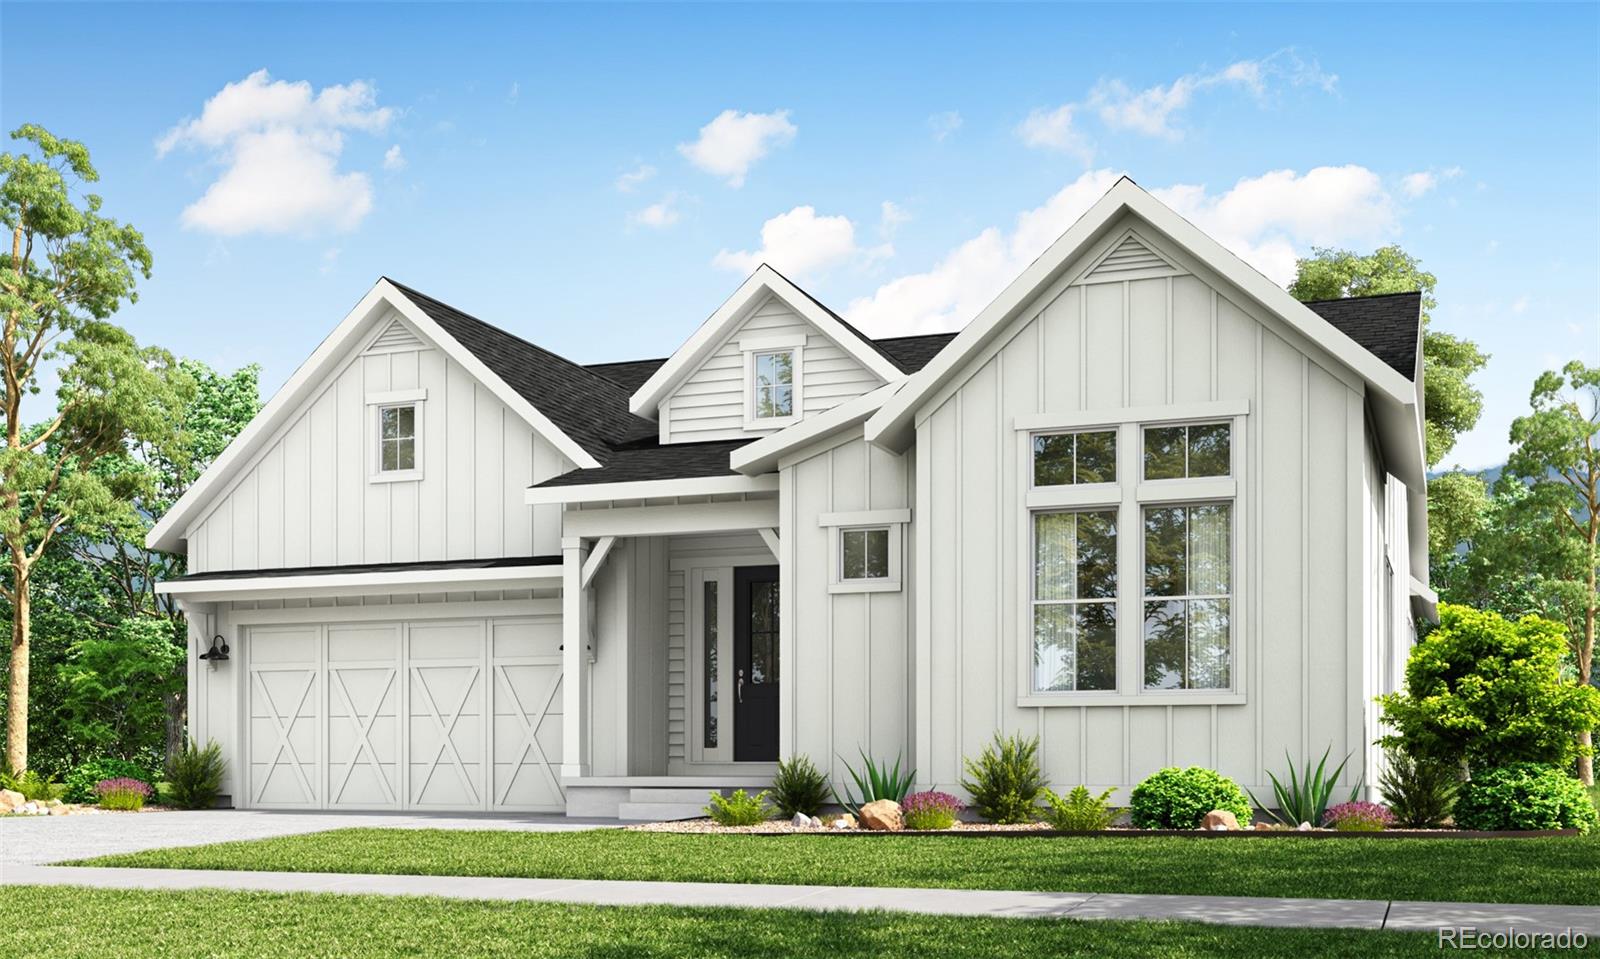
White house with three gables, dark double garage door, and landscaped front walkway.
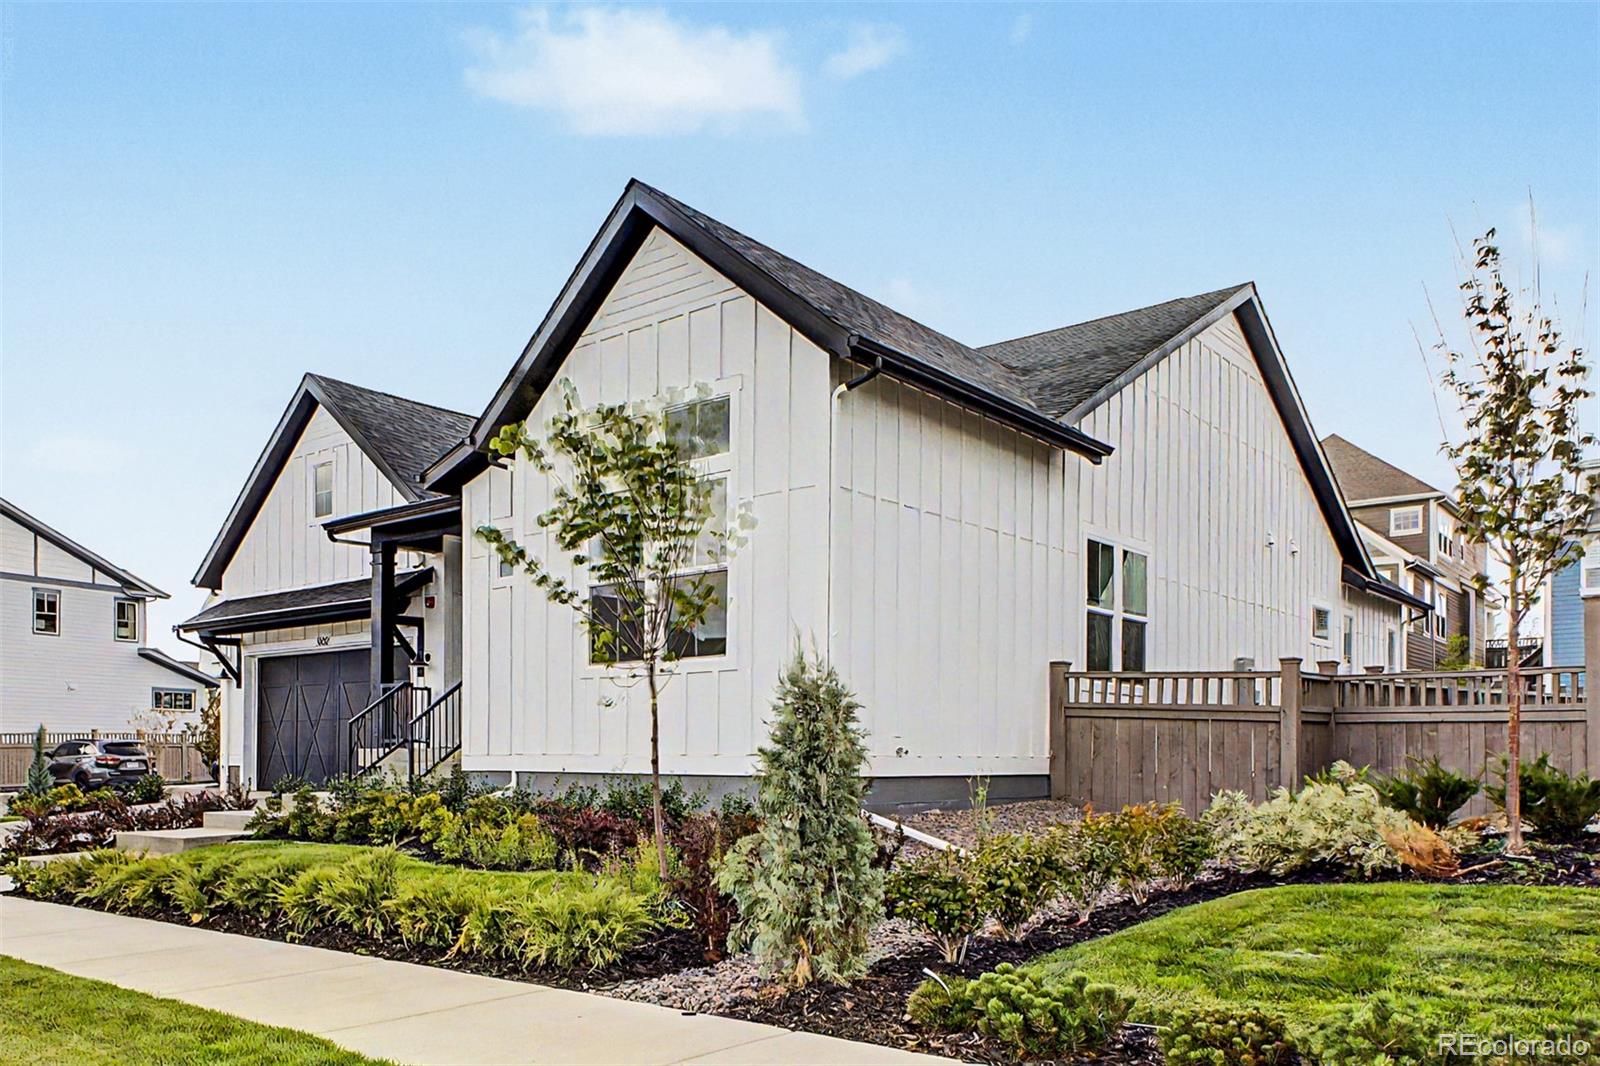
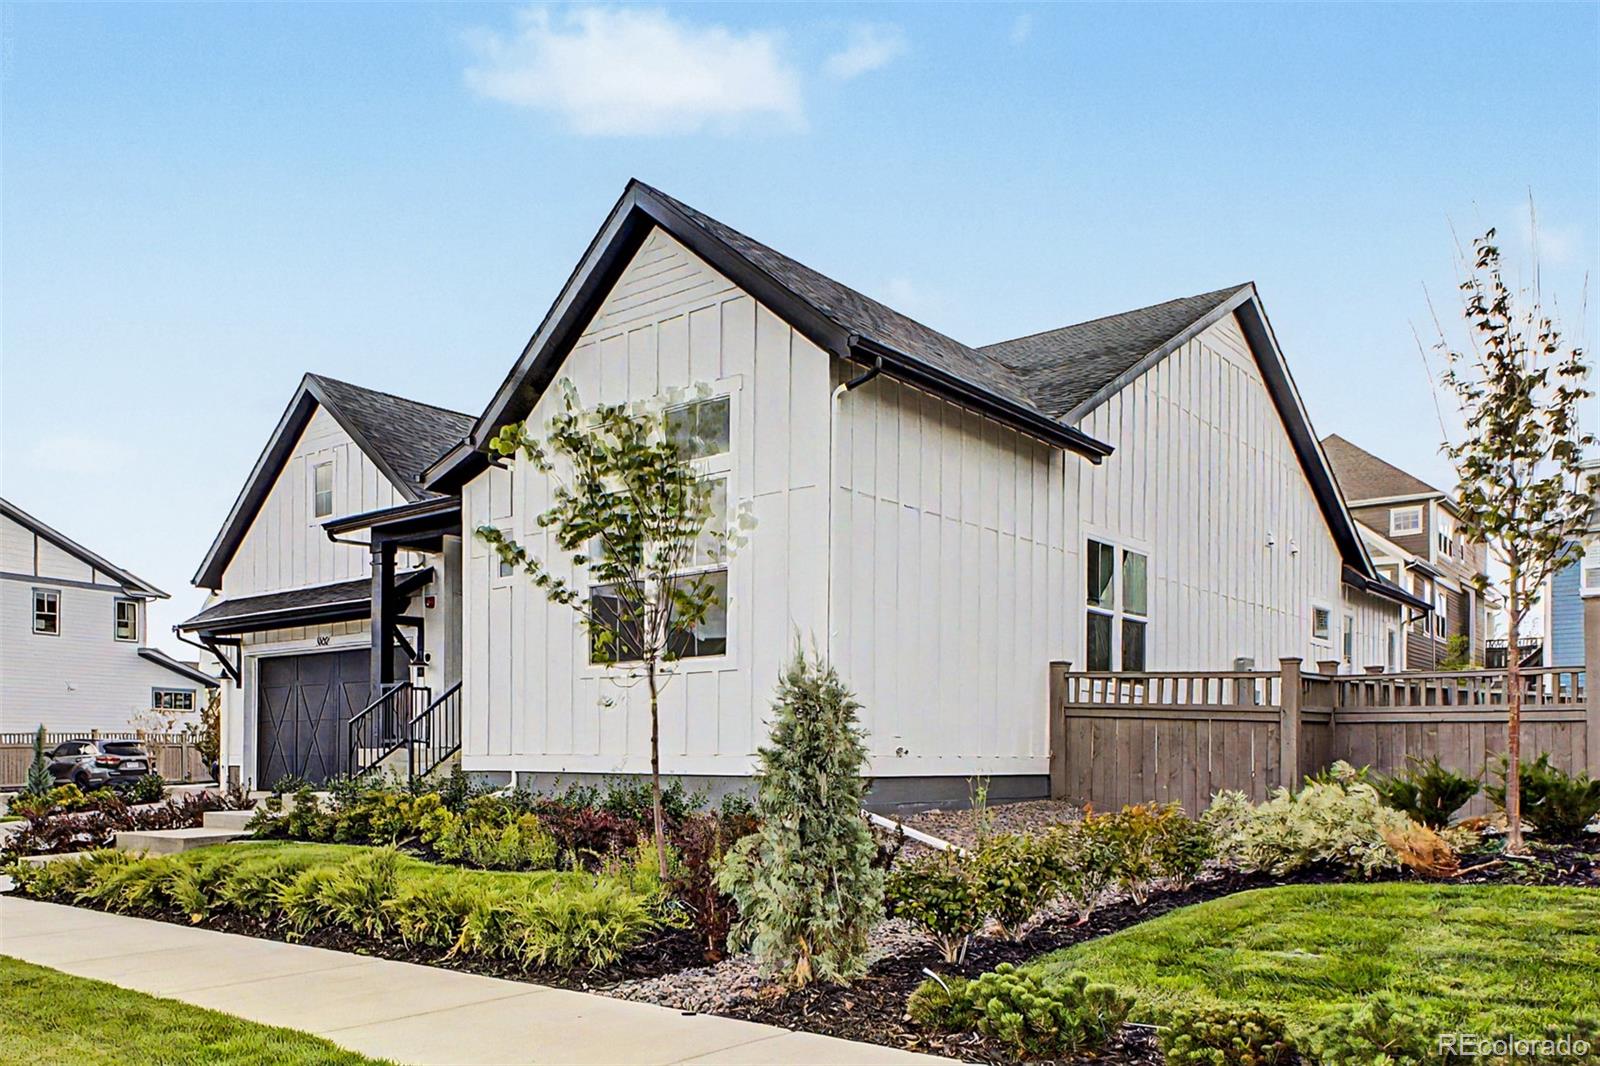
White gabled home with a dark double garage, covered entry, and landscaped front yard.
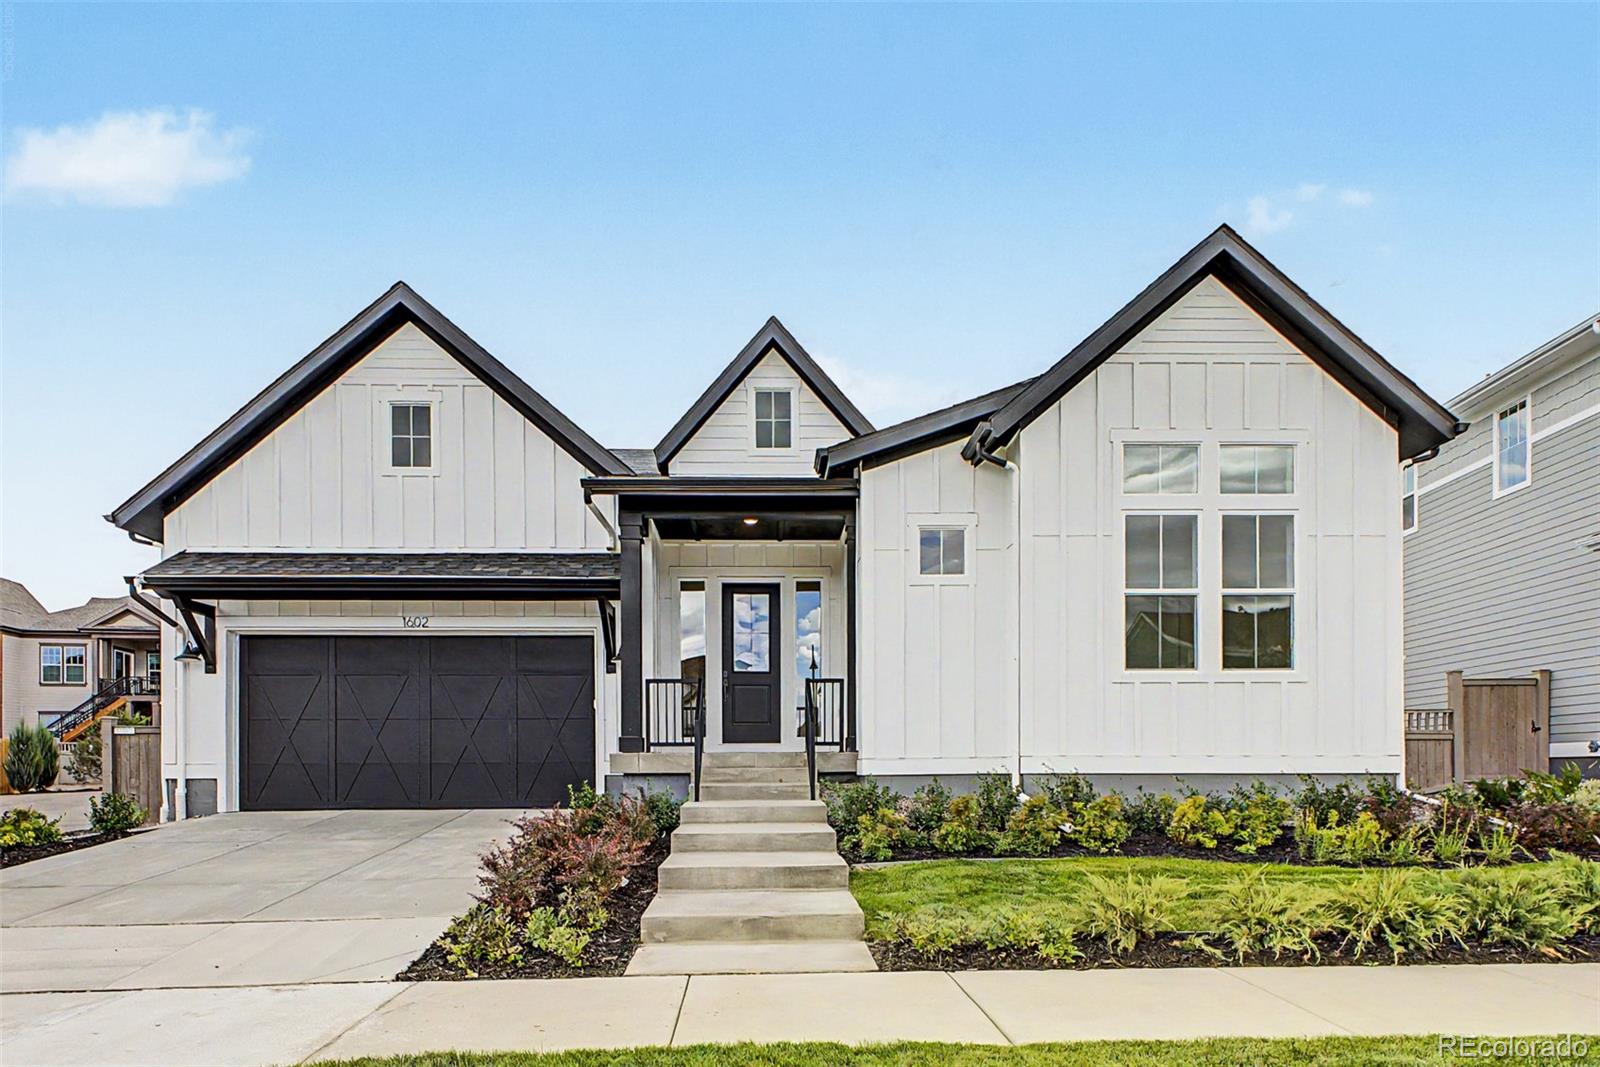
White board-and-batten house with black double garage door, landscaped front yard, and wide driveway.
White modern farmhouse with dark trim, a black double garage door, and landscaped front garden.
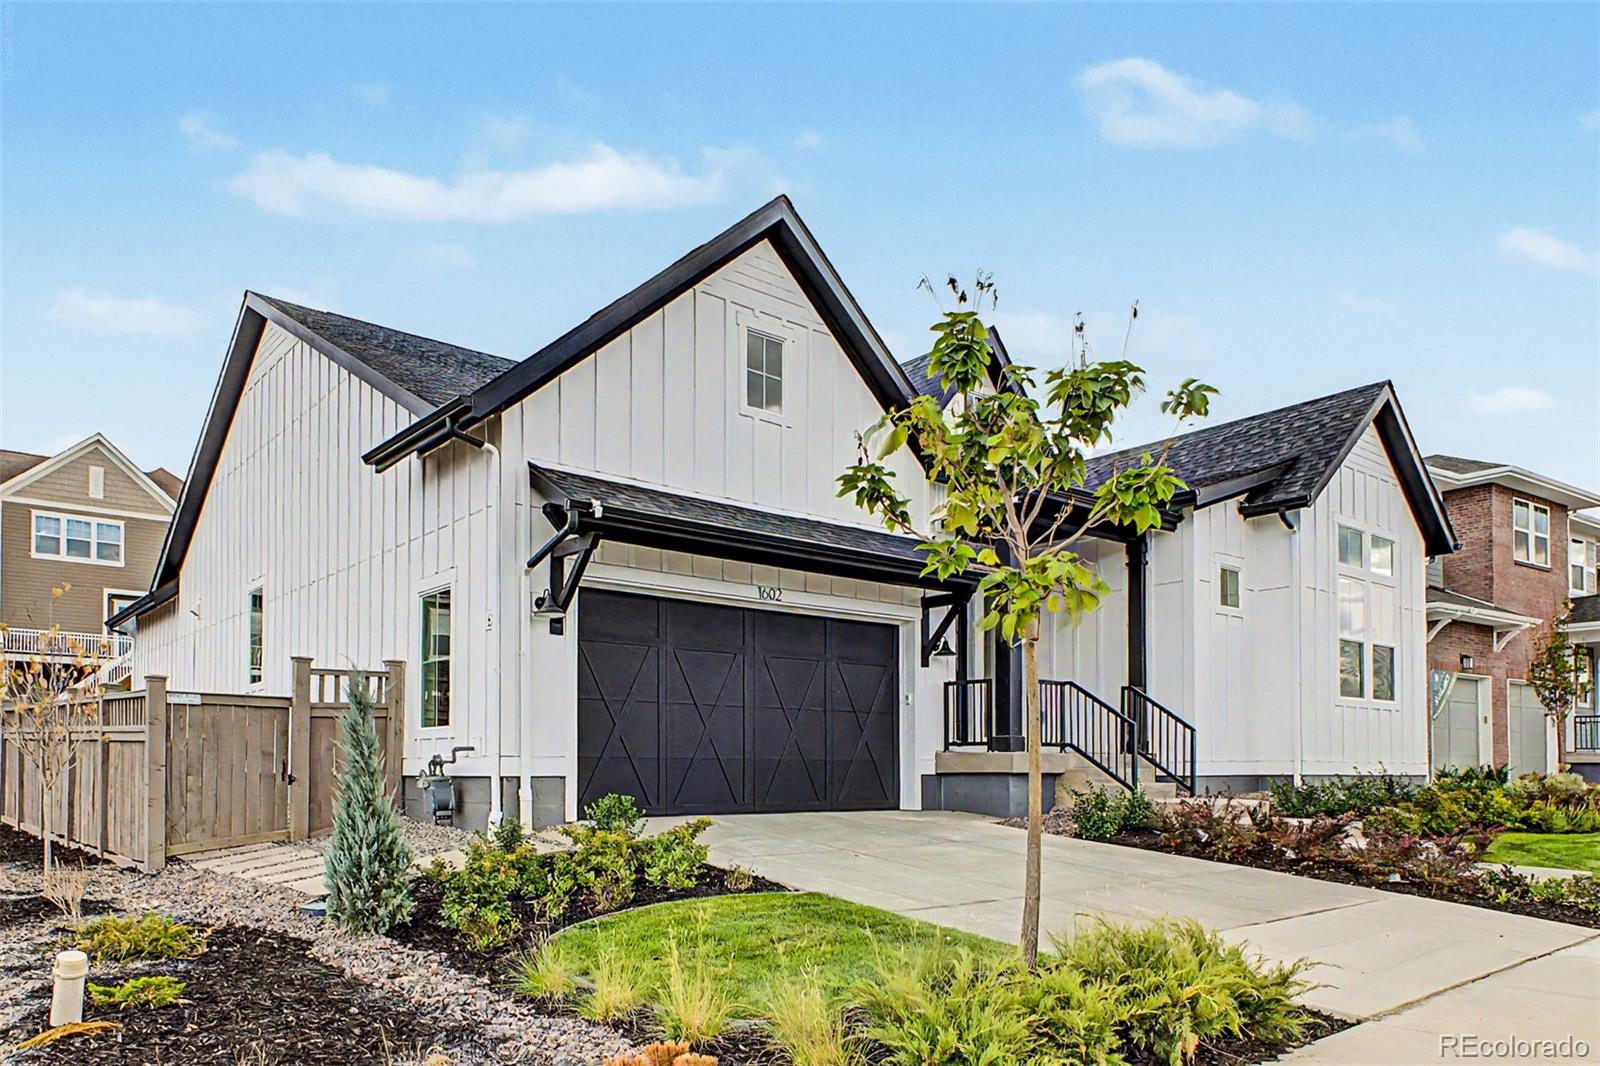
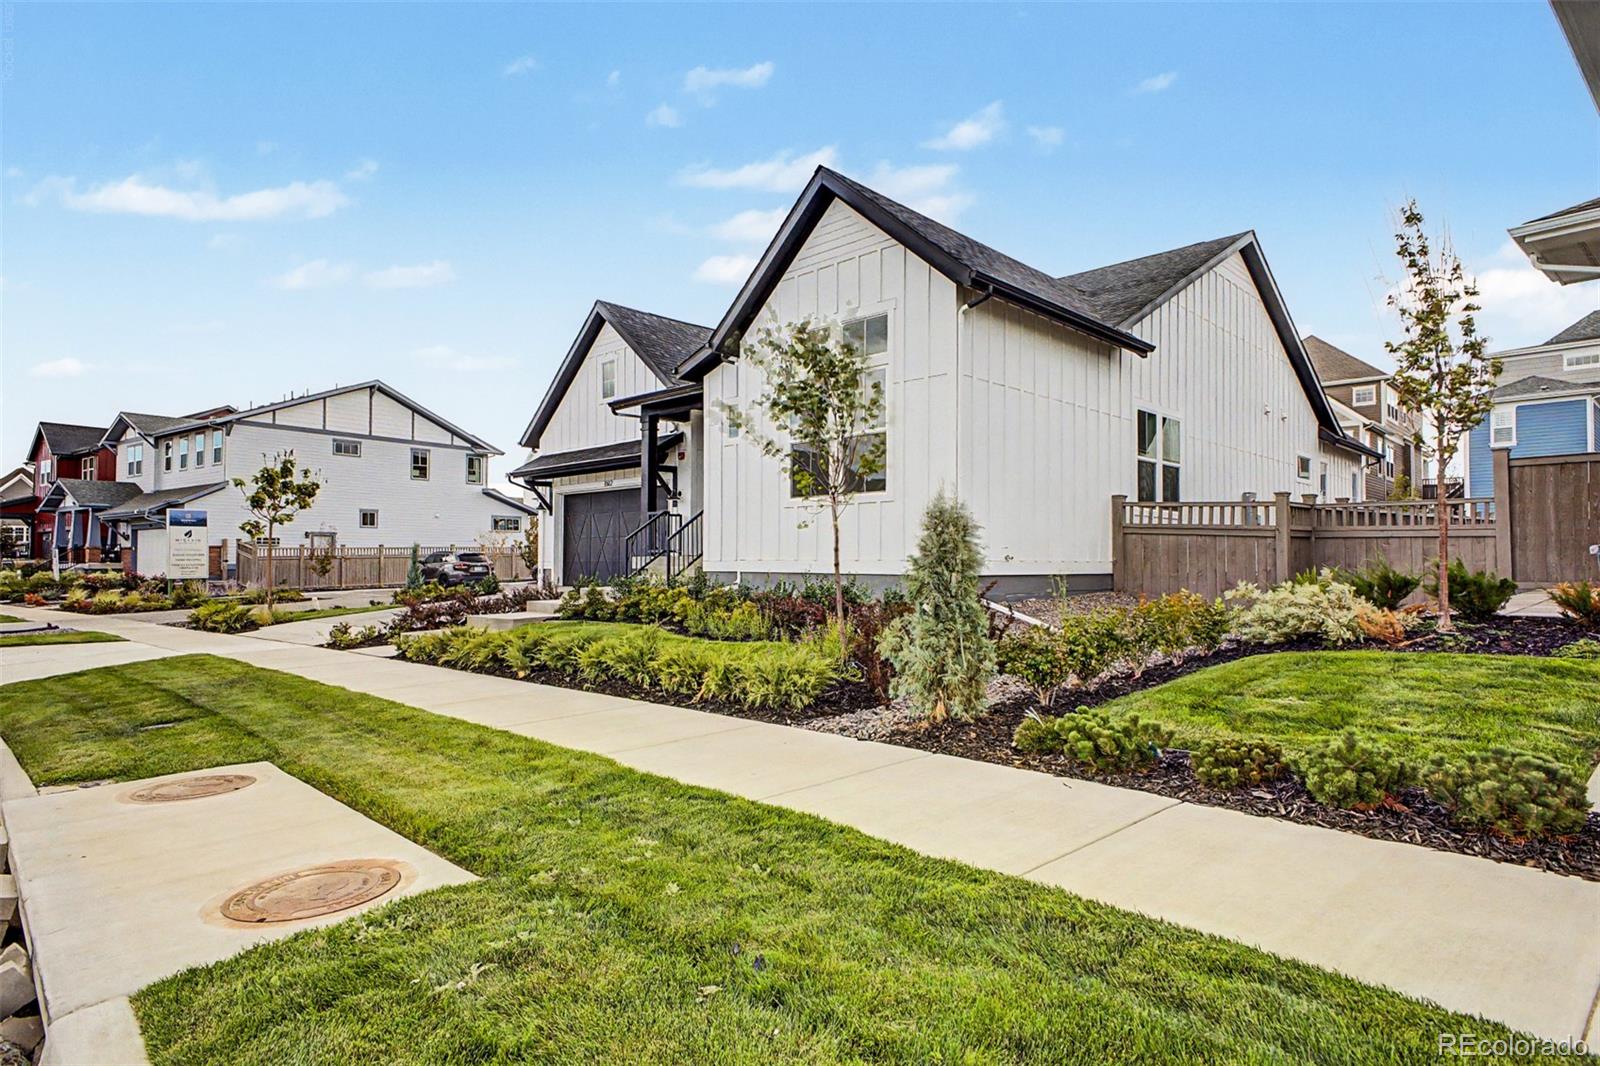
White gabled home with dark trim, landscaped front beds, garage, and wood privacy fence.
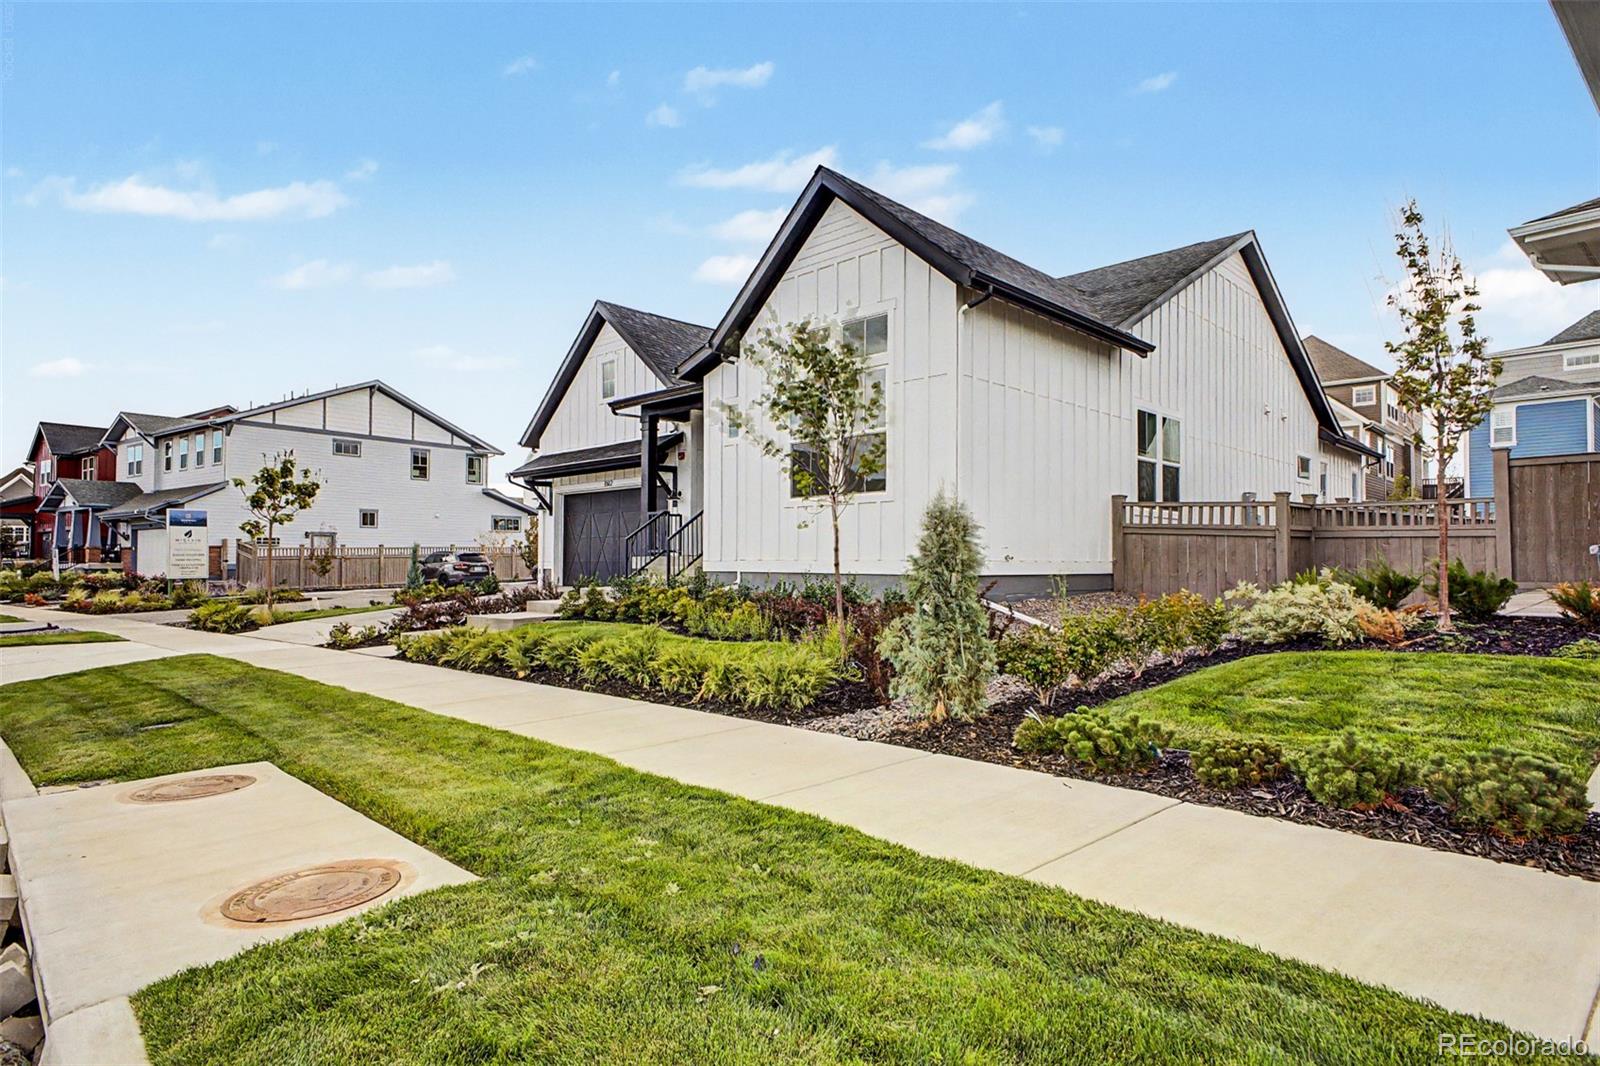
White gabled home with dark garage, landscaped garden beds, and a wooden privacy fence.
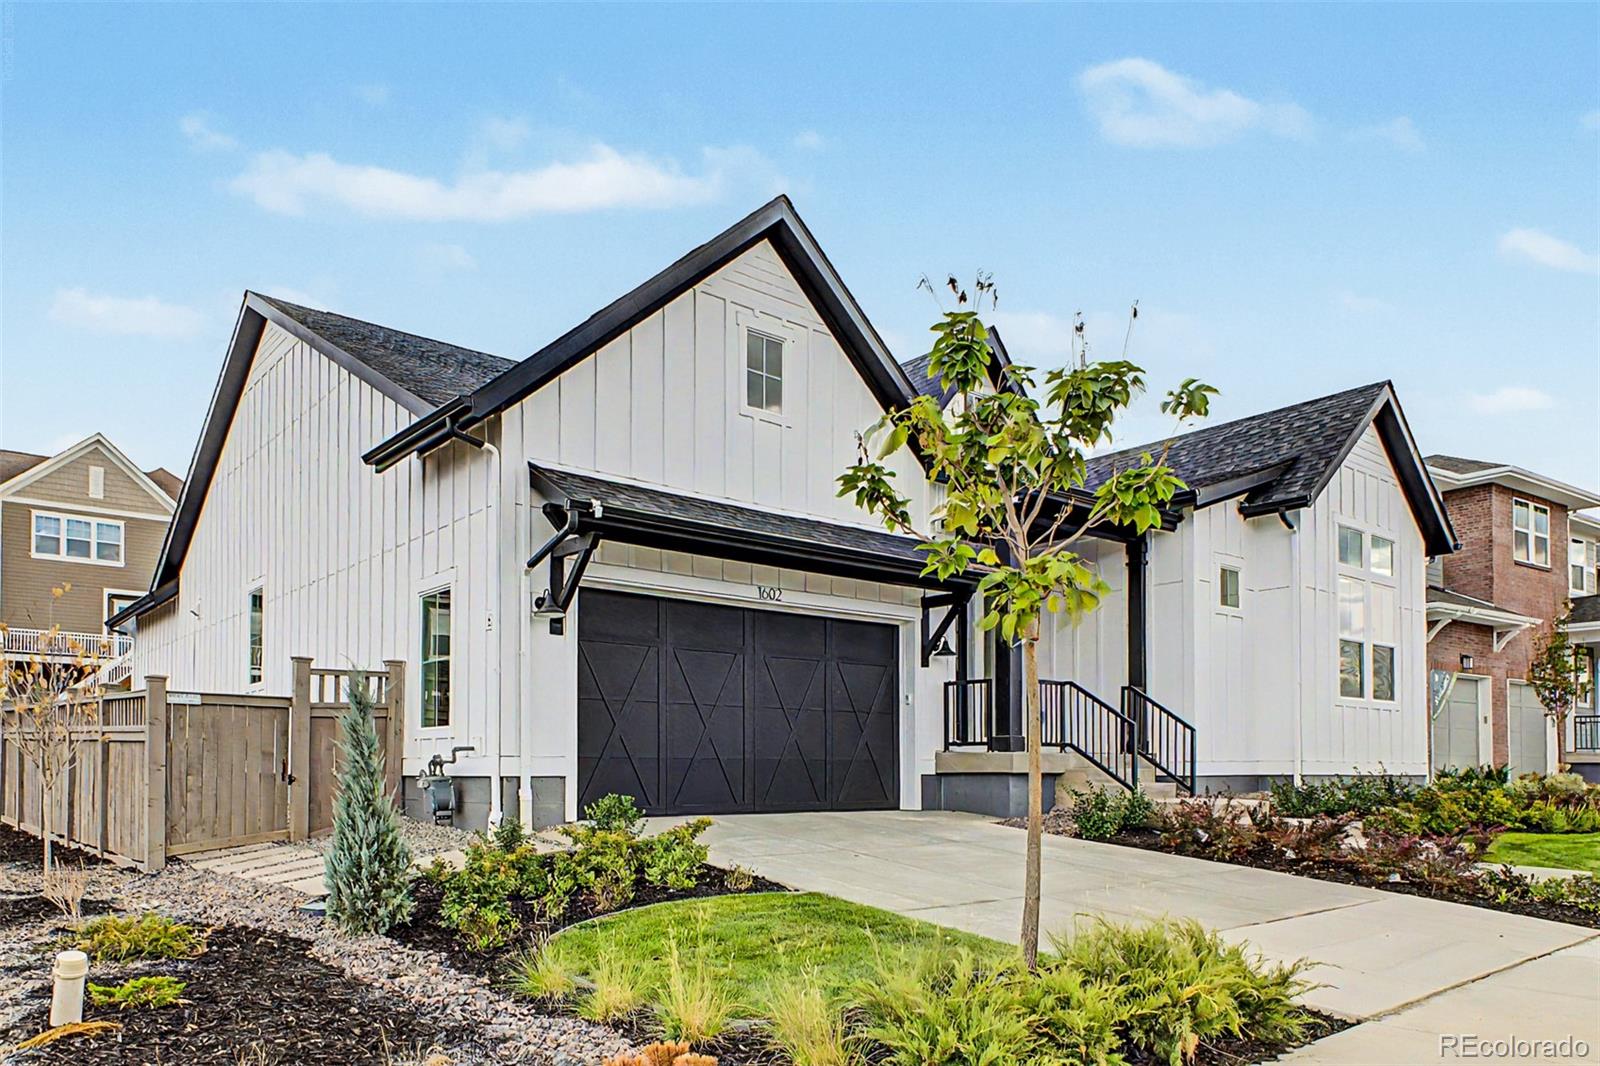
White board-and-batten house with dark garage, landscaped yard, and sidewalk in a neighborhood.
White modern farmhouse with dark gabled roofs, fenced yard, and landscaped front lawn.
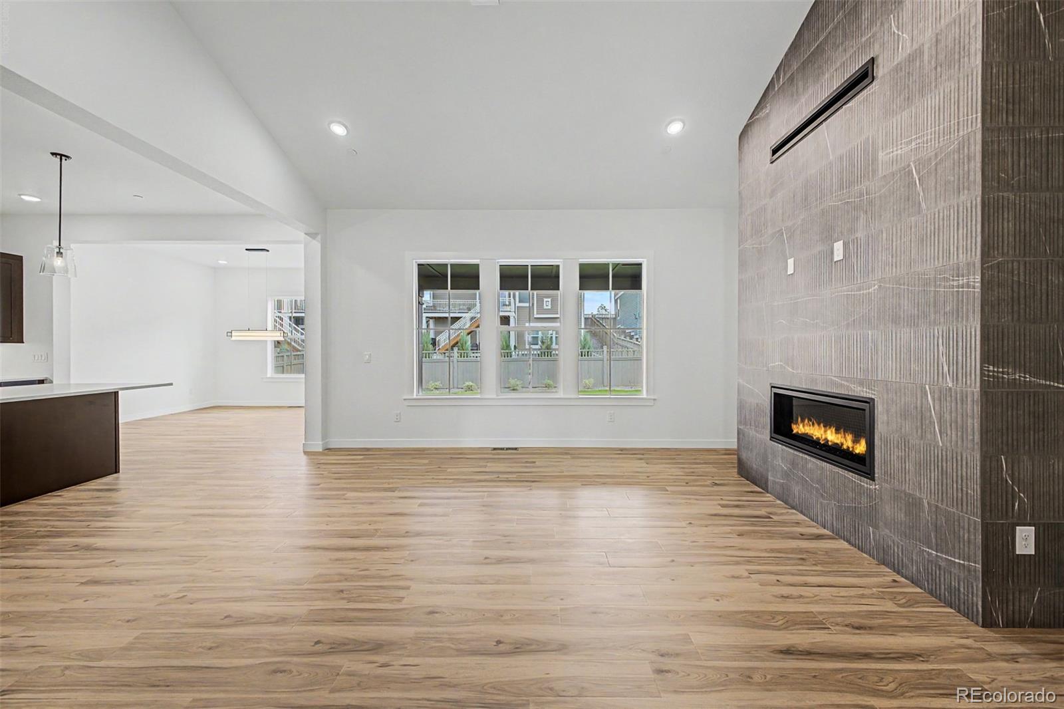
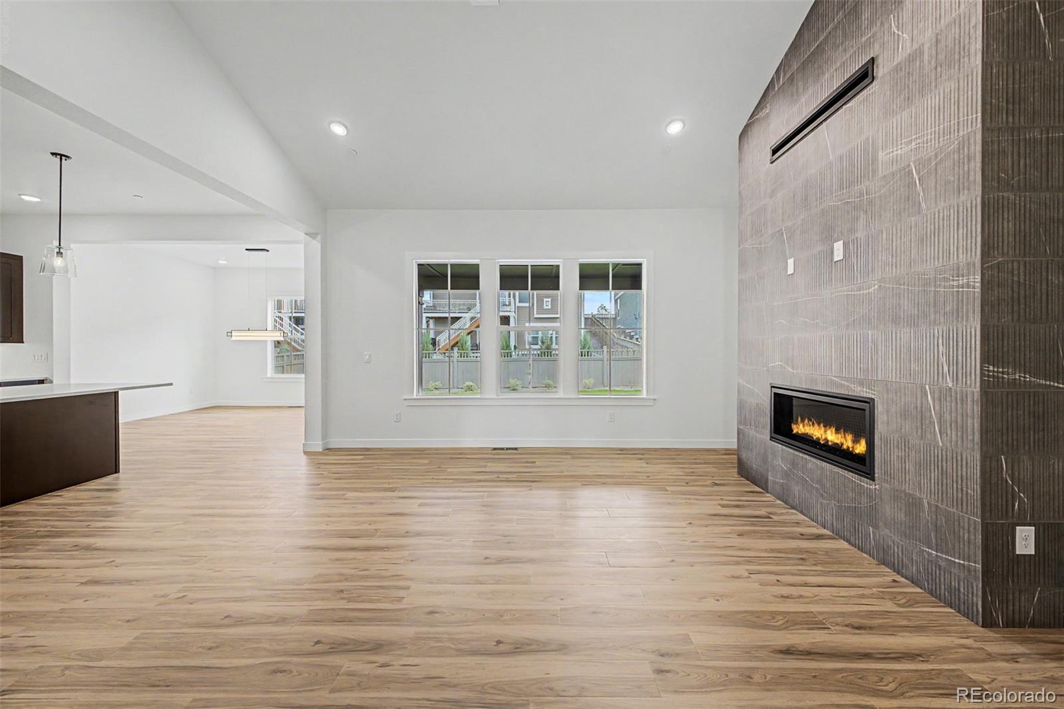
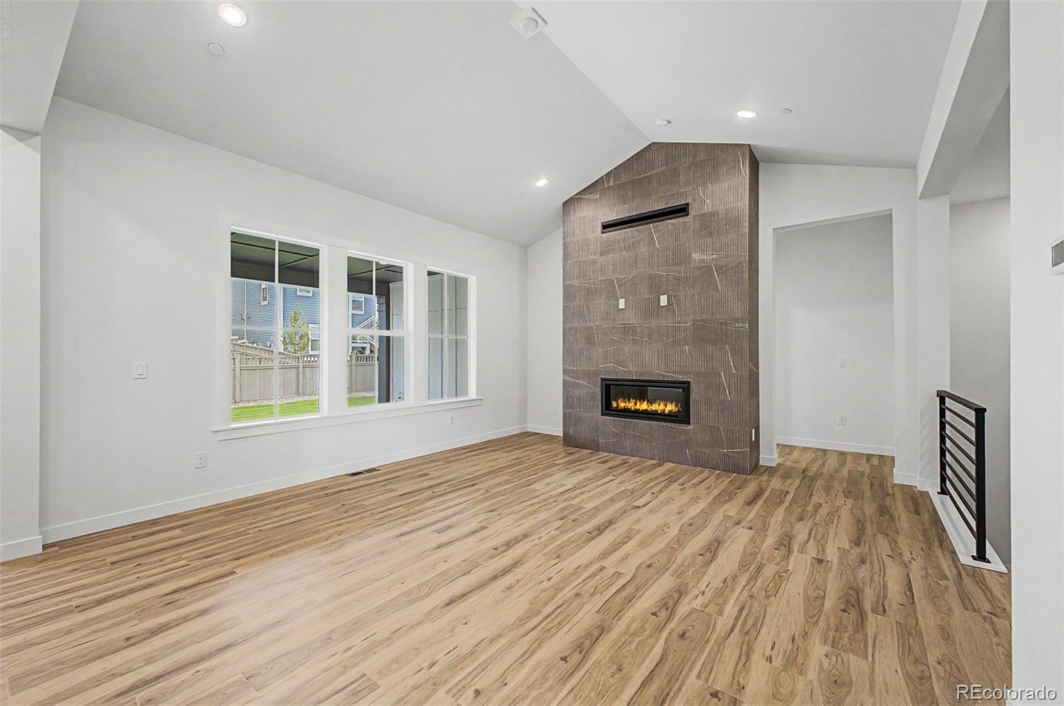
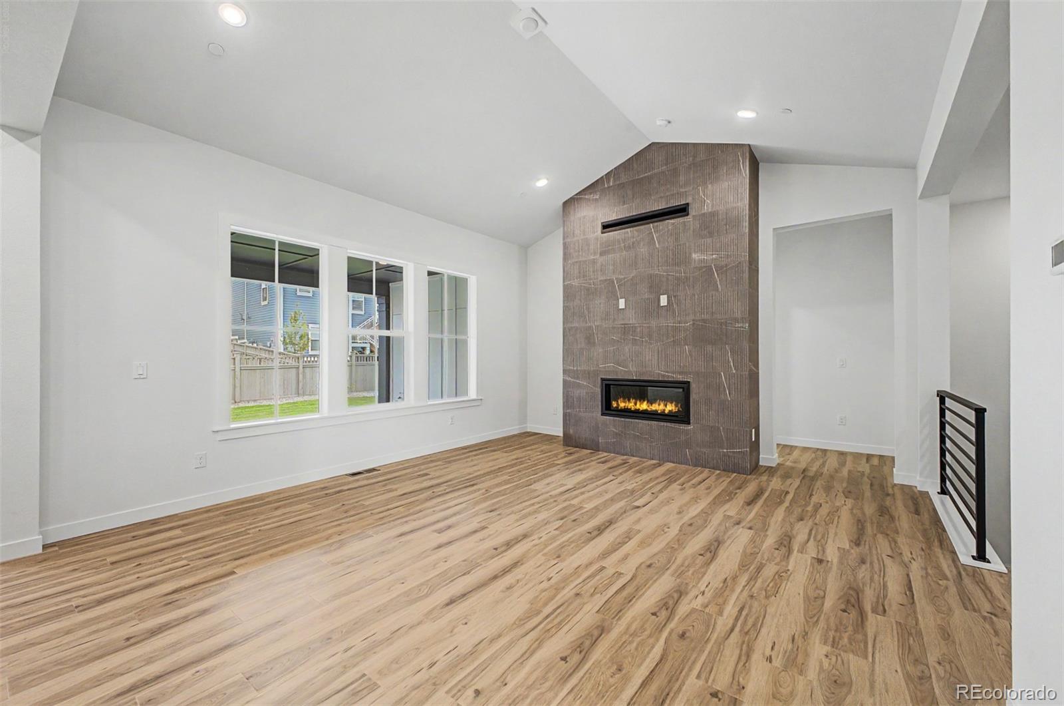
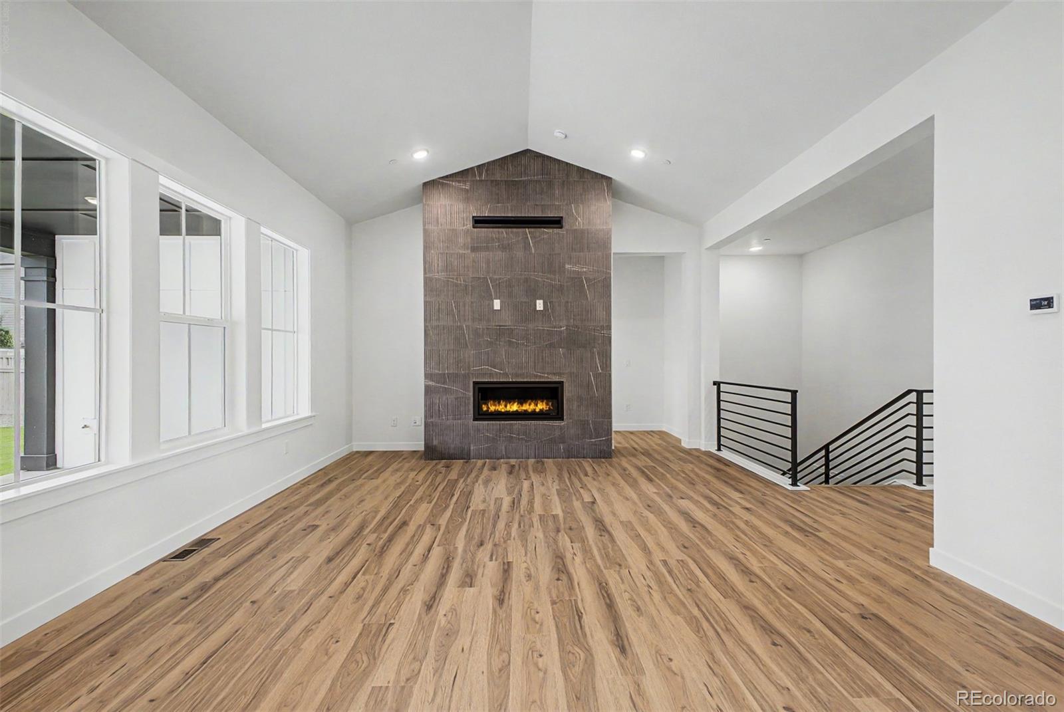
Empty living room with a tall gray tile fireplace wall, wide windows, and light wood-look flooring.
Unfurnished living room with a tall tiled fireplace, light wood-look floors, and three windows.
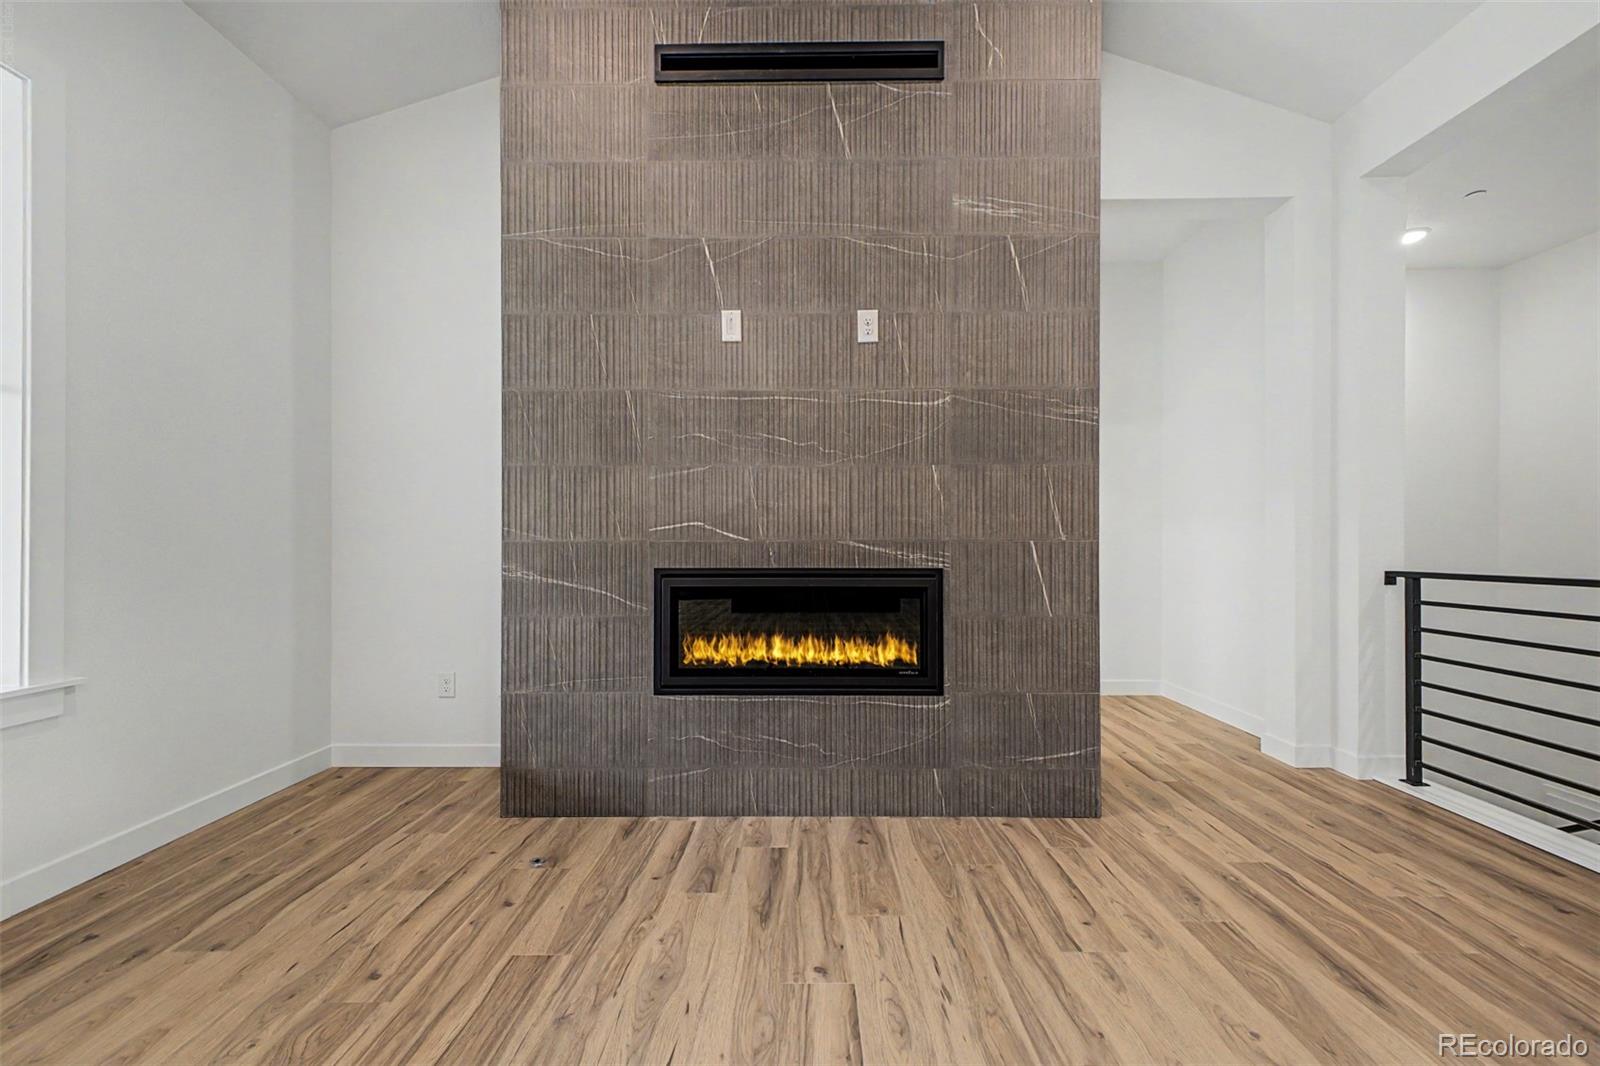
Vacant living room with a tall tiled fireplace, linear gas fire, and light wood-look flooring.
Empty living room with wood floors, large windows, and a tall tiled fireplace.
Vacant living room with a vaulted ceiling, wood floors, and a tall tiled fireplace.
Empty vaulted living room with a tiled fireplace wall, wide-plank wood floors, large windows, and metal stair railing.
Living room with a tall textured-tile fireplace, linear flames, and wood flooring.
Empty living area with a linear fireplace in a tall gray tile wall and wood-look flooring.
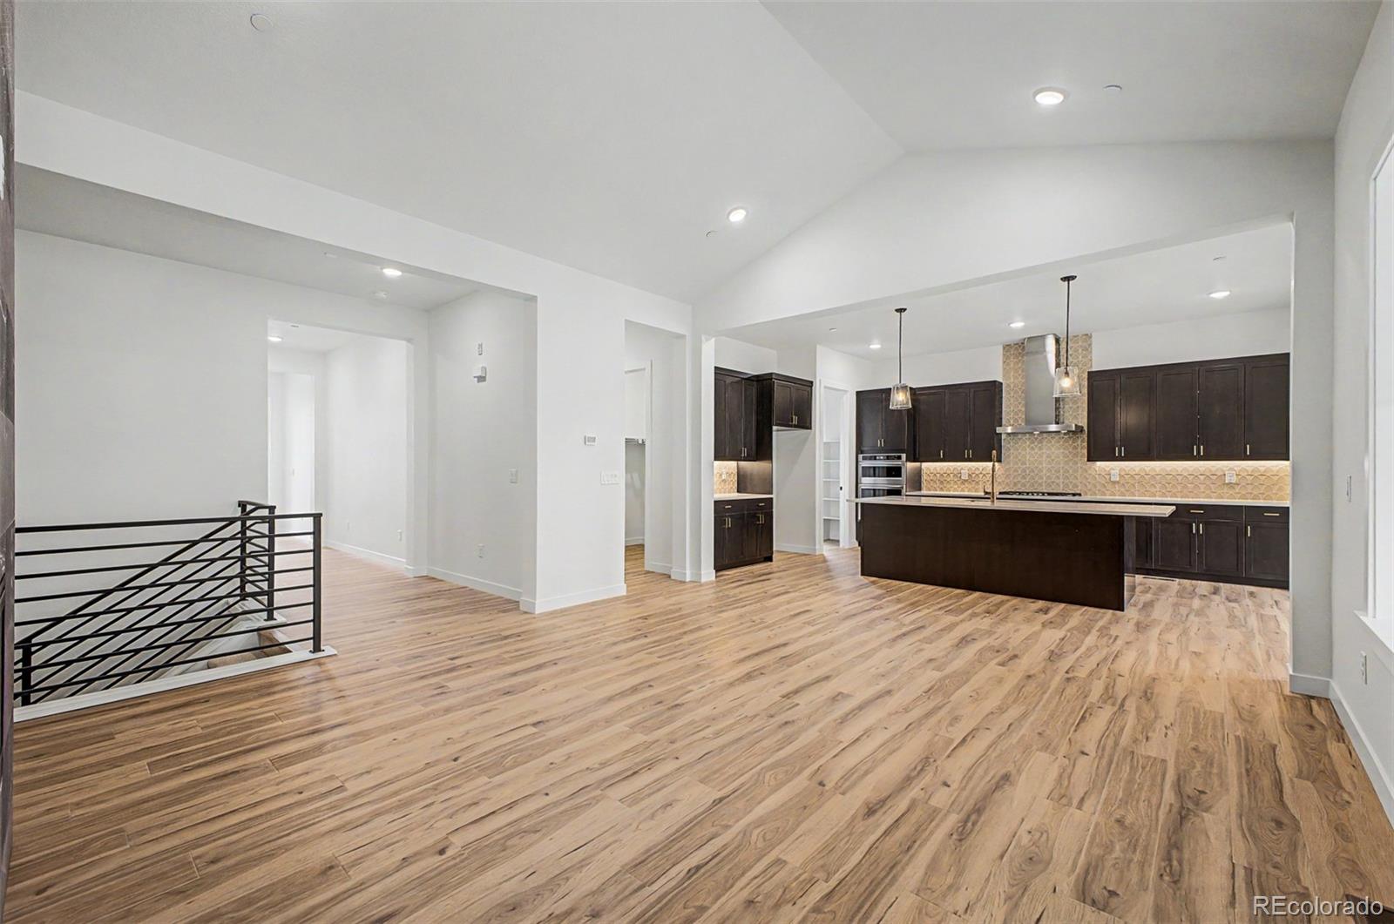
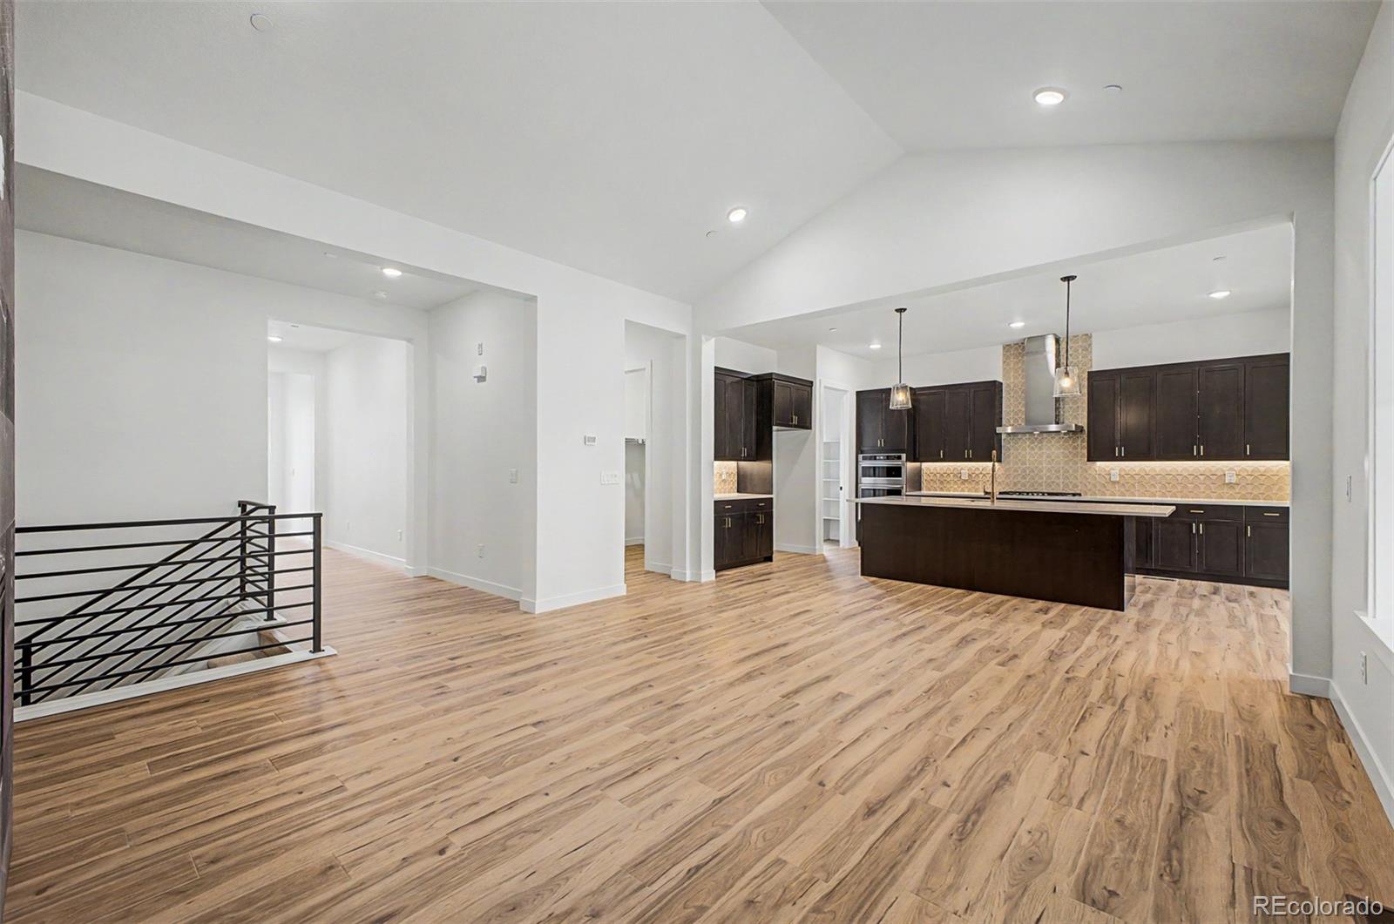
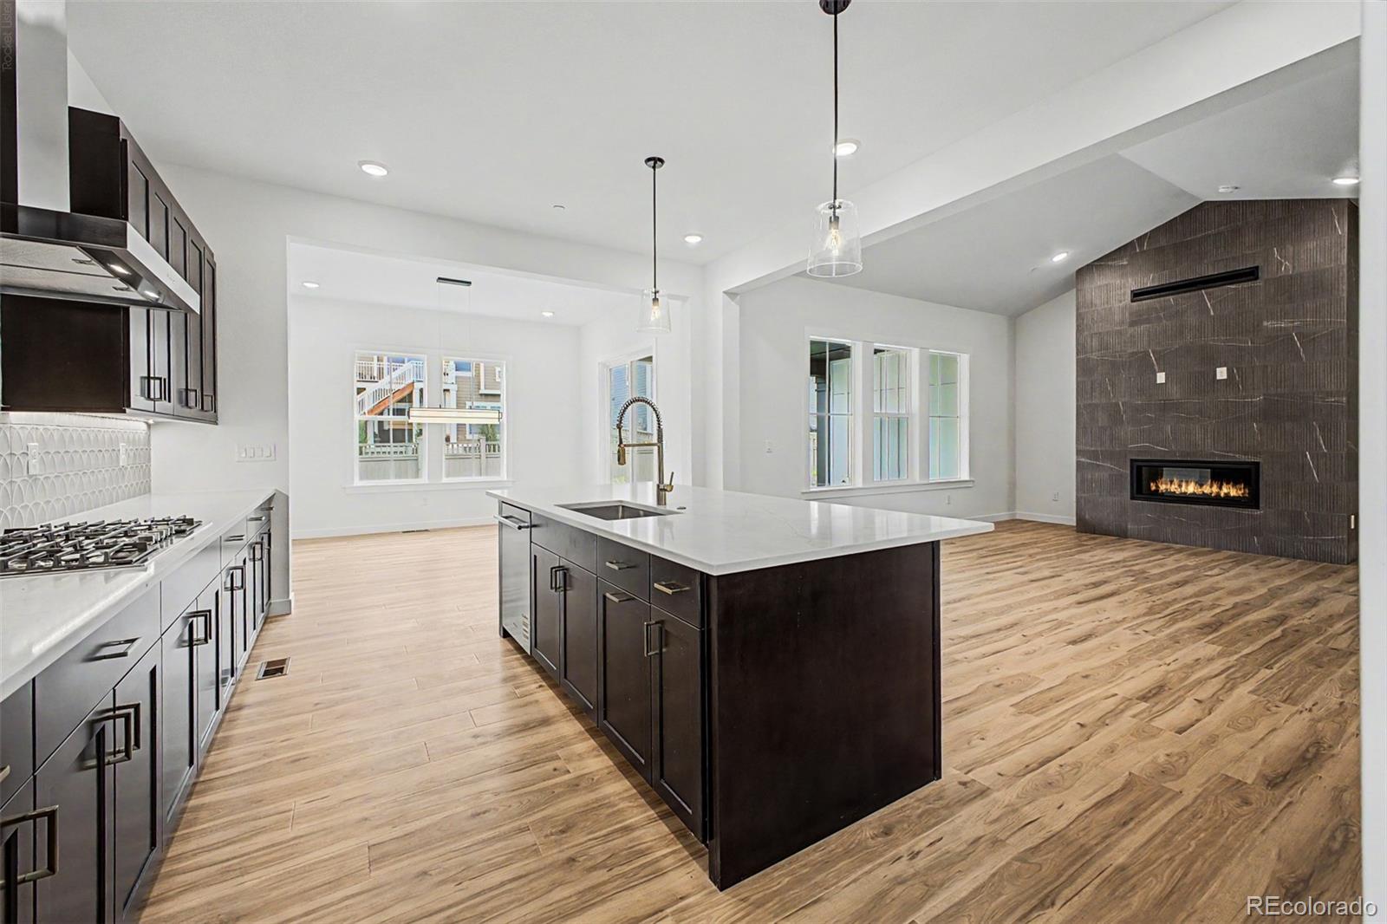
Open kitchen with dark cabinets and a large island beside a spacious wood-plank living area.
Open kitchen with dark cabinets and island beside a spacious wood-floored living area.
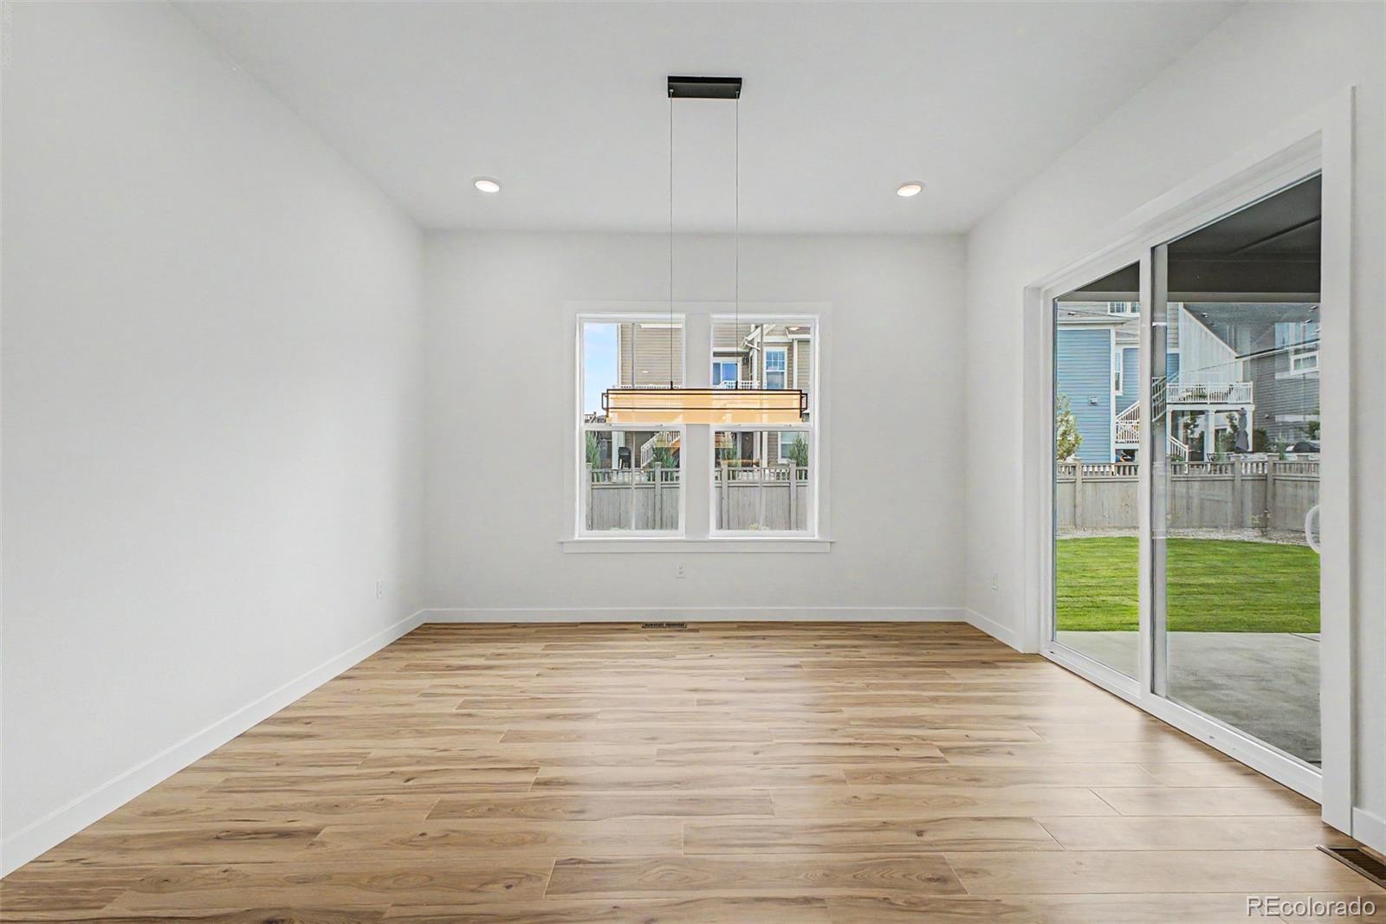
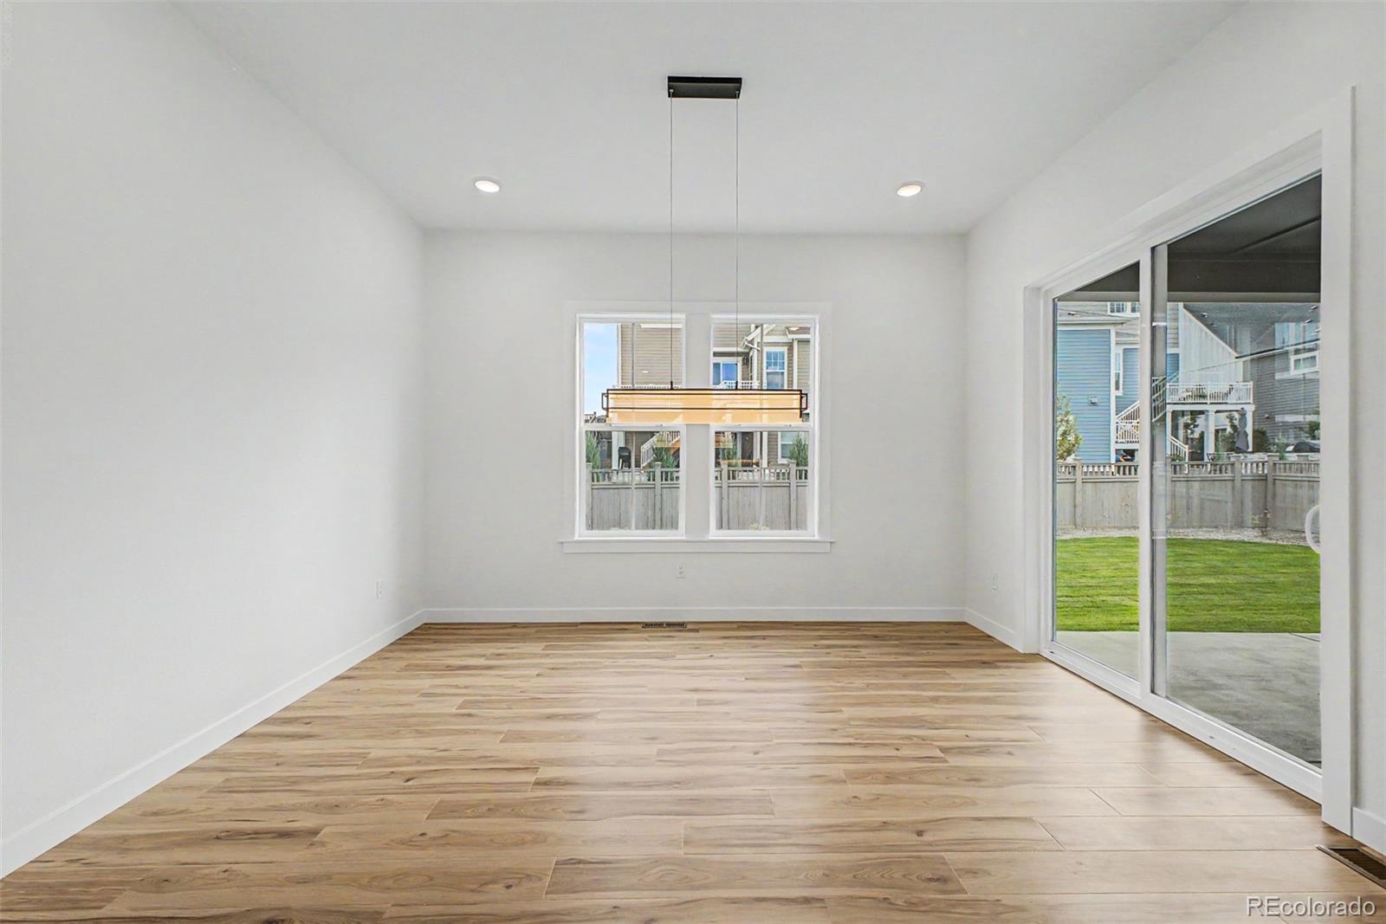
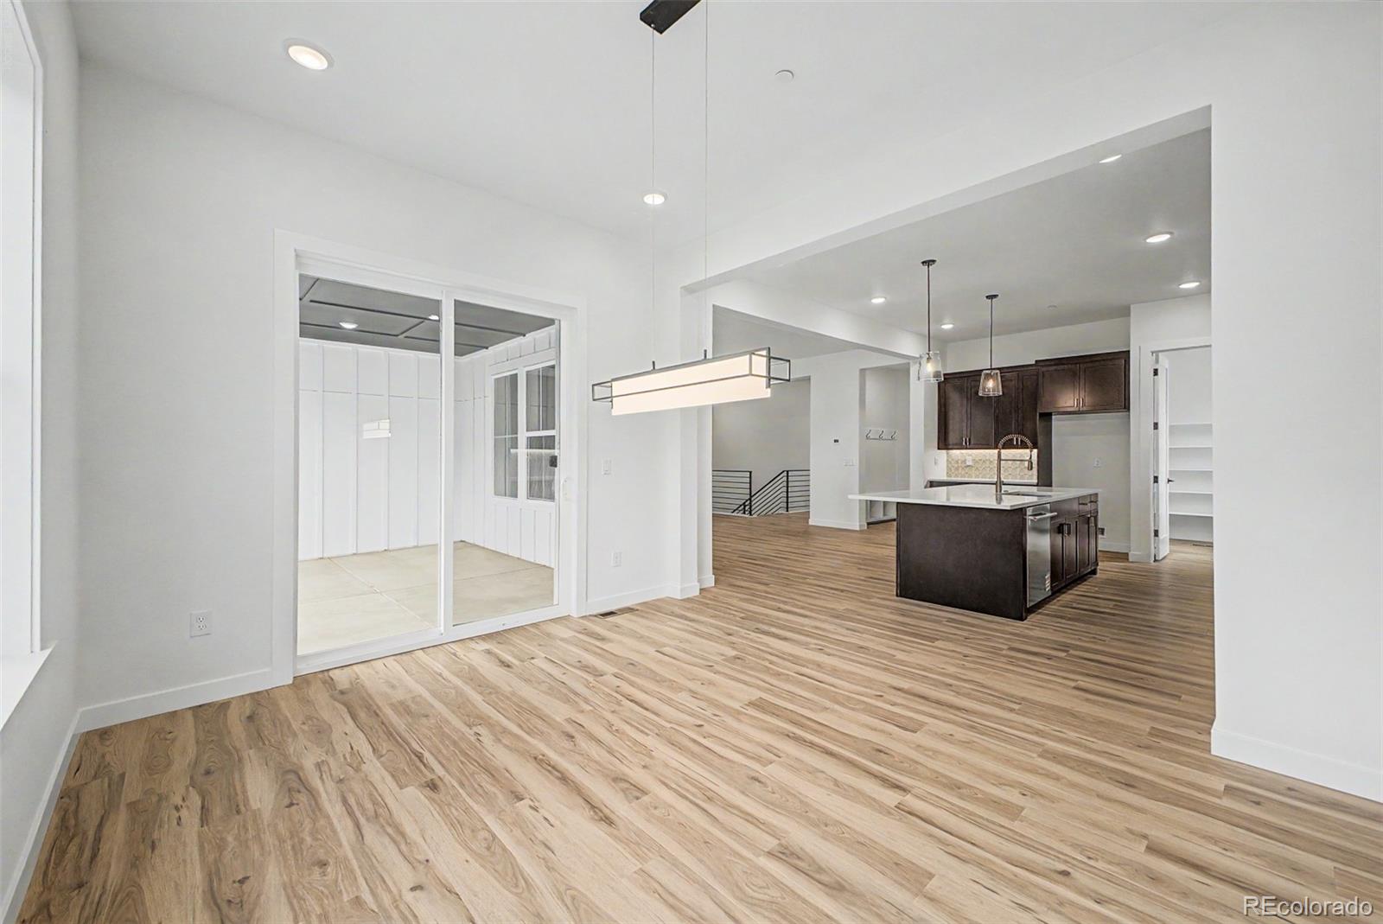
Vacant dining area with wide-plank flooring, windows, and sliding glass doors to the backyard.
Empty dining area with wood-look floors, a hanging light, and sliding glass doors to the backyard.
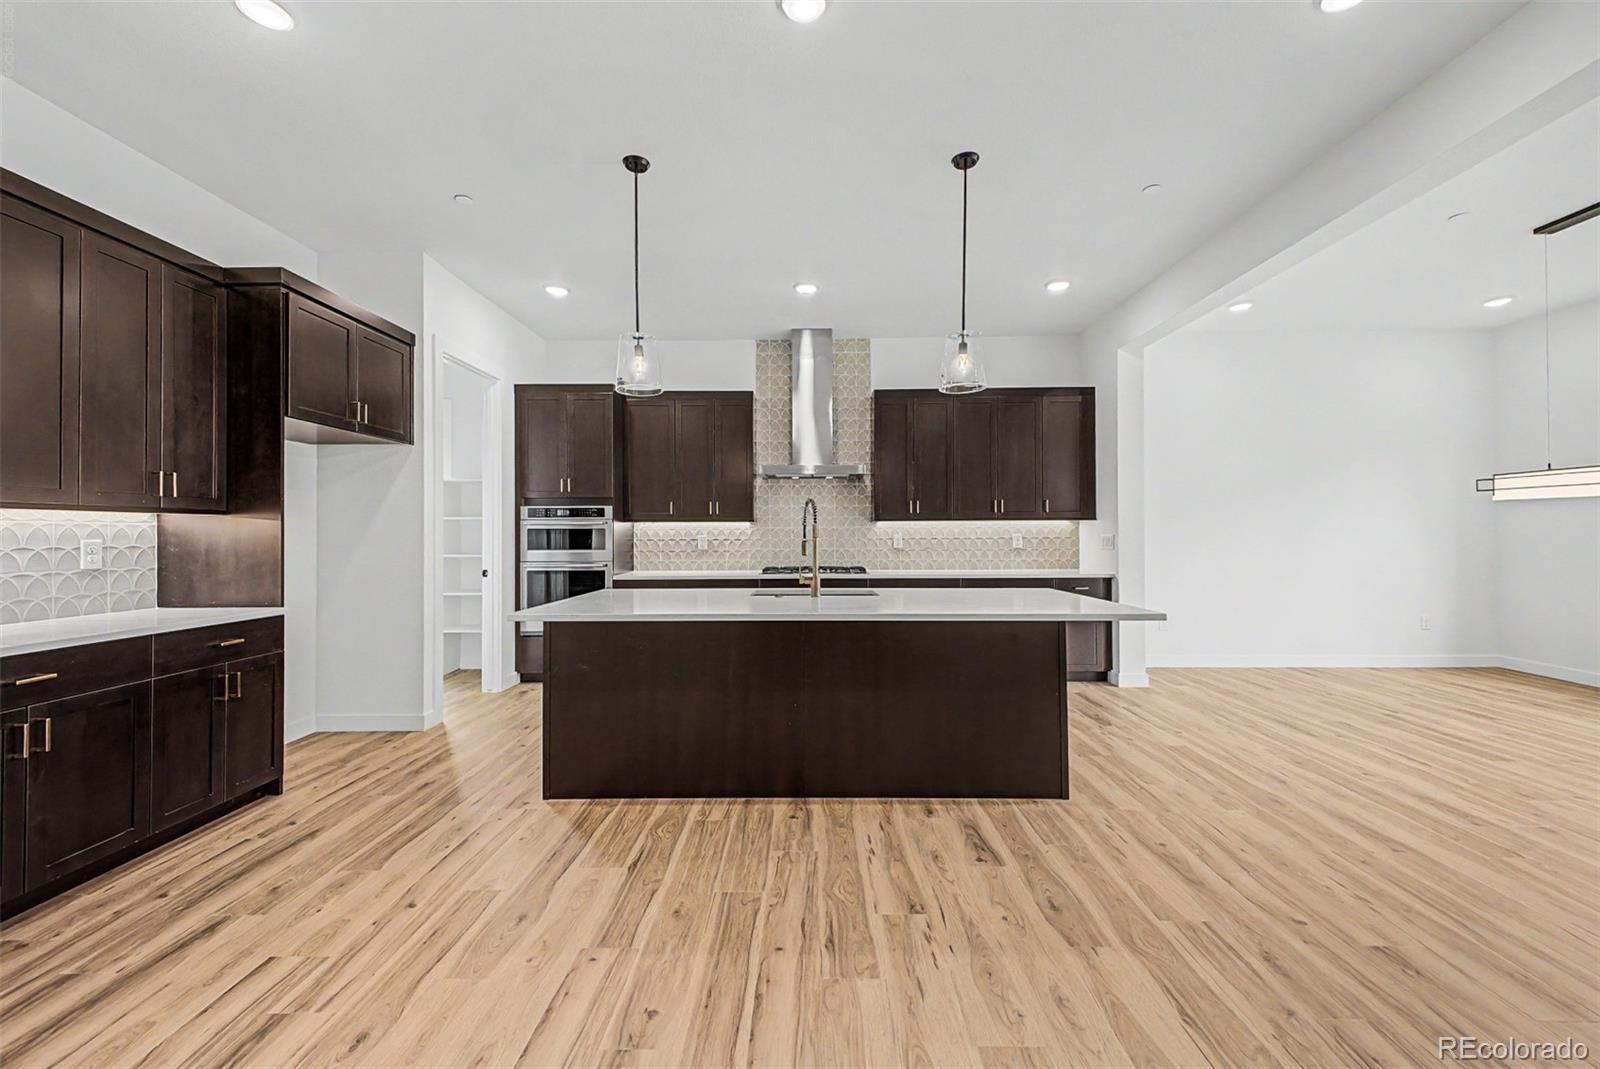
Open-plan kitchen and dining area with a dark island, wood-look floors, and sliding glass doors.
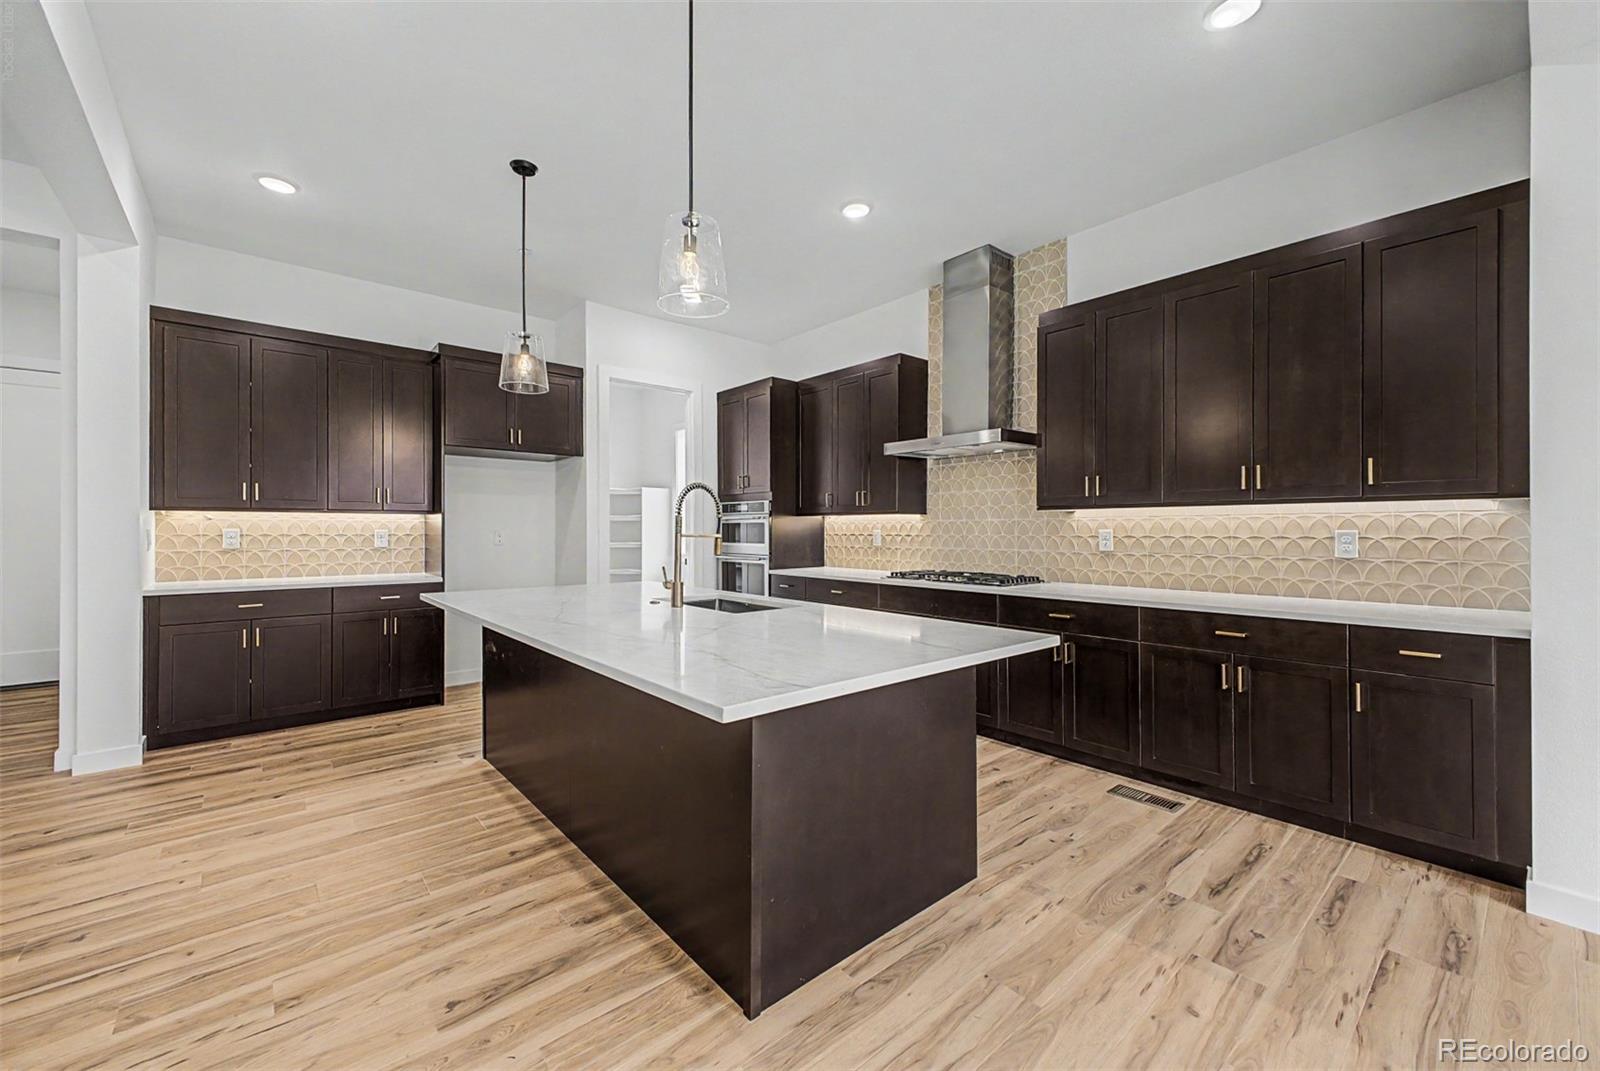
Modern kitchen with dark cabinets, a large white island, patterned tile backsplash, and light wood floors.
Modern vacant kitchen with dark cabinetry, white island, patterned backsplash, and wood flooring.
Kitchen with a large white island, dark cabinets, patterned backsplash, and wood-look flooring.
Modern kitchen with dark cabinetry, patterned tile backsplash, and a large white-topped island.
Vacant kitchen with dark wood cabinets, a large island, stainless steel appliances, and light wood flooring.
Kitchen with dark cabinets, a large island, stainless appliances, and light wood floors.
Open-plan kitchen and living area with a large island and a tiled fireplace wall.
Open kitchen with a large island, dark cabinets, wood-look floors, and a modern fireplace.
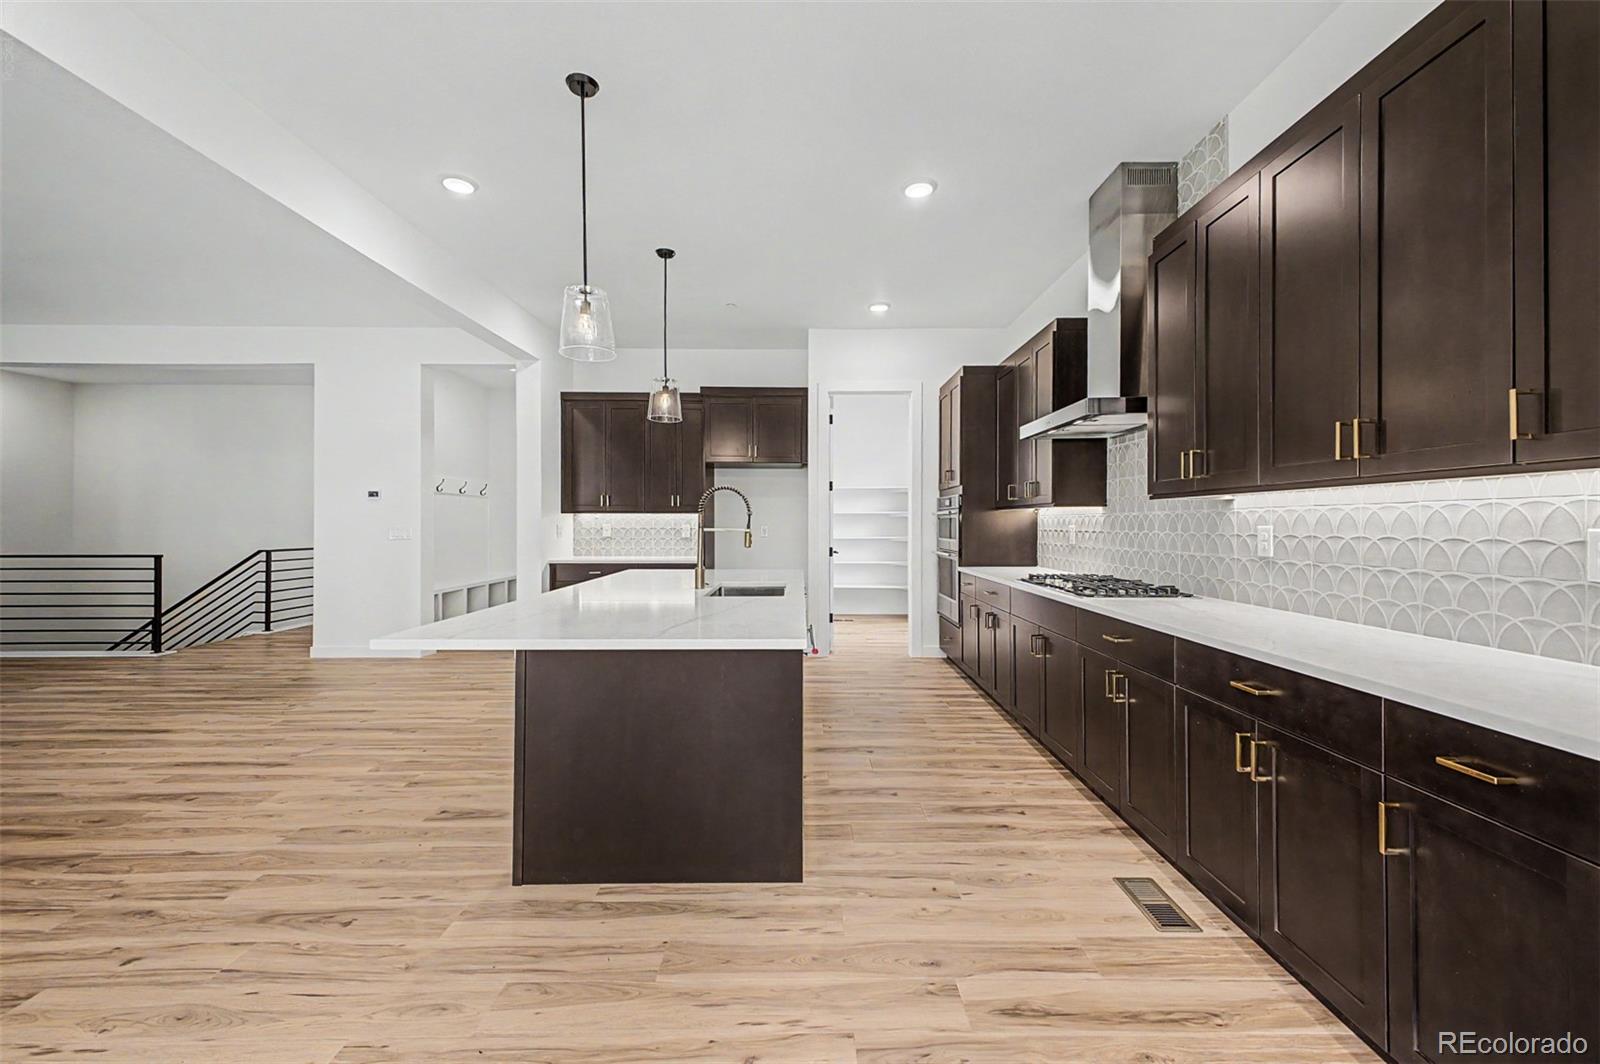
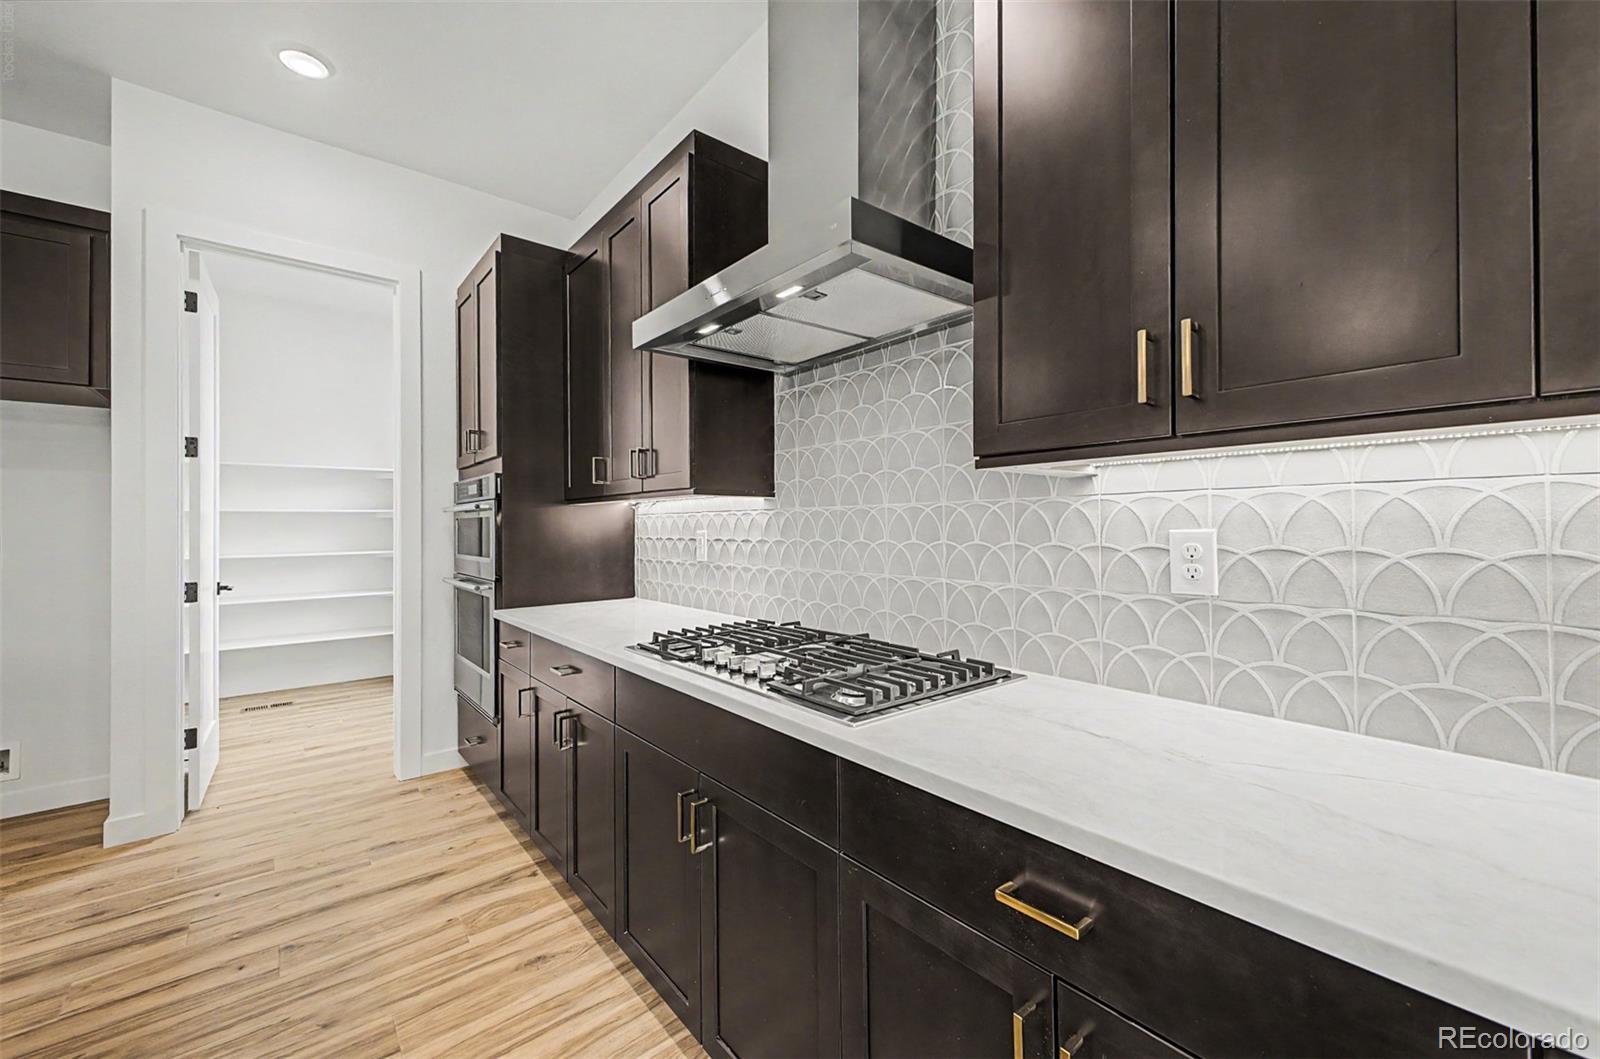
Modern kitchen with dark cabinetry, patterned backsplash, gas cooktop, and open pantry doorway.
Modern kitchen with dark cabinets, a white scallop-pattern backsplash, gas cooktop, and double wall oven.
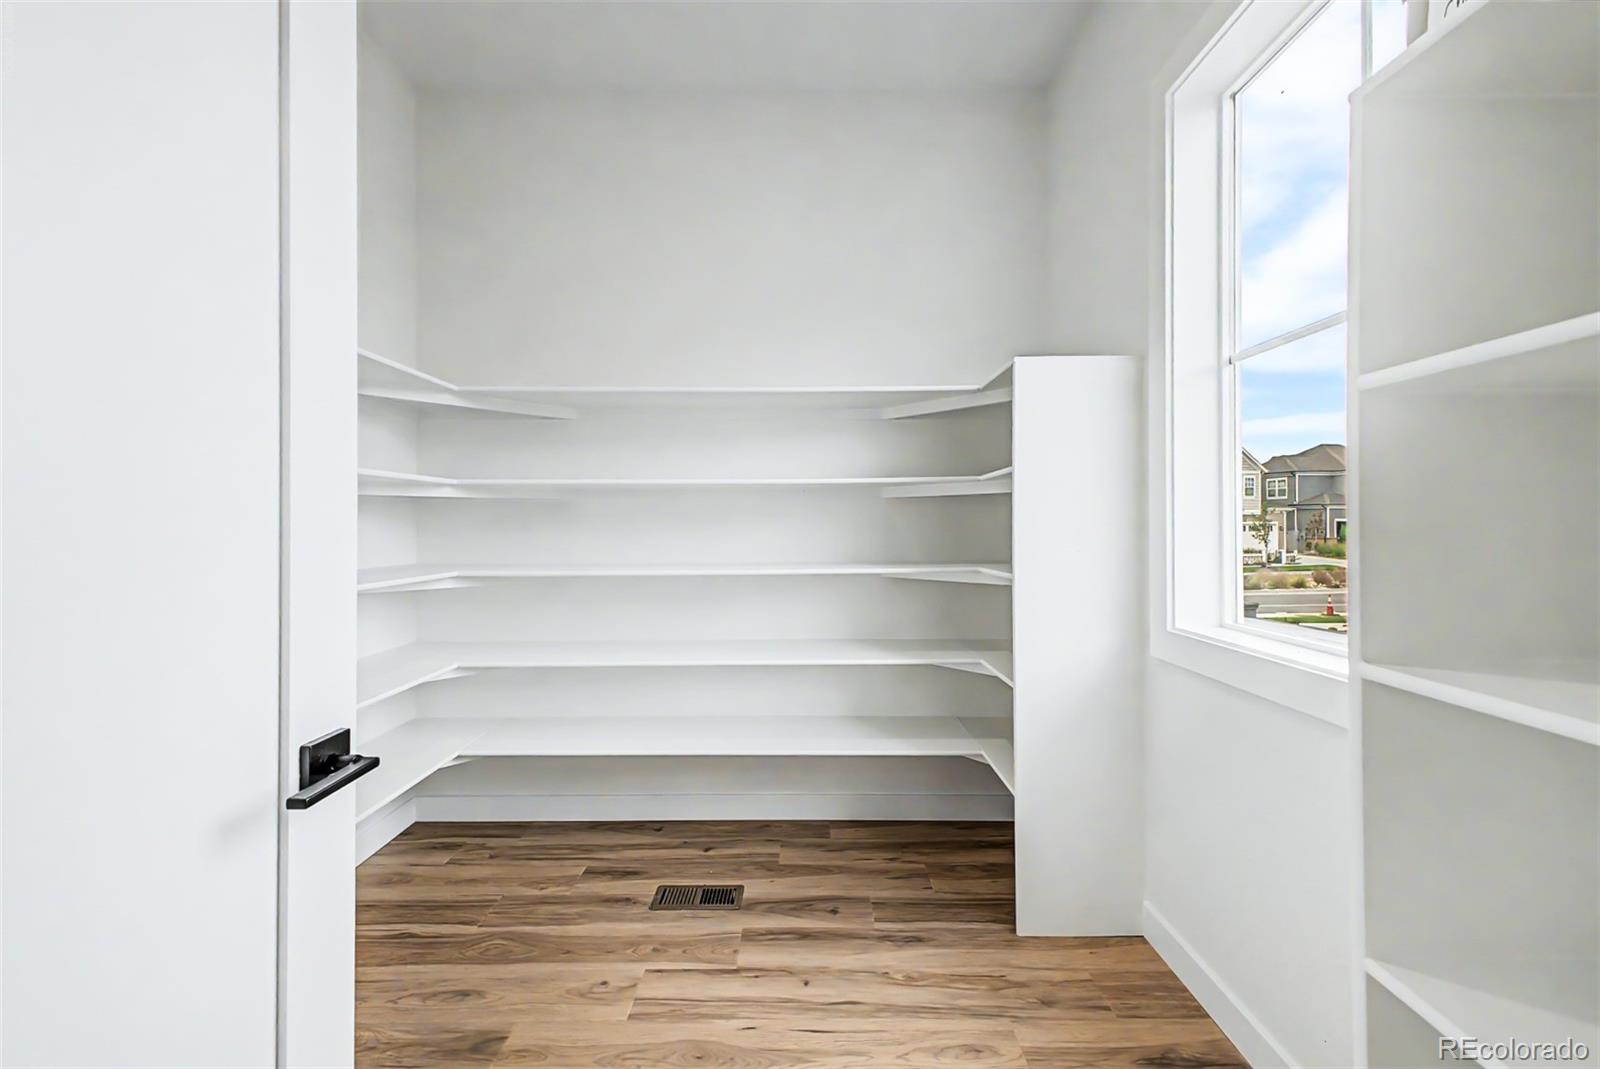
Walk-in pantry with white wraparound shelves, wood-look flooring, and a tall window.
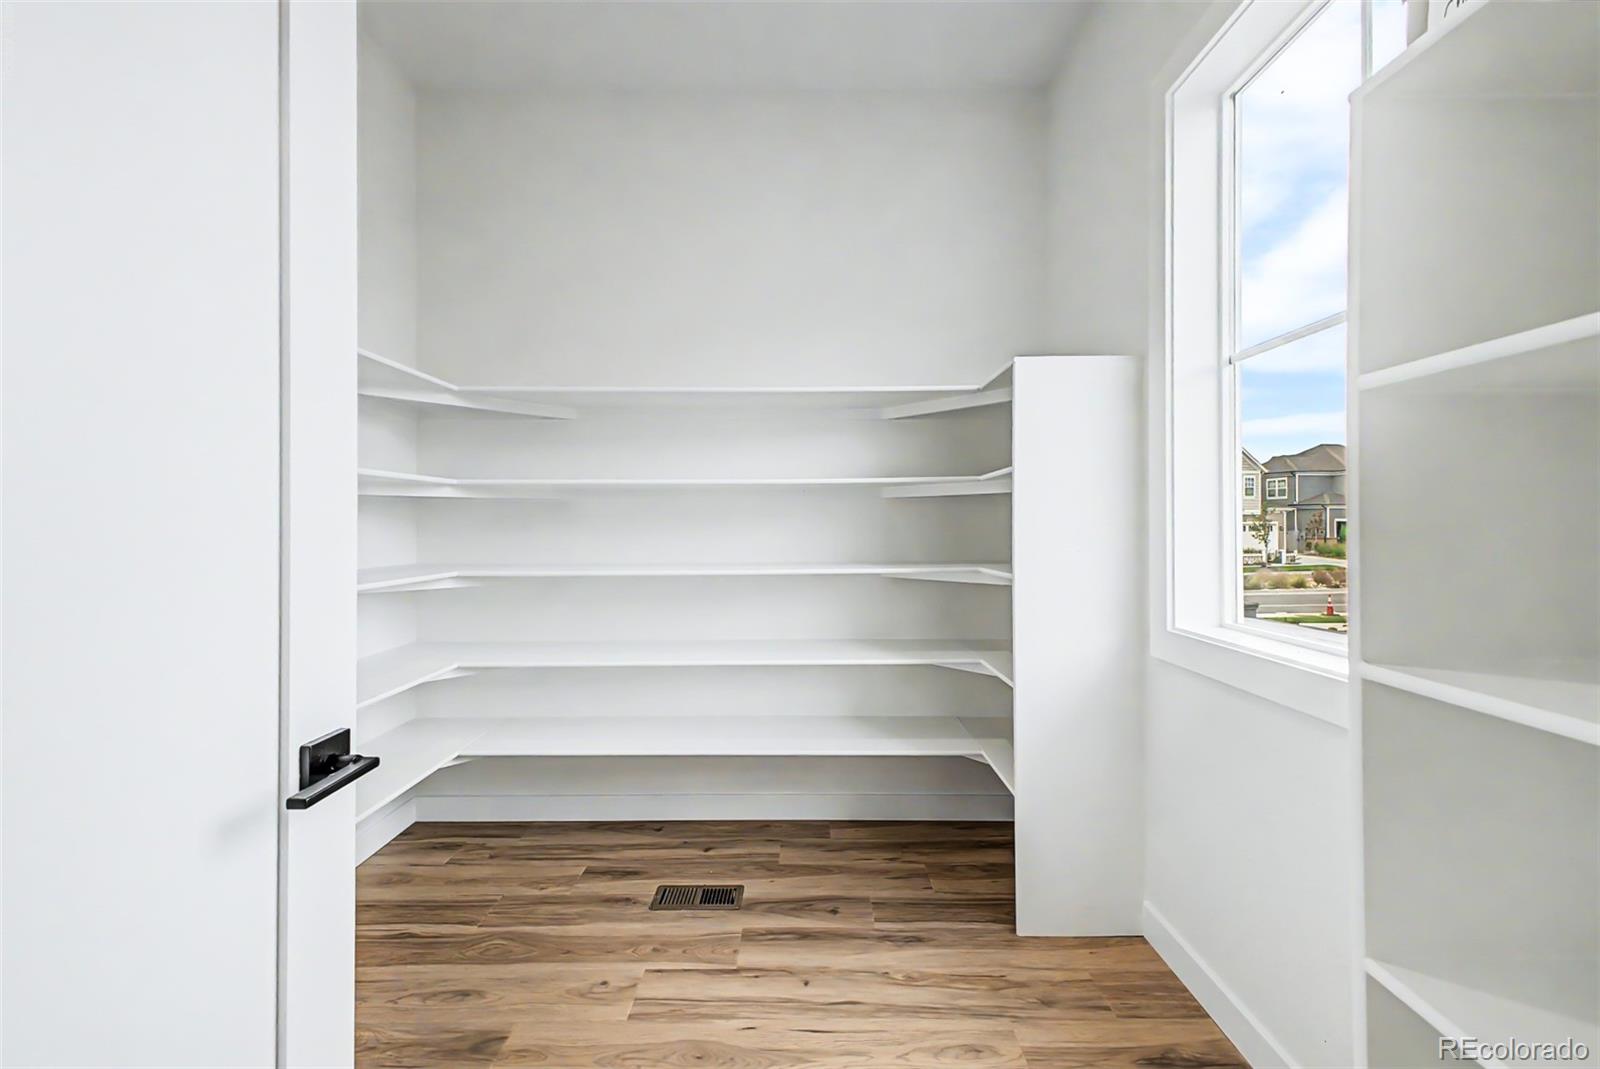
Walk-in pantry with wraparound white shelves, wood-look flooring, and a large window.
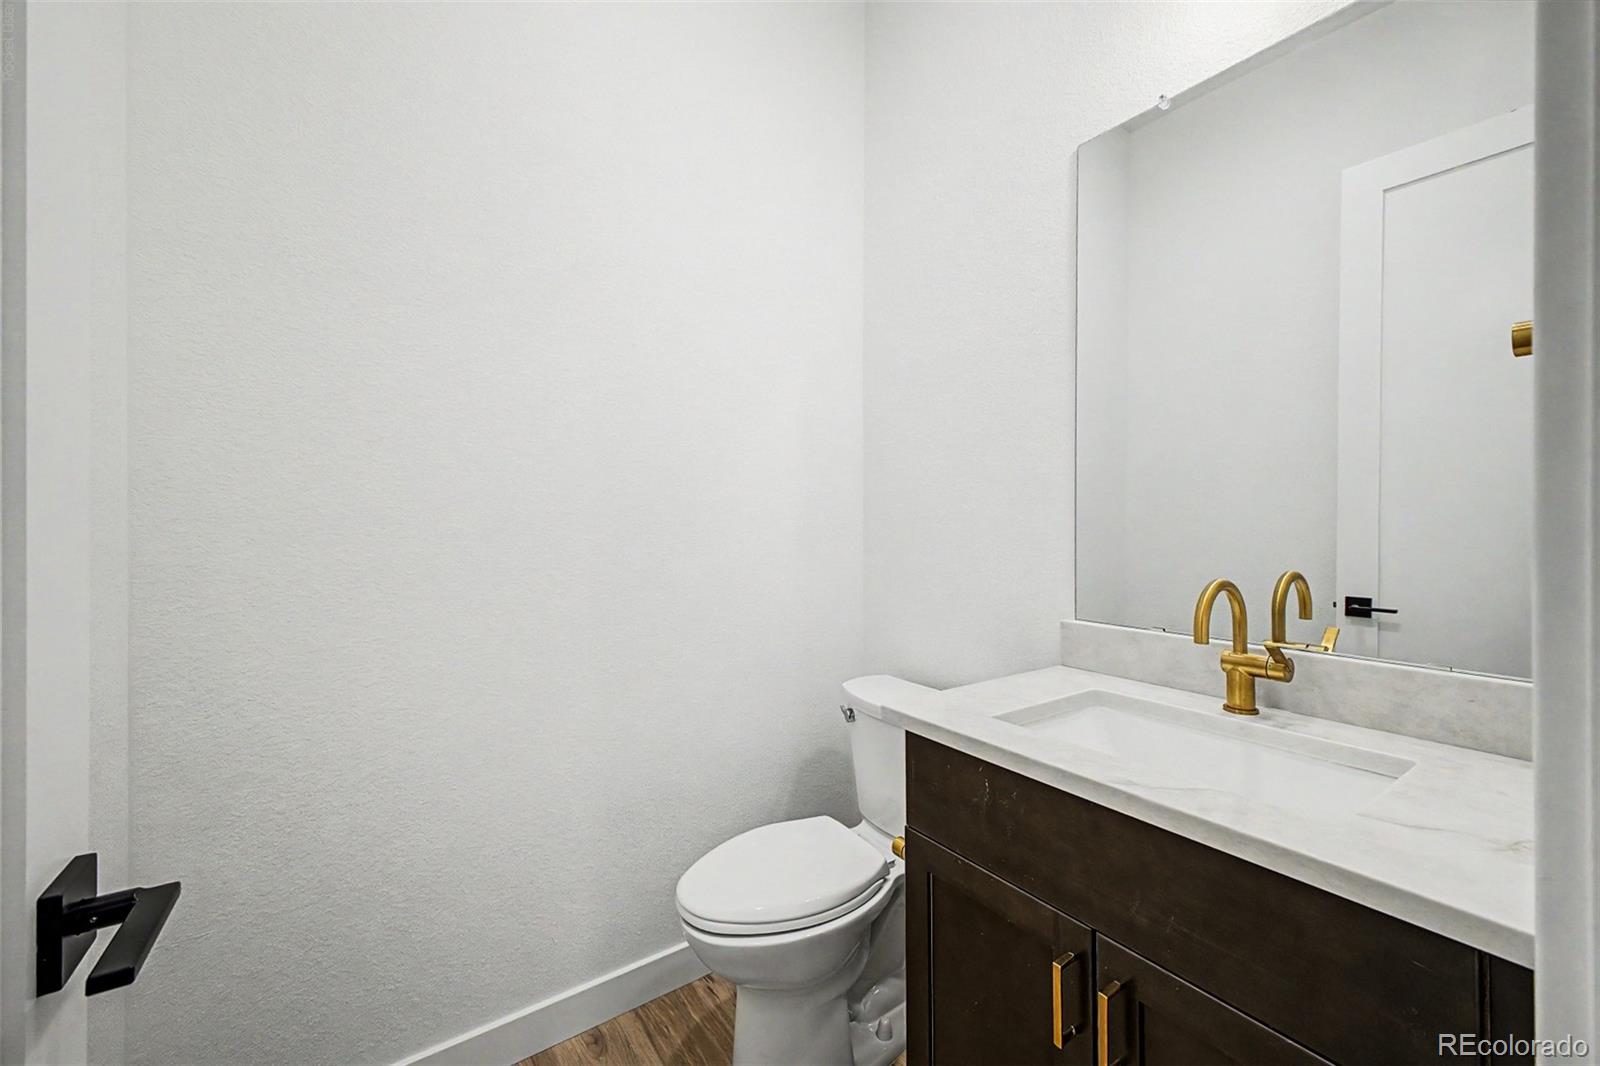
Bathroom with a dark wood vanity, white counter, and gold faucet beside the toilet.
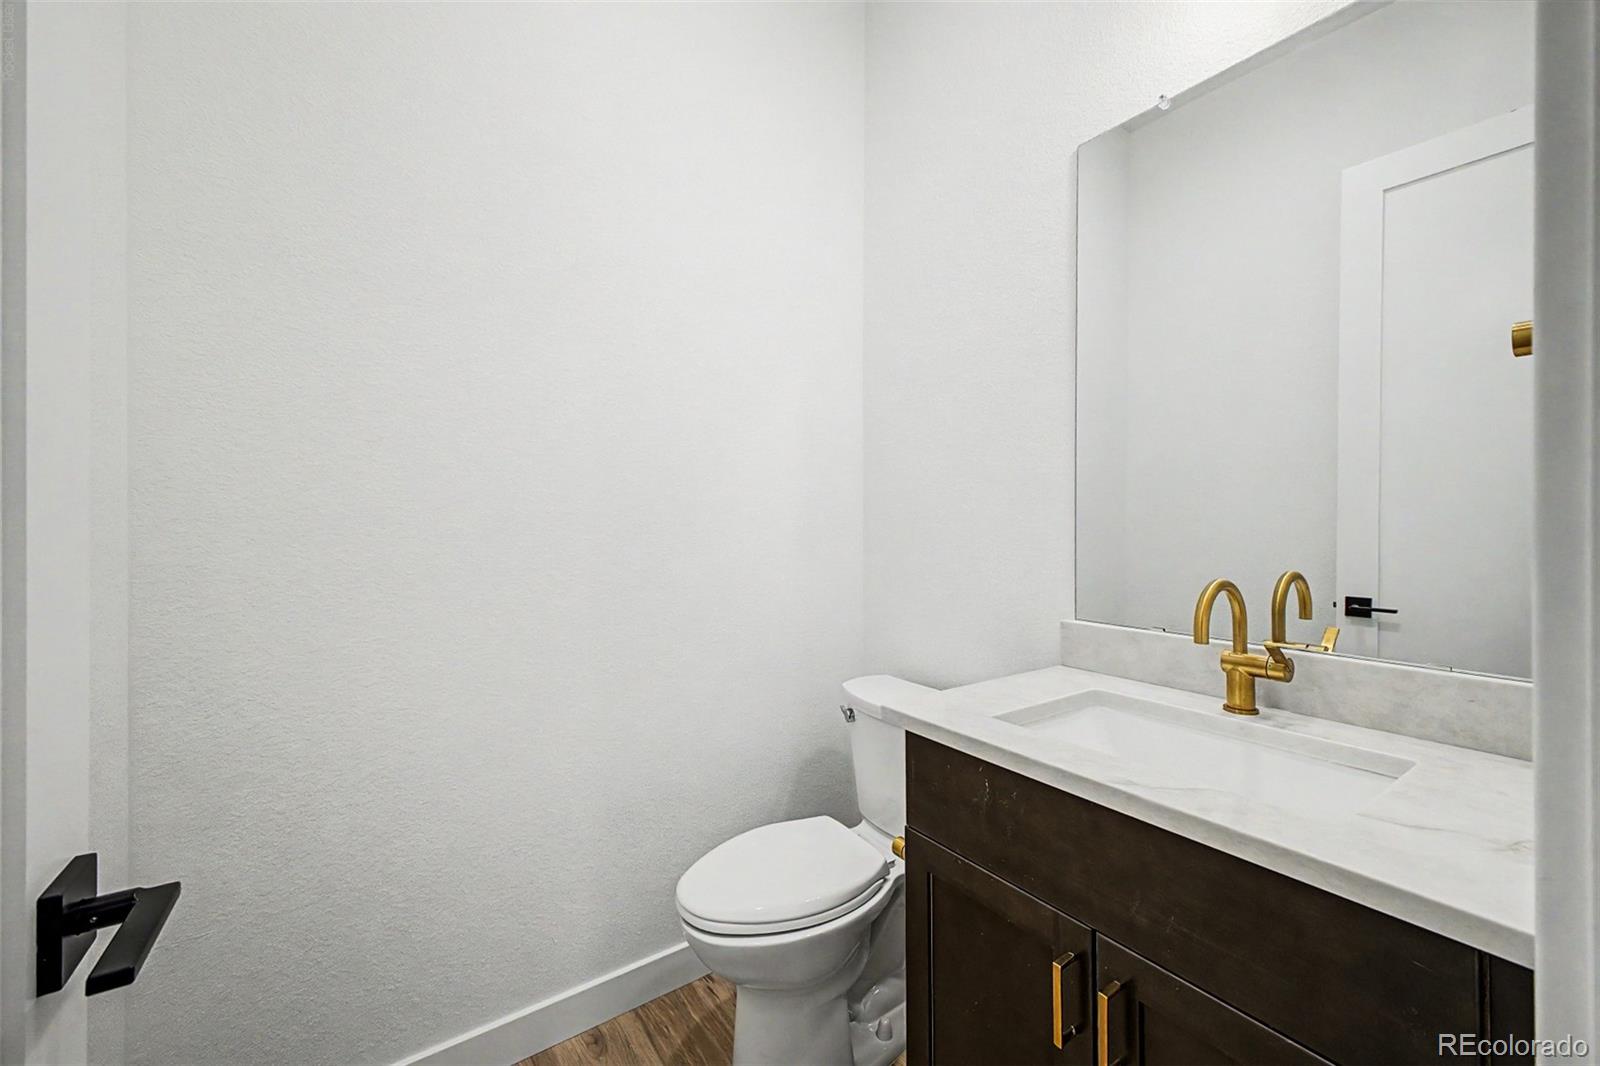
Bathroom with a dark wood vanity, white countertop, brass faucet, and toilet.
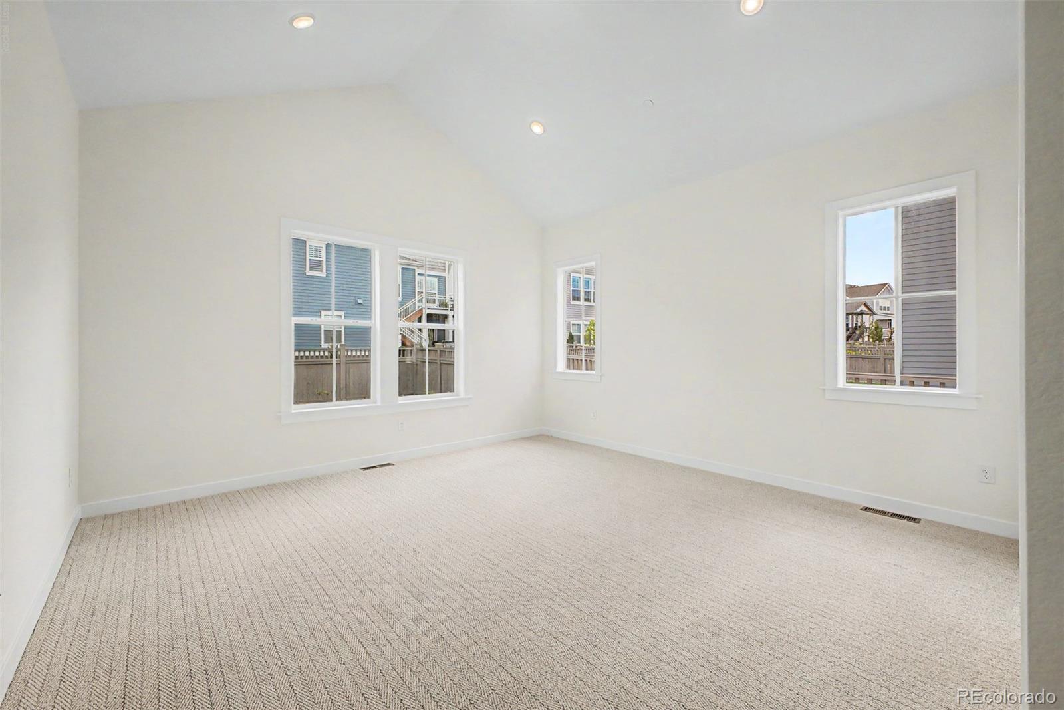
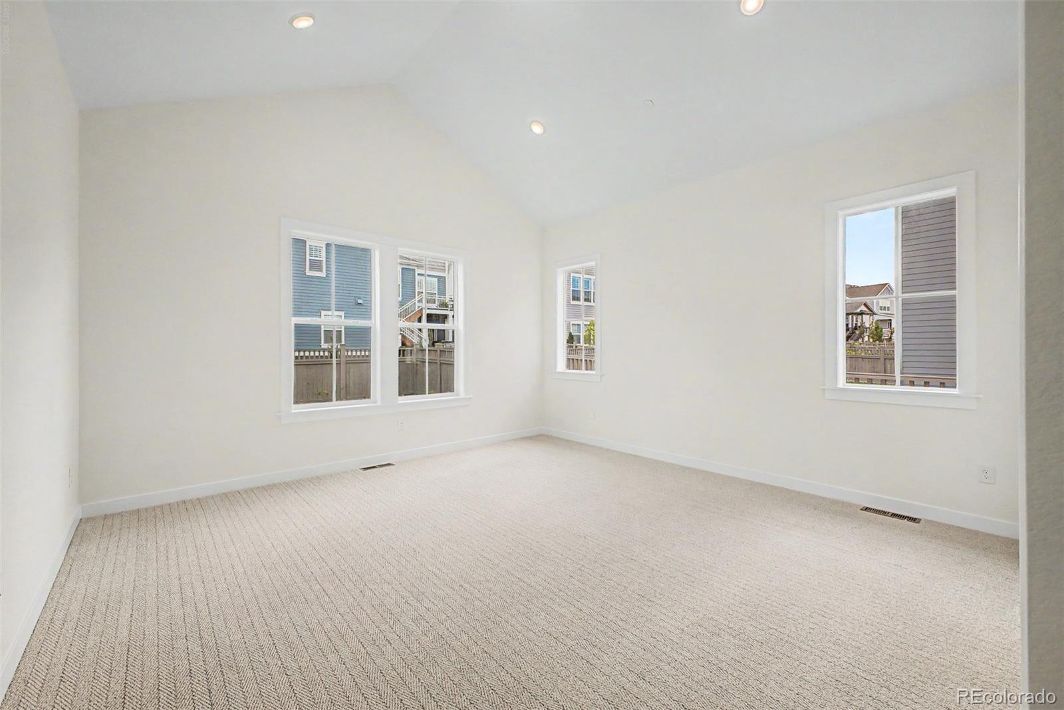
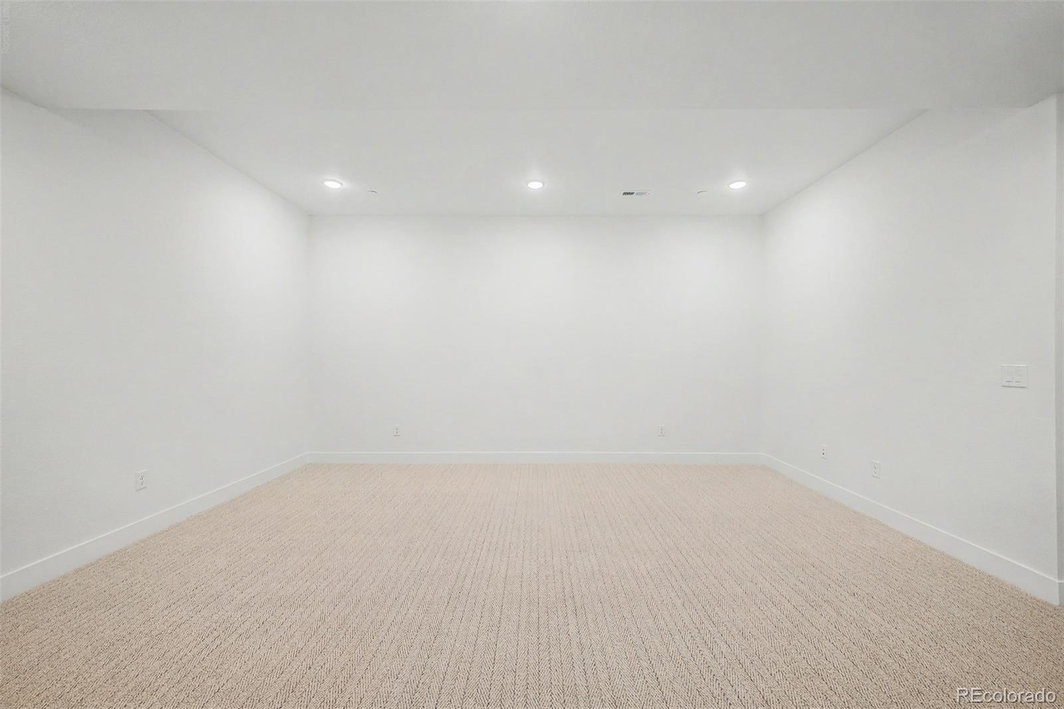
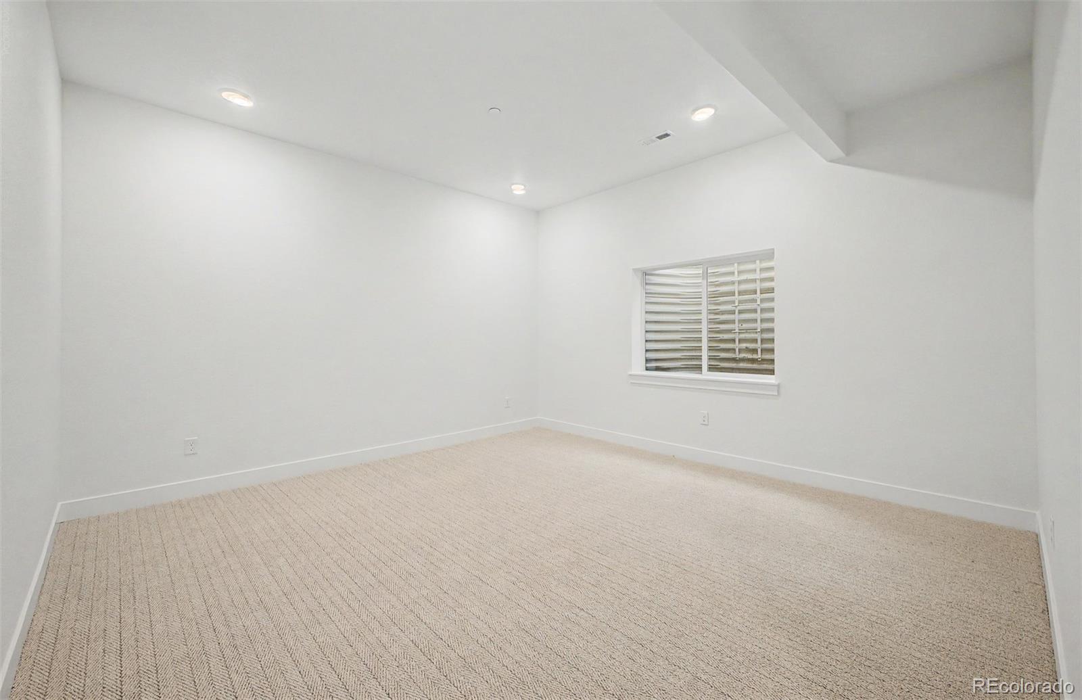
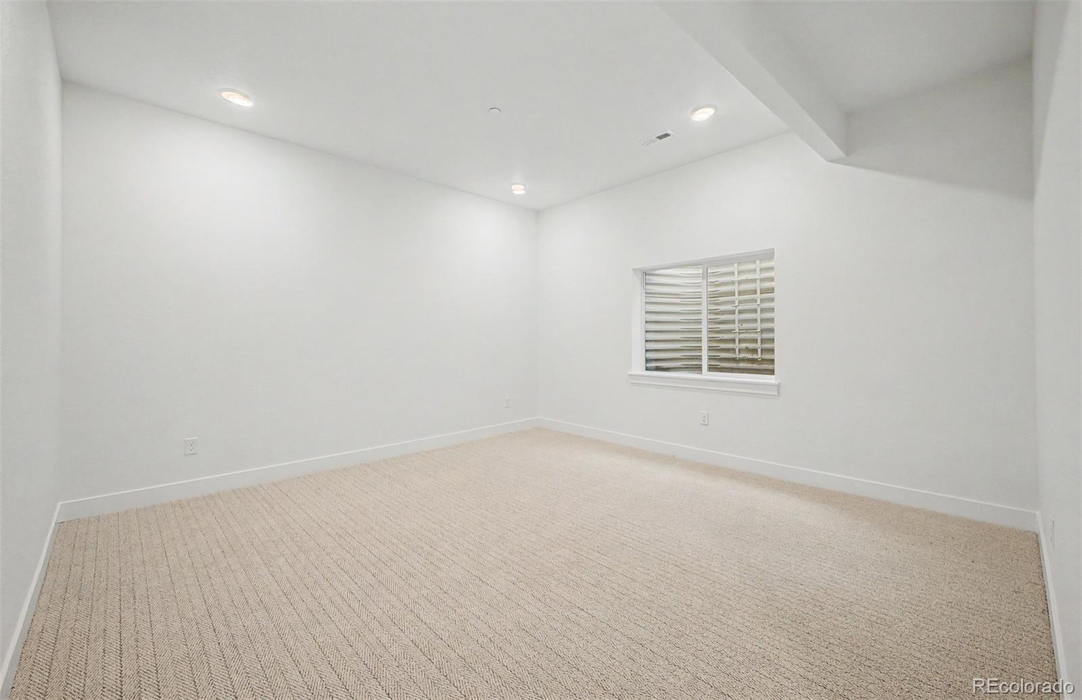
Vacant carpeted room with white walls, recessed lights, and several windows.
Empty carpeted room with white walls, recessed lights, and several windows.
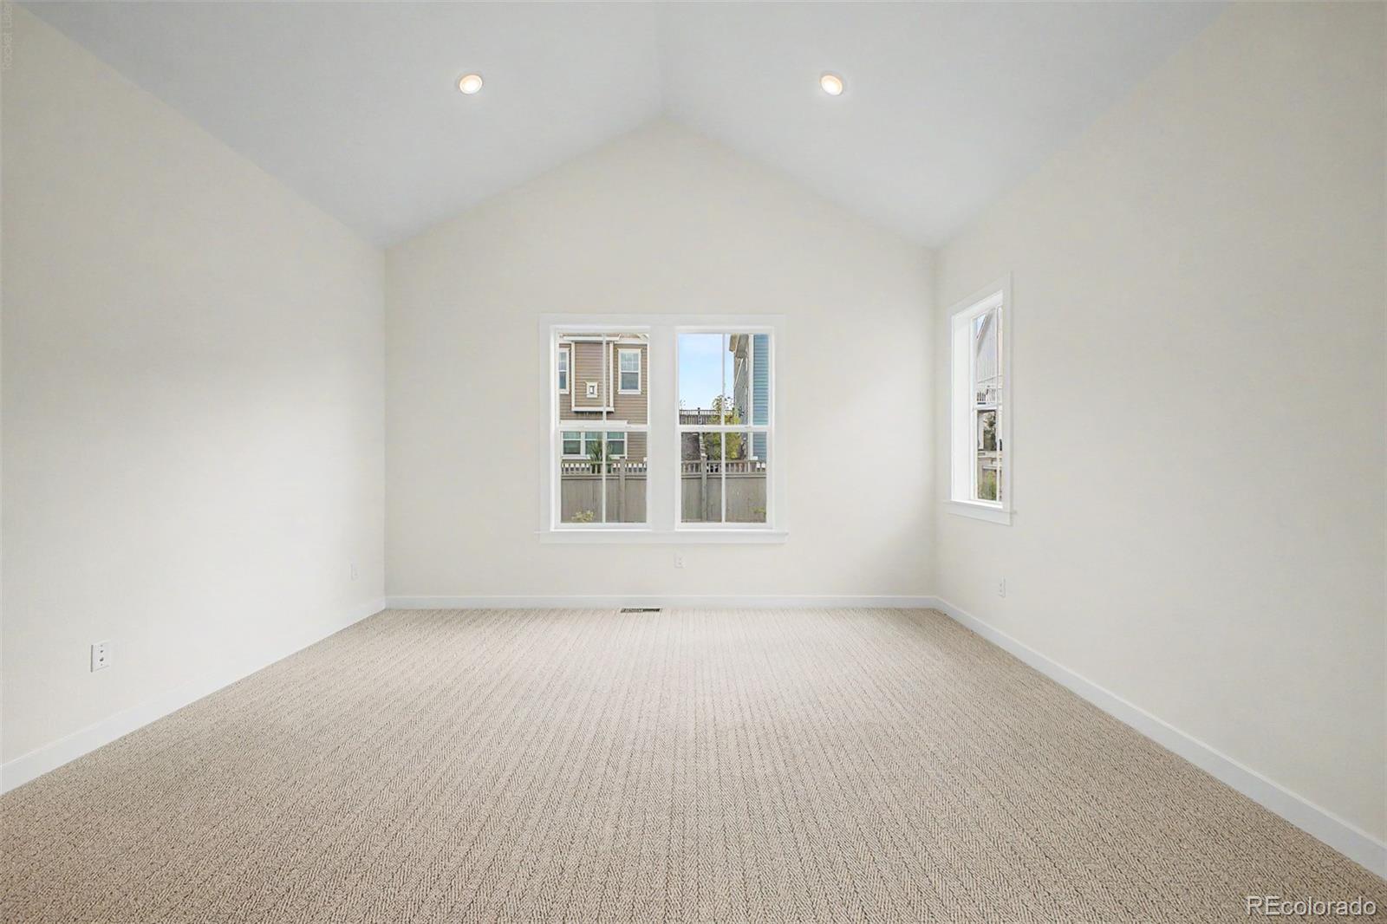
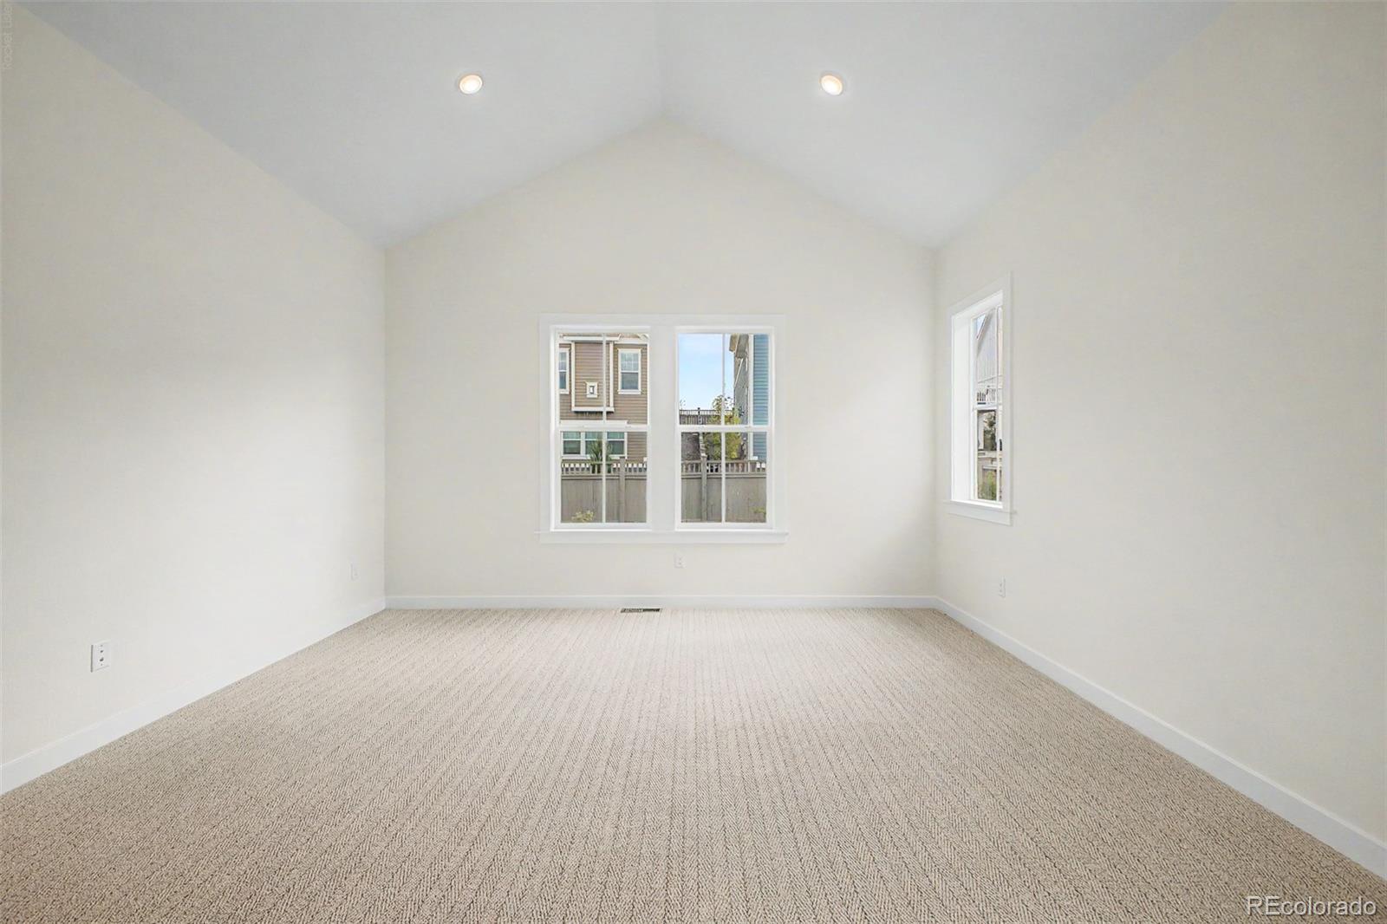
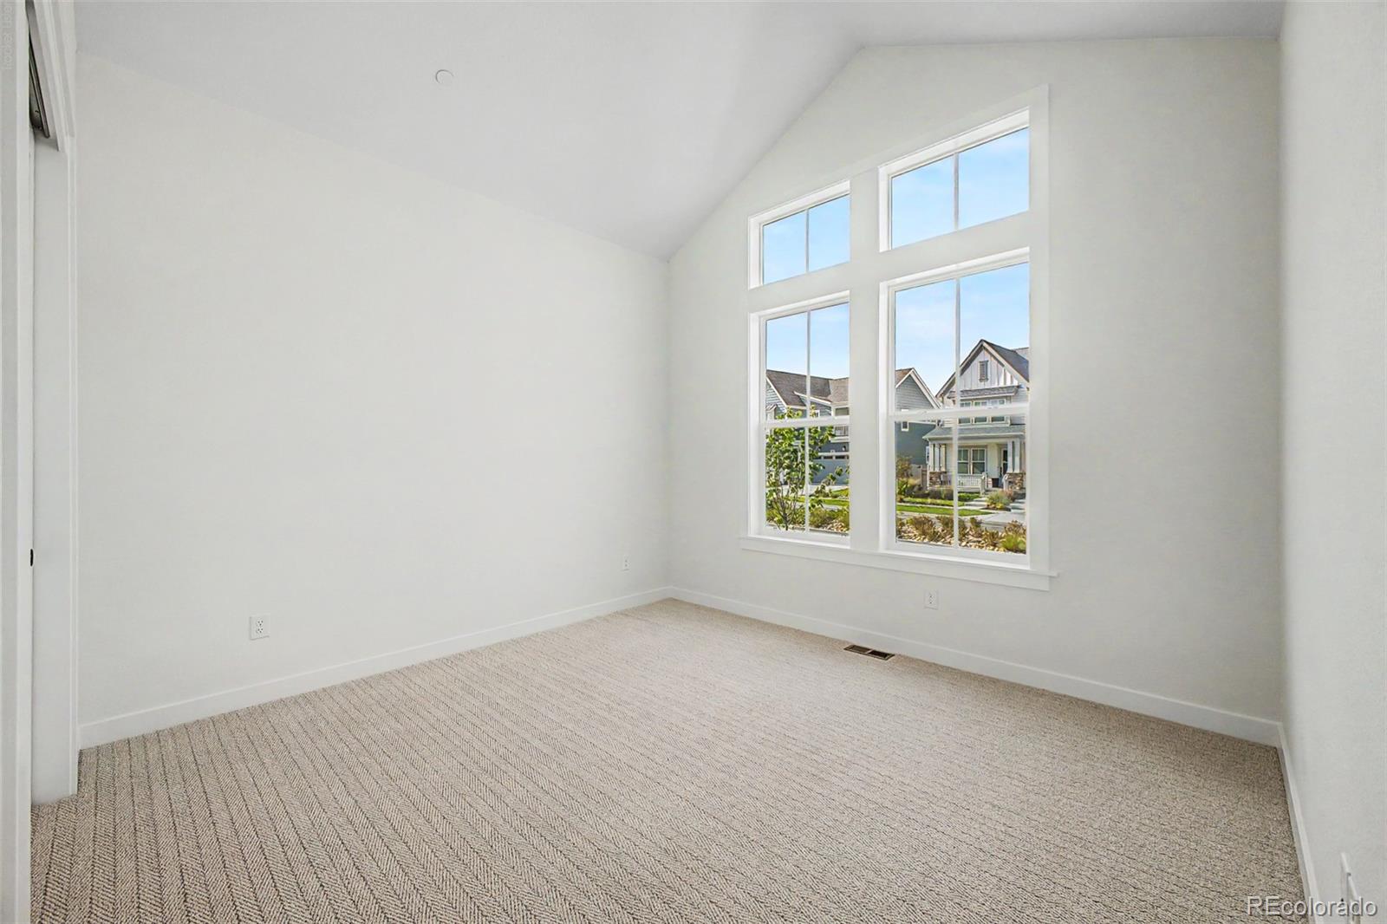
Empty carpeted room with a vaulted ceiling and three windows.
Empty carpeted bedroom with a vaulted ceiling and three windows.
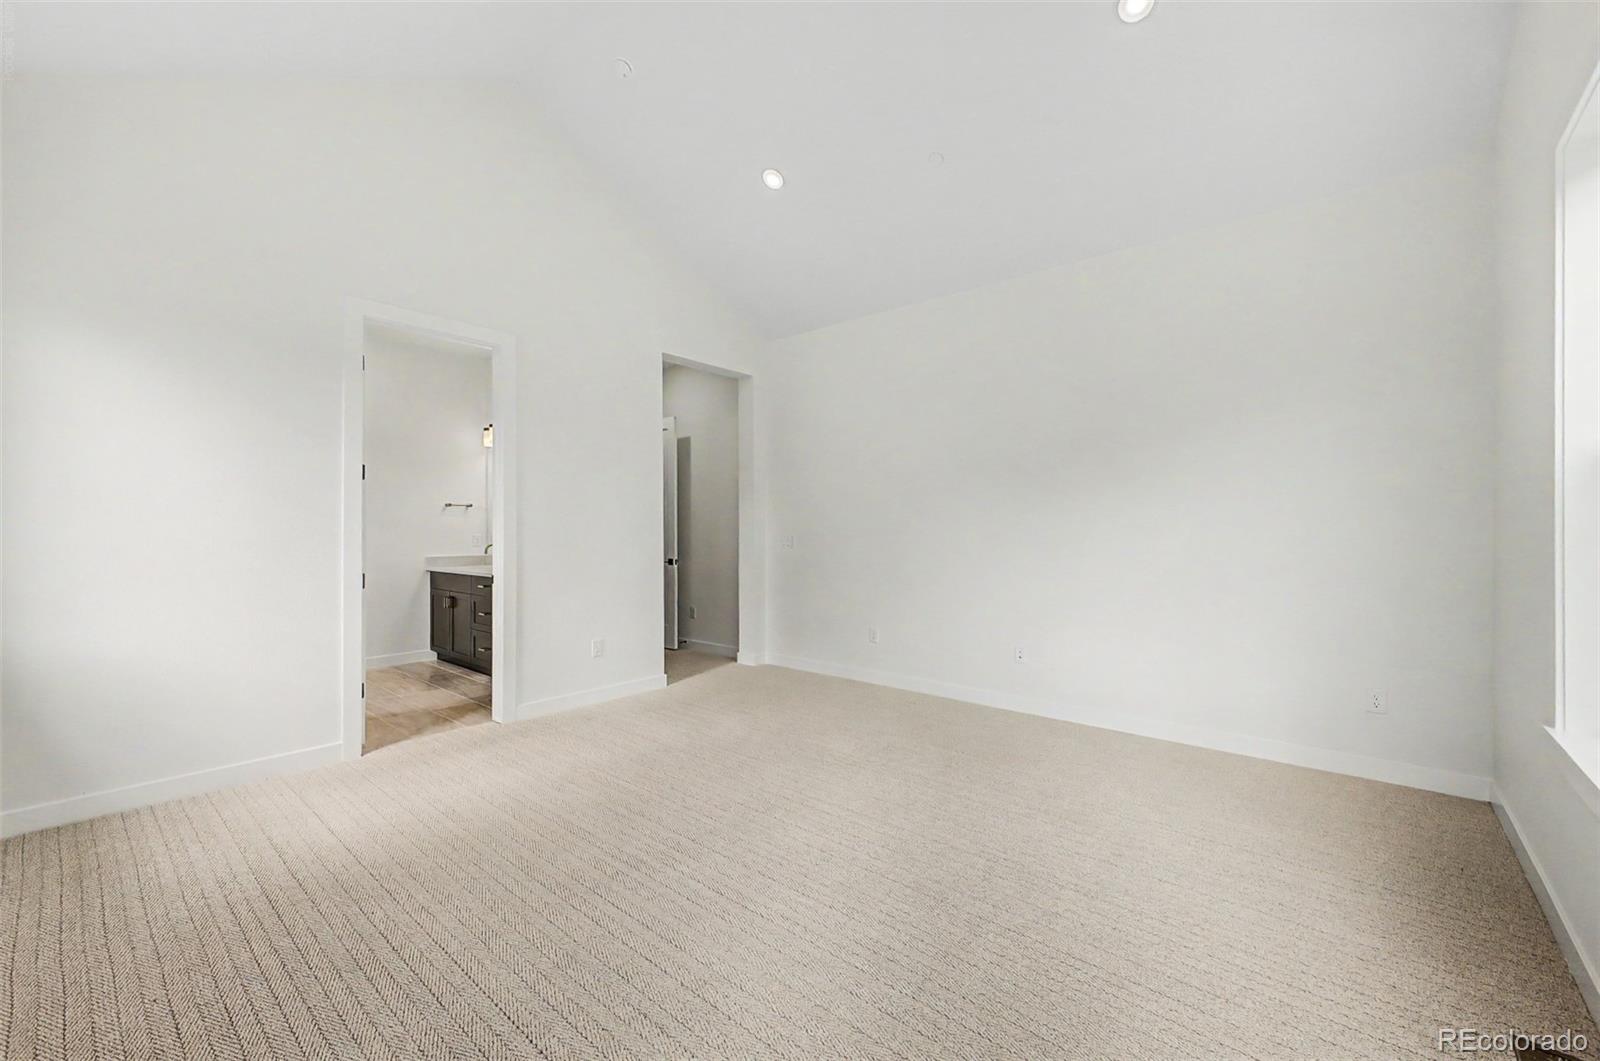
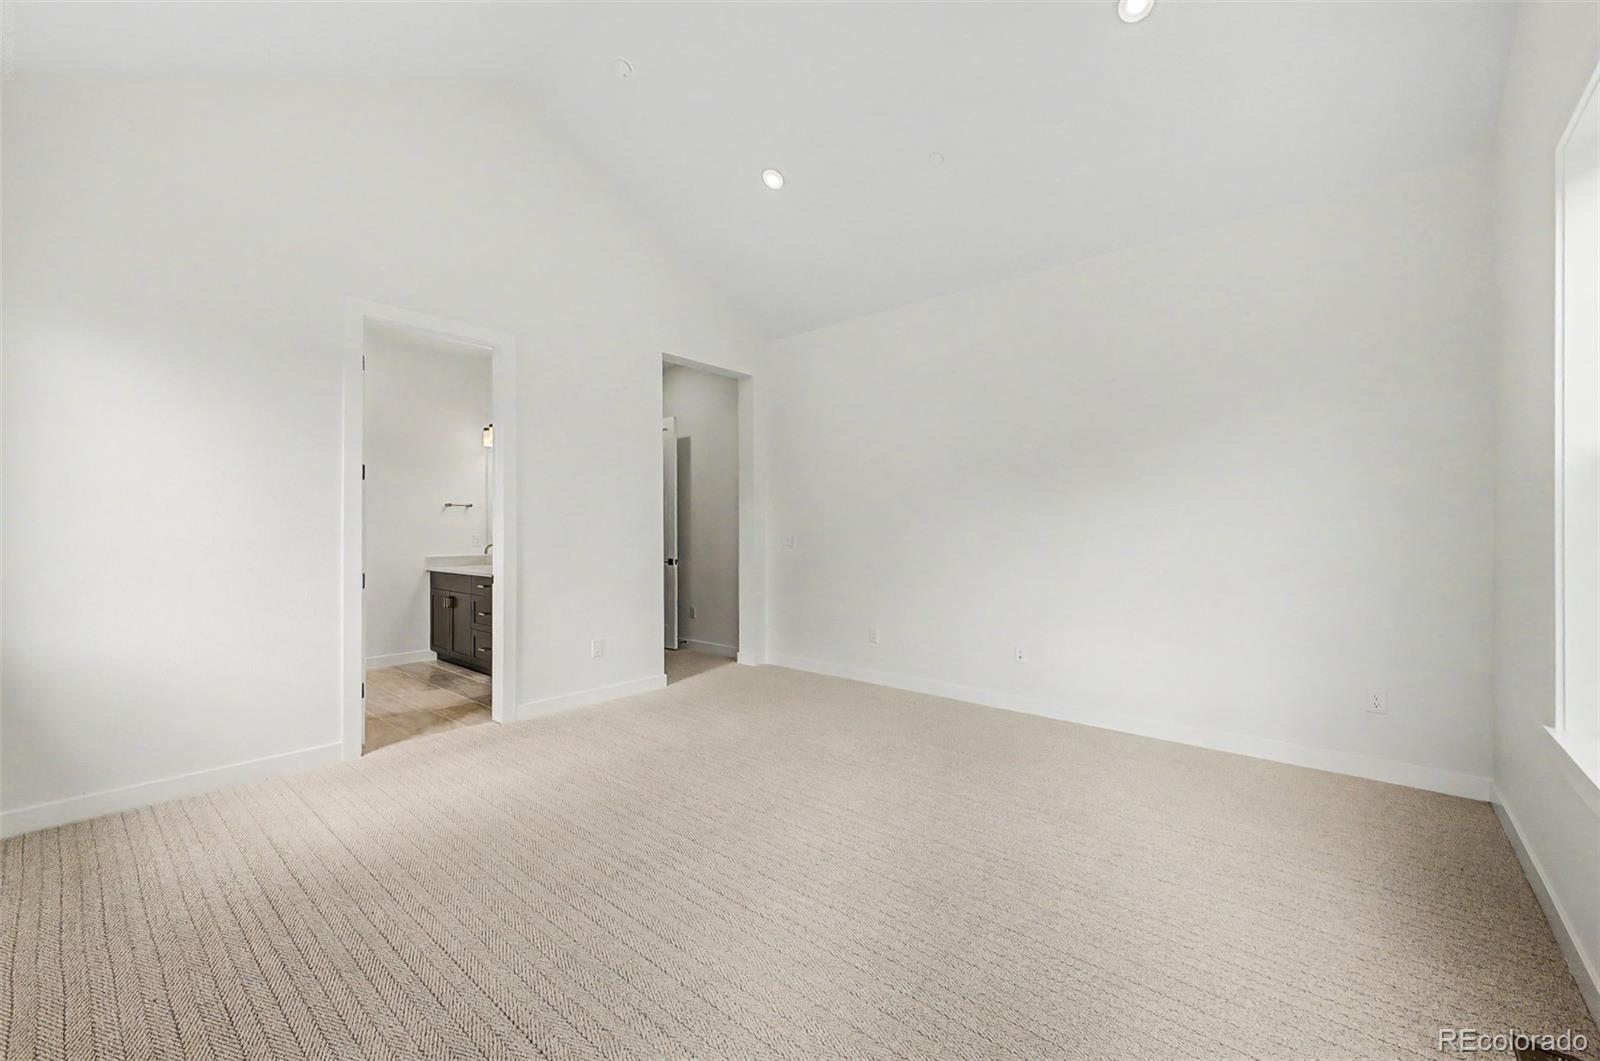
Empty carpeted bedroom with white walls and an adjoining bathroom doorway.
Empty bedroom with beige carpet and an open doorway to a bathroom with a dark vanity.
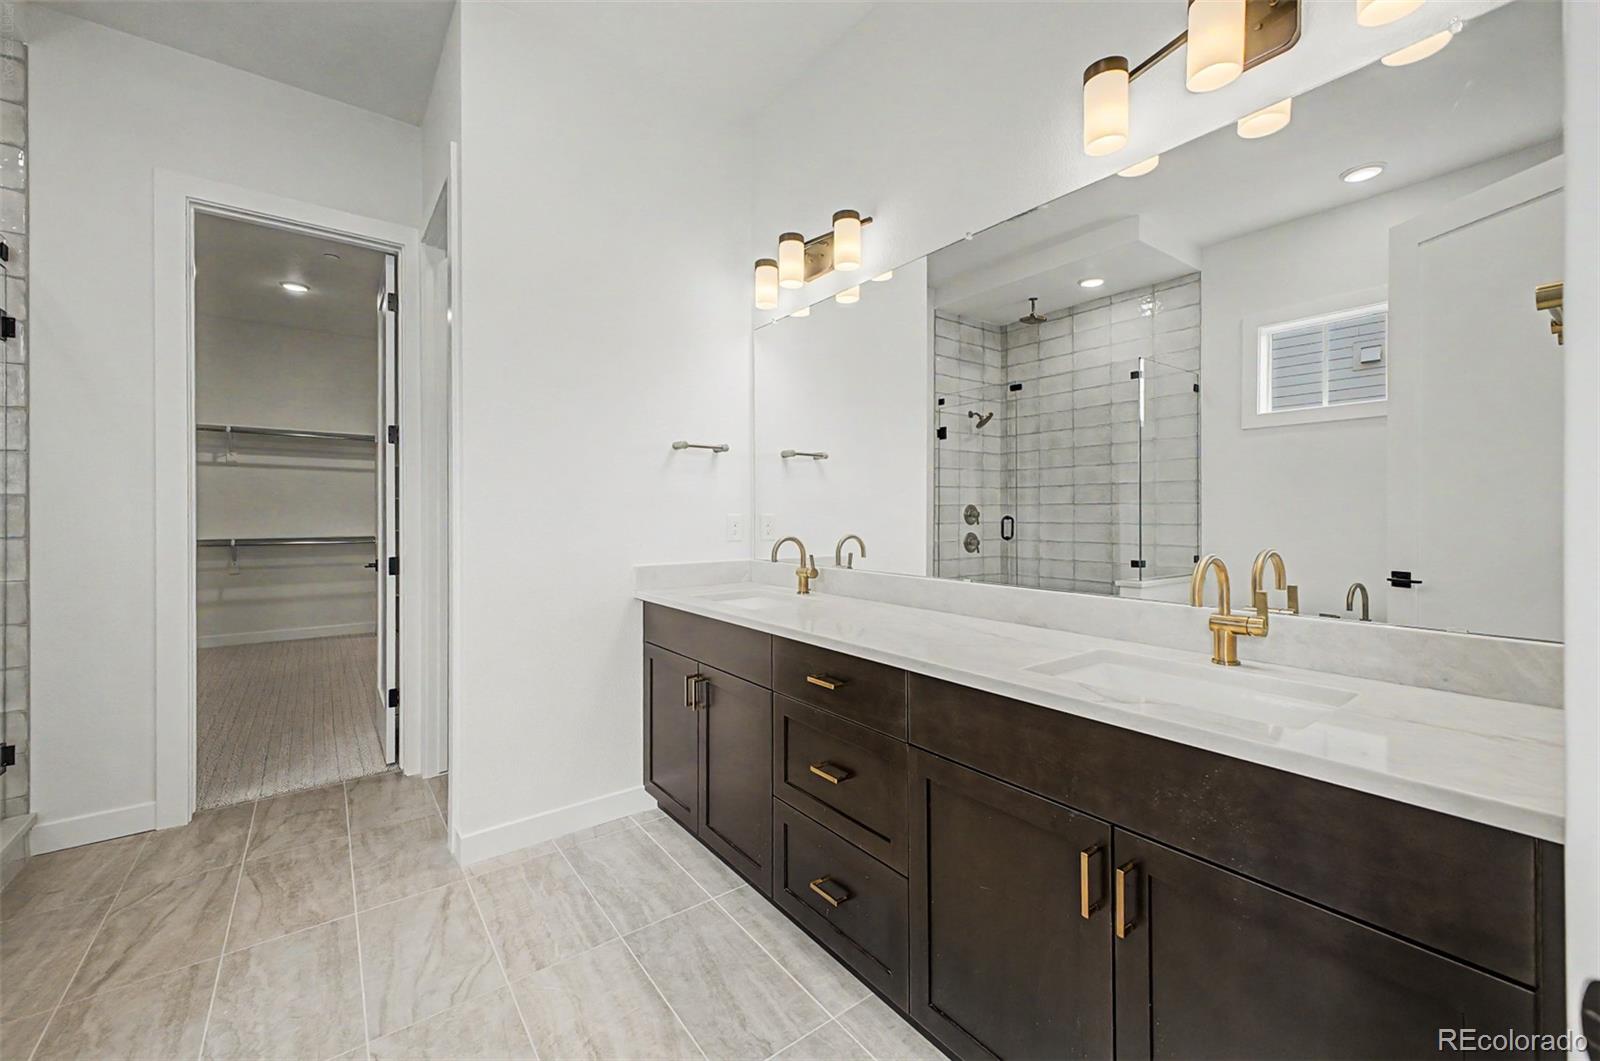
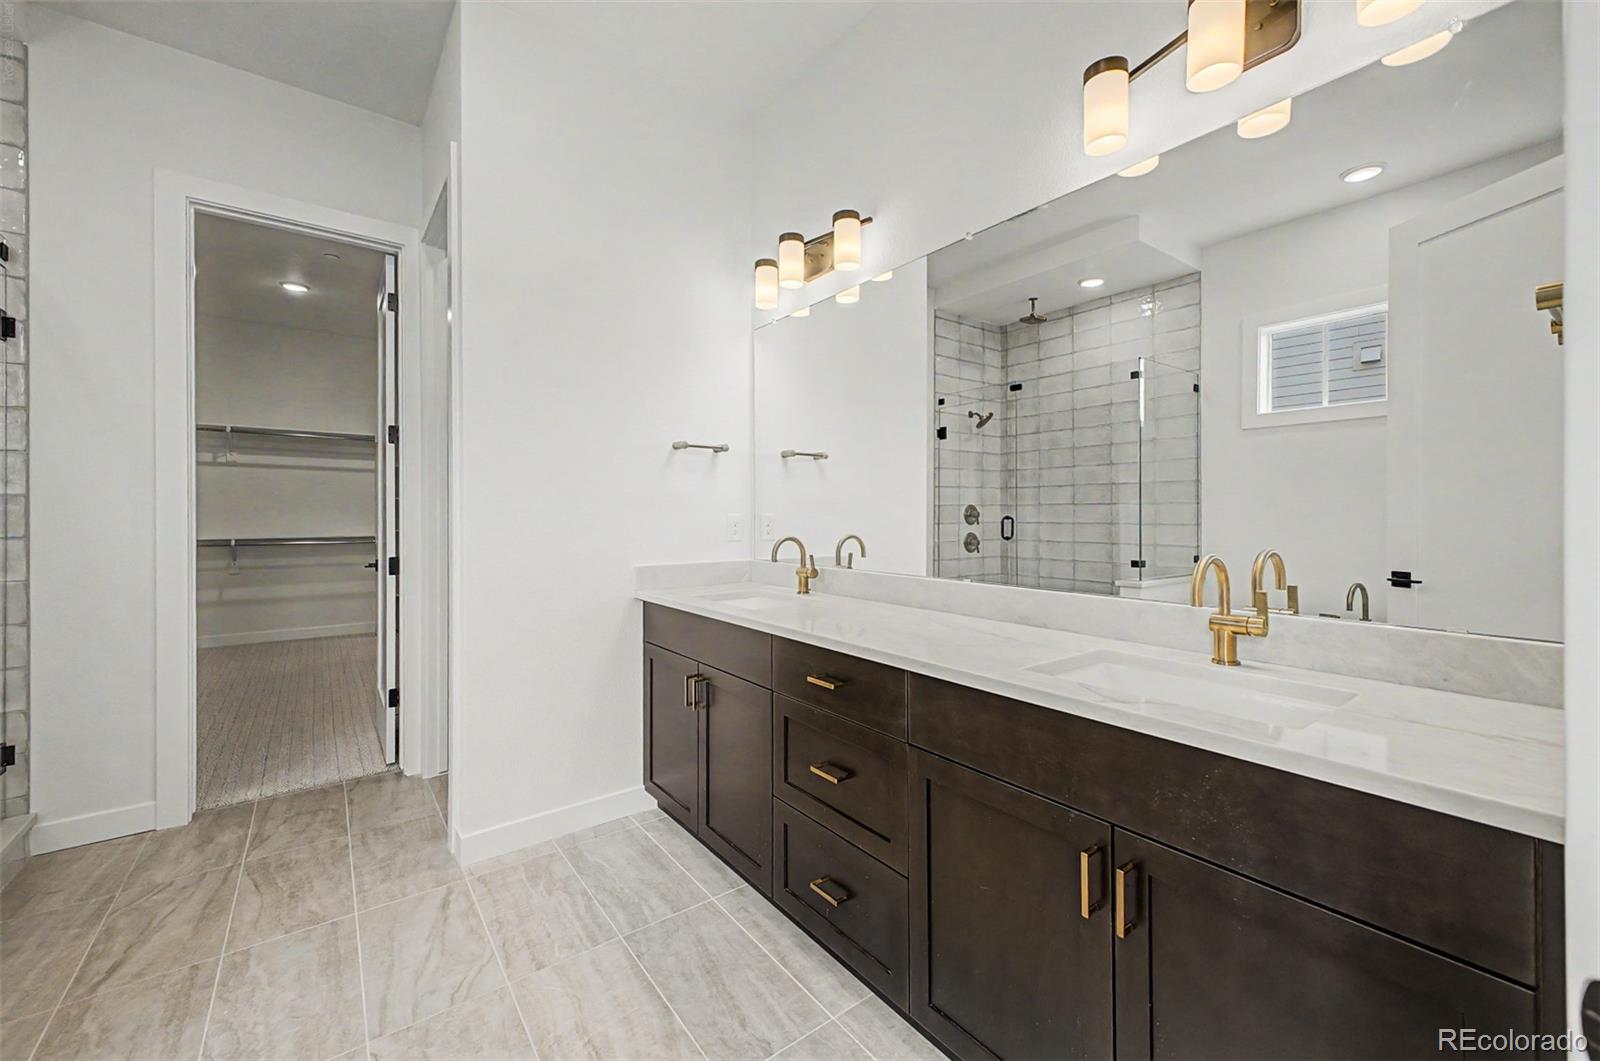
Bathroom with a double-sink dark wood vanity, brass fixtures, and glass-enclosed tiled shower.
Bathroom with a dark double vanity, brass faucets, glass shower, and open walk-in closet.
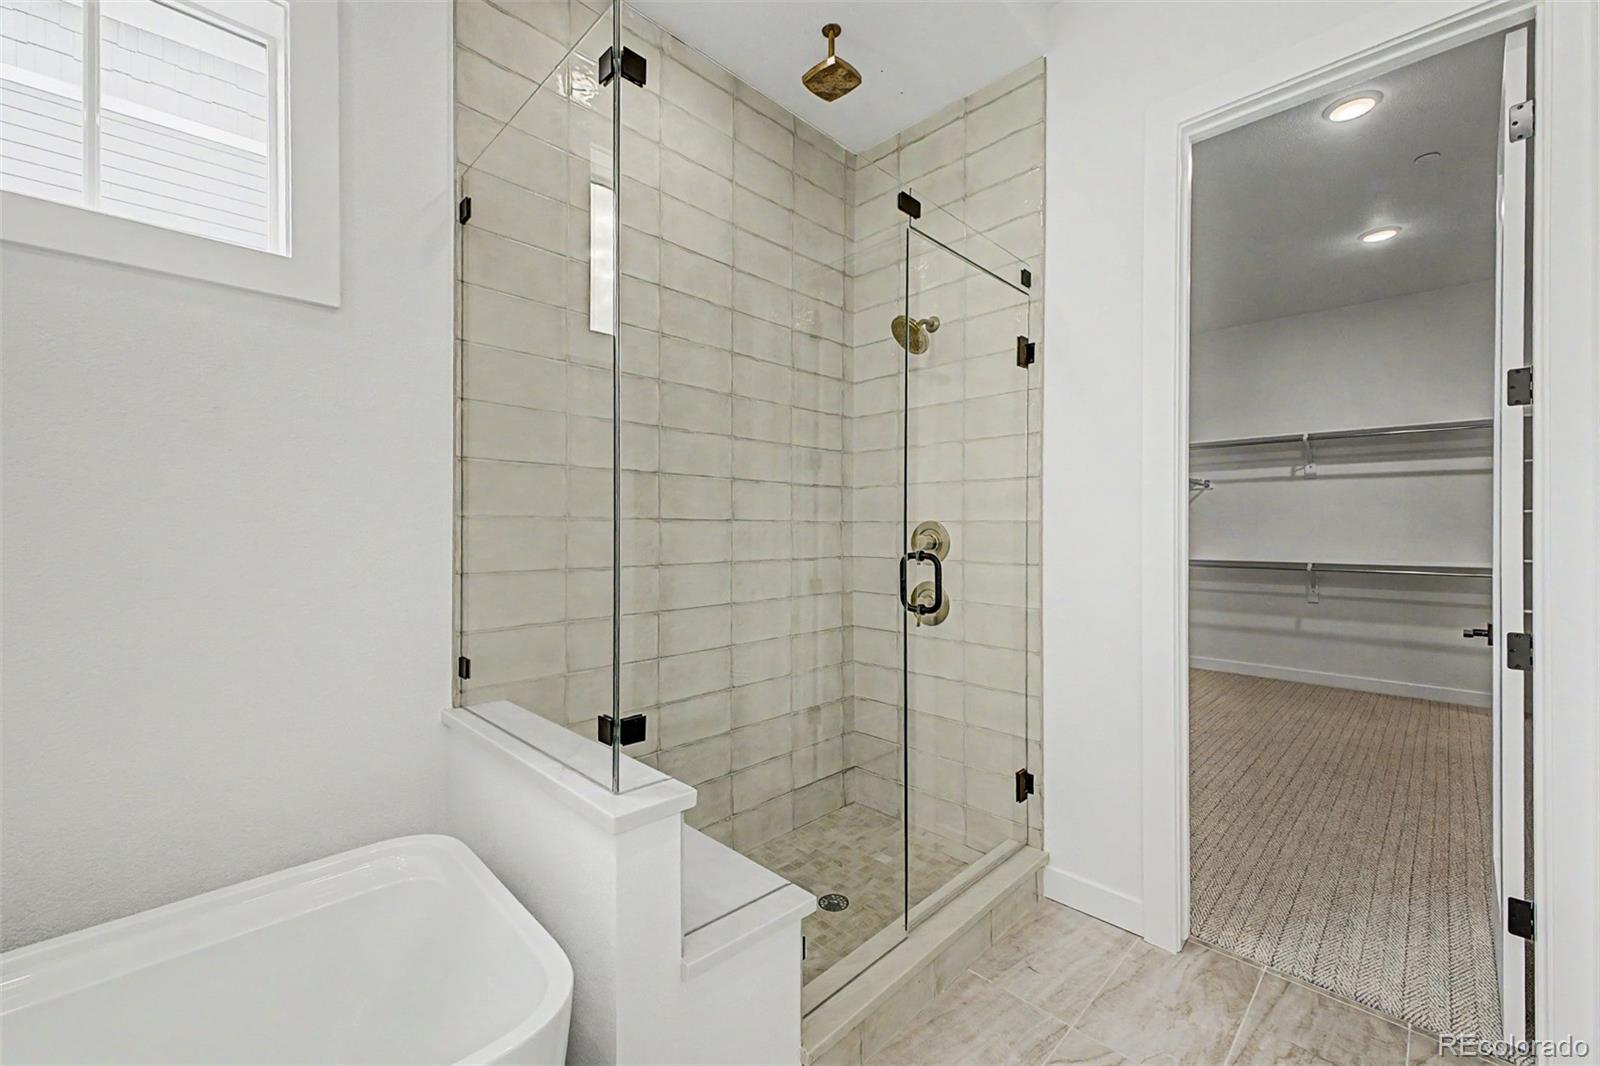
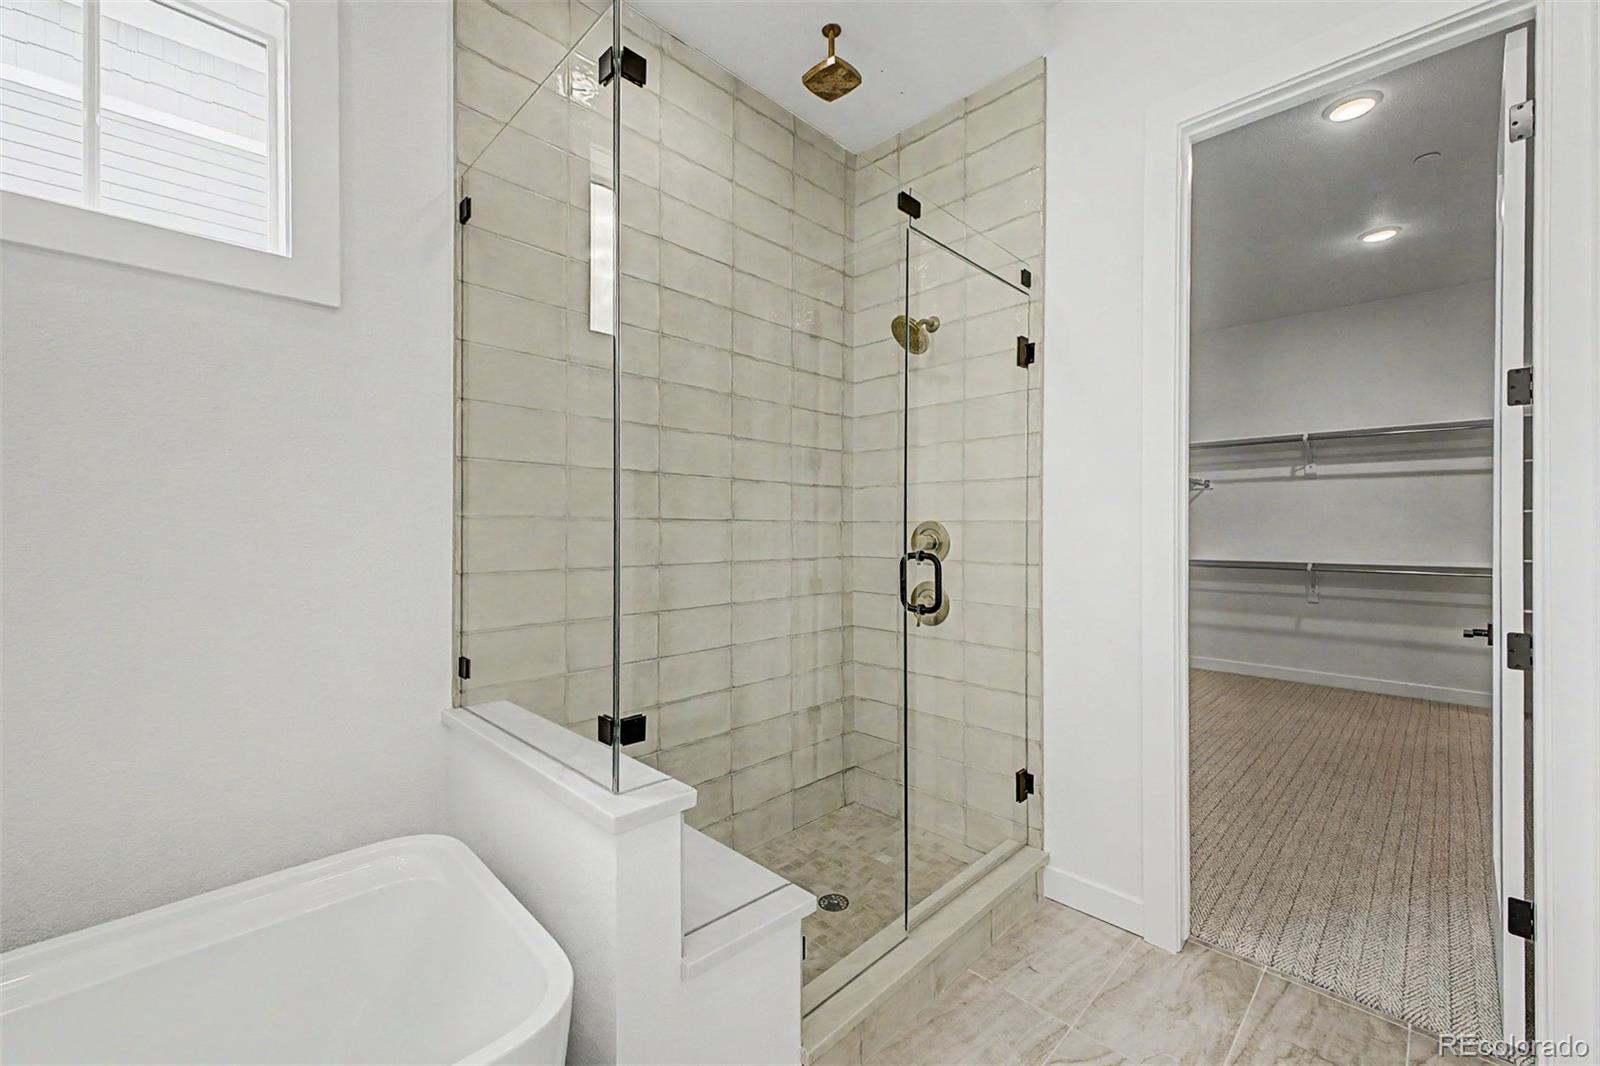
Bathroom with a glass-enclosed tiled shower, soaking tub, and doorway to a carpeted closet.
Bathroom with a tiled glass shower, built-in bench, soaking tub, and doorway to a carpeted closet.
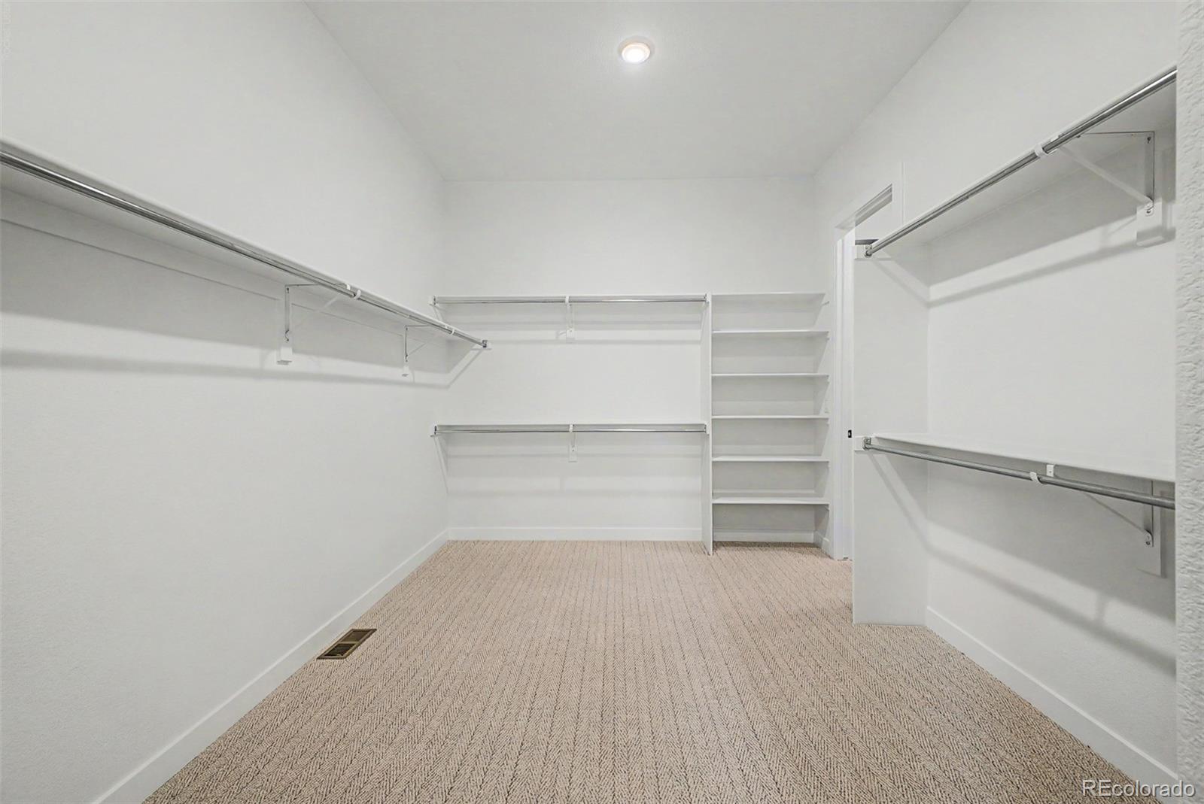
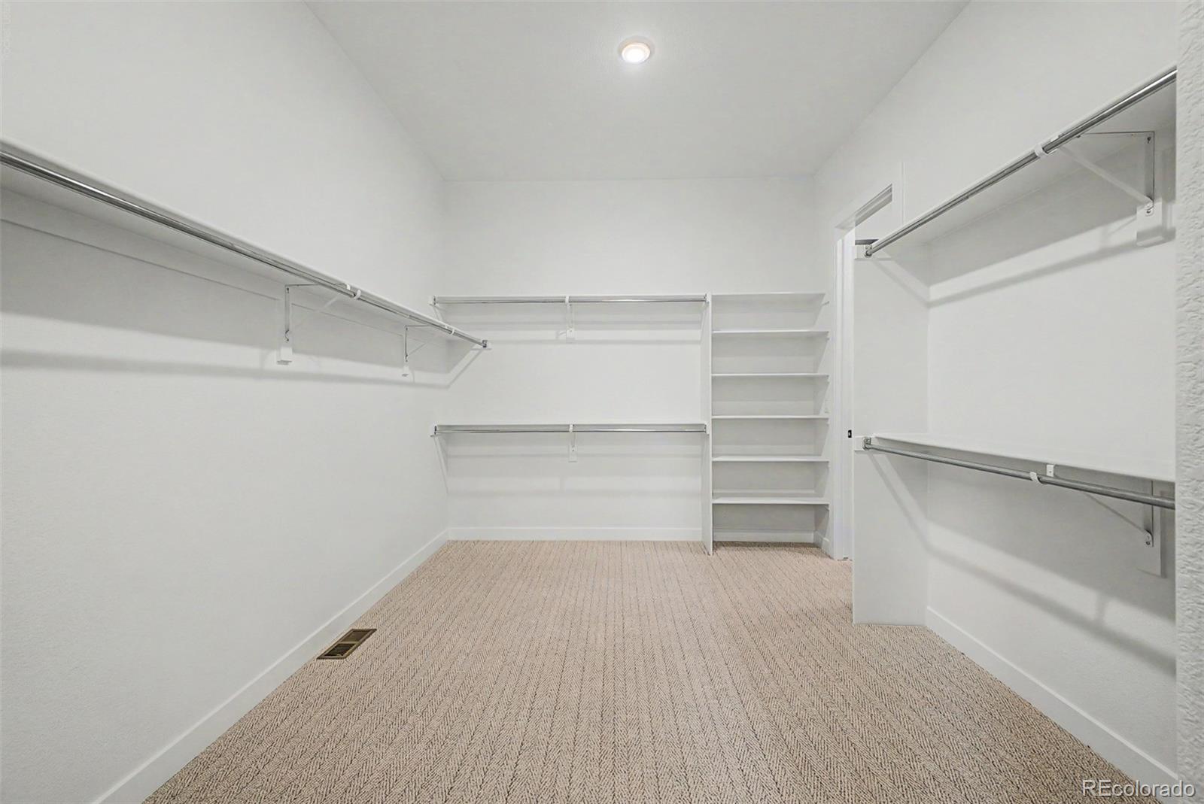
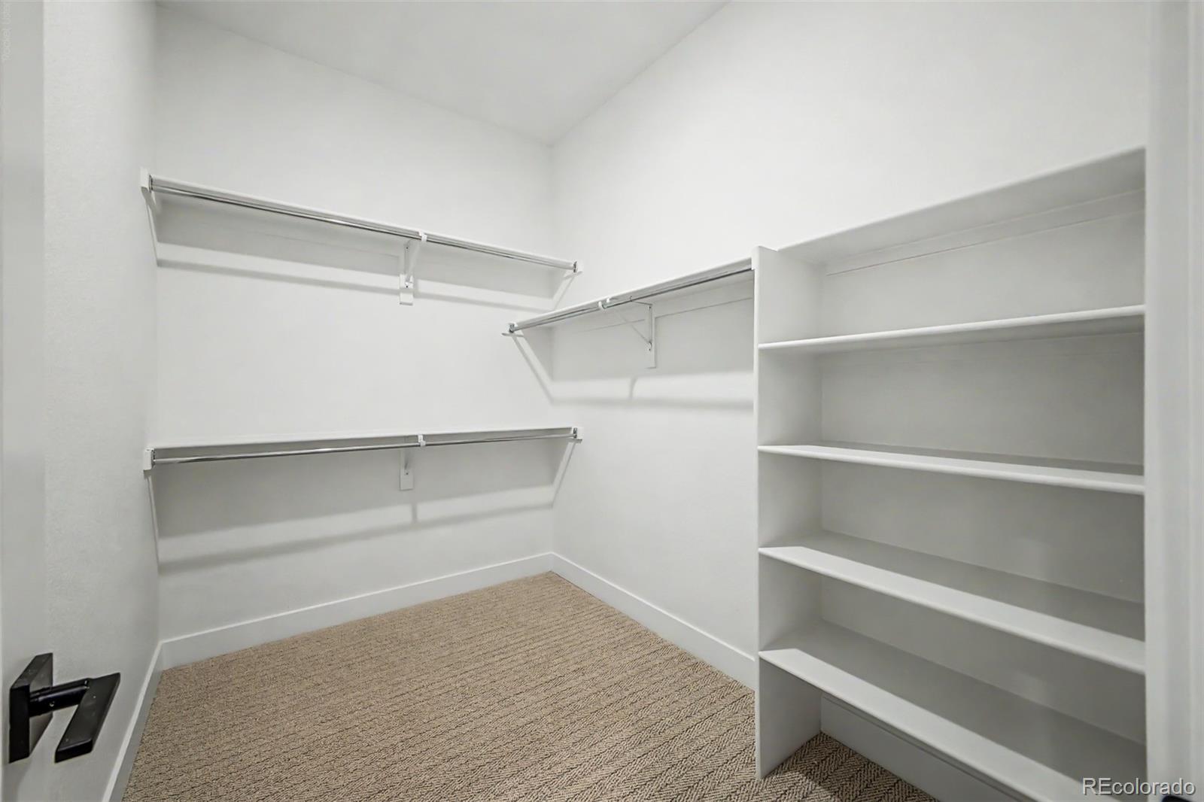
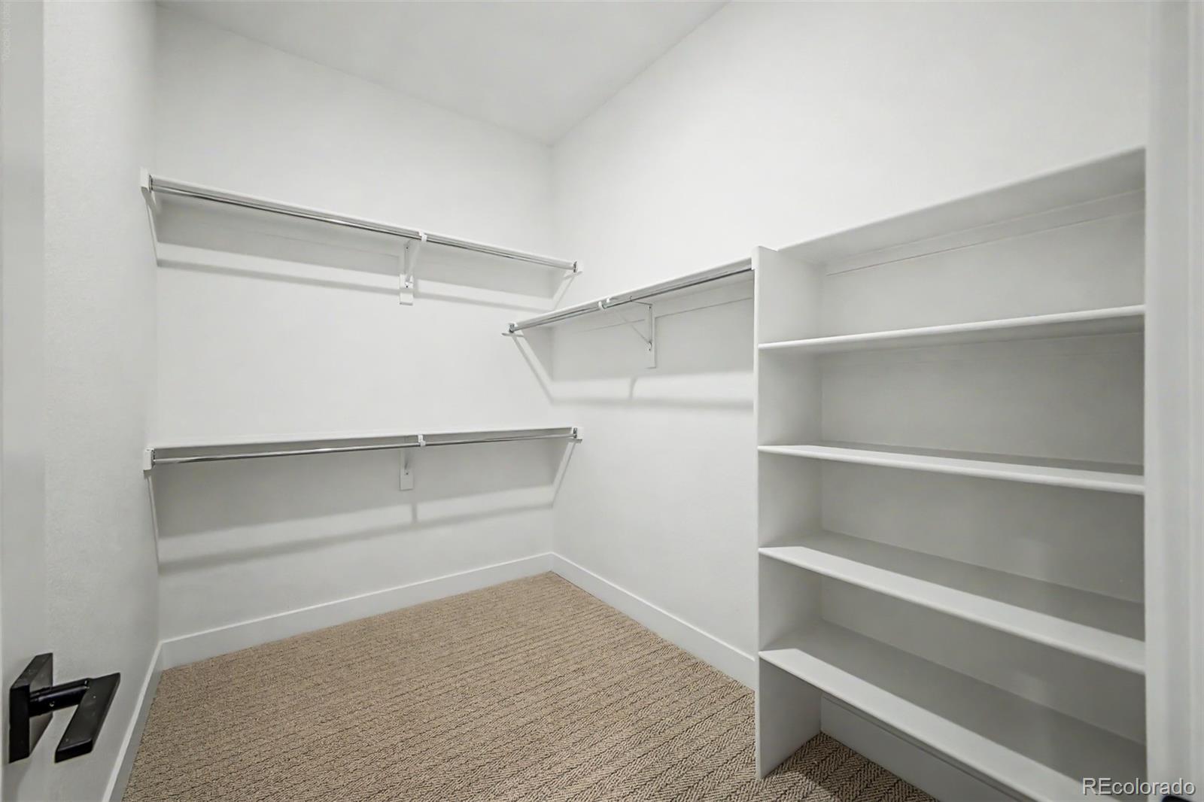
Walk-in closet with built-in shelves, metal clothing rods, and beige carpet.
Walk-in closet with built-in shelving and hanging rods along three walls.
Empty carpeted bedroom with a vaulted ceiling and tall windows overlooking neighboring homes.
Empty carpeted room with a vaulted ceiling and tall windows overlooking neighboring homes.
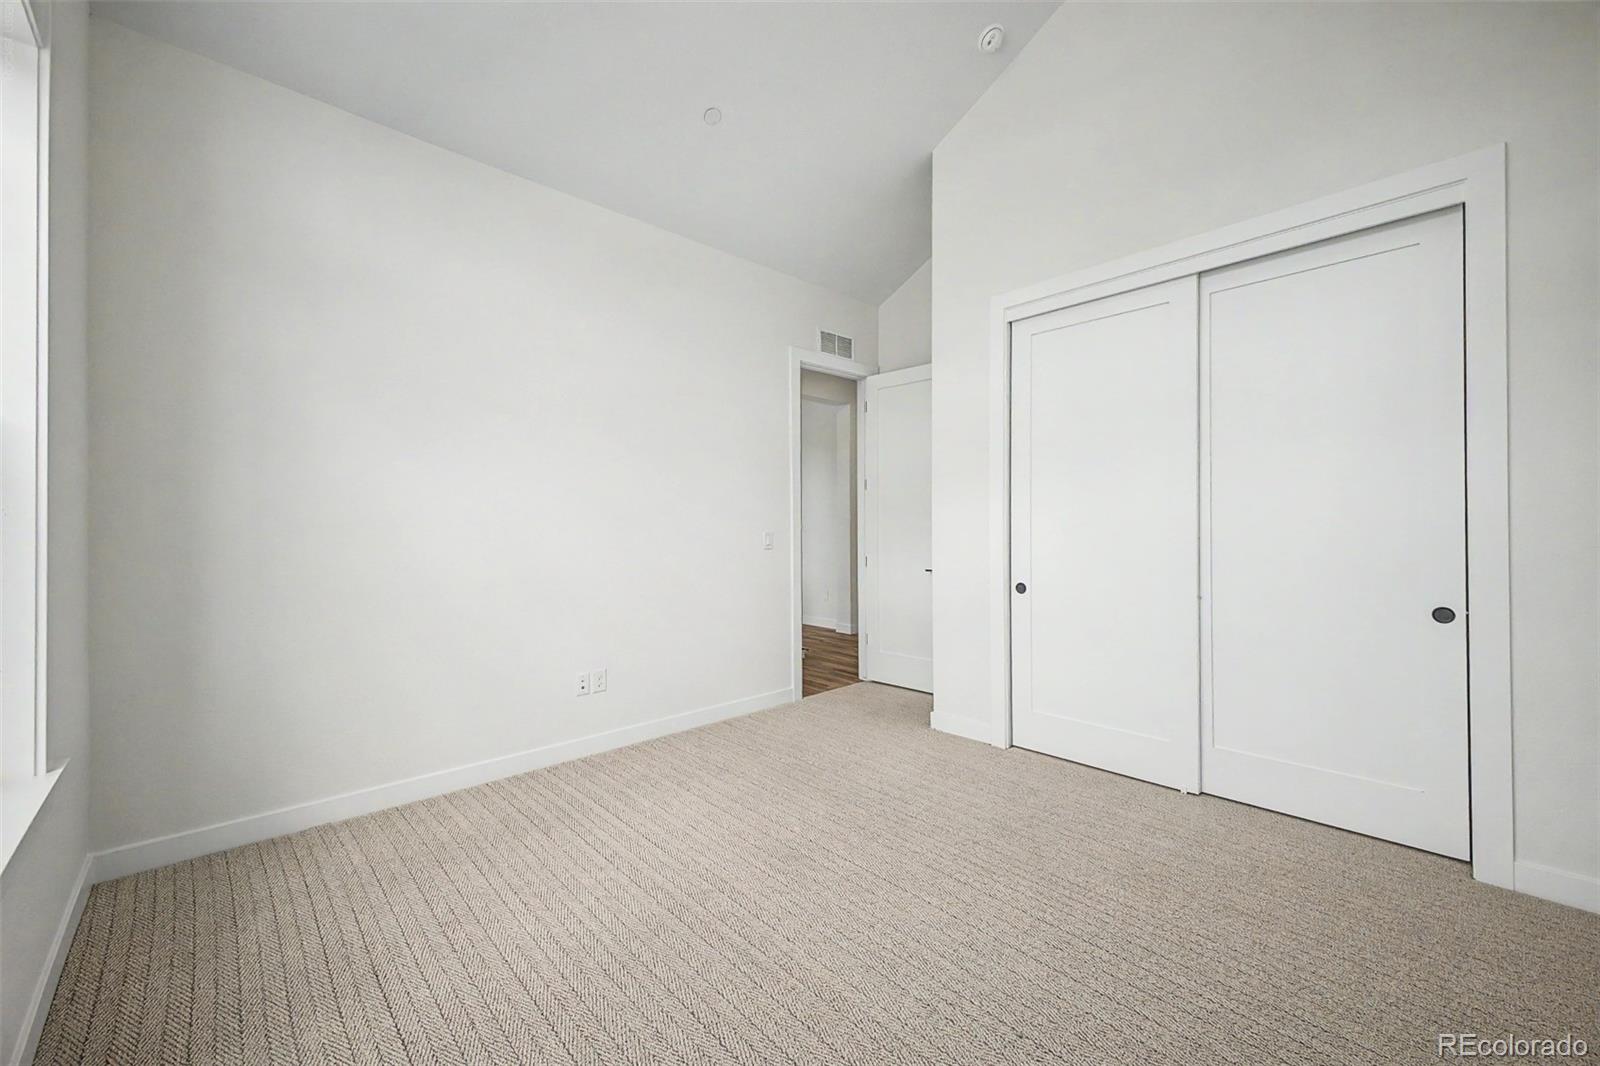
Empty bedroom with beige carpet, a large white sliding-door closet, and an open doorway to a wood-floored hall.
Vacant bedroom with beige carpet, a high angled ceiling, and a large sliding-door closet.
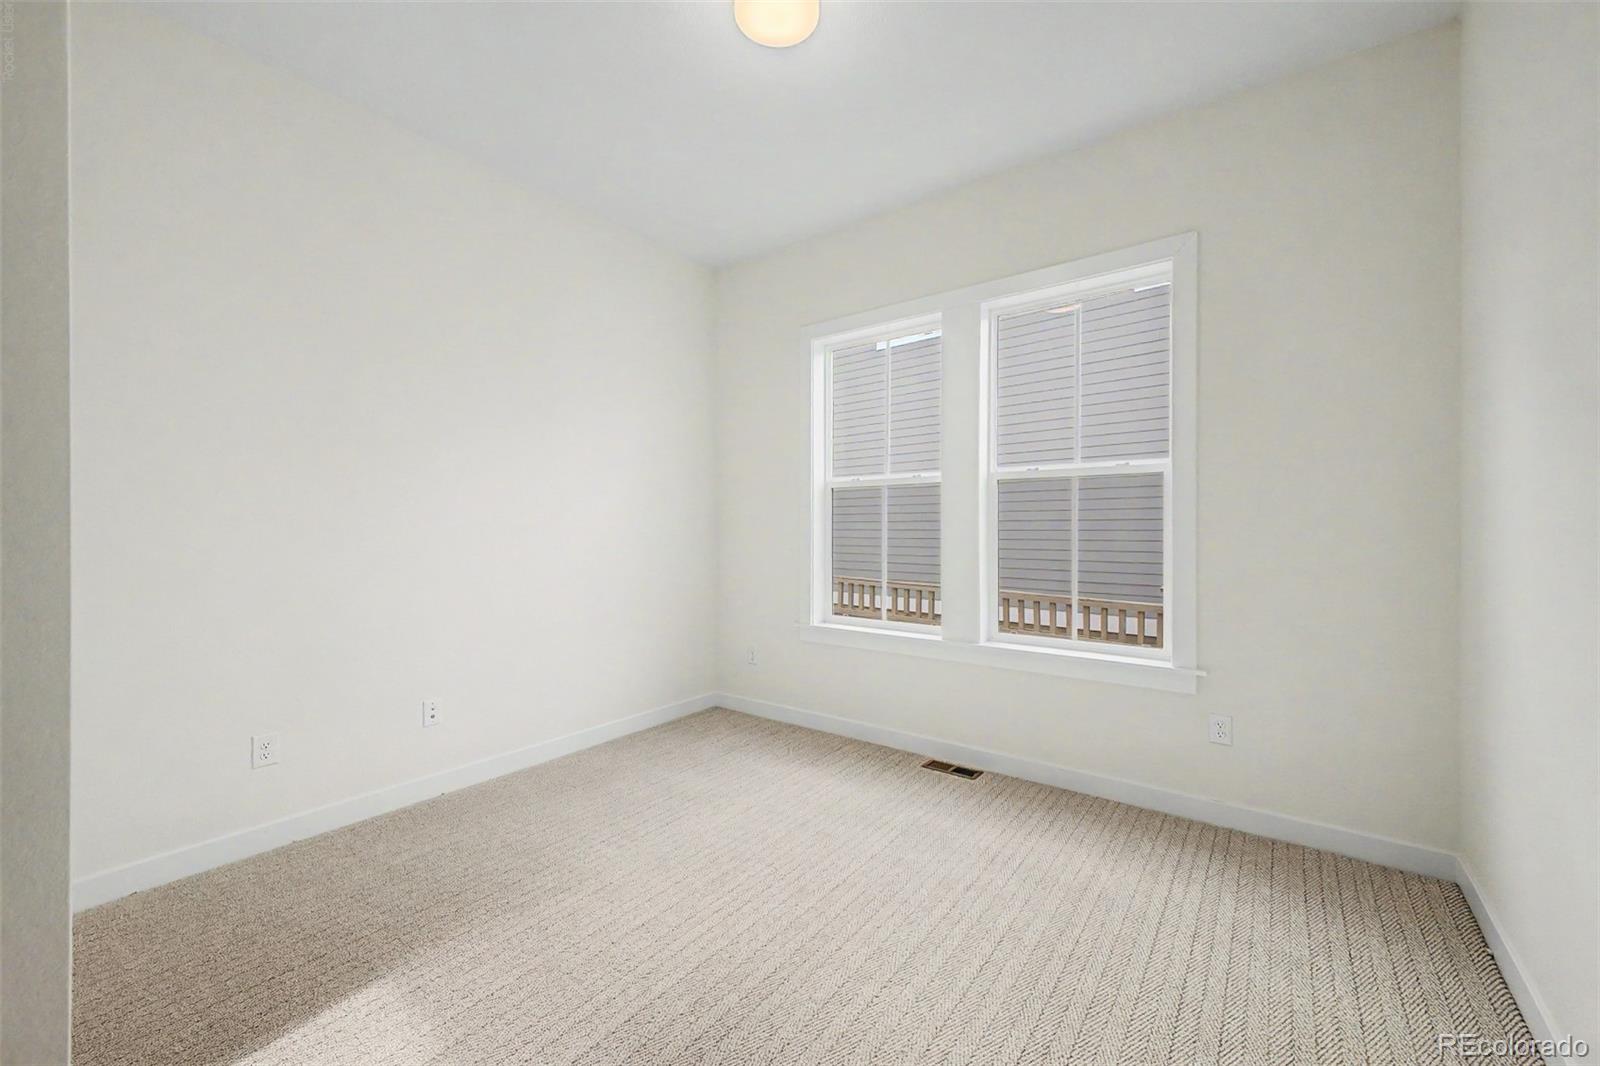
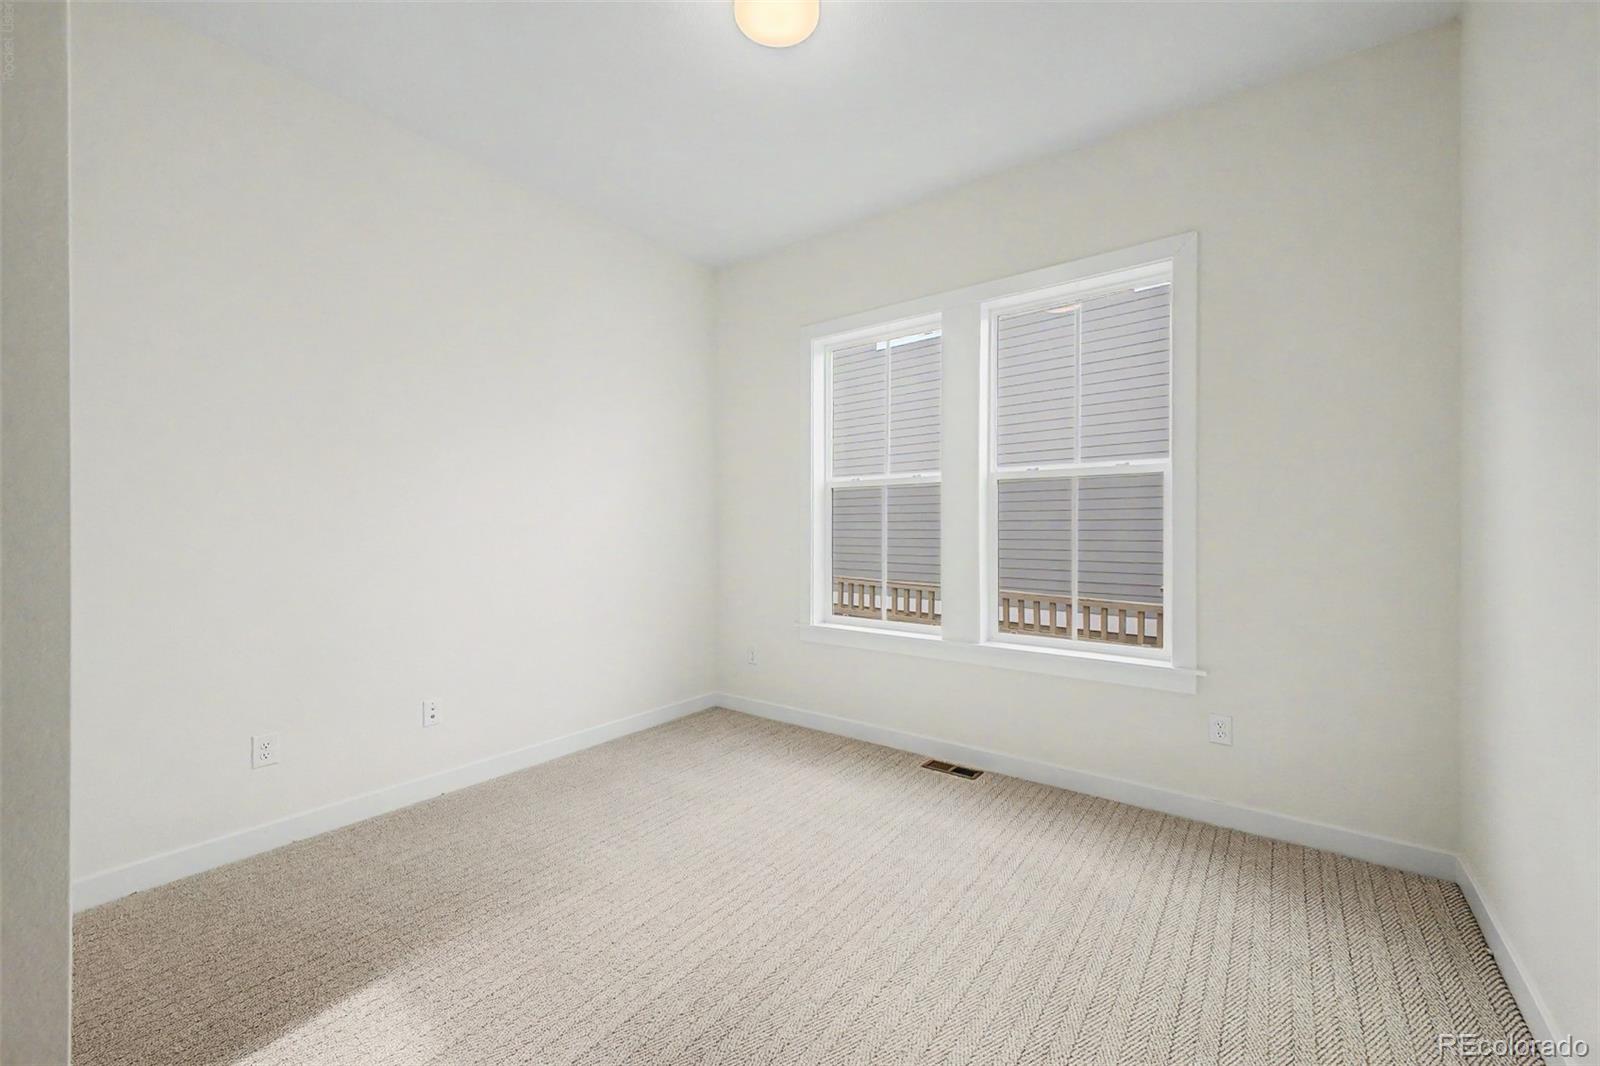
Empty carpeted room with white walls and two side-by-side windows.
Empty bedroom with beige patterned carpet and two side-by-side windows.
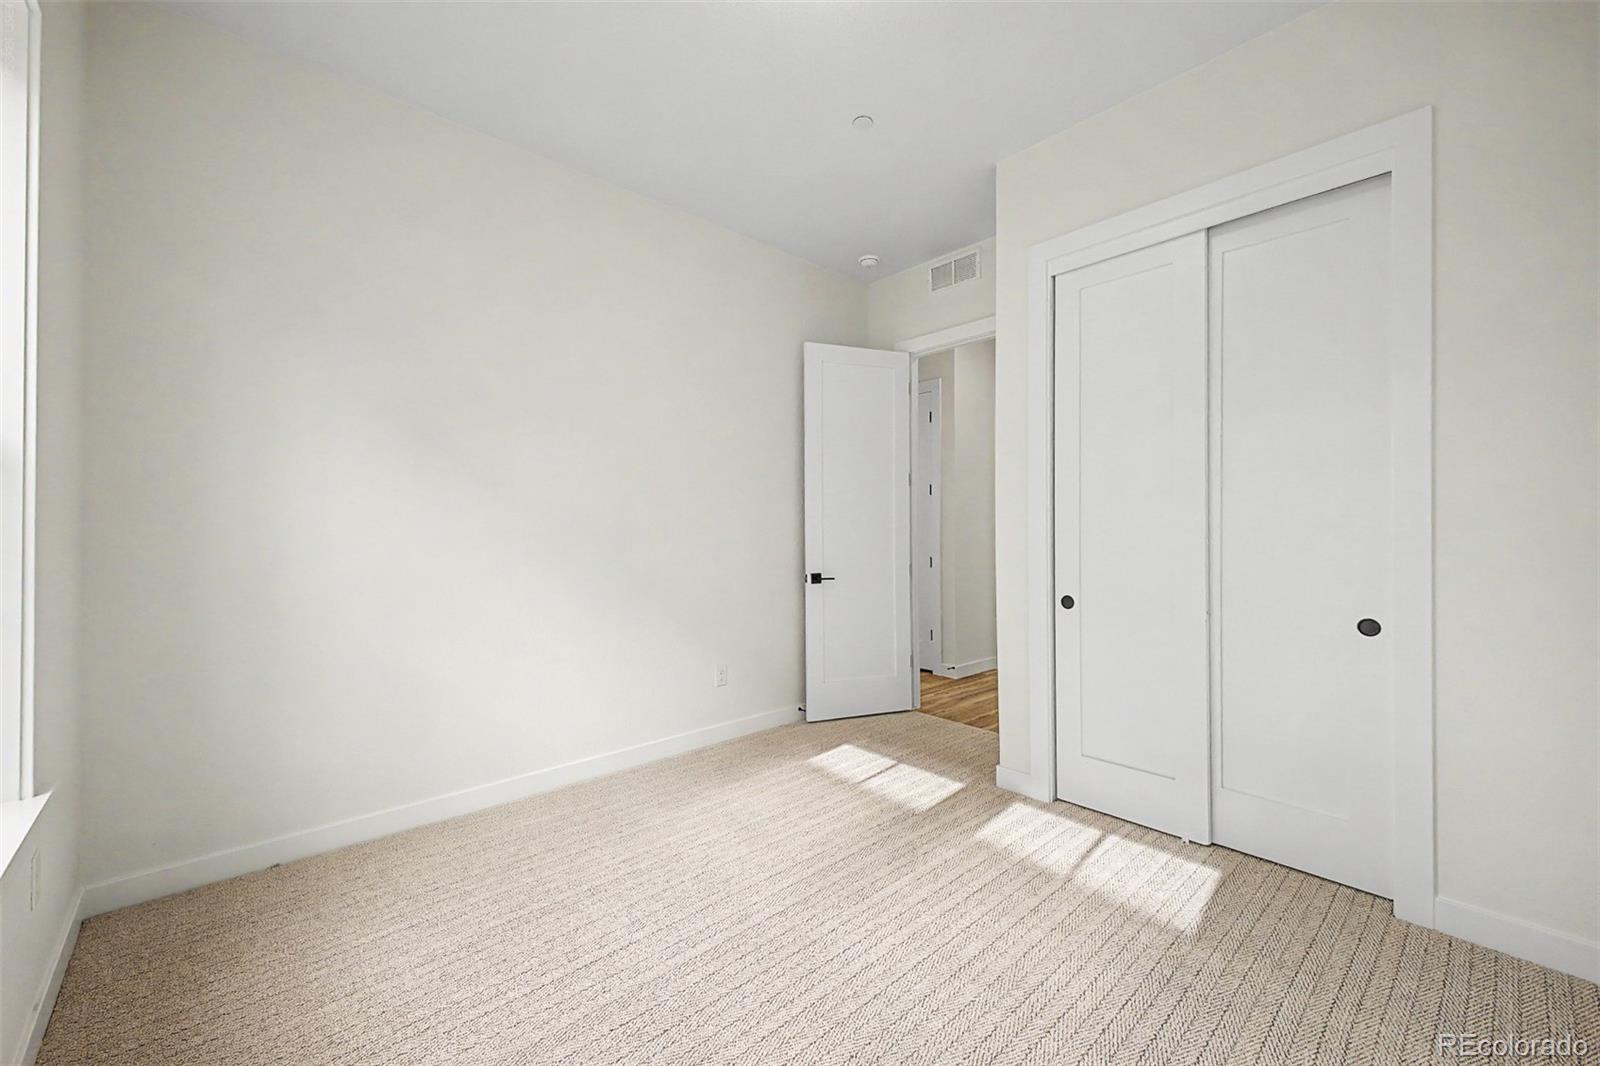
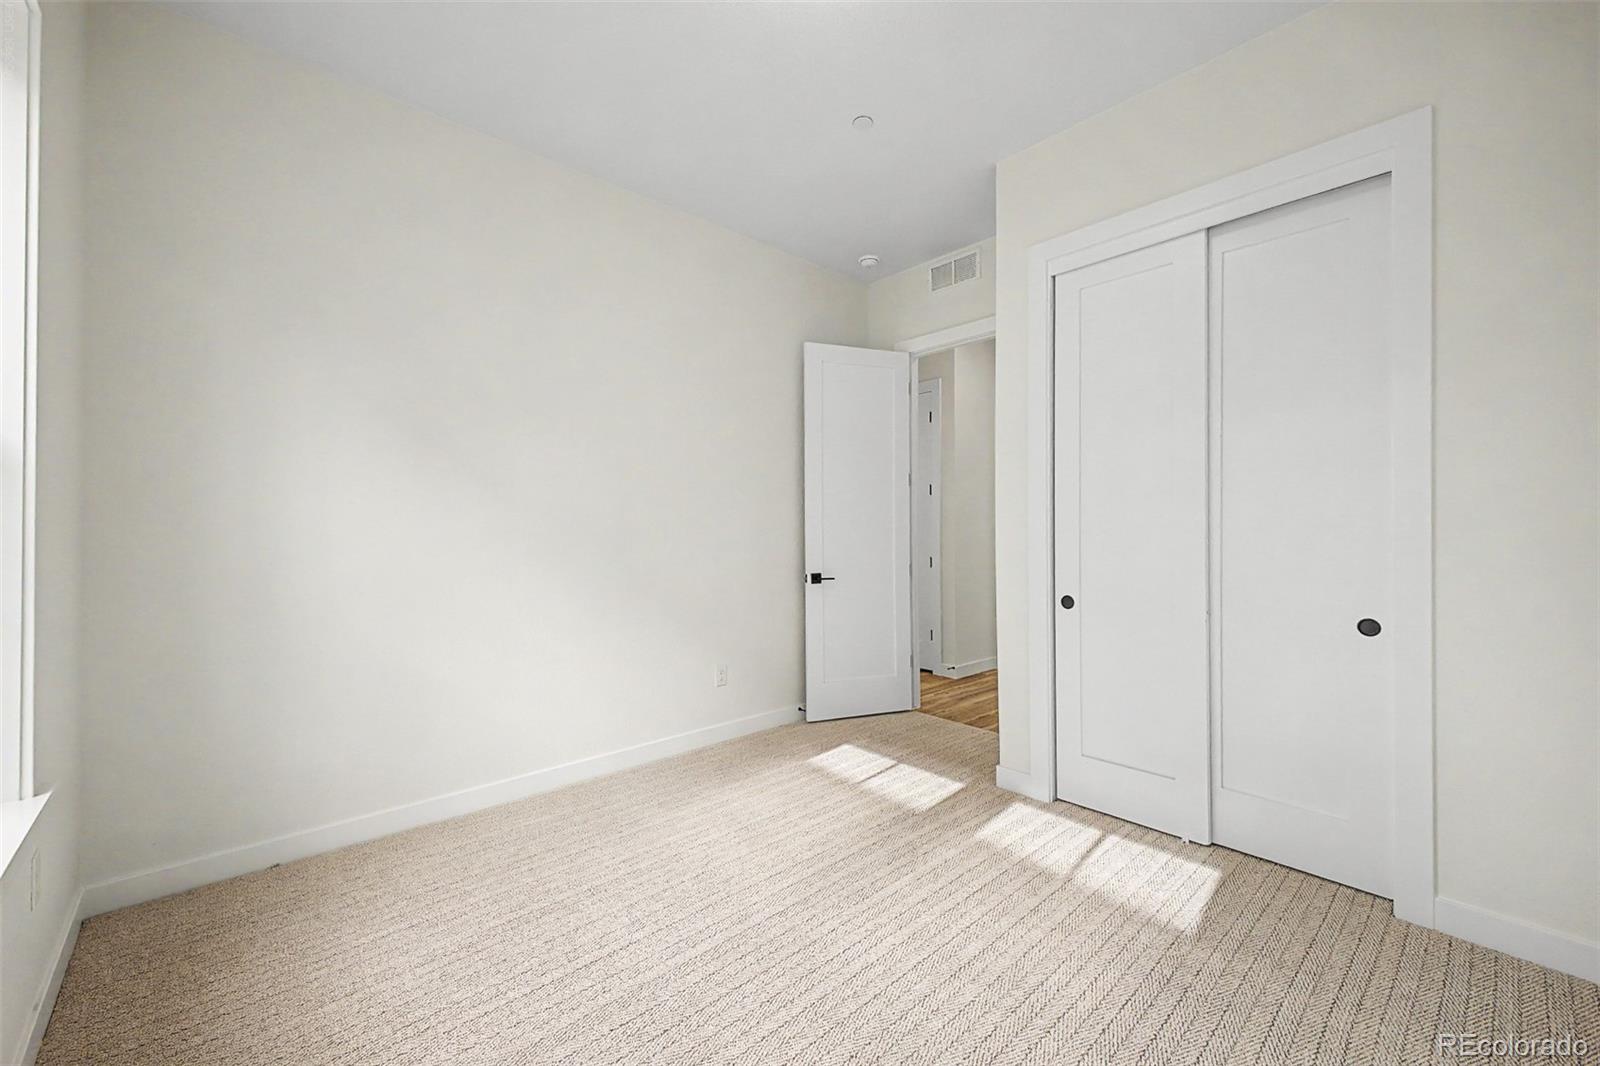
Empty bedroom with beige carpet, a white sliding-door closet, and sunlight across the floor.
Empty bedroom with beige carpet, sliding-door closet, and sunlight across the floor.
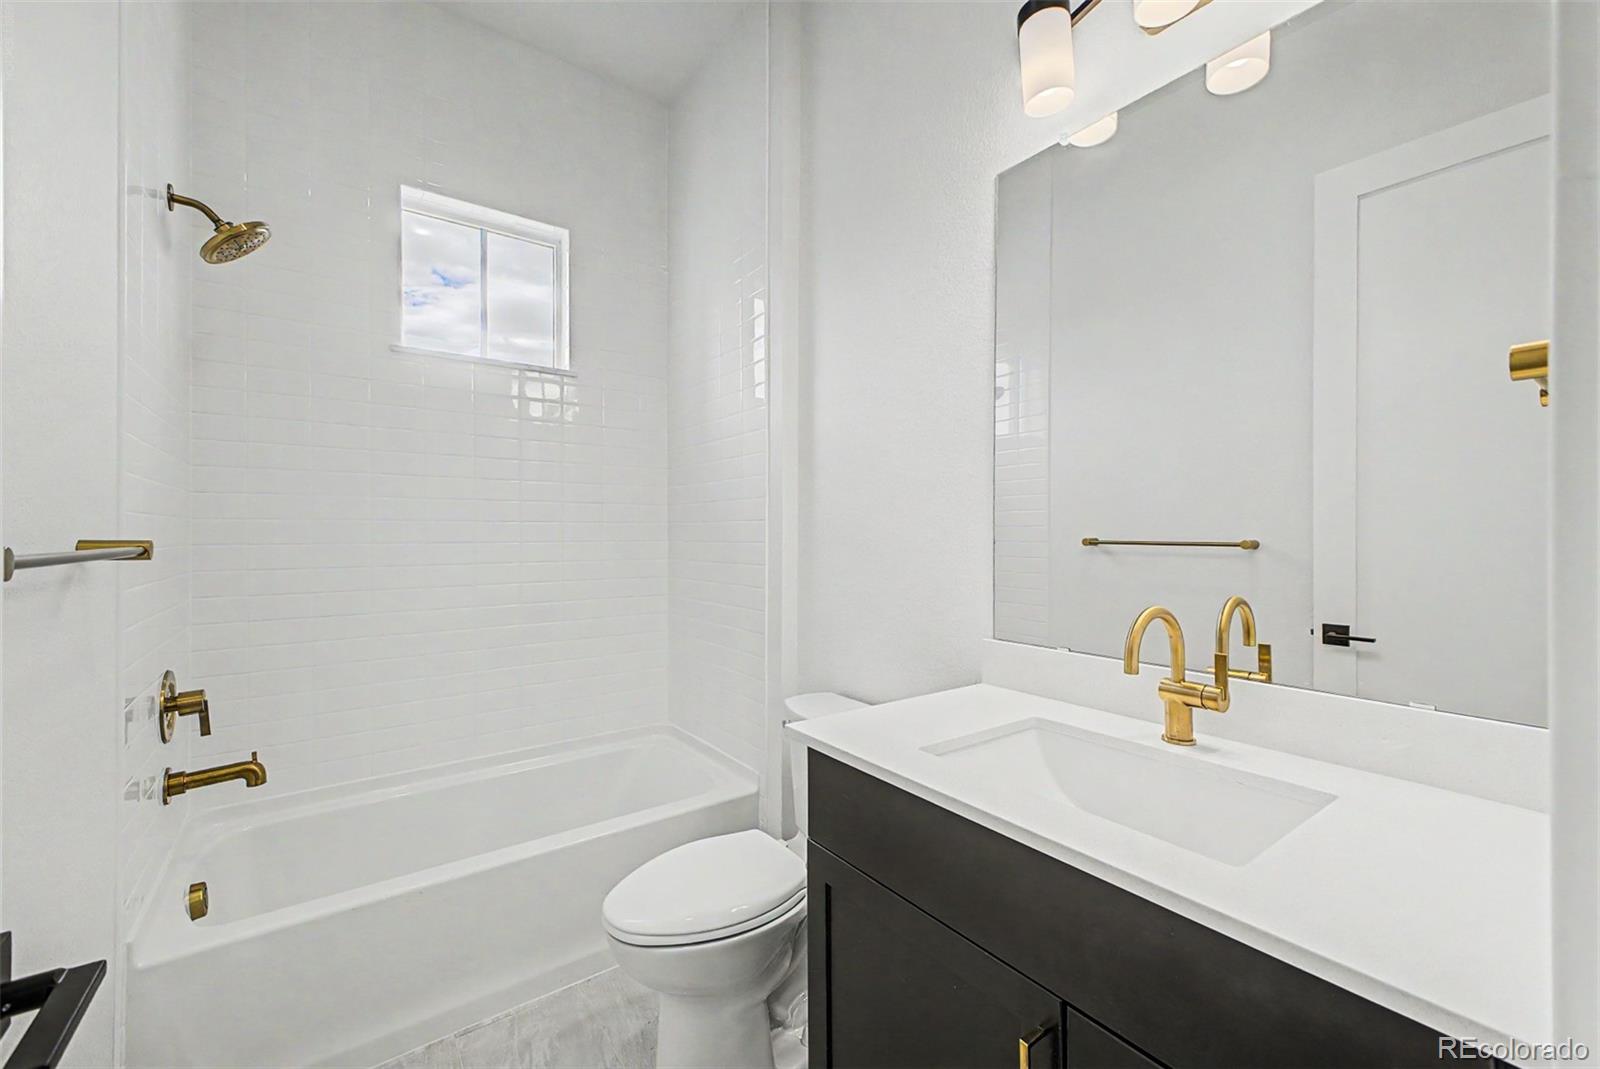
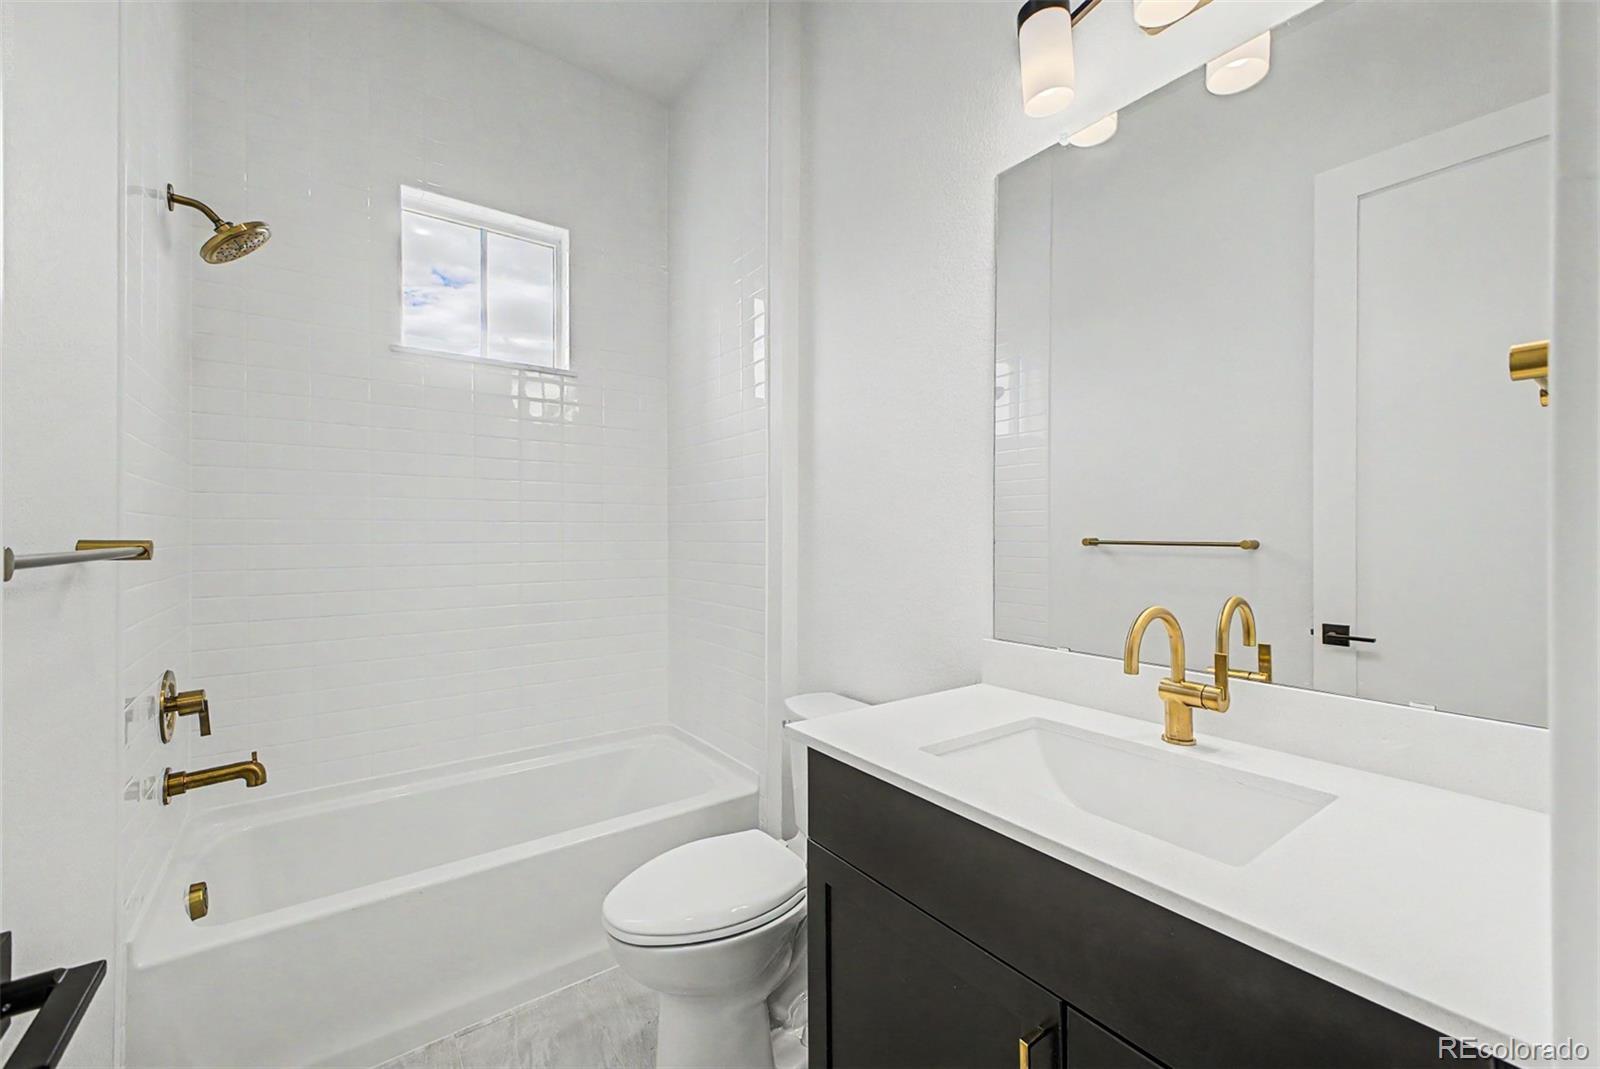
Bathroom with white tiled tub and shower, dark vanity, and gold-tone fixtures.
Bathroom with a white tub and shower, dark vanity, large mirror, and gold-tone fixtures.
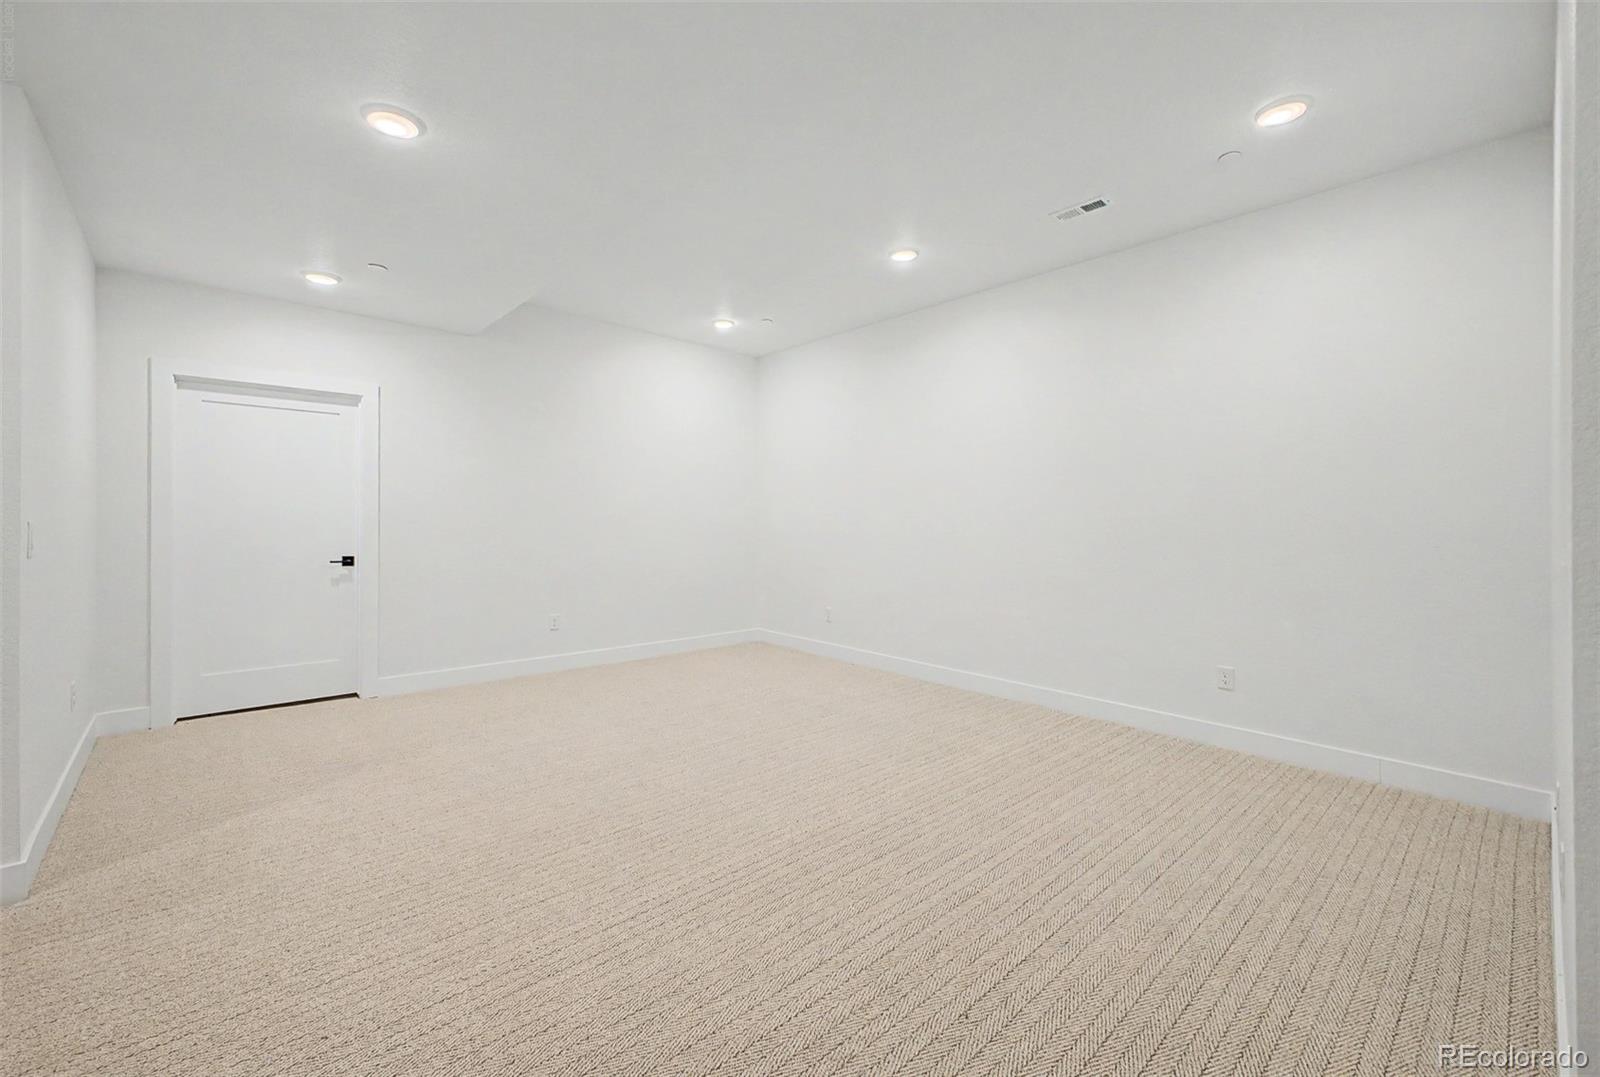
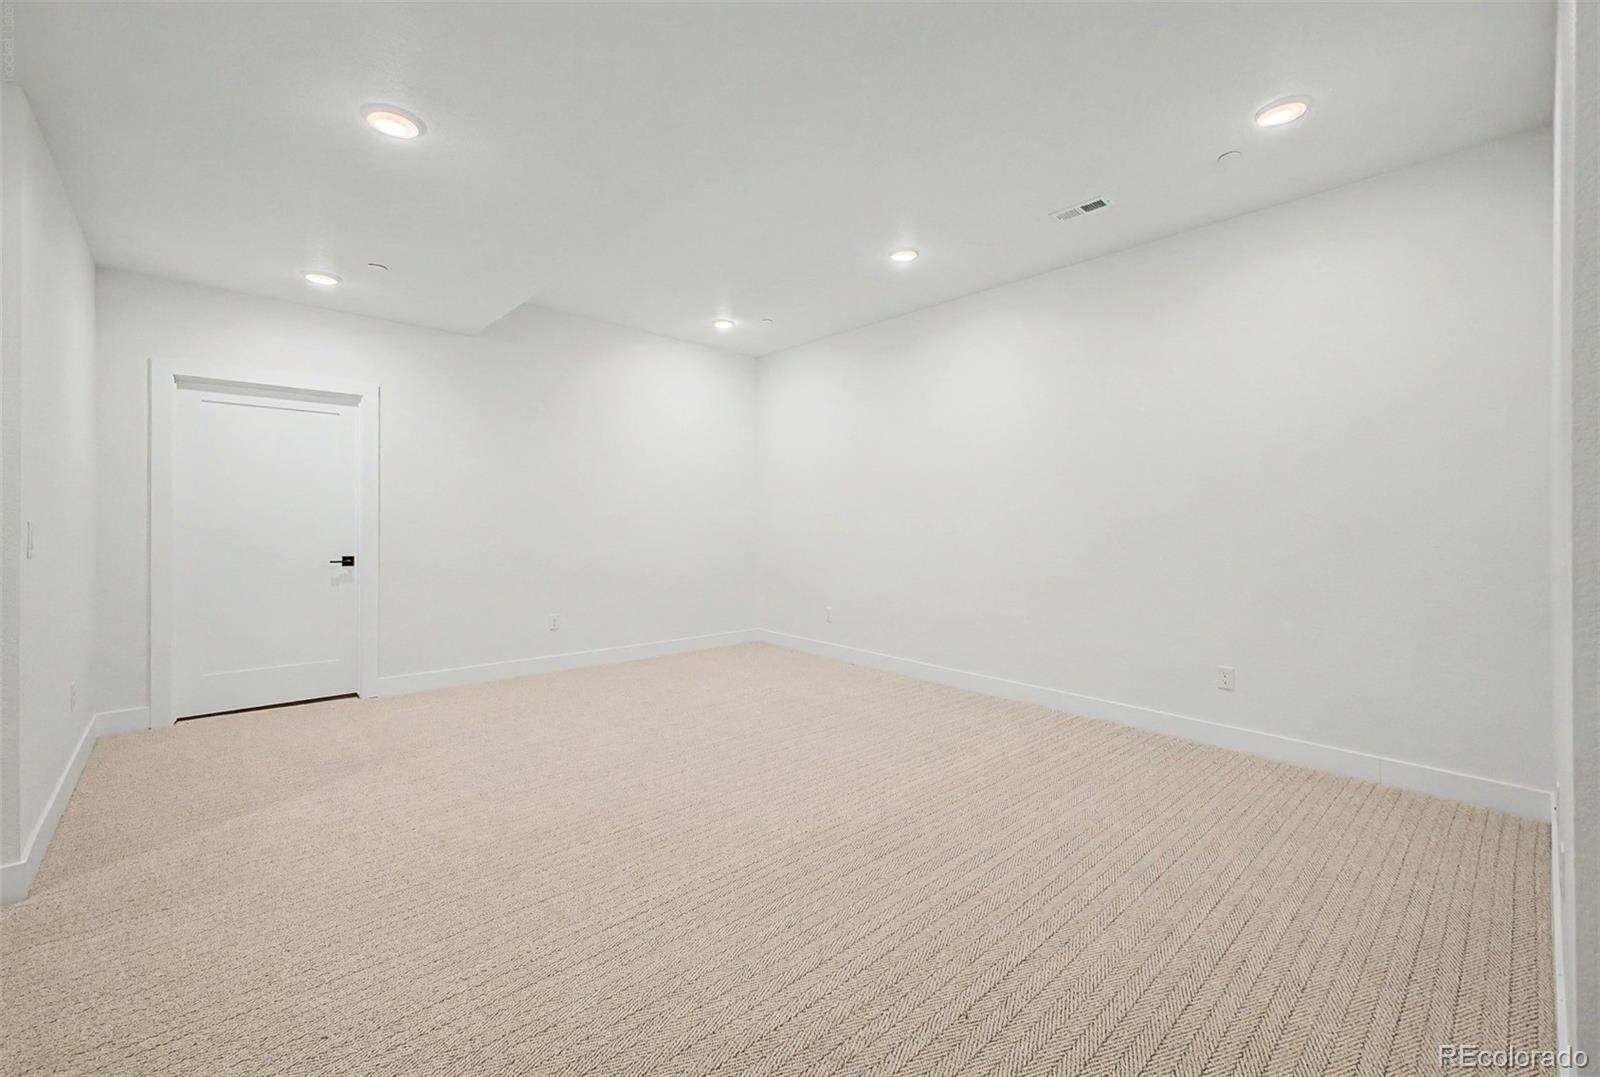
Empty carpeted room with white walls, a white door, and recessed ceiling lights.
Empty room with beige patterned carpet, white walls, and recessed ceiling lights.
Empty carpeted room with white walls and recessed ceiling lights.
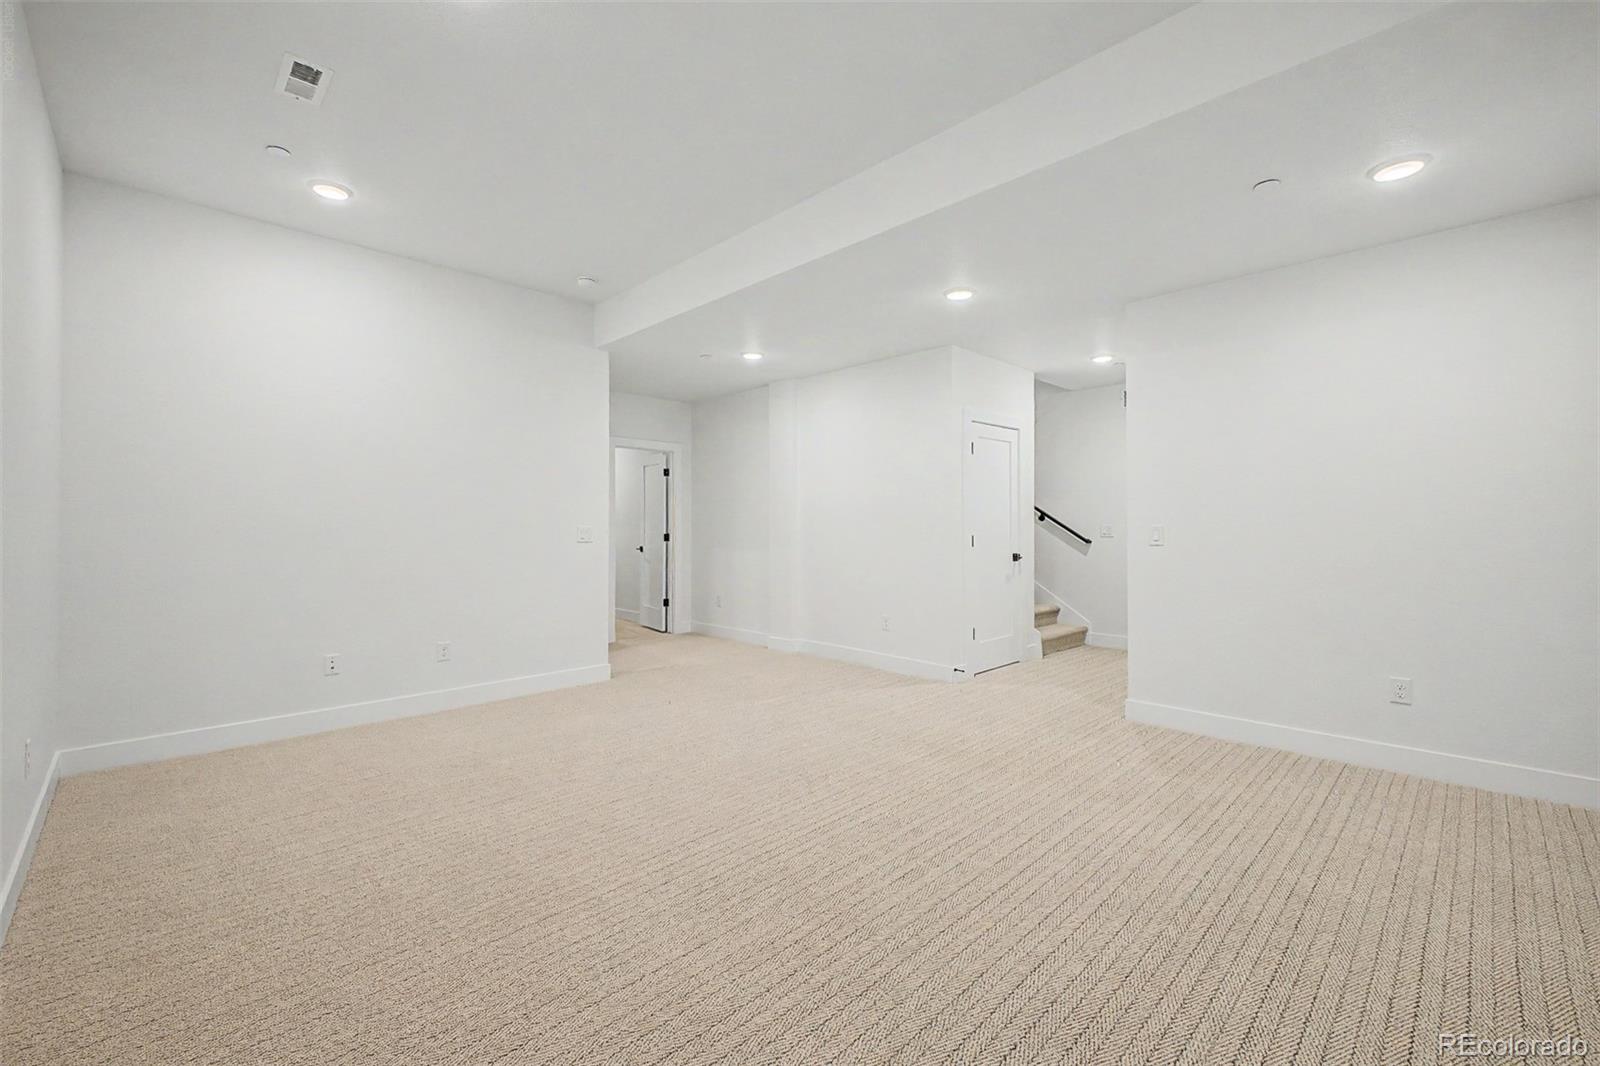
Empty carpeted room with recessed lighting, a doorway, and stairs.
Empty carpeted room with white walls, recessed lights, and a short staircase.
Empty bedroom with beige carpet, recessed lights, and a window with blinds.
Empty carpeted room with white walls, recessed lights, and a window with blinds.
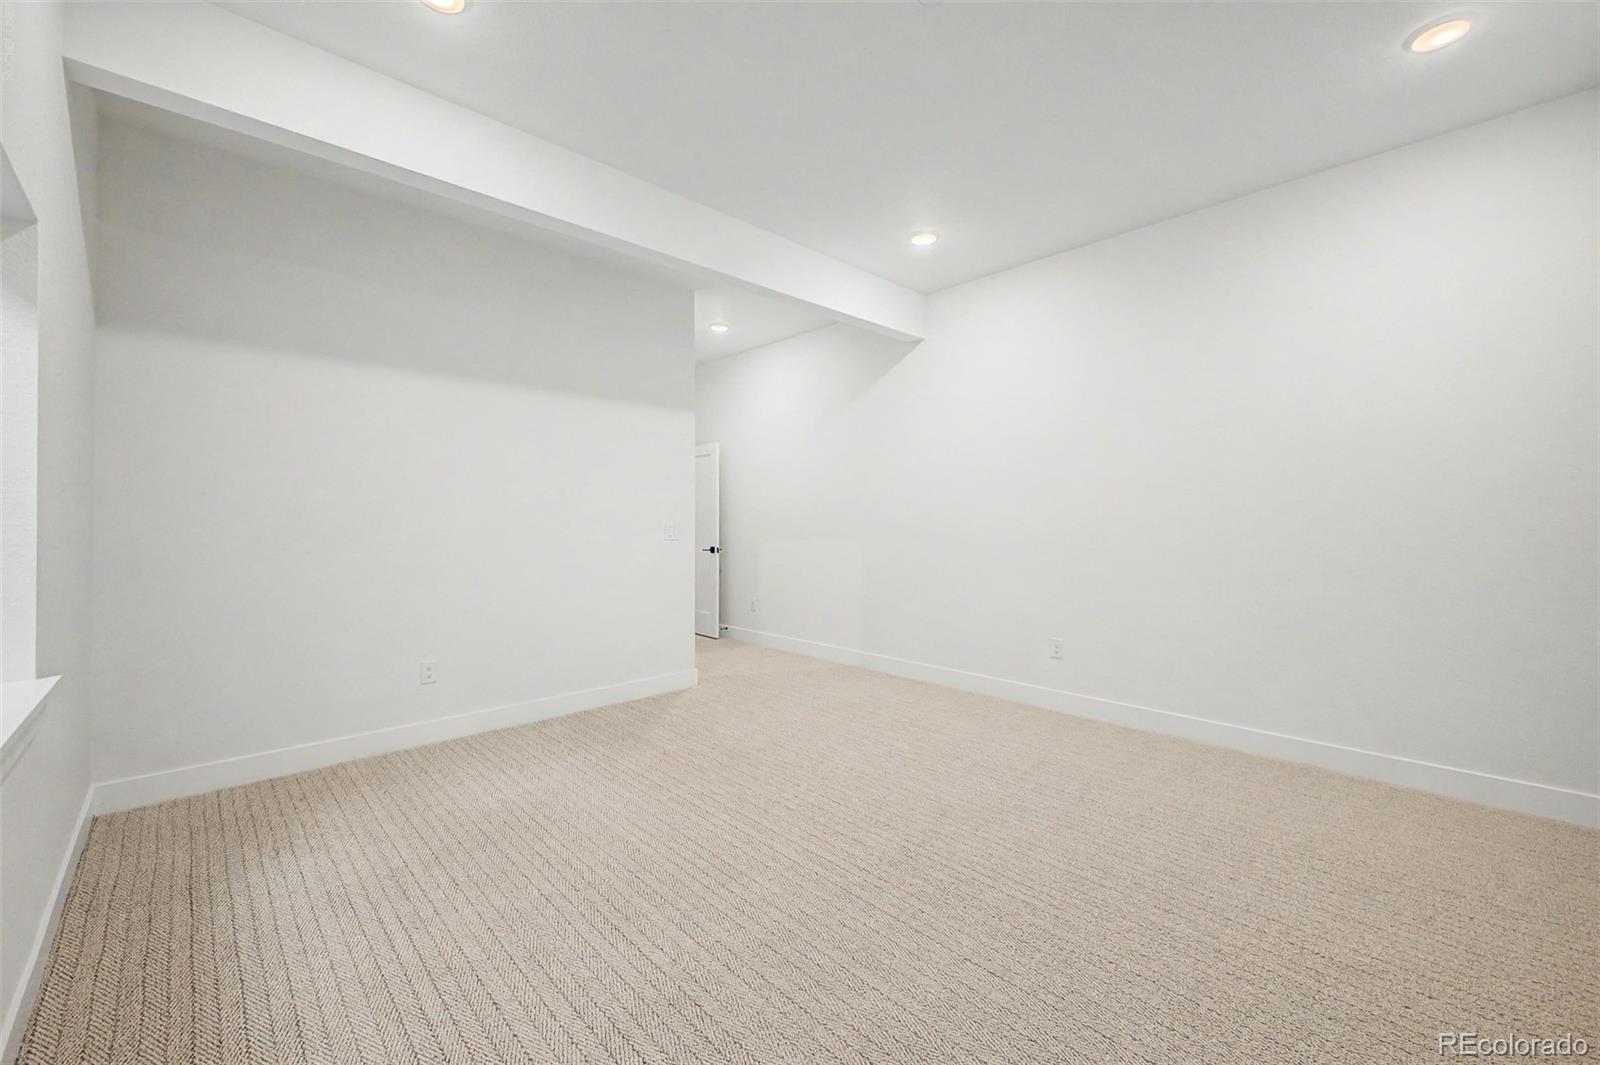
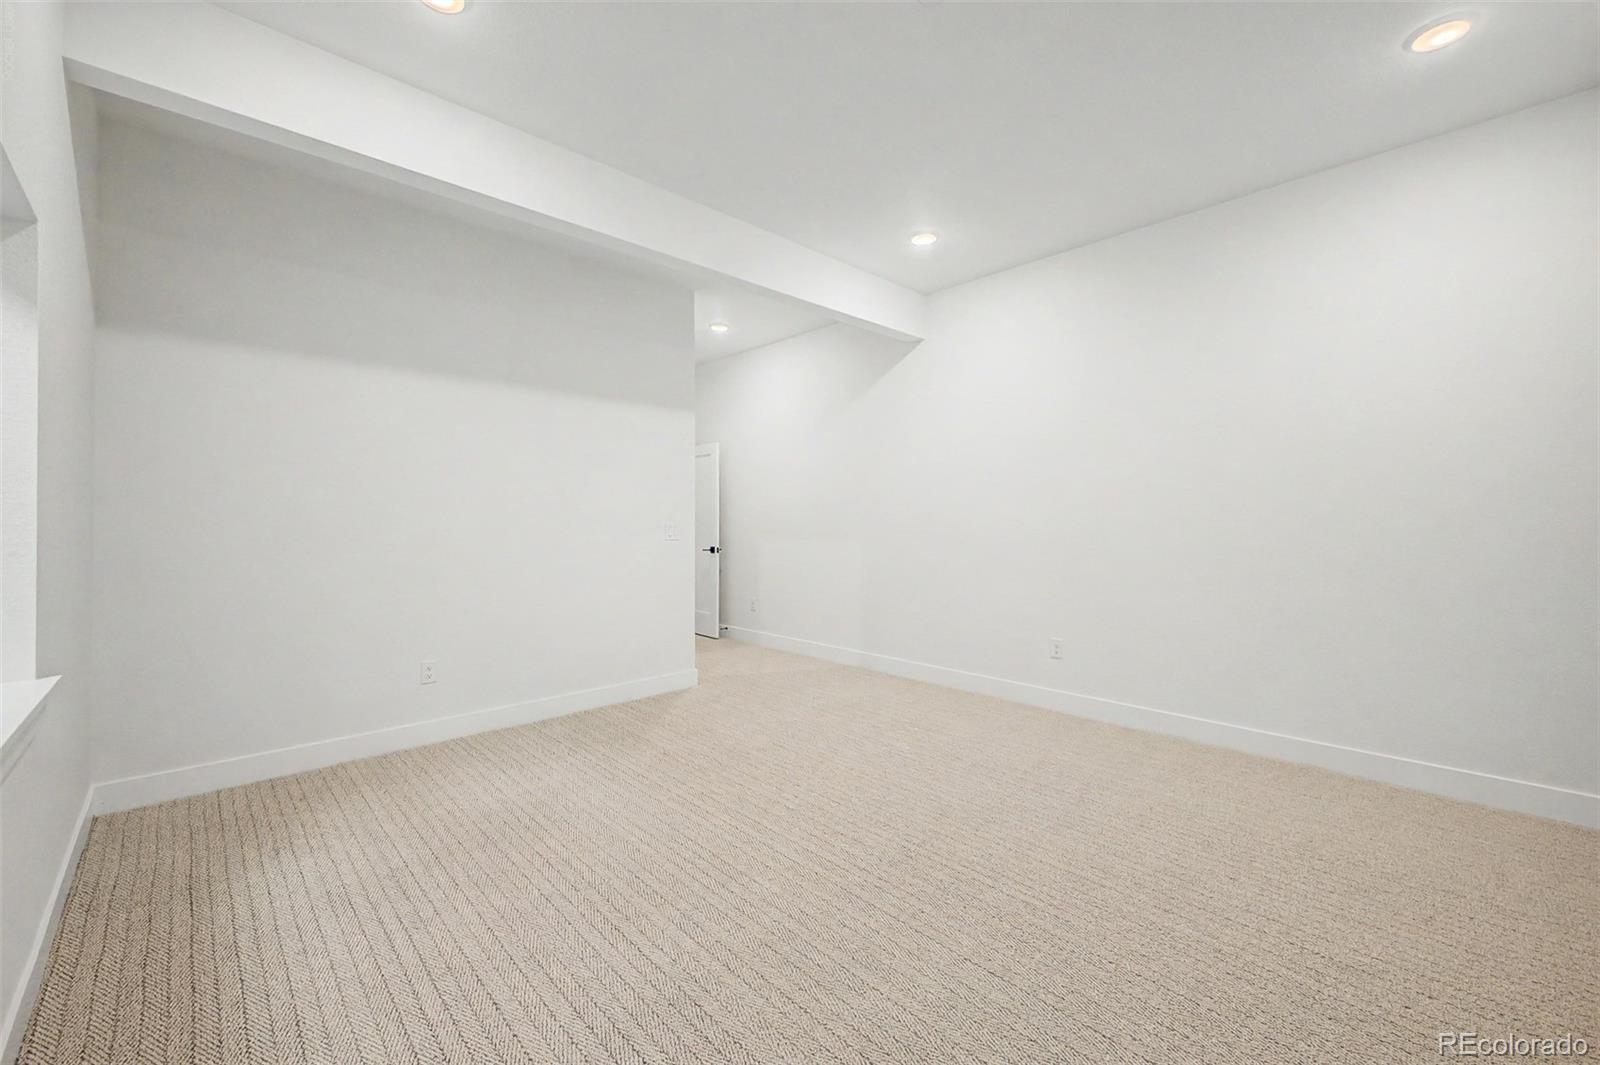
Empty carpeted room with white walls, recessed lights, and a doorway.
Empty finished room with beige patterned carpet, white walls, recessed lights, and a partial dividing wall.
Walk-in closet with built-in shelves, hanging rods, and beige carpet.
Walk-in closet with built-in shelving, multiple hanging rods, and beige carpet.
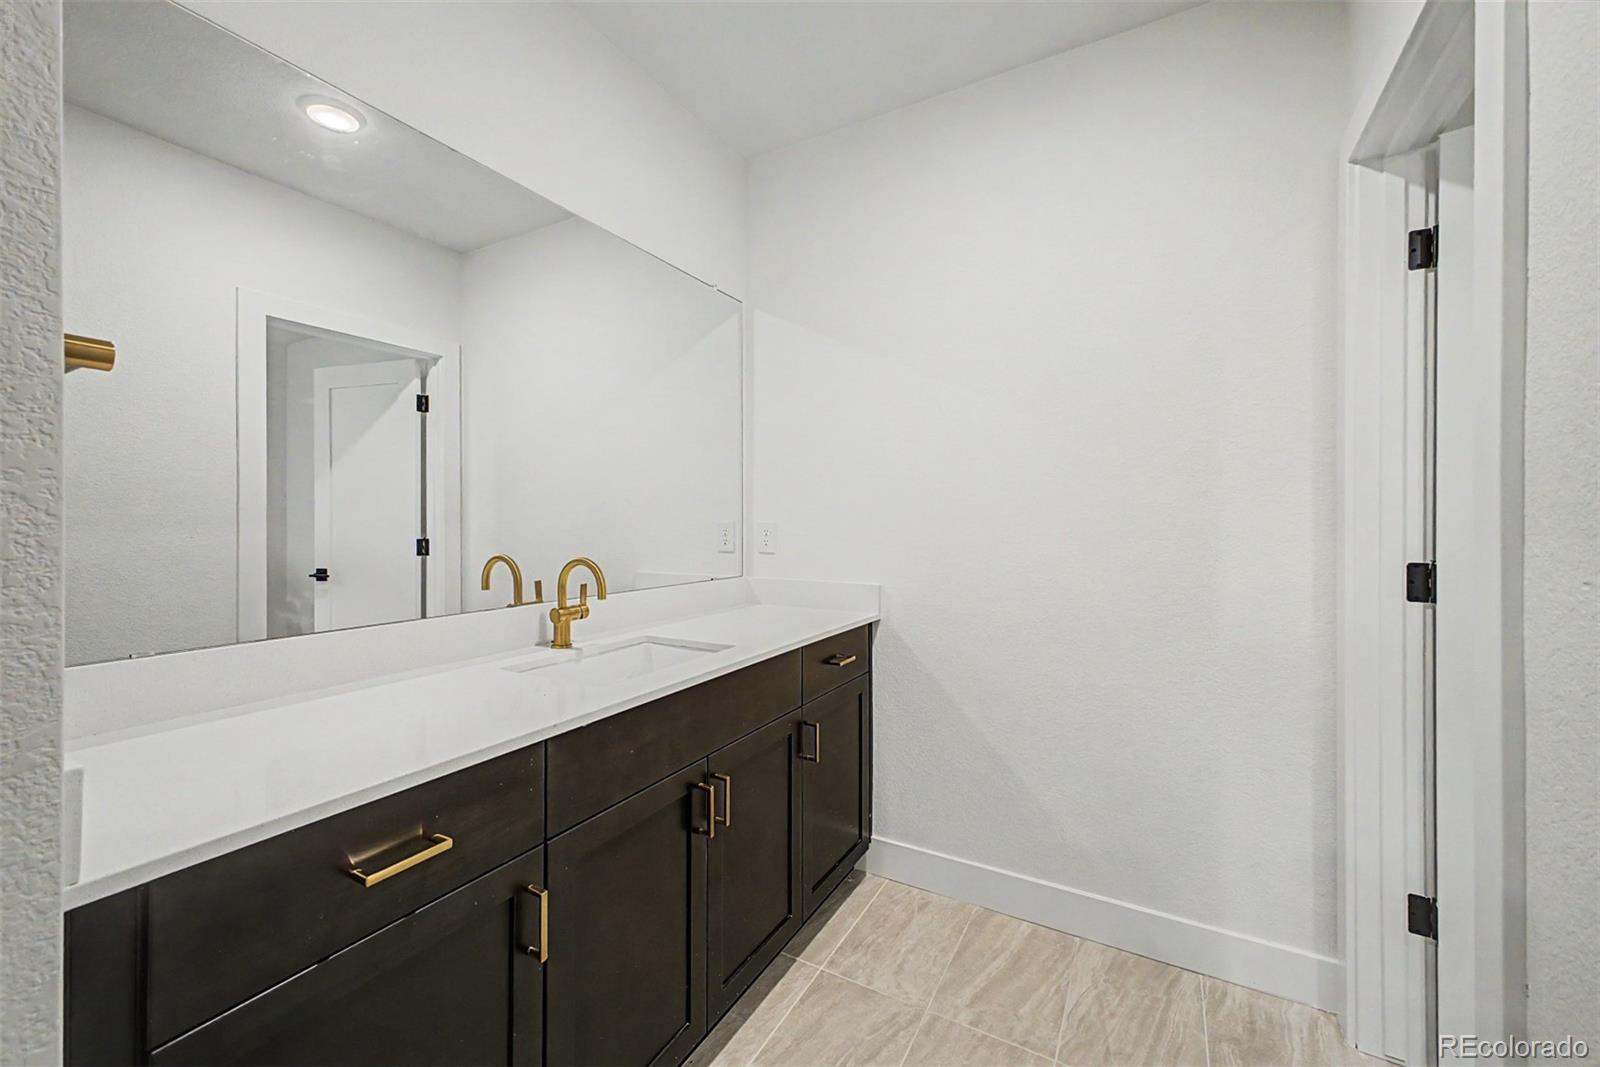
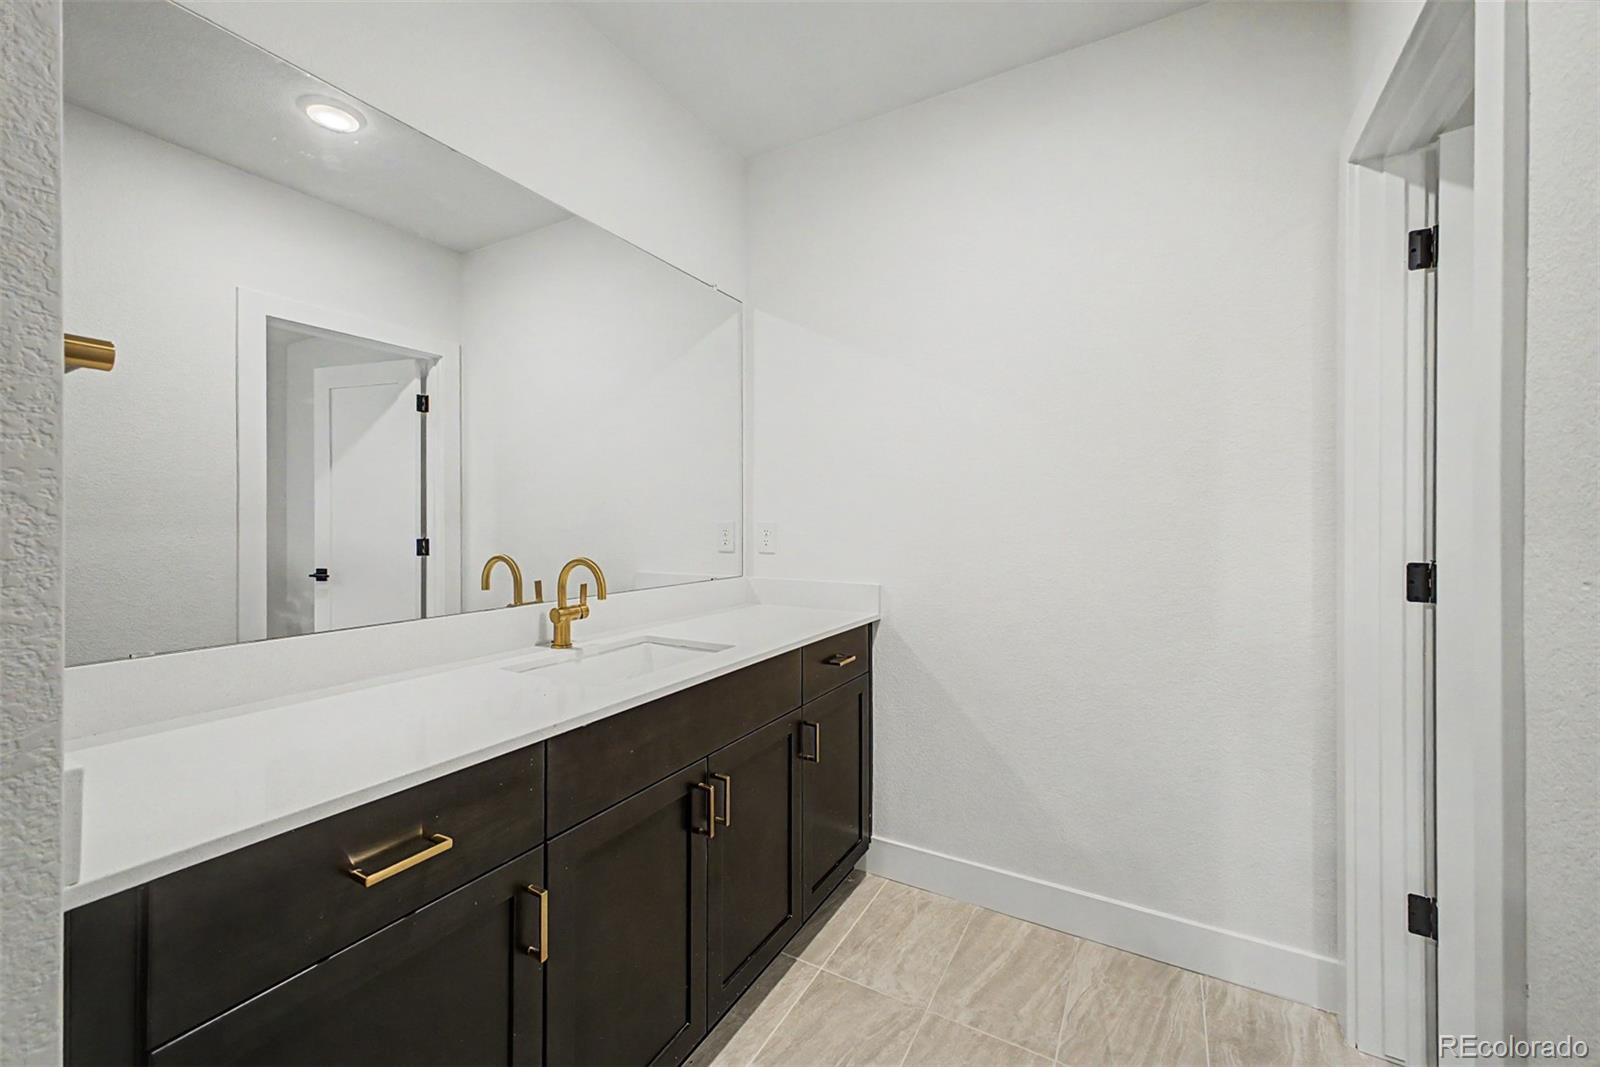
Bathroom vanity with dark cabinets, brass hardware, a long white countertop, and a large mirror.
Modern bathroom vanity with a white countertop, large mirror, and gold fixtures.
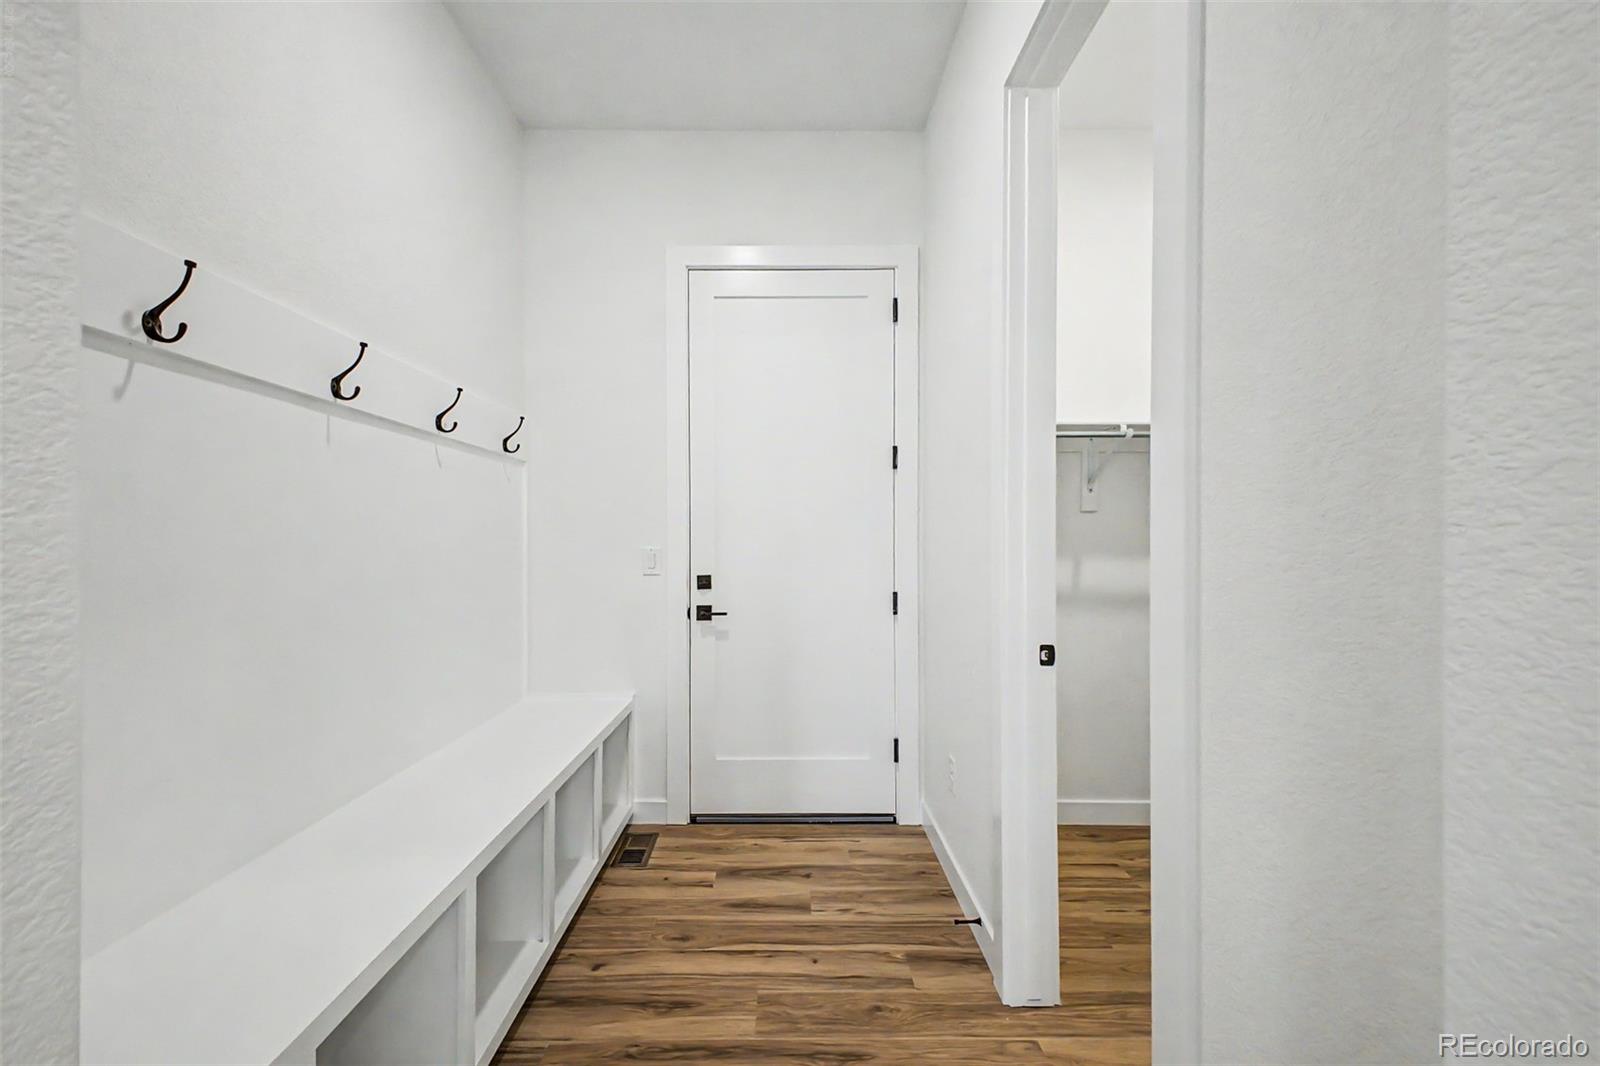
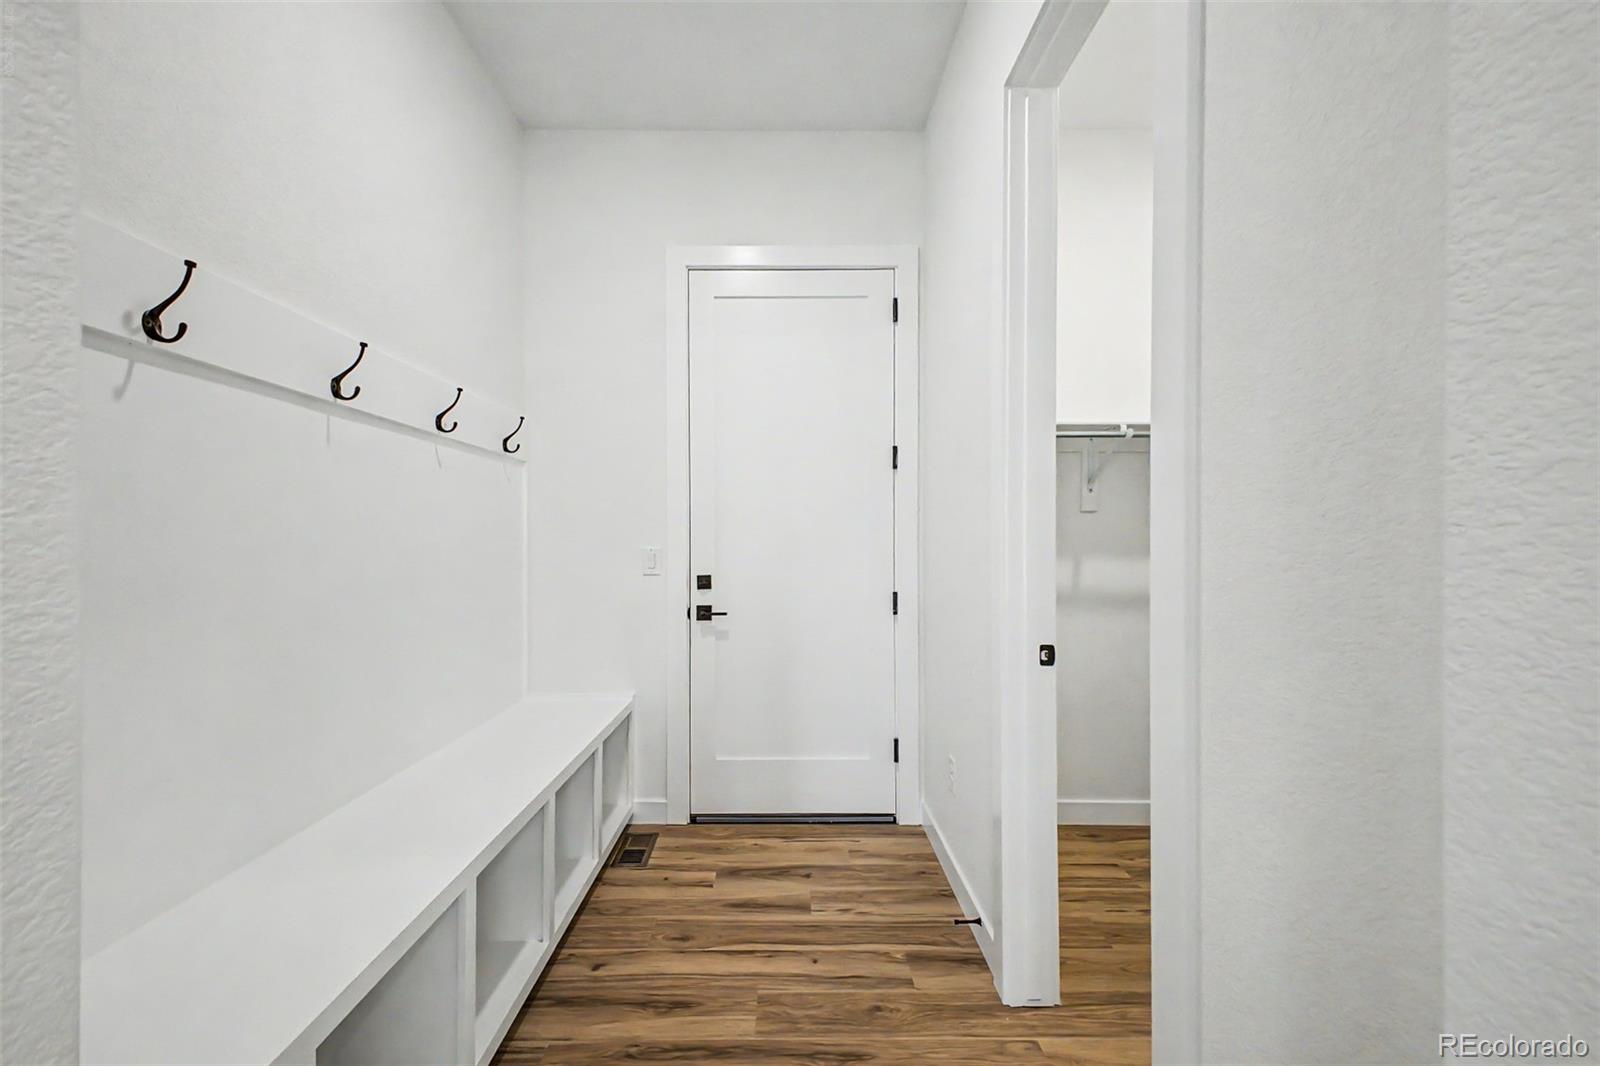
Entry mudroom with built-in bench, wall hooks, open closet, and warm wood-look flooring.
Entry hall with a built-in bench, wall hooks, wood-look flooring, and an open closet.
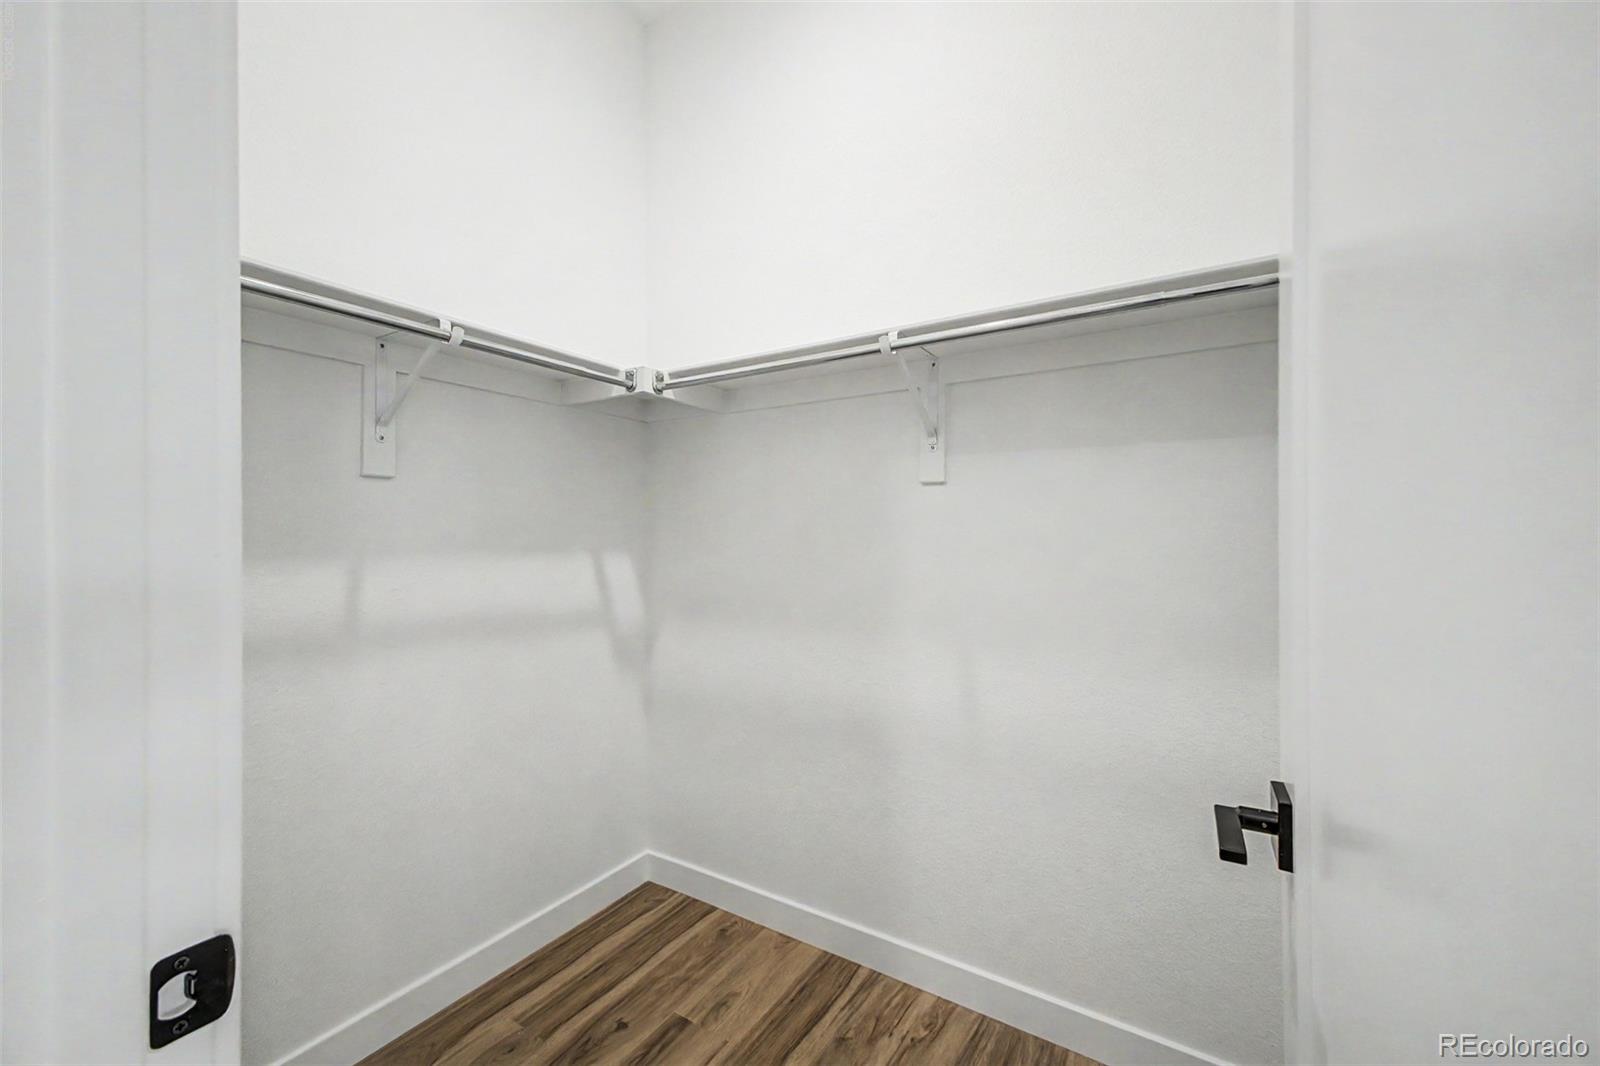
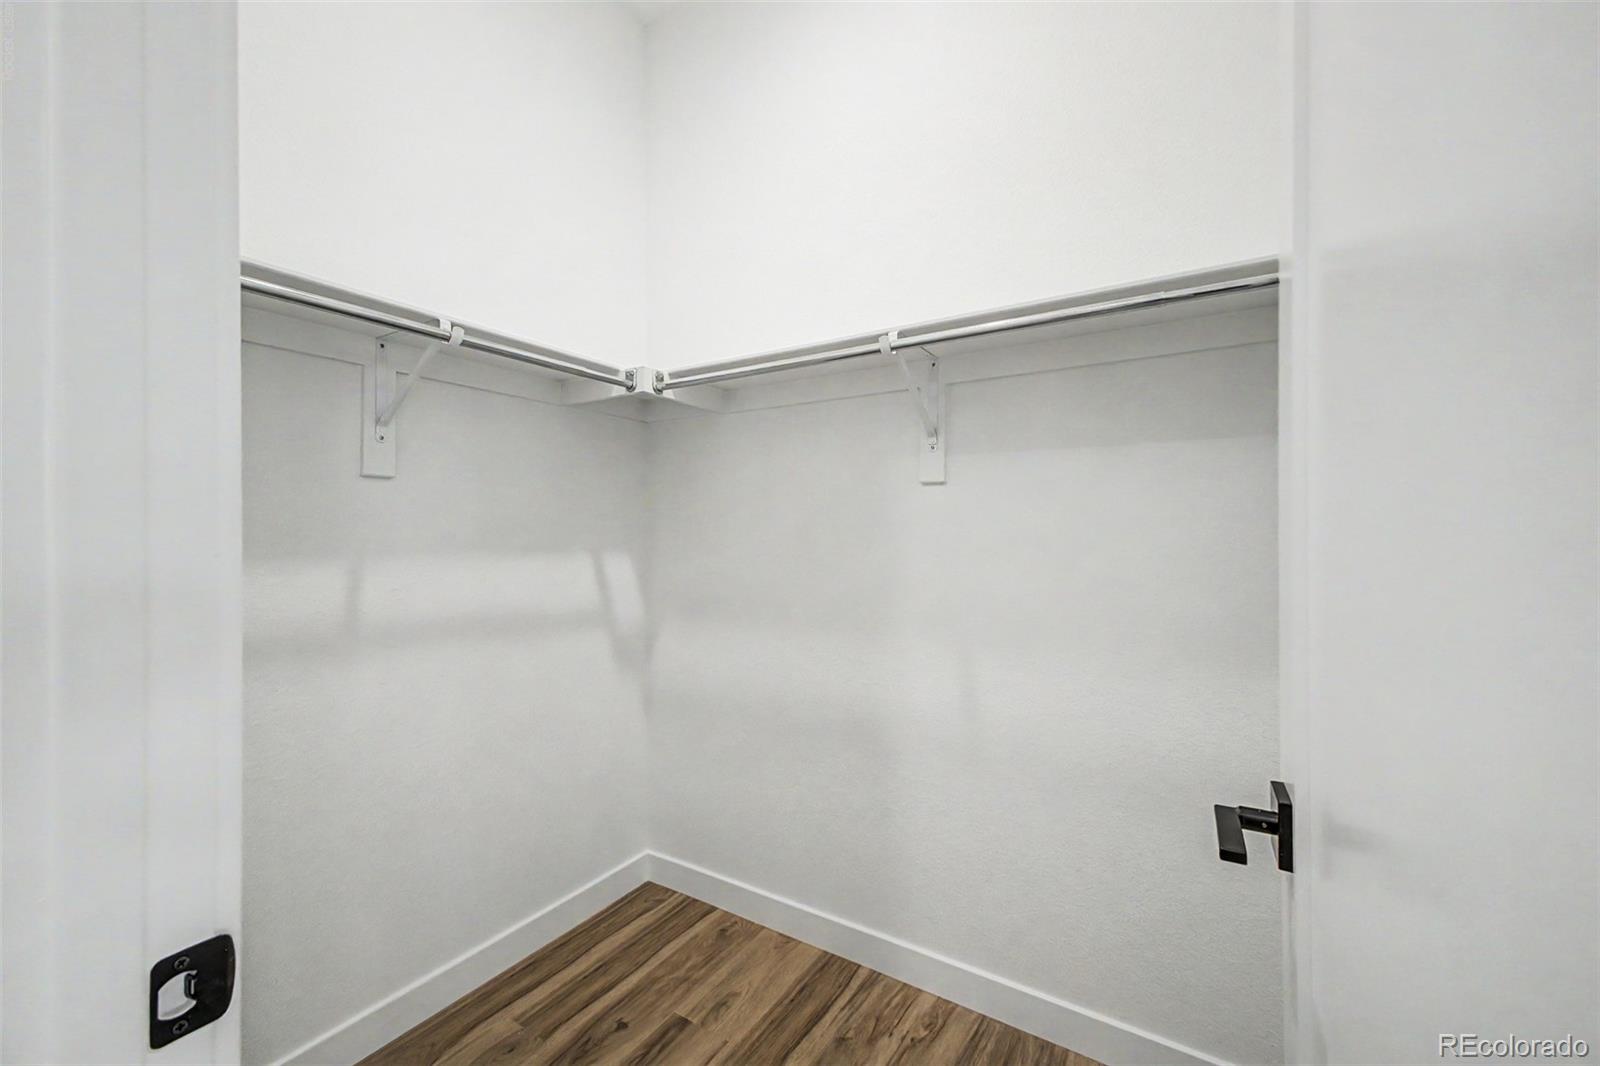
Empty walk-in closet with wraparound hanging rods and wood-look flooring.
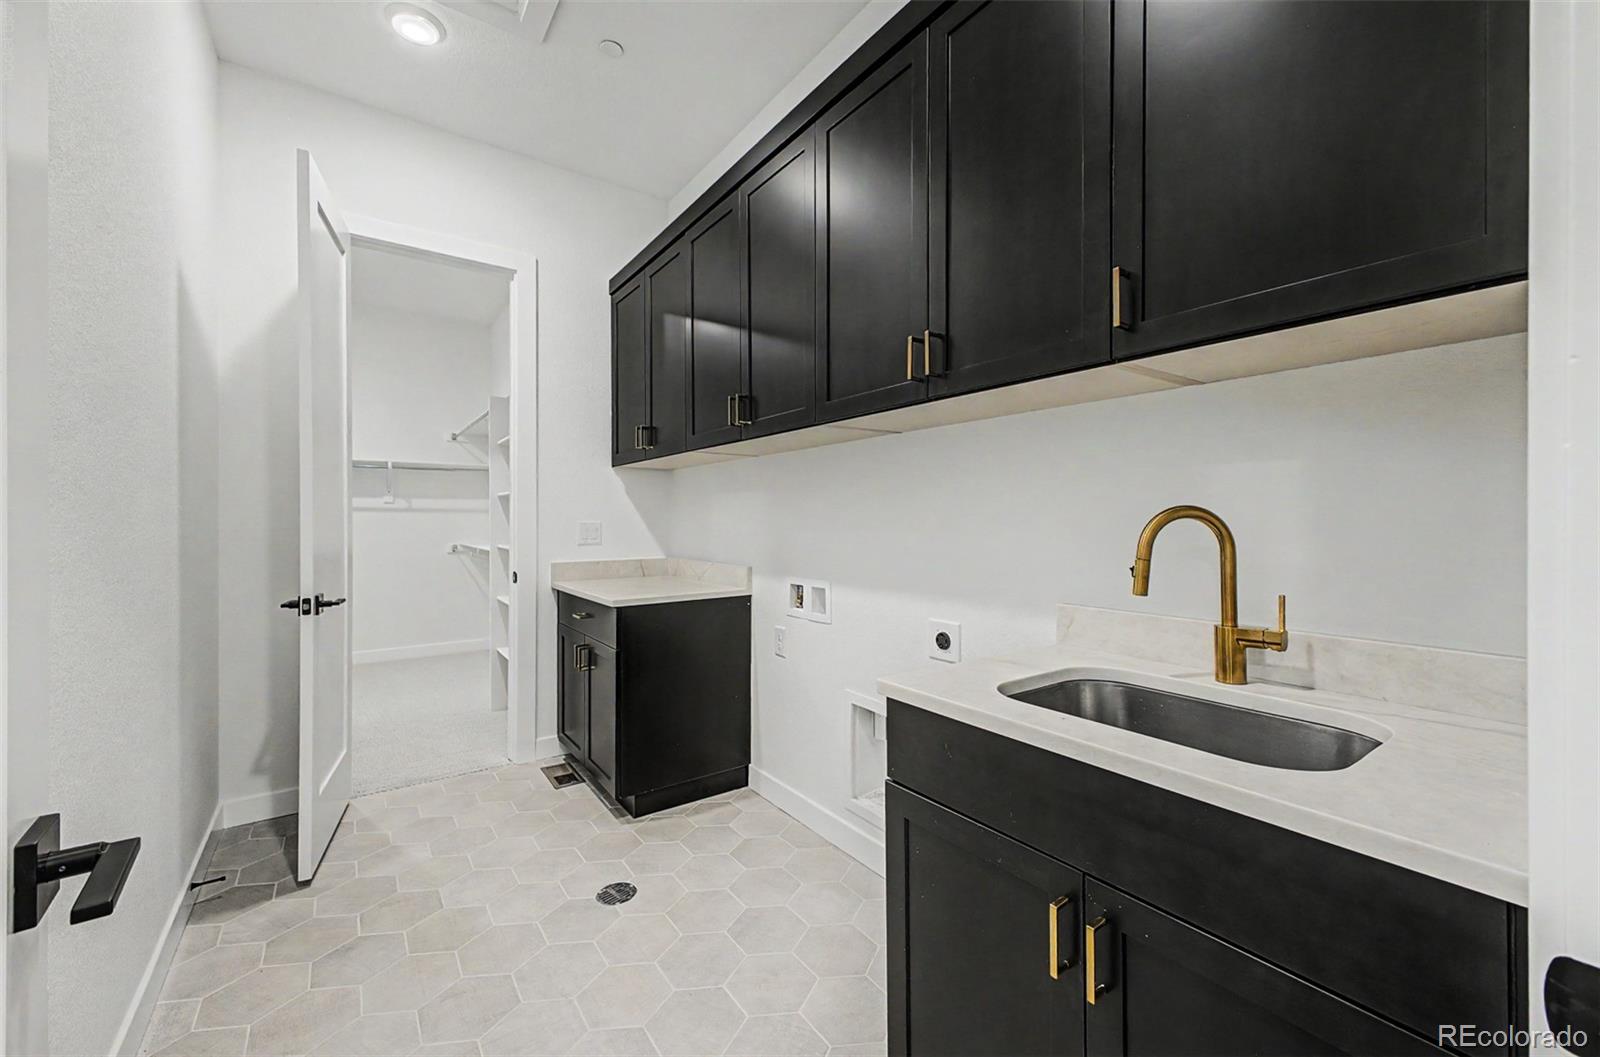
Laundry room with dark cabinetry, a utility sink, hexagonal tile floor, and an open closet.
Laundry room with dark cabinetry, a deep sink, brass faucet, and light hexagonal tile floor.
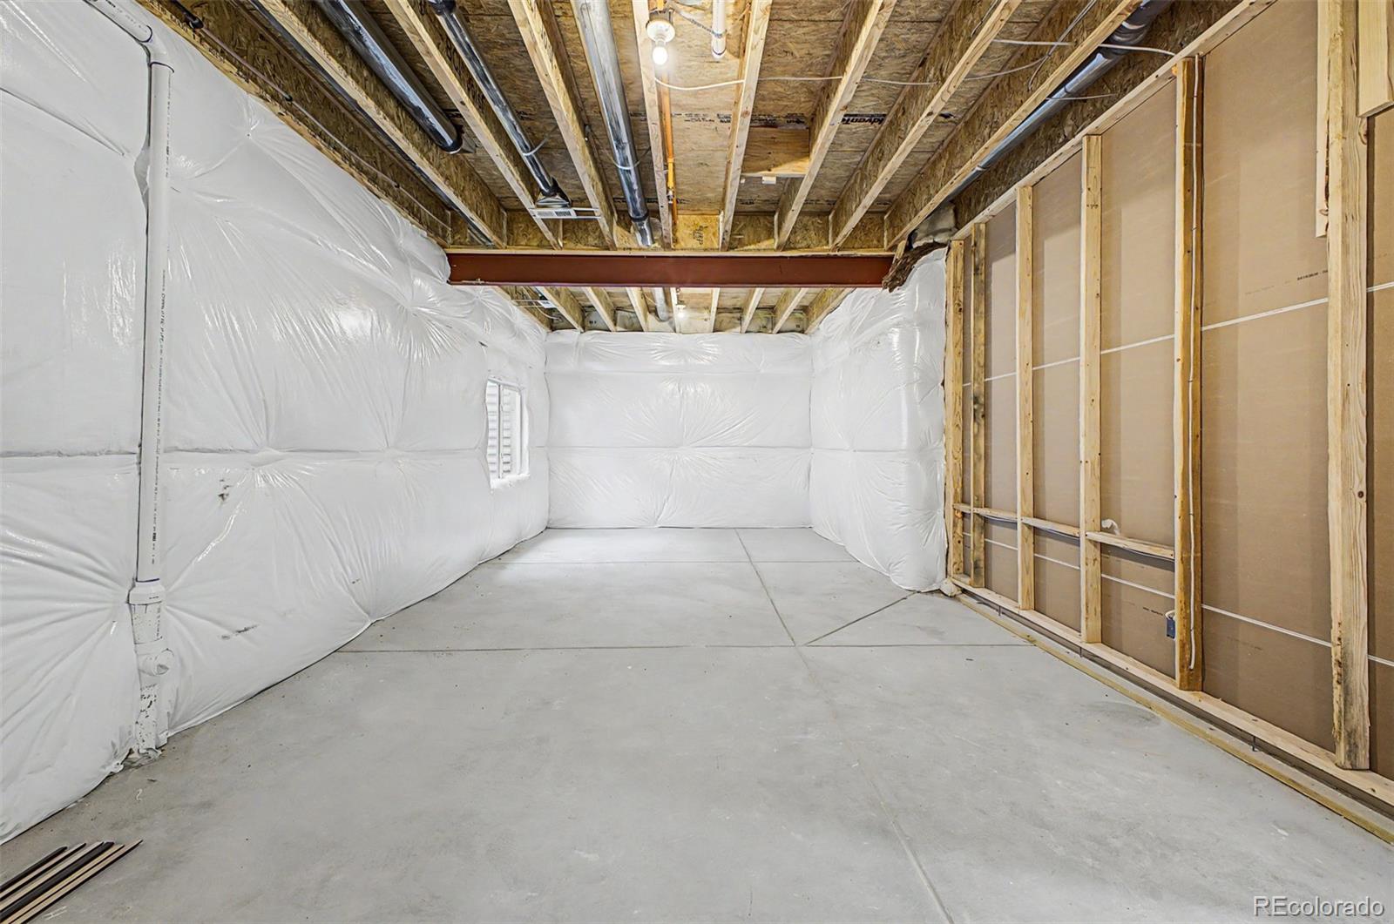
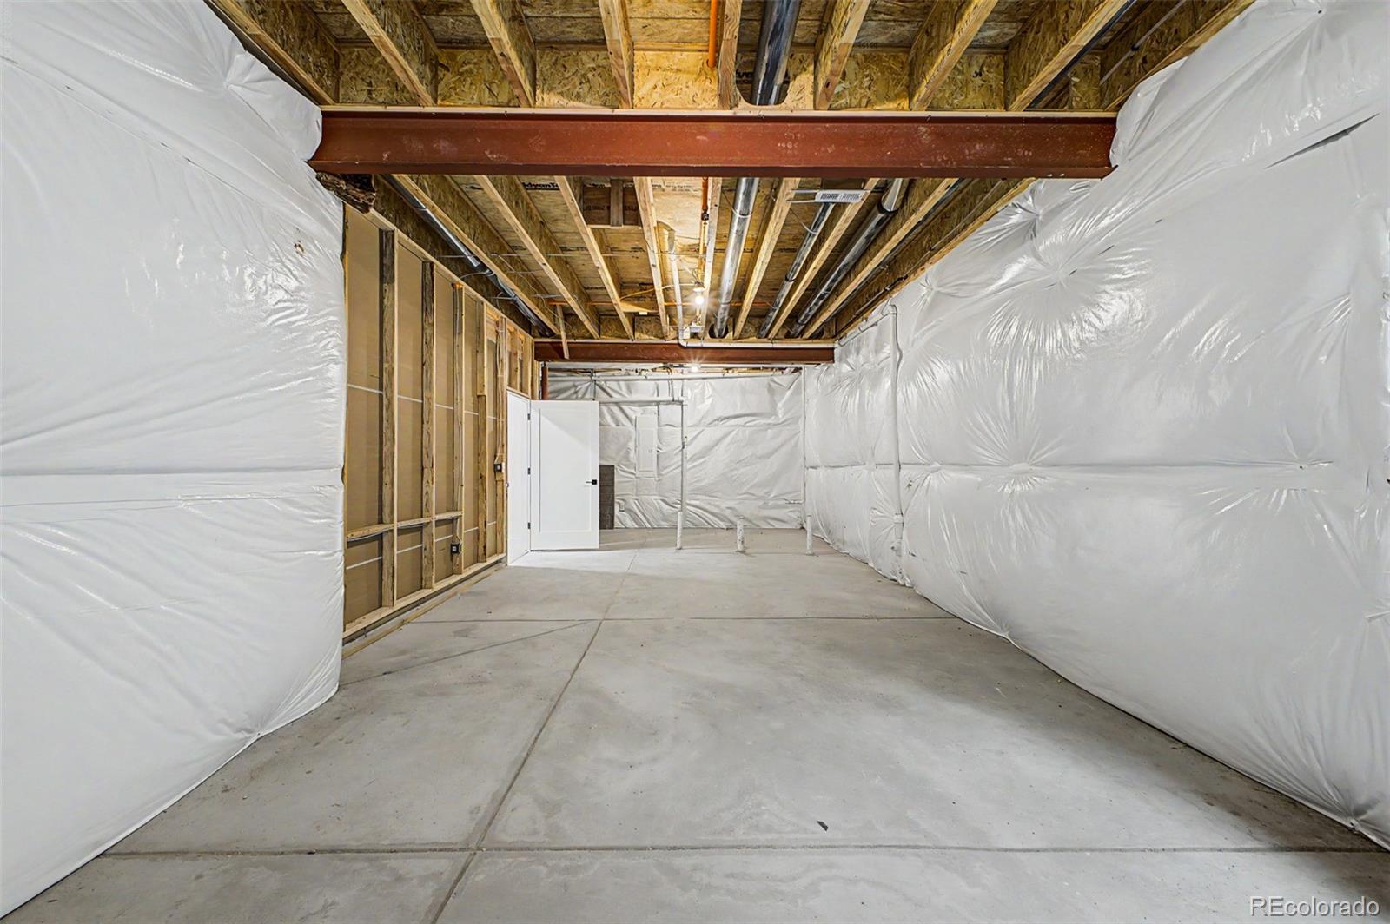
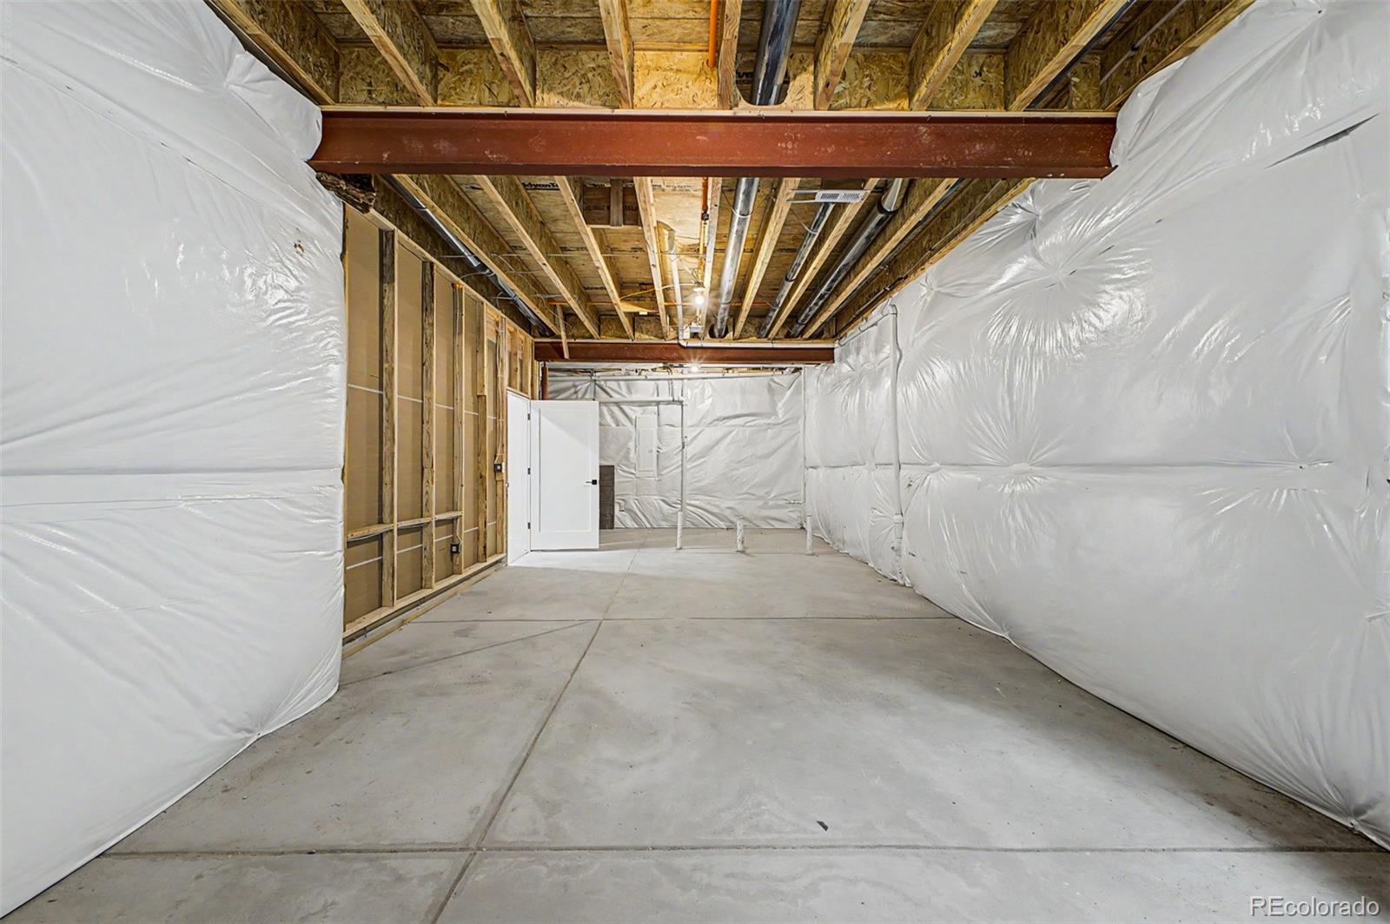
Unfinished basement with a concrete floor, insulated walls, and exposed ceiling framing.
Unfinished basement with exposed ceiling framing, white vapor barrier walls, and a concrete floor.
Unfinished basement with concrete floor, exposed ceiling joists, utility pipes, and plastic-covered walls.
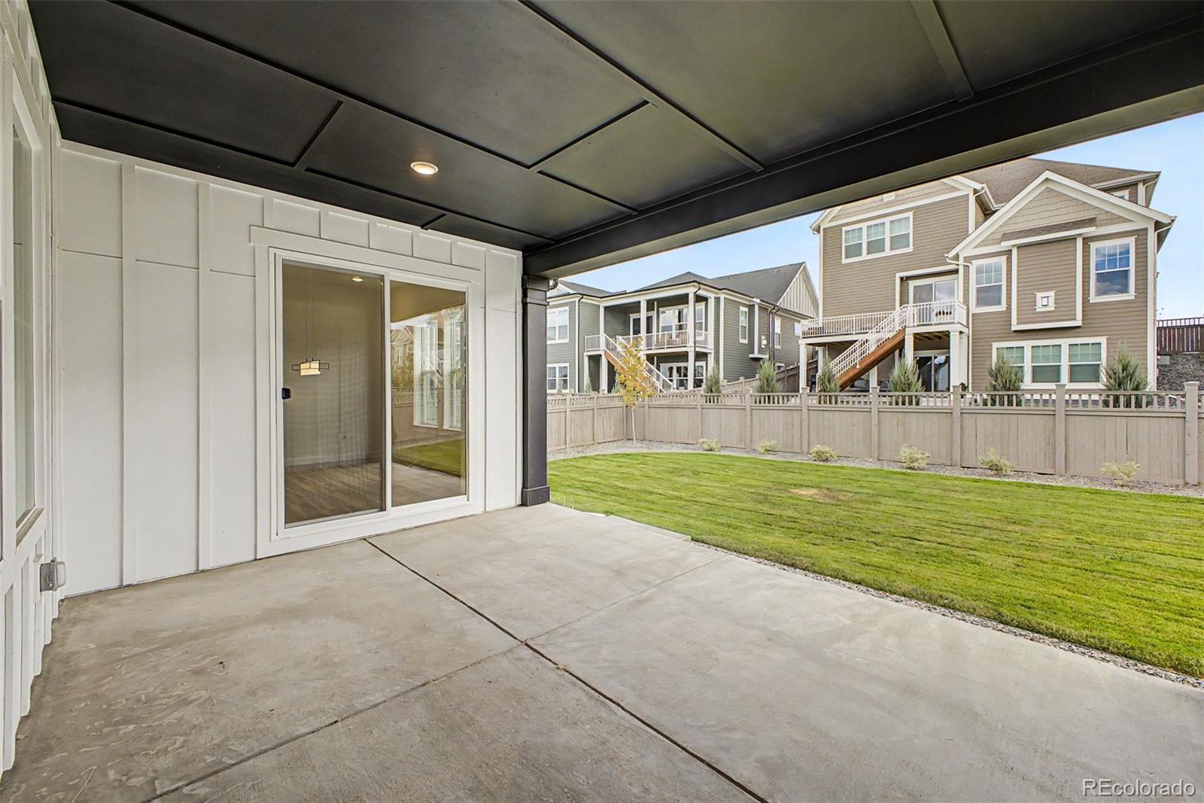
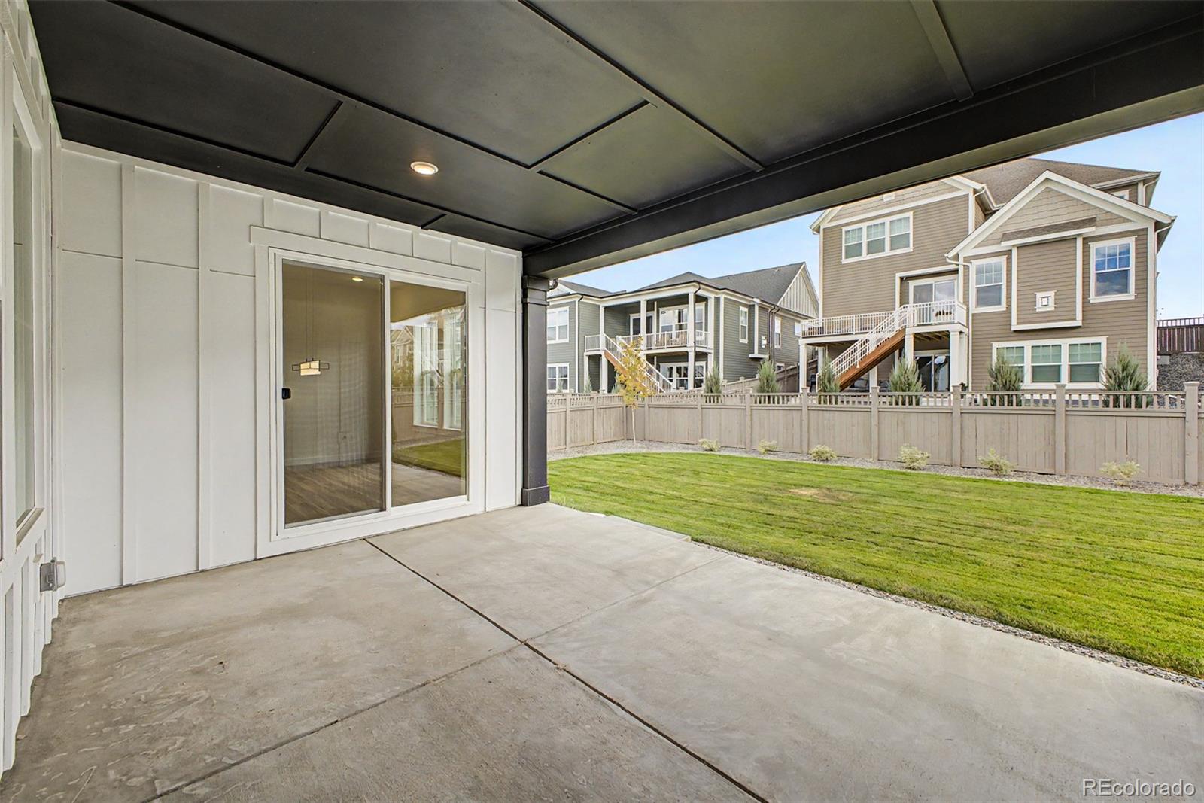
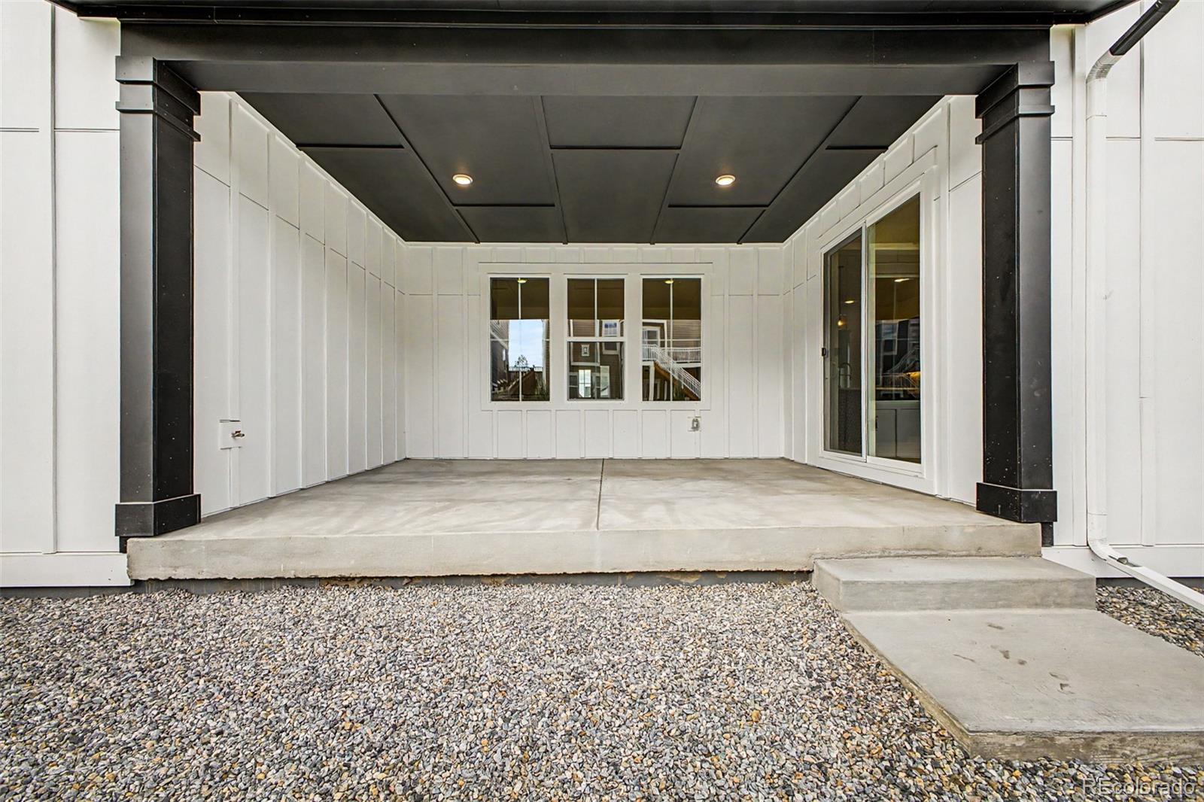
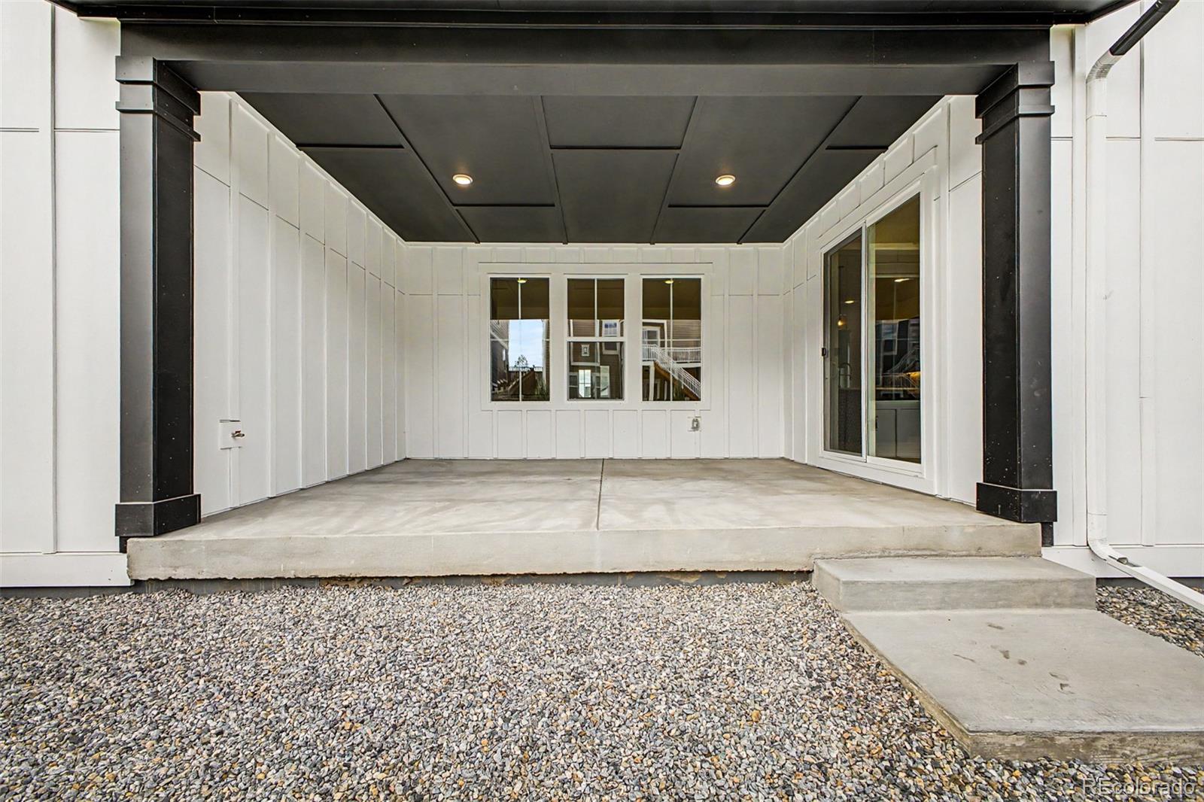
Covered patio overlooking a fenced green lawn, with a dark paneled ceiling and sliding glass door.
Covered back patio overlooking a fenced lawn, with a sliding glass door.
Covered patio with white paneled walls, dark ceiling, sliding glass doors, and a gravel yard.
Covered patio with a dark paneled ceiling, white walls, and sliding glass door.
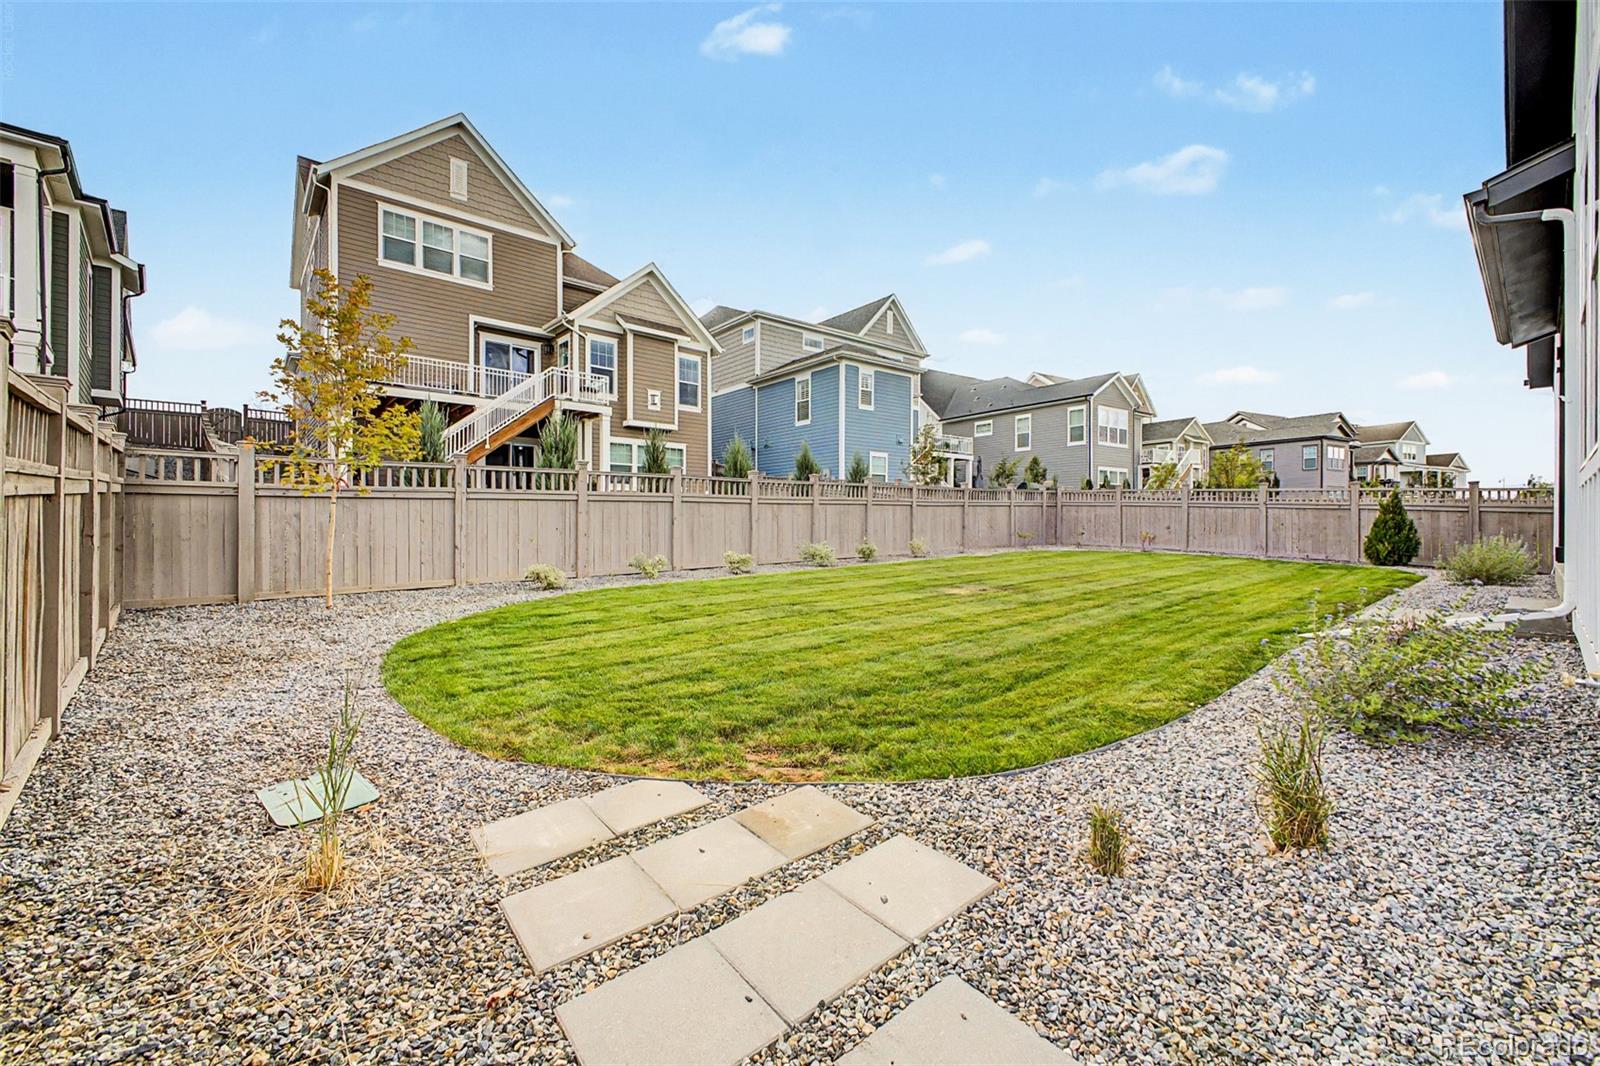
Fenced backyard with a broad lawn and gravel landscaping along the edge.
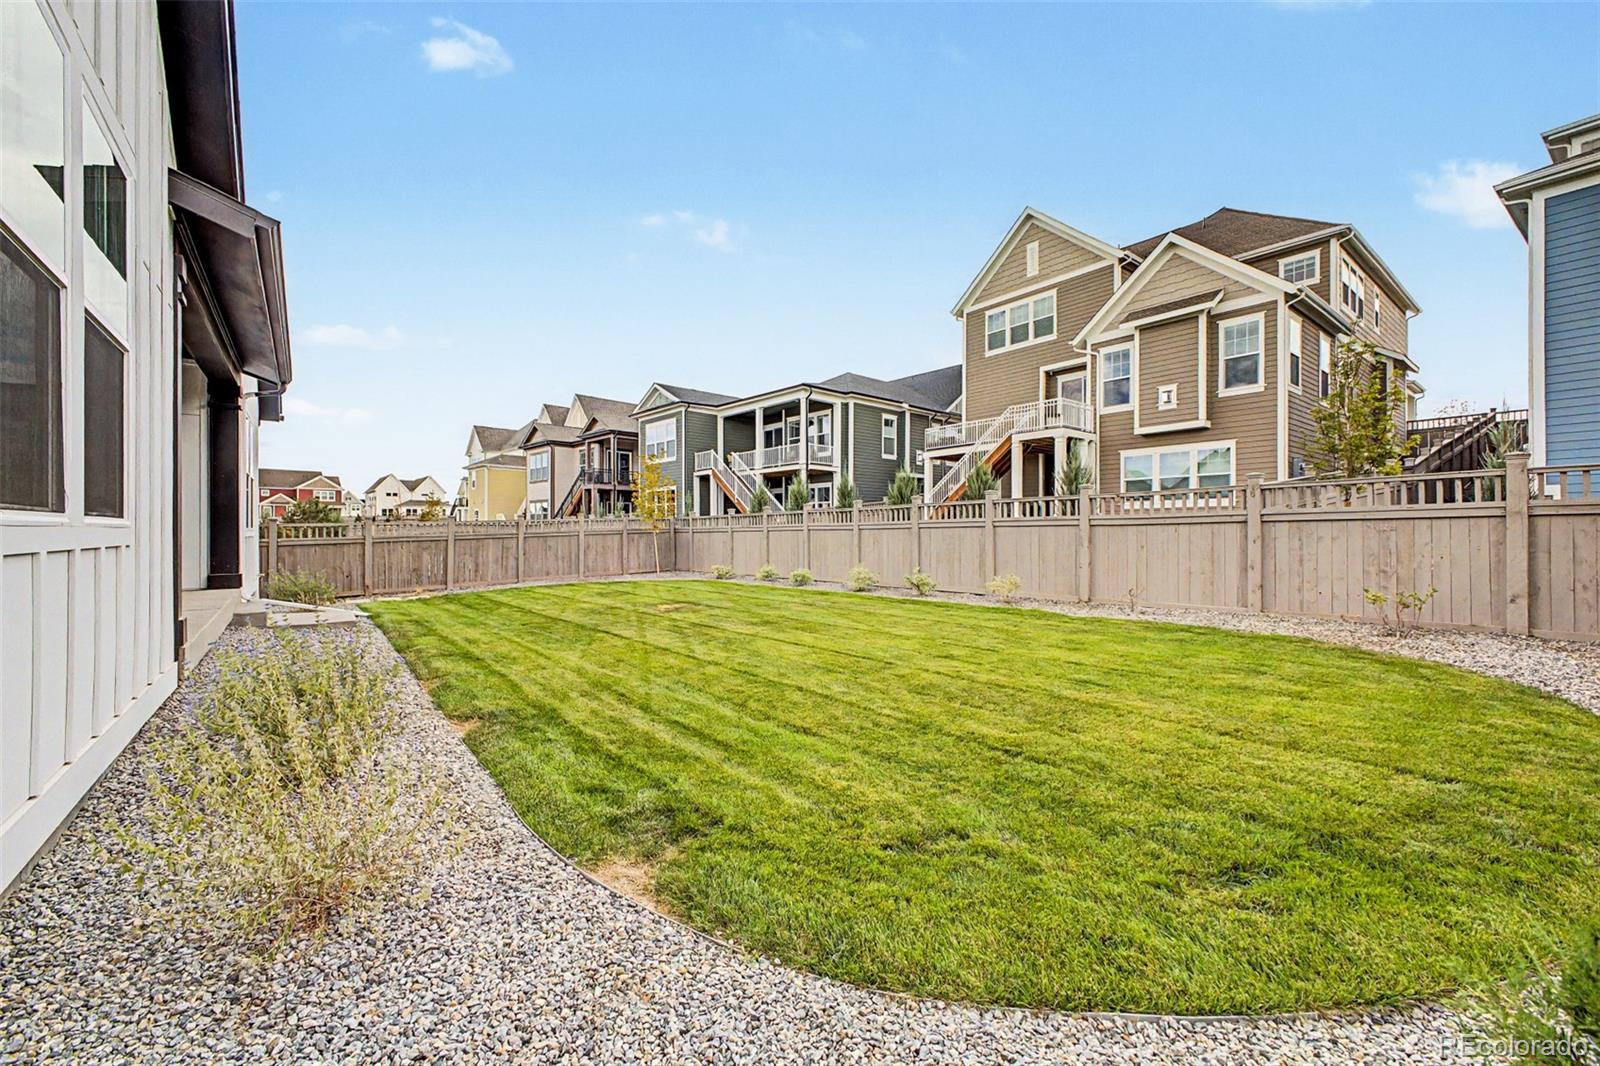
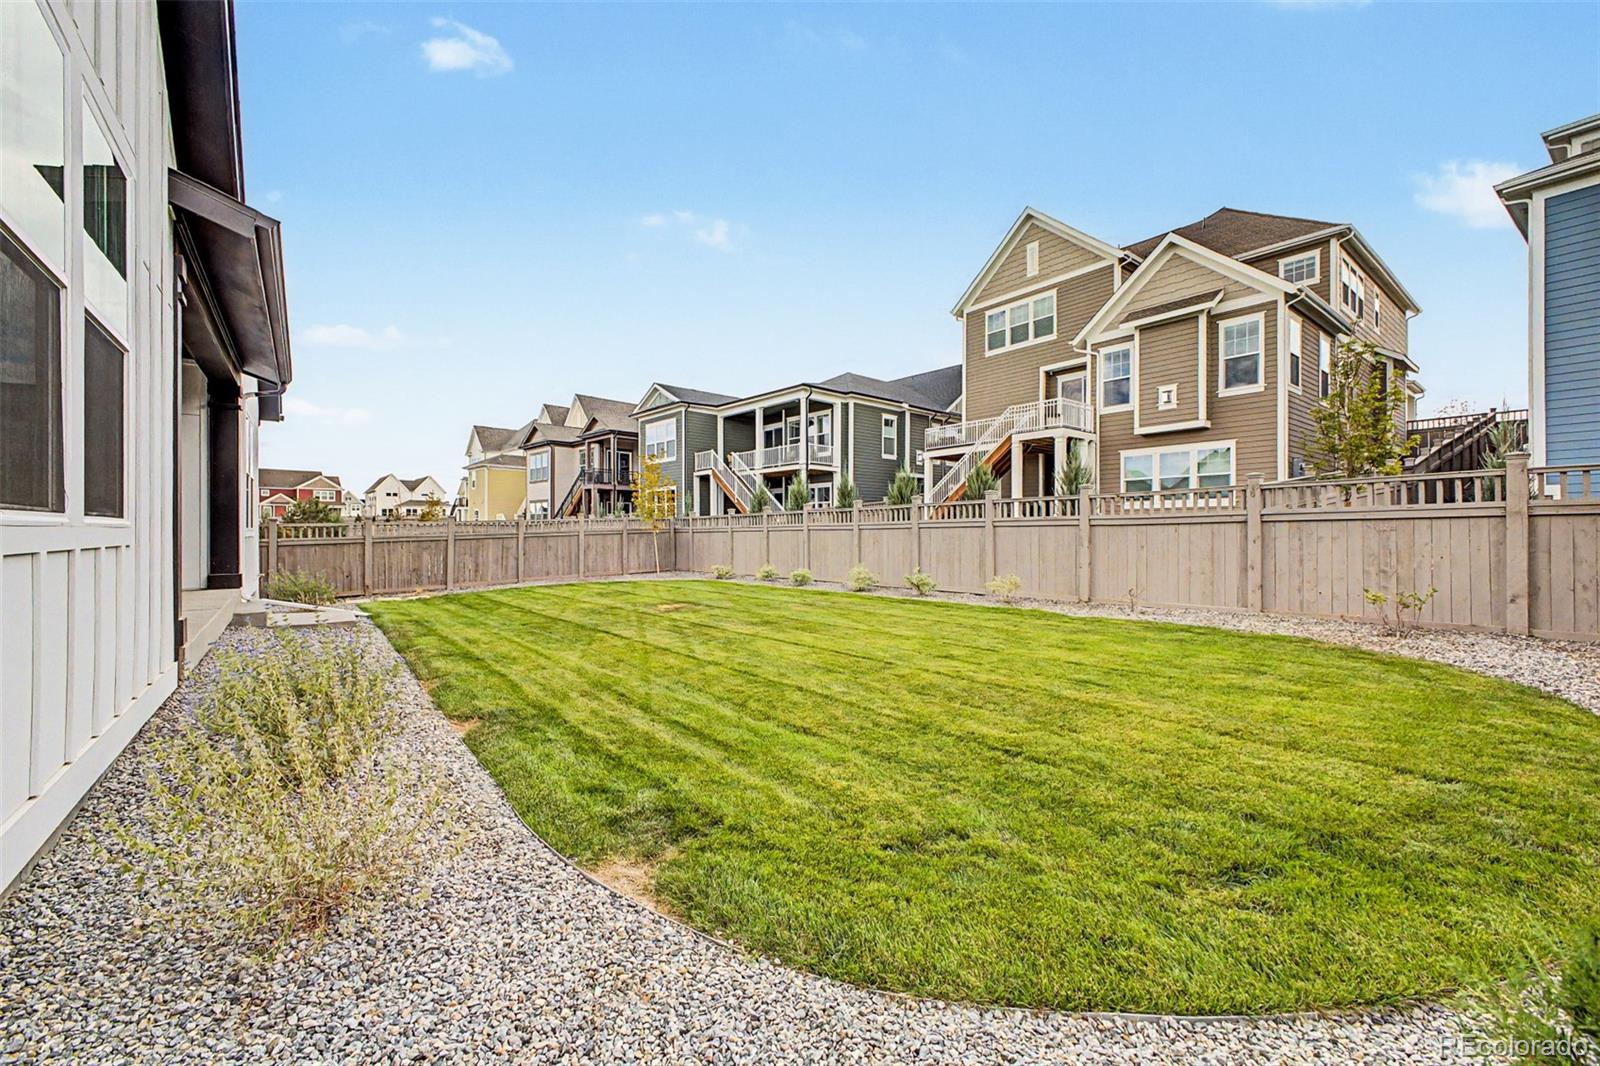
Fenced backyard with a broad green lawn, gravel landscaping, and neighboring homes beyond the fence.
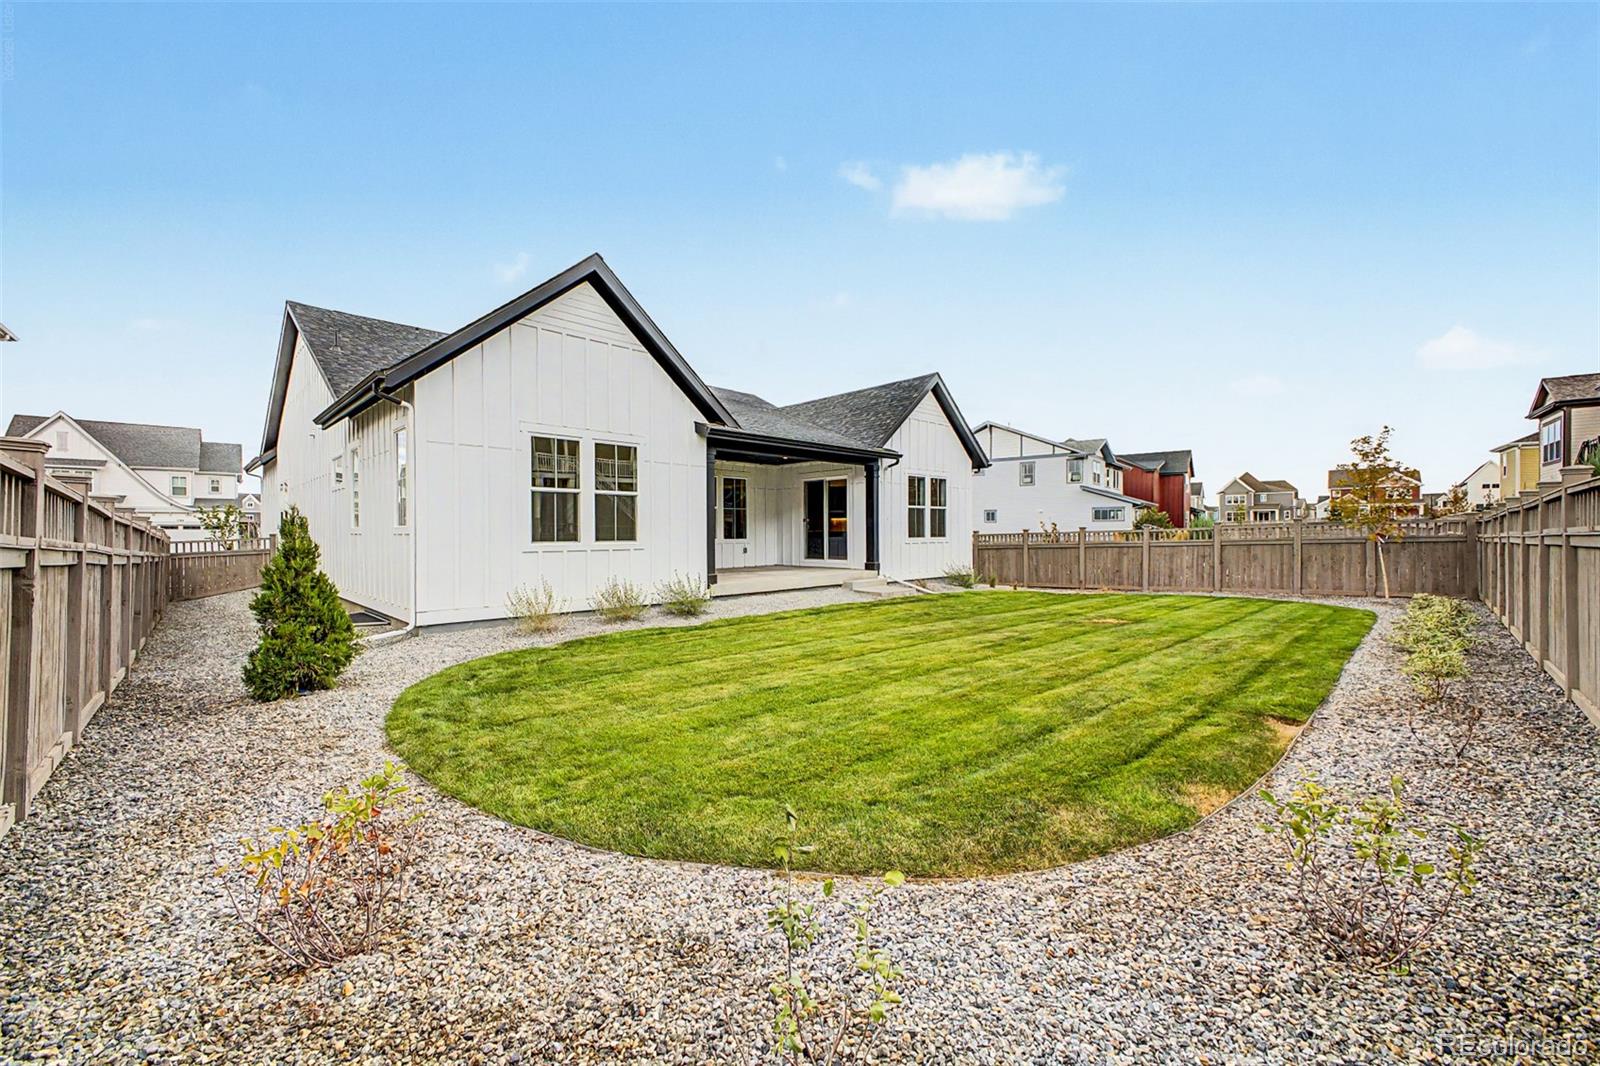
White home behind a fenced backyard with a broad lawn, gravel borders, and a covered patio.
White farmhouse rear exterior overlooking a fenced backyard with a curved lawn and gravel landscaping.
White gabled house with a covered patio overlooking a fenced lawn and gravel path.
White farmhouse-style home with covered porch, fenced backyard, broad lawn, and gravel path.
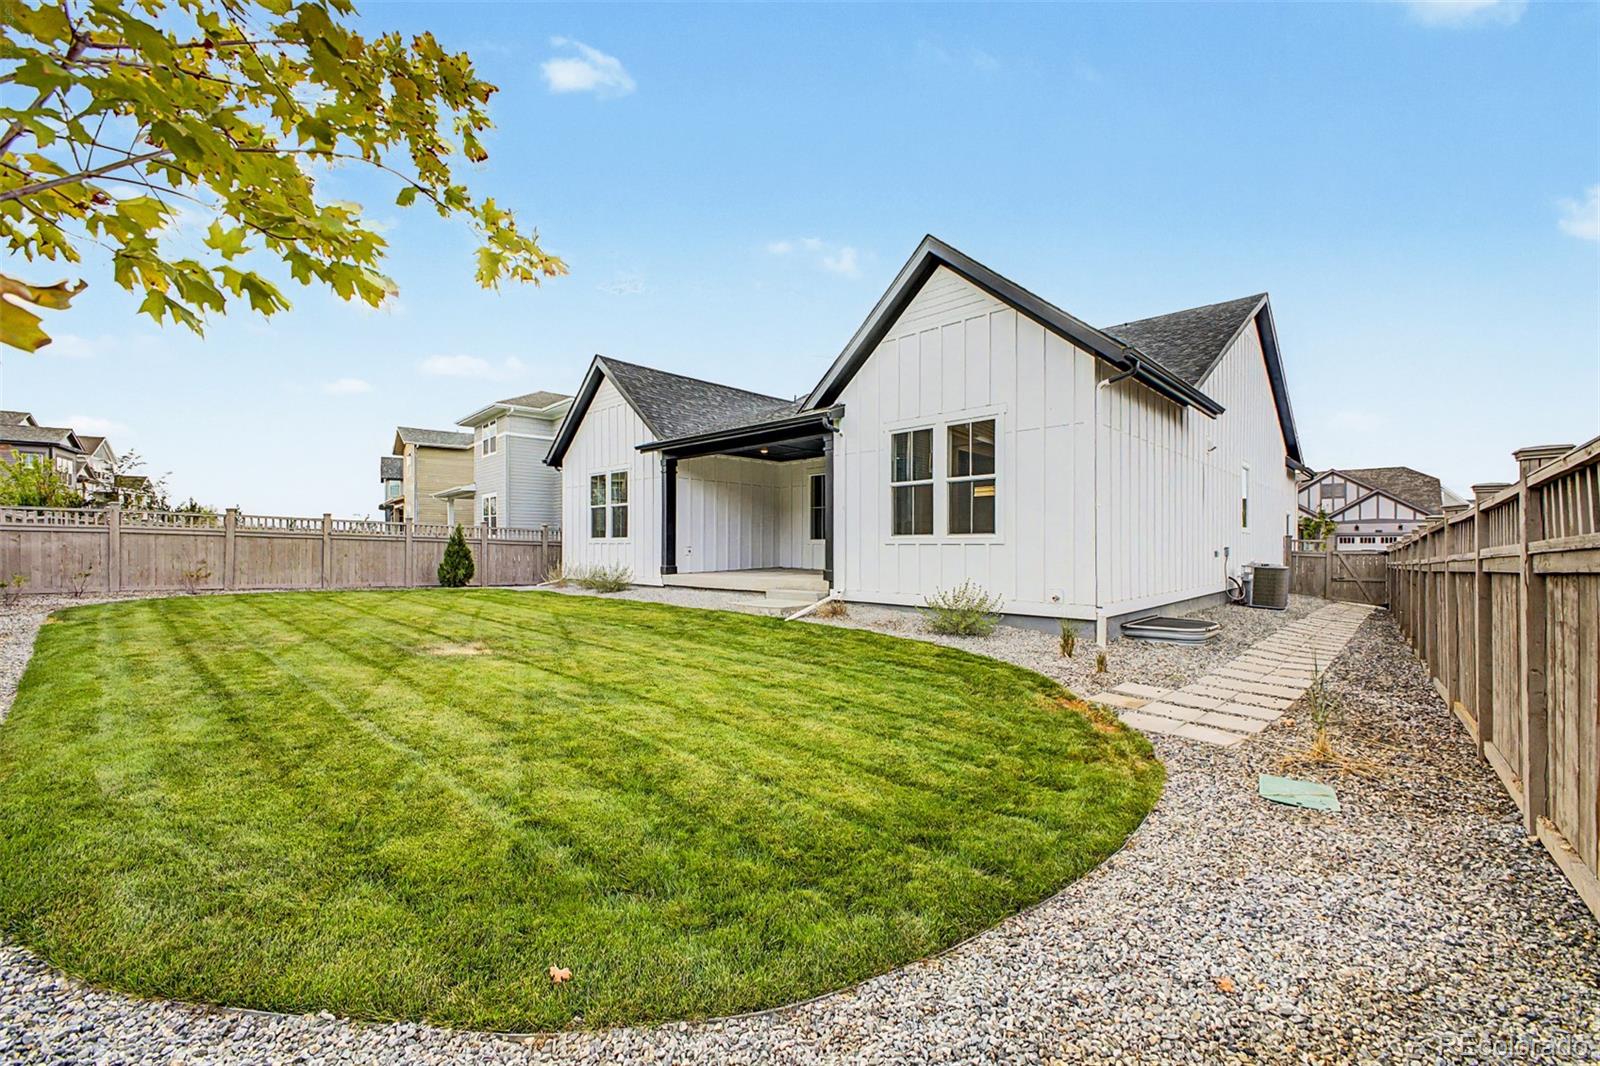
Fenced backyard with a wide lawn, gravel landscaping, and a stepping-stone path.
Fenced backyard with a broad lawn, gravel landscaping, and a stepping-stone path.
White modern farmhouse with multiple gables, a two-car garage, and landscaped front lawn.
White modern farmhouse with multiple gables, an attached garage, and landscaped front yard.
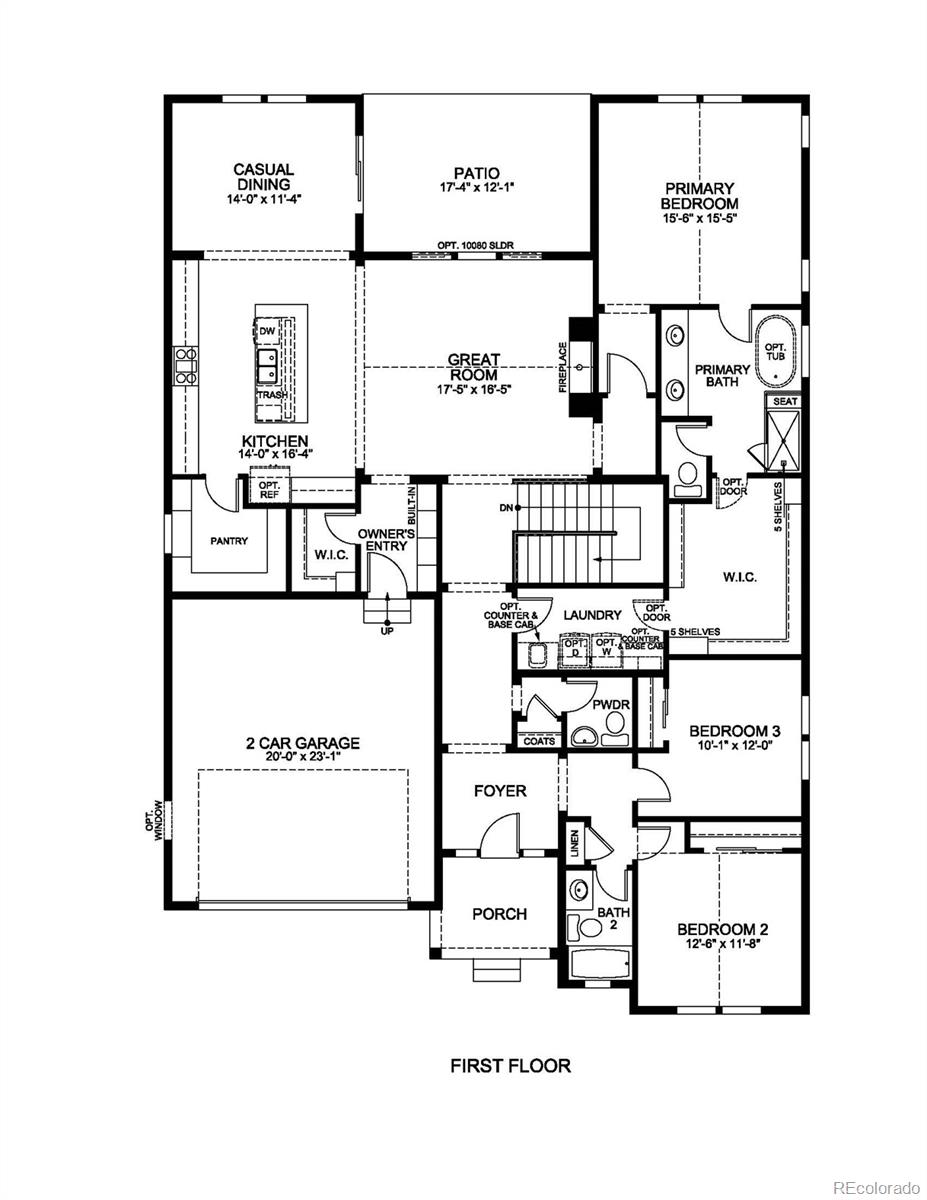
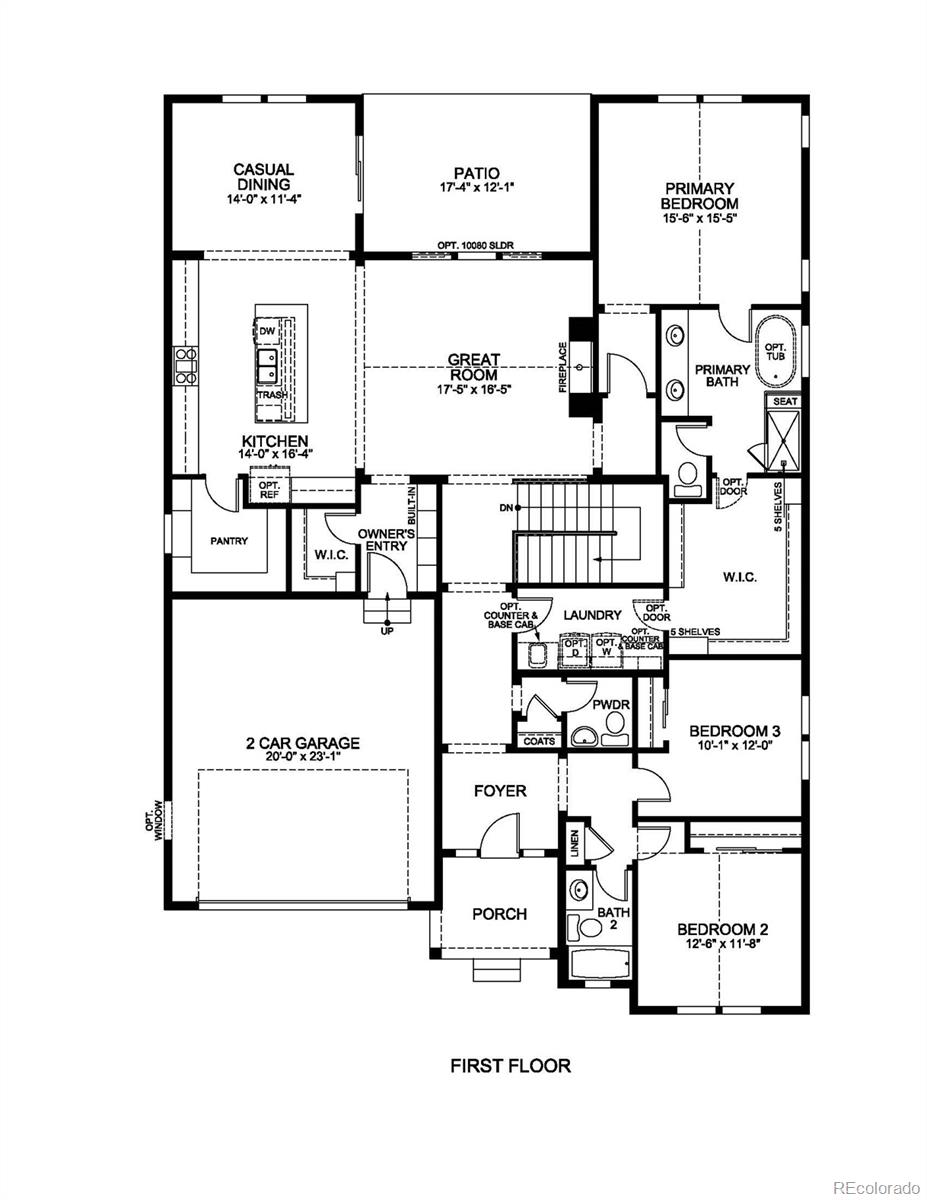
First-floor plan showing three bedrooms, a two-car garage, kitchen, great room, patio, and porch.
First-floor house plan with a two-car garage, open kitchen and great room, primary suite, patio, and two additional bedrooms.
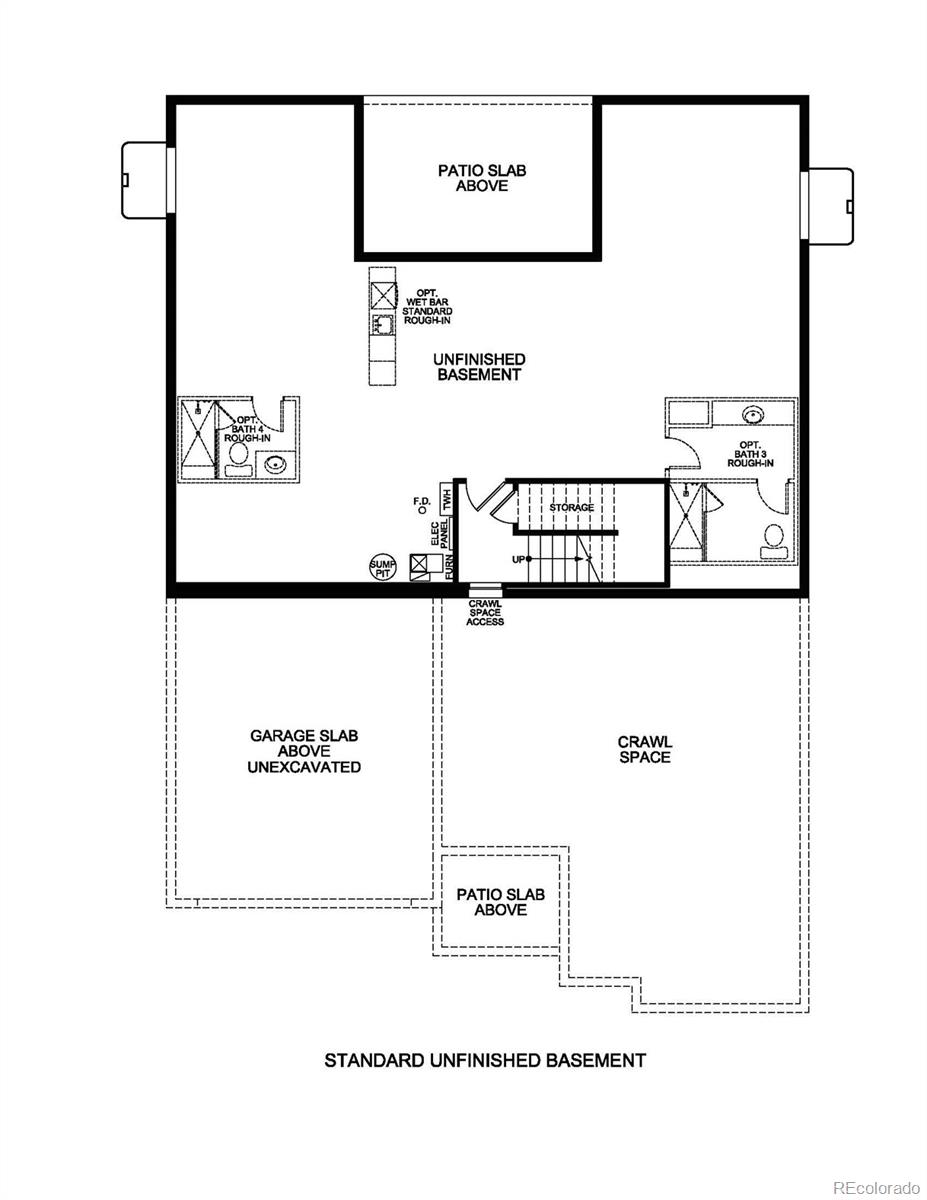
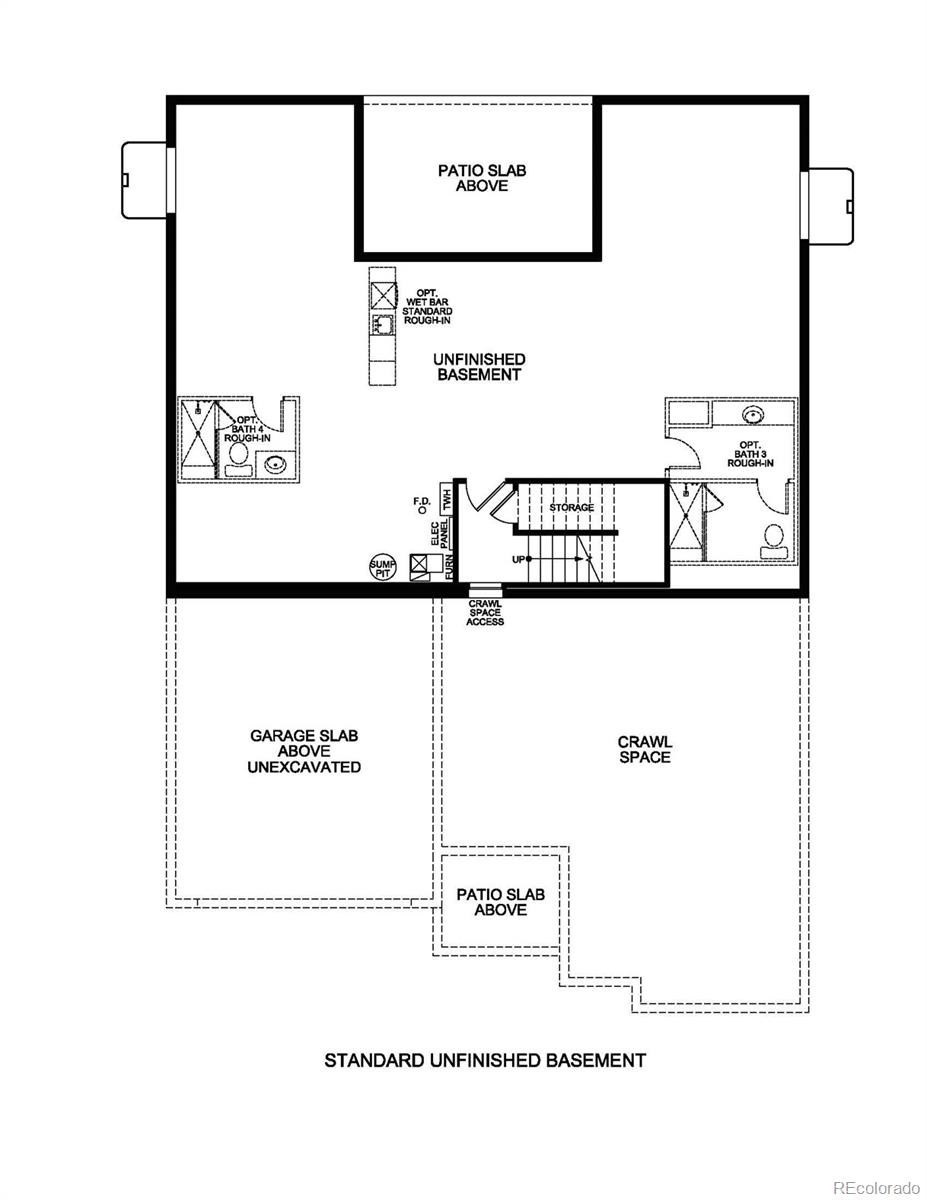
Unfinished basement floor plan with stairs, storage, optional bathroom rough-ins, crawl space, and garage slab above.
Unfinished basement floor plan with stairs, storage, bathroom rough-ins, and crawl space.
SEE ALL PHOTOS
White house with three gables, dark double garage door, and landscaped front walkway.
White gabled home with a dark double garage, covered entry, and landscaped front yard.
White board-and-batten house with black double garage door, landscaped front yard, and wide driveway.
White modern farmhouse with dark trim, a black double garage door, and landscaped front garden.
White gabled home with dark trim, landscaped front beds, garage, and wood privacy fence.
White gabled home with dark garage, landscaped garden beds, and a wooden privacy fence.
White board-and-batten house with dark garage, landscaped yard, and sidewalk in a neighborhood.
White modern farmhouse with dark gabled roofs, fenced yard, and landscaped front lawn.
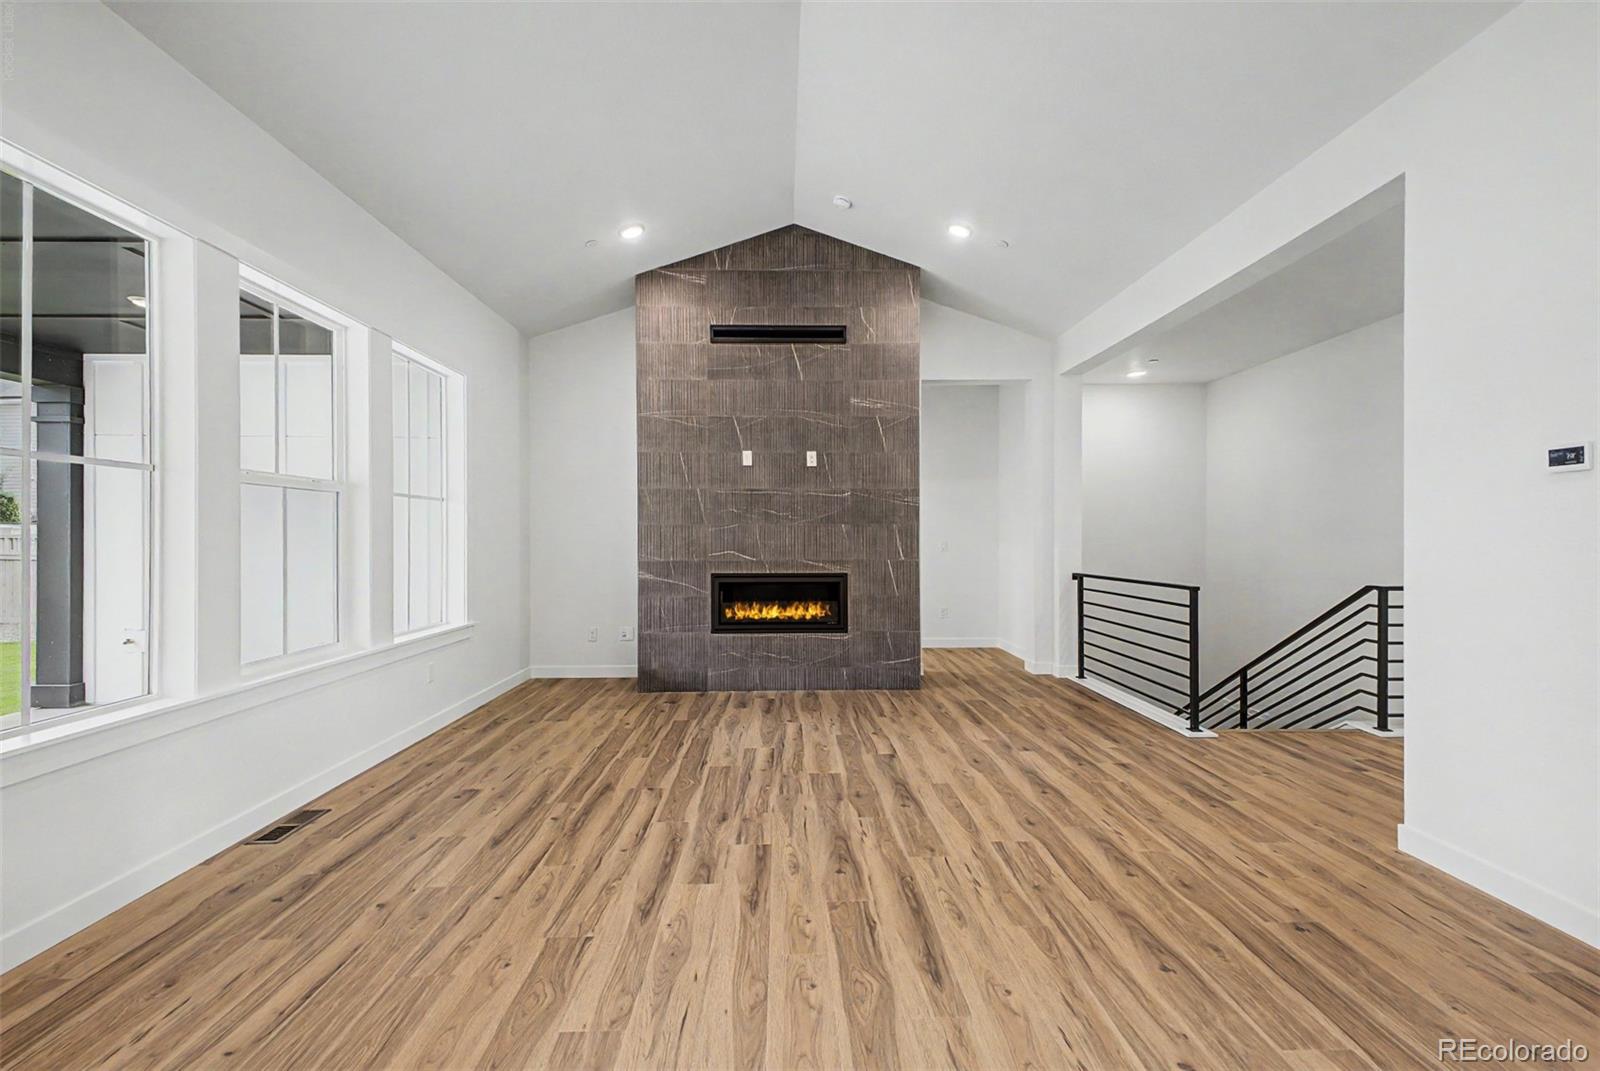
Empty living room with a tall gray tile fireplace wall, wide windows, and light wood-look flooring.
Unfurnished living room with a tall tiled fireplace, light wood-look floors, and three windows.
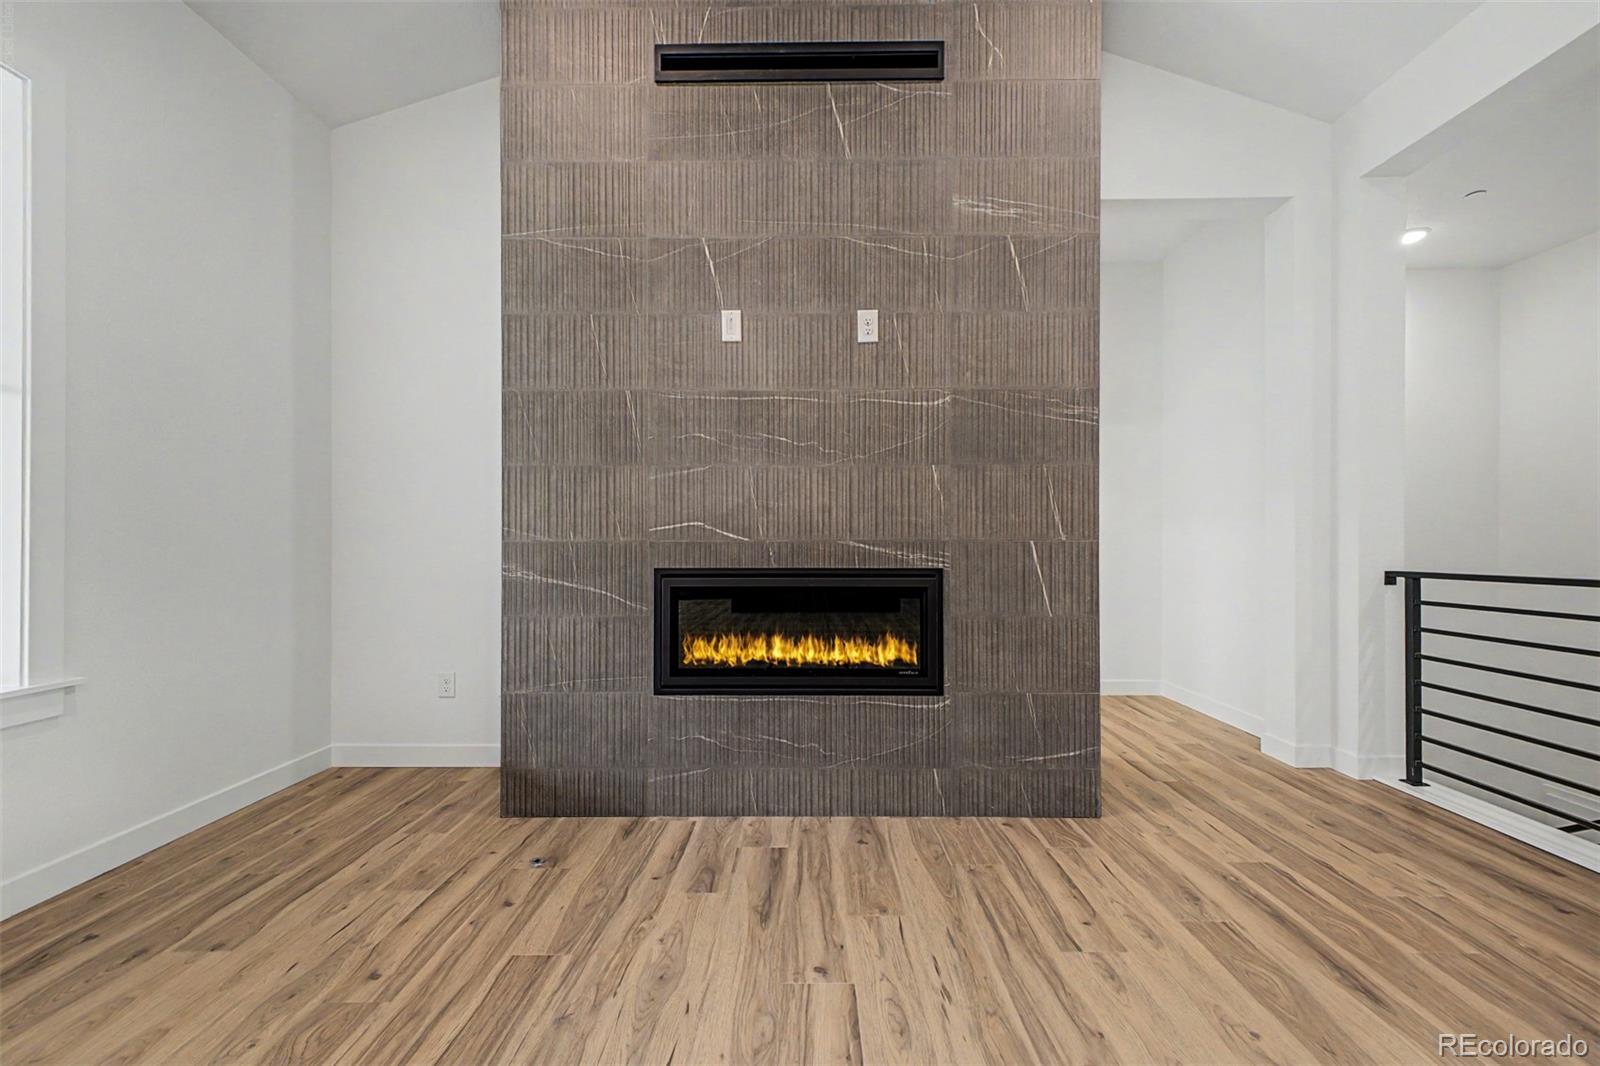
Vacant living room with a tall tiled fireplace, linear gas fire, and light wood-look flooring.
Empty living room with wood floors, large windows, and a tall tiled fireplace.
Vacant living room with a vaulted ceiling, wood floors, and a tall tiled fireplace.
Empty vaulted living room with a tiled fireplace wall, wide-plank wood floors, large windows, and metal stair railing.
Living room with a tall textured-tile fireplace, linear flames, and wood flooring.
Empty living area with a linear fireplace in a tall gray tile wall and wood-look flooring.
Open kitchen with dark cabinets and a large island beside a spacious wood-plank living area.
Open kitchen with dark cabinets and island beside a spacious wood-floored living area.
Vacant dining area with wide-plank flooring, windows, and sliding glass doors to the backyard.
Empty dining area with wood-look floors, a hanging light, and sliding glass doors to the backyard.
Open-plan kitchen and dining area with a dark island, wood-look floors, and sliding glass doors.
Modern kitchen with dark cabinets, a large white island, patterned tile backsplash, and light wood floors.
Modern vacant kitchen with dark cabinetry, white island, patterned backsplash, and wood flooring.
Kitchen with a large white island, dark cabinets, patterned backsplash, and wood-look flooring.
Modern kitchen with dark cabinetry, patterned tile backsplash, and a large white-topped island.
Vacant kitchen with dark wood cabinets, a large island, stainless steel appliances, and light wood flooring.
Kitchen with dark cabinets, a large island, stainless appliances, and light wood floors.
Open-plan kitchen and living area with a large island and a tiled fireplace wall.
Open kitchen with a large island, dark cabinets, wood-look floors, and a modern fireplace.
Modern kitchen with dark cabinetry, patterned backsplash, gas cooktop, and open pantry doorway.
Modern kitchen with dark cabinets, a white scallop-pattern backsplash, gas cooktop, and double wall oven.
Walk-in pantry with white wraparound shelves, wood-look flooring, and a tall window.
Walk-in pantry with wraparound white shelves, wood-look flooring, and a large window.
Bathroom with a dark wood vanity, white counter, and gold faucet beside the toilet.
Bathroom with a dark wood vanity, white countertop, brass faucet, and toilet.
Vacant carpeted room with white walls, recessed lights, and several windows.
Empty carpeted room with white walls, recessed lights, and several windows.
Empty carpeted room with a vaulted ceiling and three windows.
Empty carpeted bedroom with a vaulted ceiling and three windows.
Empty carpeted bedroom with white walls and an adjoining bathroom doorway.
Empty bedroom with beige carpet and an open doorway to a bathroom with a dark vanity.
Bathroom with a double-sink dark wood vanity, brass fixtures, and glass-enclosed tiled shower.
Bathroom with a dark double vanity, brass faucets, glass shower, and open walk-in closet.
Bathroom with a glass-enclosed tiled shower, soaking tub, and doorway to a carpeted closet.
Bathroom with a tiled glass shower, built-in bench, soaking tub, and doorway to a carpeted closet.
Walk-in closet with built-in shelves, metal clothing rods, and beige carpet.
Walk-in closet with built-in shelving and hanging rods along three walls.
Empty carpeted bedroom with a vaulted ceiling and tall windows overlooking neighboring homes.
Empty carpeted room with a vaulted ceiling and tall windows overlooking neighboring homes.
Empty bedroom with beige carpet, a large white sliding-door closet, and an open doorway to a wood-floored hall.
Vacant bedroom with beige carpet, a high angled ceiling, and a large sliding-door closet.
Empty carpeted room with white walls and two side-by-side windows.
Empty bedroom with beige patterned carpet and two side-by-side windows.
Empty bedroom with beige carpet, a white sliding-door closet, and sunlight across the floor.
Empty bedroom with beige carpet, sliding-door closet, and sunlight across the floor.
Bathroom with white tiled tub and shower, dark vanity, and gold-tone fixtures.
Bathroom with a white tub and shower, dark vanity, large mirror, and gold-tone fixtures.
Empty carpeted room with white walls, a white door, and recessed ceiling lights.
Empty room with beige patterned carpet, white walls, and recessed ceiling lights.
Empty carpeted room with white walls and recessed ceiling lights.
Empty carpeted room with recessed lighting, a doorway, and stairs.
Empty carpeted room with white walls, recessed lights, and a short staircase.
Empty bedroom with beige carpet, recessed lights, and a window with blinds.
Empty carpeted room with white walls, recessed lights, and a window with blinds.
Empty carpeted room with white walls, recessed lights, and a doorway.
Empty finished room with beige patterned carpet, white walls, recessed lights, and a partial dividing wall.
Walk-in closet with built-in shelves, hanging rods, and beige carpet.
Walk-in closet with built-in shelving, multiple hanging rods, and beige carpet.
Bathroom vanity with dark cabinets, brass hardware, a long white countertop, and a large mirror.
Modern bathroom vanity with a white countertop, large mirror, and gold fixtures.
Entry mudroom with built-in bench, wall hooks, open closet, and warm wood-look flooring.
Entry hall with a built-in bench, wall hooks, wood-look flooring, and an open closet.
Empty walk-in closet with wraparound hanging rods and wood-look flooring.
Laundry room with dark cabinetry, a utility sink, hexagonal tile floor, and an open closet.
Laundry room with dark cabinetry, a deep sink, brass faucet, and light hexagonal tile floor.
Unfinished basement with a concrete floor, insulated walls, and exposed ceiling framing.
Unfinished basement with exposed ceiling framing, white vapor barrier walls, and a concrete floor.
Unfinished basement with concrete floor, exposed ceiling joists, utility pipes, and plastic-covered walls.
Covered patio overlooking a fenced green lawn, with a dark paneled ceiling and sliding glass door.
Covered back patio overlooking a fenced lawn, with a sliding glass door.
Covered patio with white paneled walls, dark ceiling, sliding glass doors, and a gravel yard.
Covered patio with a dark paneled ceiling, white walls, and sliding glass door.
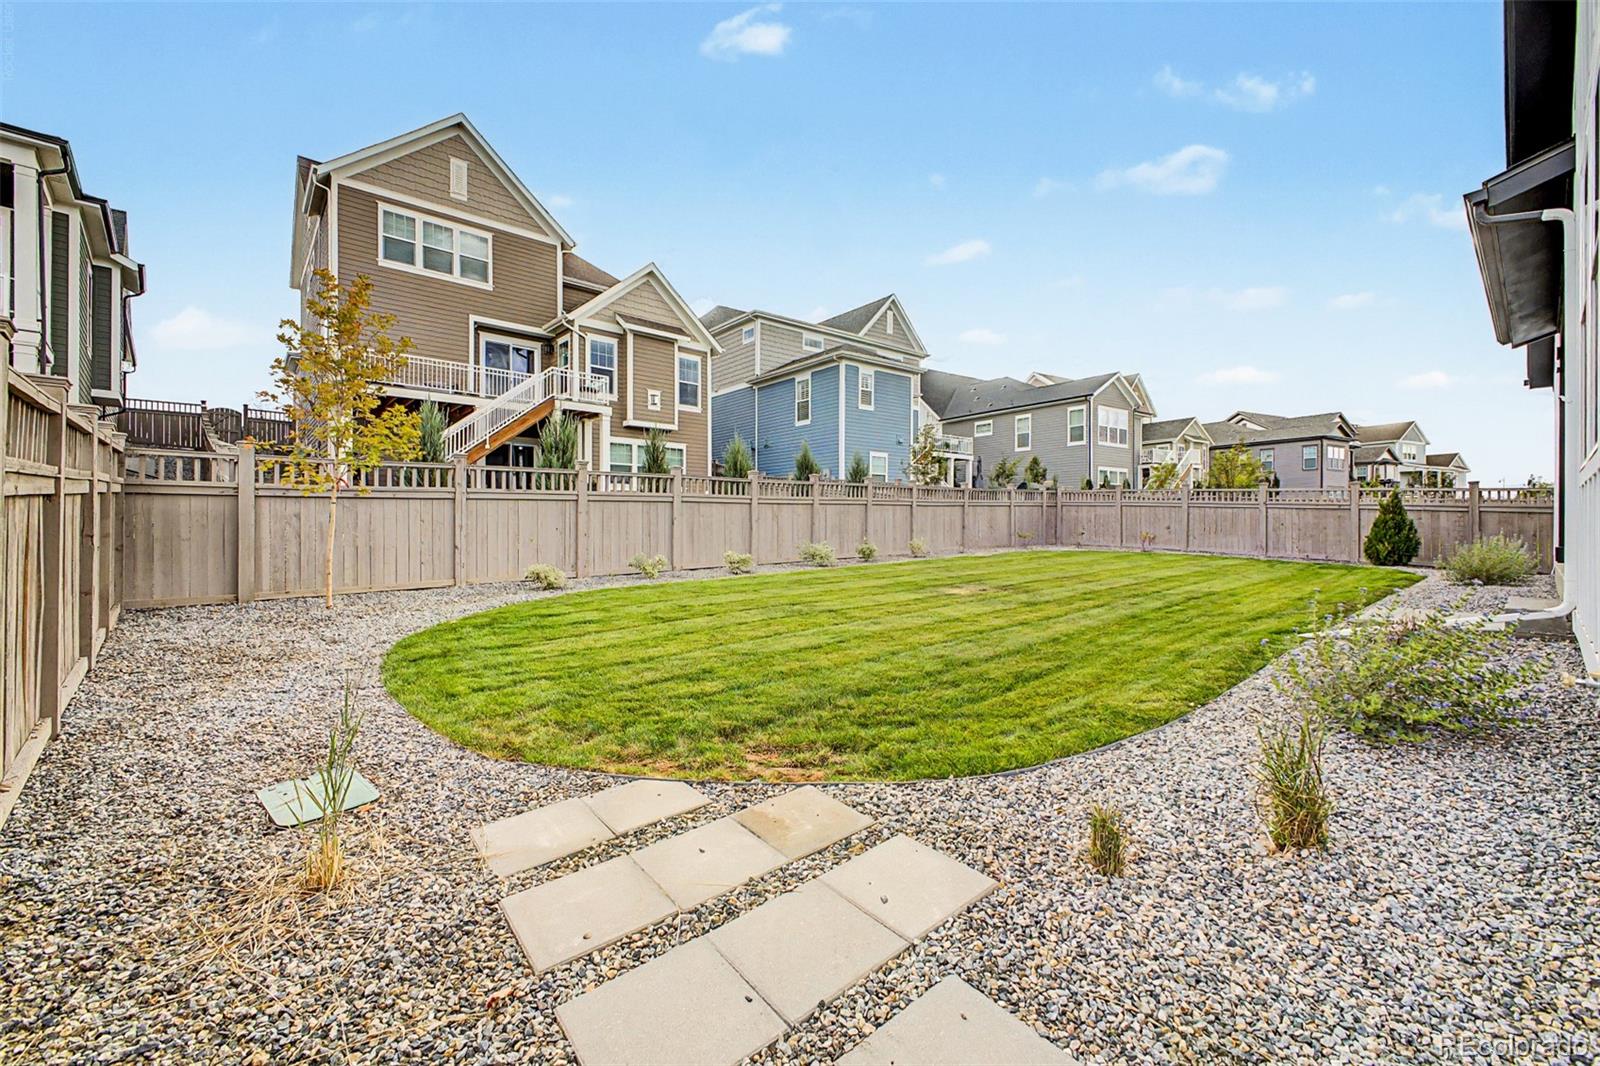
Fenced backyard with a broad lawn and gravel landscaping along the edge.
Fenced backyard with a broad green lawn, gravel landscaping, and neighboring homes beyond the fence.
White home behind a fenced backyard with a broad lawn, gravel borders, and a covered patio.
White farmhouse rear exterior overlooking a fenced backyard with a curved lawn and gravel landscaping.
White gabled house with a covered patio overlooking a fenced lawn and gravel path.
White farmhouse-style home with covered porch, fenced backyard, broad lawn, and gravel path.
Fenced backyard with a wide lawn, gravel landscaping, and a stepping-stone path.
Fenced backyard with a broad lawn, gravel landscaping, and a stepping-stone path.
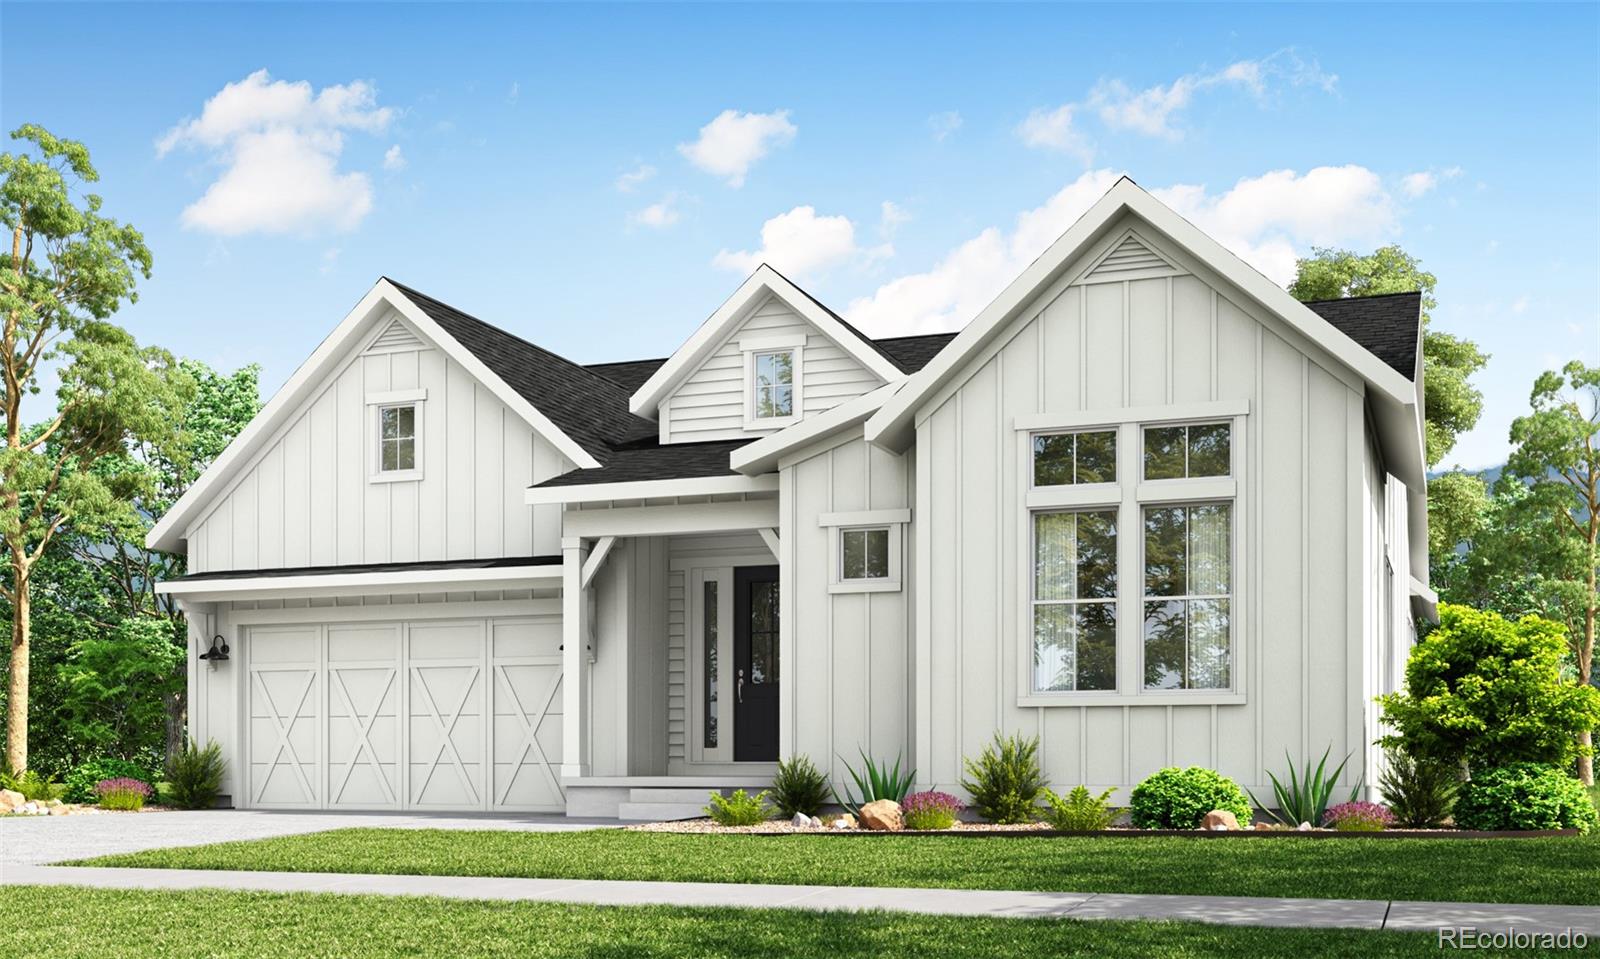
White modern farmhouse with multiple gables, a two-car garage, and landscaped front lawn.
White modern farmhouse with multiple gables, an attached garage, and landscaped front yard.
First-floor plan showing three bedrooms, a two-car garage, kitchen, great room, patio, and porch.
First-floor house plan with a two-car garage, open kitchen and great room, primary suite, patio, and two additional bedrooms.
Unfinished basement floor plan with stairs, storage, optional bathroom rough-ins, crawl space, and garage slab above.
Unfinished basement floor plan with stairs, storage, bathroom rough-ins, and crawl space.
For Sale

1602 Chestnut Avenue

1602 Chestnut Avenue, Erie, CO 80516

$1,174,900
Oversized backyard. This stylish 4 Bedrooms, 3.5 Bathrooms Ranch-Style Home includes a Covered Patio, Freestanding Soaking Tub in Primary Bathroom, KitchenAid Gourmet Appliances with Gas Cooktop, Rec Room, Finished Basement. 3298 Finished Sq Ft, Ready Summer, 2026

4
beds

4
baths

3,298 Sq.Ft. LIVING AREA

8,293 Sq.Ft. lot

Justin Dinkel

Justin Dinkel

Features & Amenities

Interior

  • total bedrooms4
  • Total bathrooms4
  • full bathrooms2
  • three quarter bathroom1
  • half bathroom1

Area & Lot

  • Status For Sale
  • Living Area3,298 Sq.Ft.
  • Lot Area8,293 Sq.Ft.
  • MLS® ID1735702
  • TypeResidential
  • YEAR BUILT2026
  • NeighborhoodErie
  • Elementary SchoolHighlands
  • Middle SchoolSoaring Heights
  • High SchoolErie
  • School DistrictSt. Vrain Valley RE-1J

Exterior

  • STORIES2
  • Garage Space2.0
  • water SourcePublic
  • roofShingle
  • HEAT TYPEForced Air, Natural Gas
  • AIR CONDITIONINGCentral Air
  • sewerPublic Sewer
  • SubstructureConcrete Perimeter, Slab
  • other exterior FeaturesPrivate Yard

Financial

  • Sales Price$1,174,900
  • Real Estate Tax $5,504/yr
  • HOA $93/mo
White gabled home with a dark double garage, covered entry, and landscaped front yard.

Schedule a Showing

We would love to show you our beautiful property. Please select your preferred date and time below. An agent will be in touch shortly to confirm your appointment.

Schedule a Showing

We would love to show you our beautiful property. Please select your preferred date and time below. An agent will be in touch shortly to confirm your appointment.

Thank you for your interest in 1602 Chestnut Avenue, Erie, CO 80516. We are reviewing your request and will be in touch shortly!

Mortgage Calculator

Estimate your monthly mortgage payment, including the principal and interest, property taxes, and HOA. Adjust the values to generate a more accurate rate.

All estimates are provided for informational purposes only. Actual amounts may vary.
$0,000 Your Payment 20 15 65
$0,000 Your Payment

Erie

Explore

Work With Us

If you are planning on buying or selling in the Denver Metro area contact Jay Dinkel, your local neighborhood expert for personalized customer care. We take pride in servicing our clients by delivering exceptional service and establishing lifelong relationships.

Follow Me on Instagram