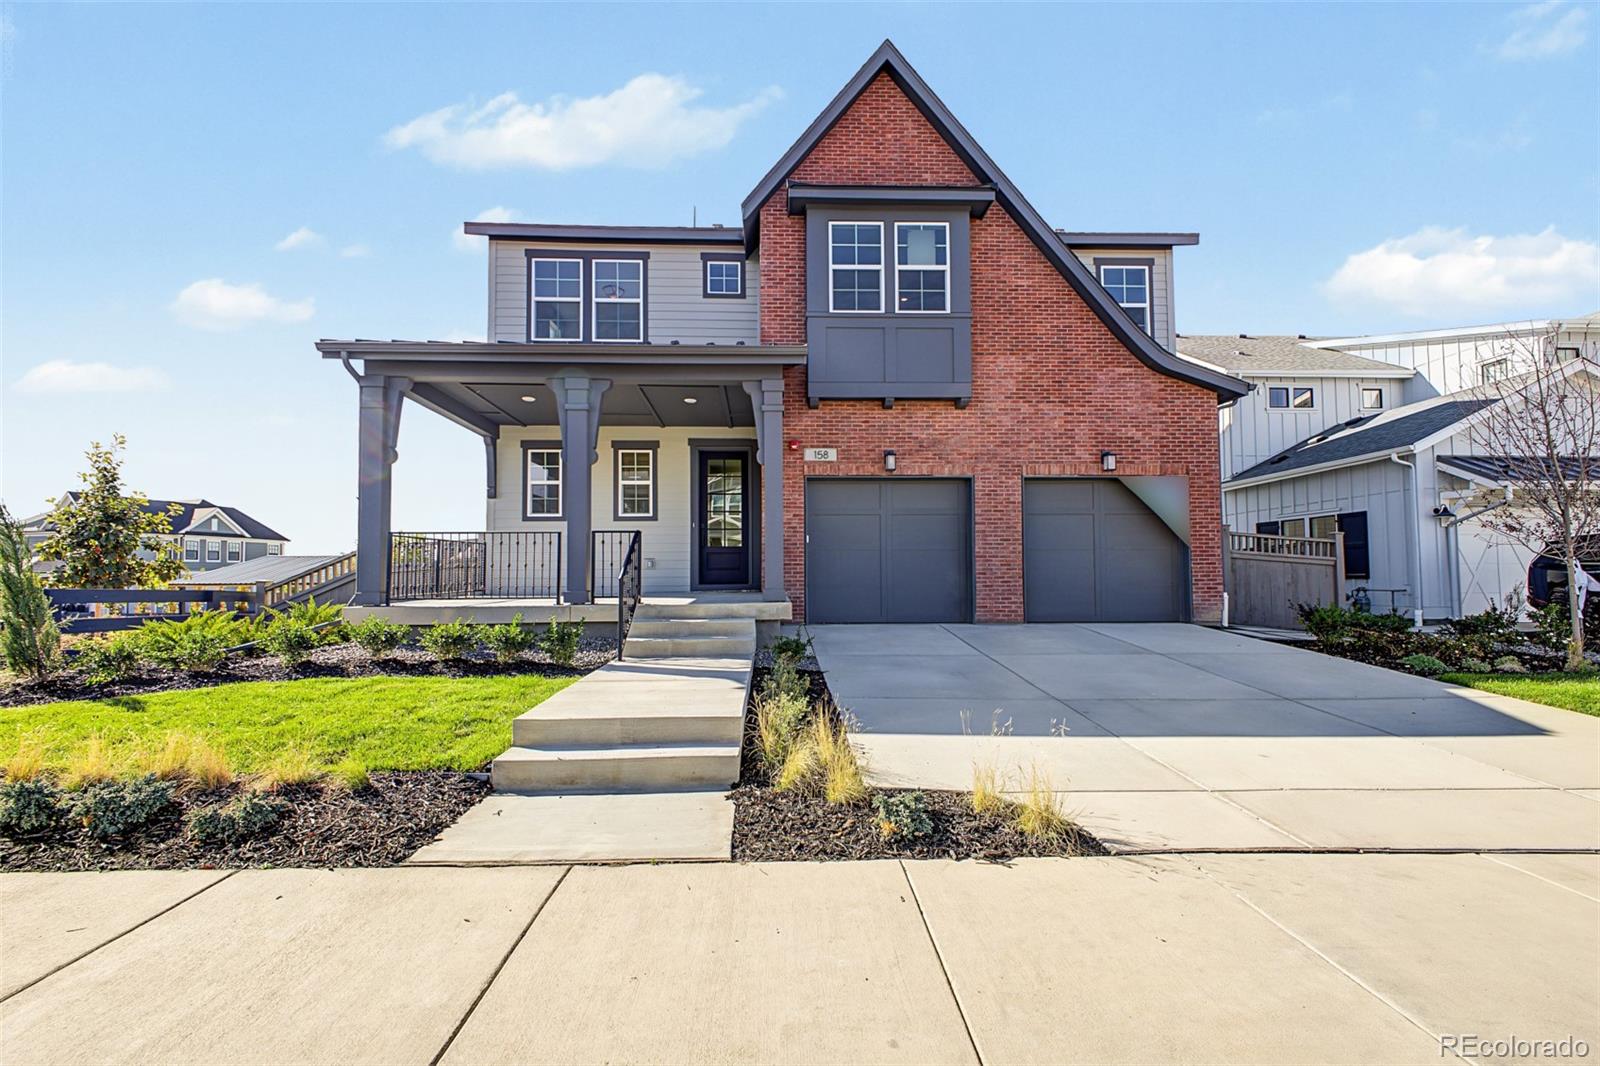
Front exterior of a two-story home with a red-brick gable, covered porch, and double garage.
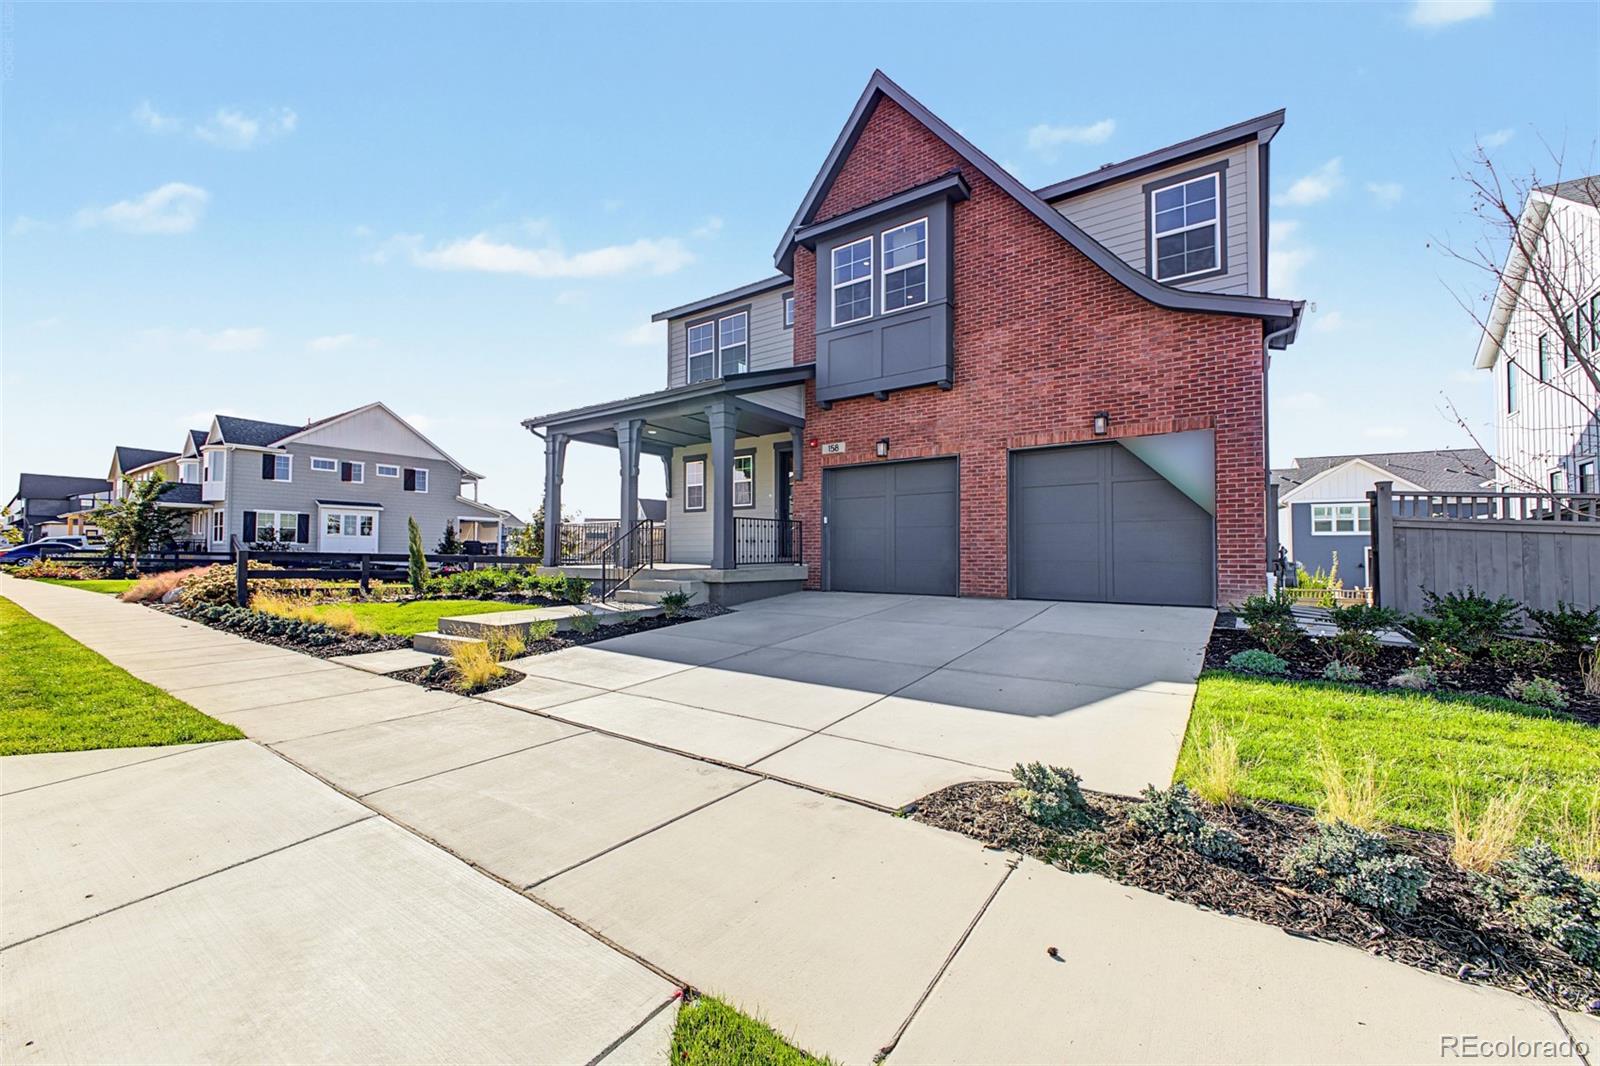
Two-story brick-and-siding home with a covered porch, double garage, and landscaped driveway.
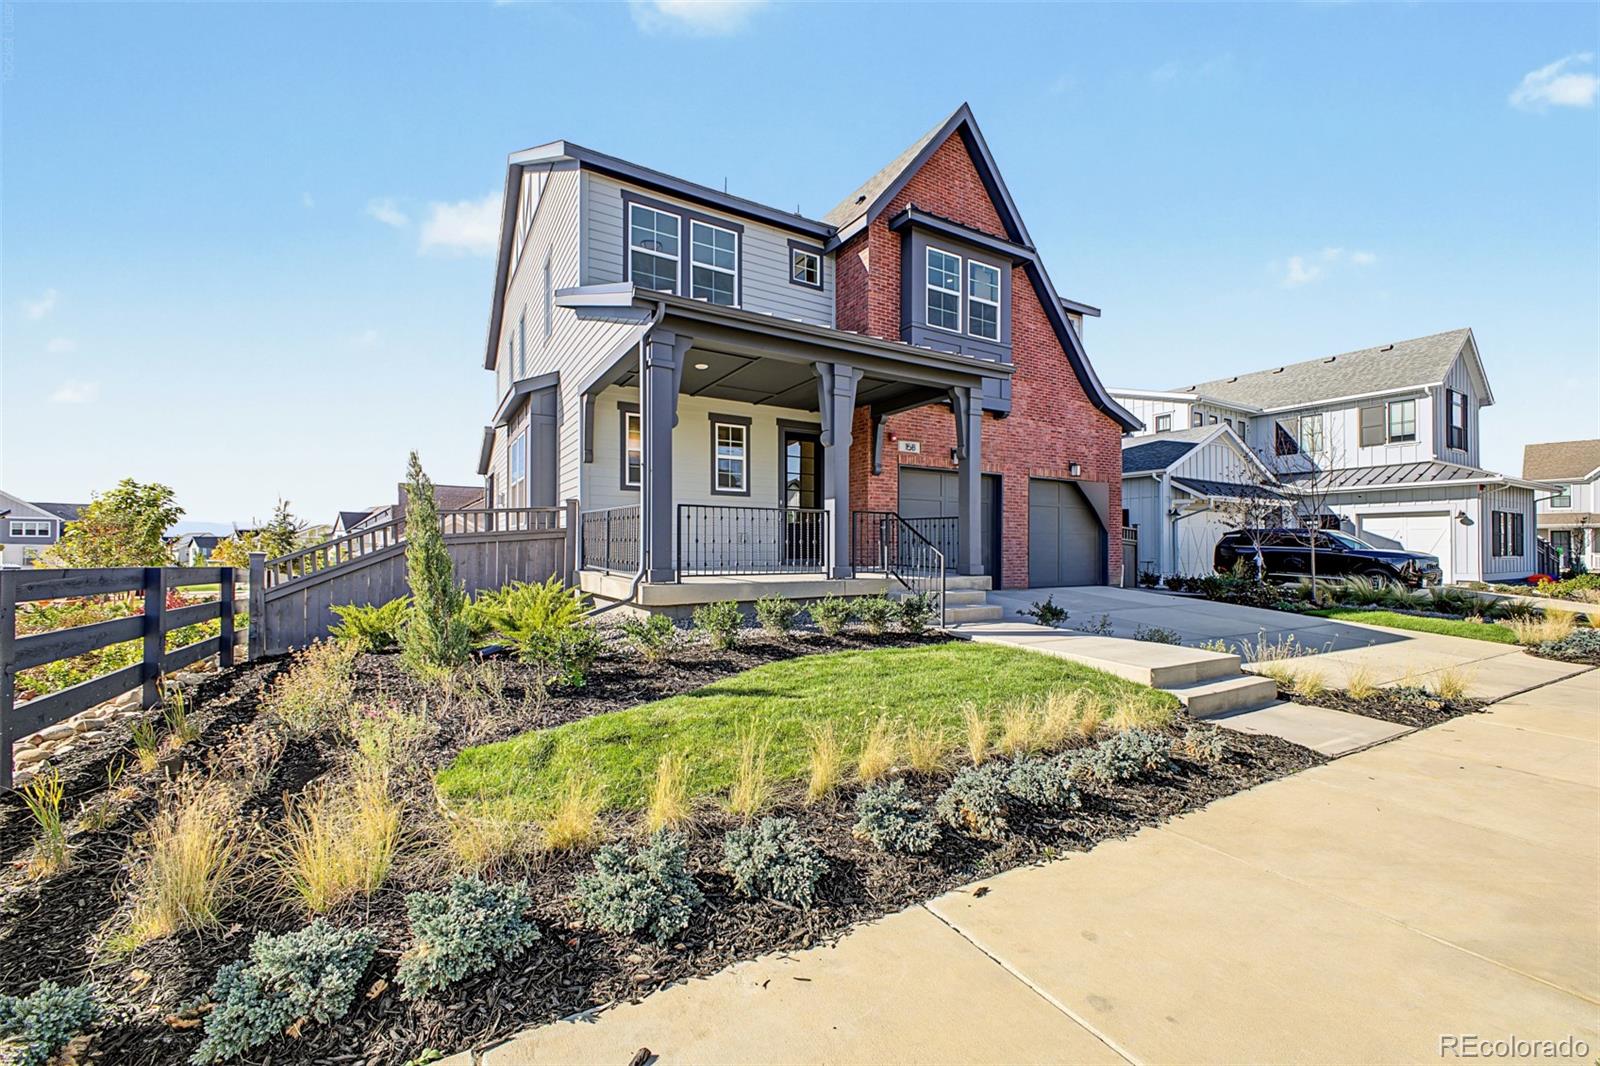
Modern two-story house with red brick gable, covered porch, landscaped front yard, and driveway.
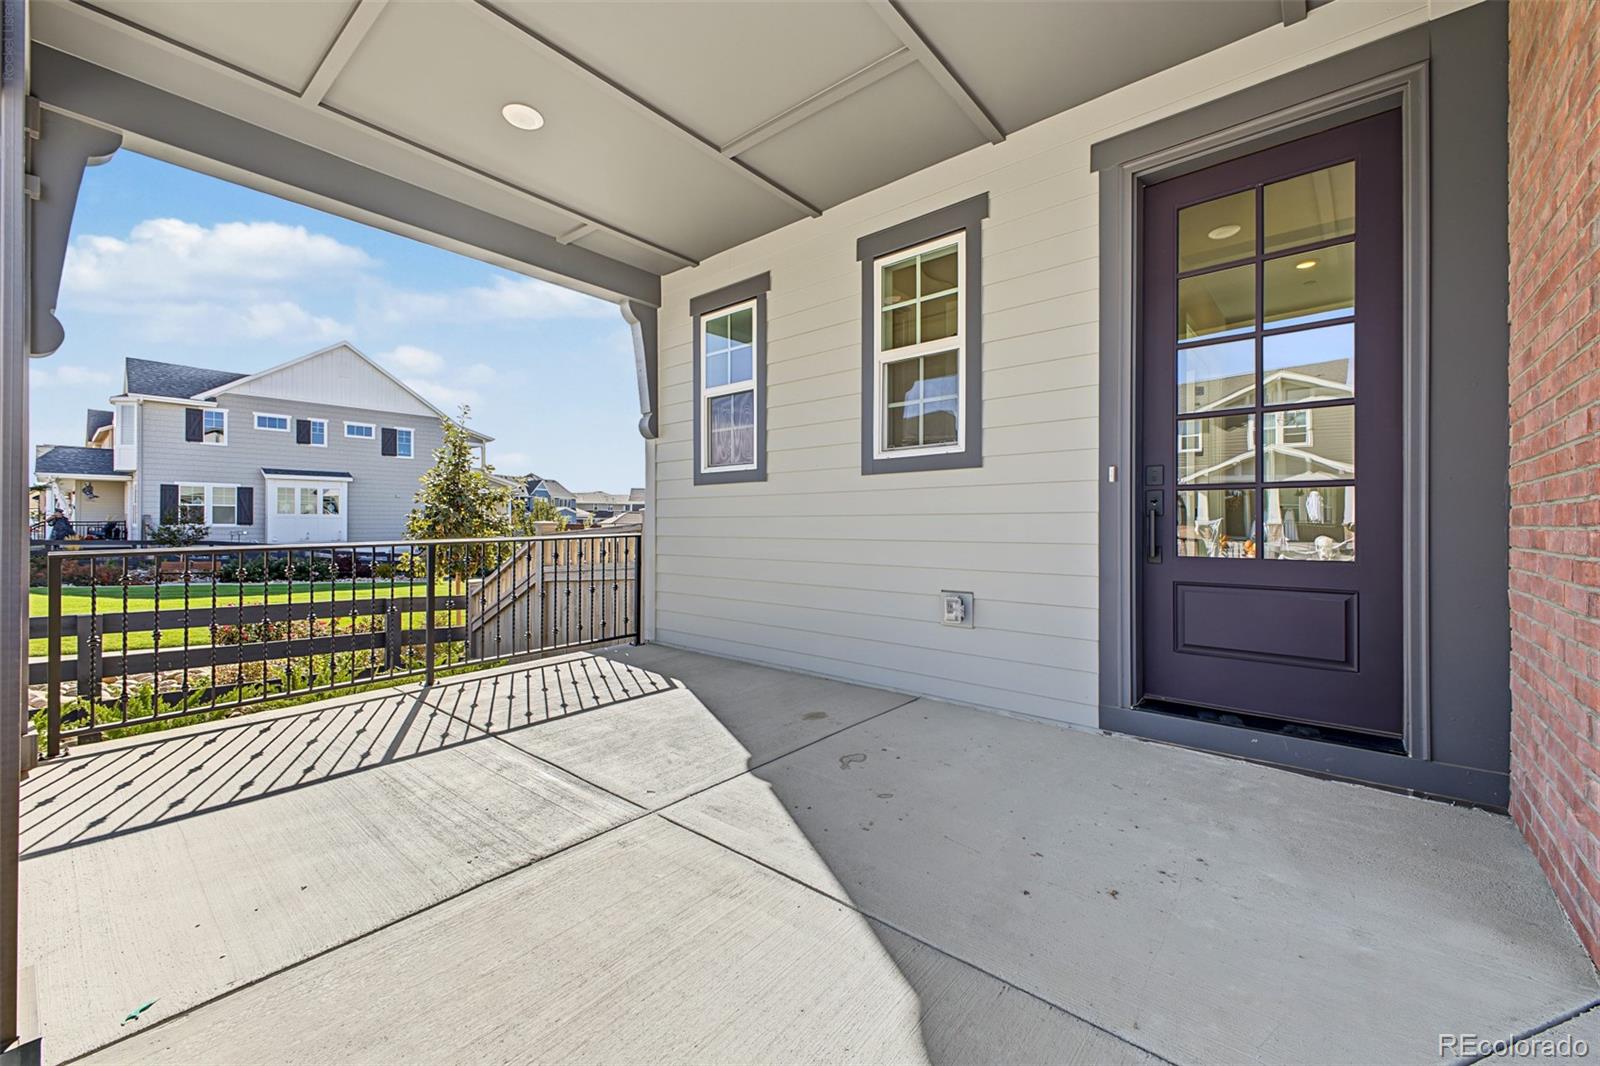
Covered front porch with a dark-framed glass door and black railing.
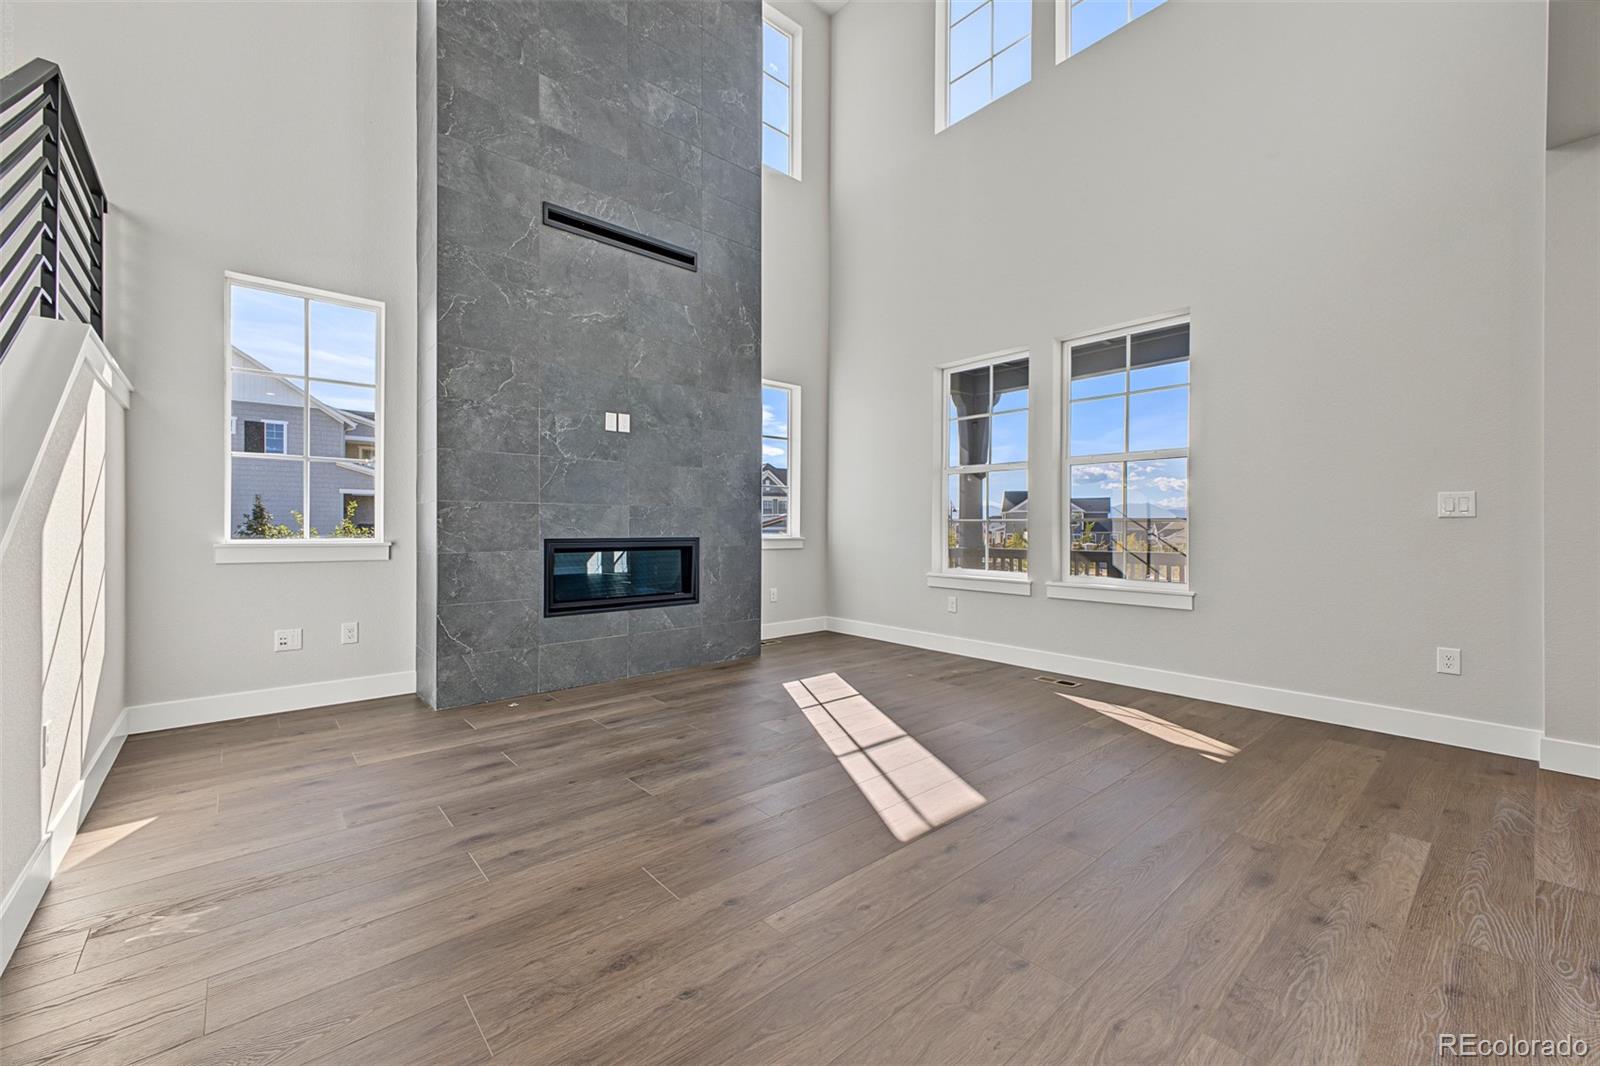
Bright, empty living room with a dramatic stone fireplace, tall windows, and wood-look flooring.
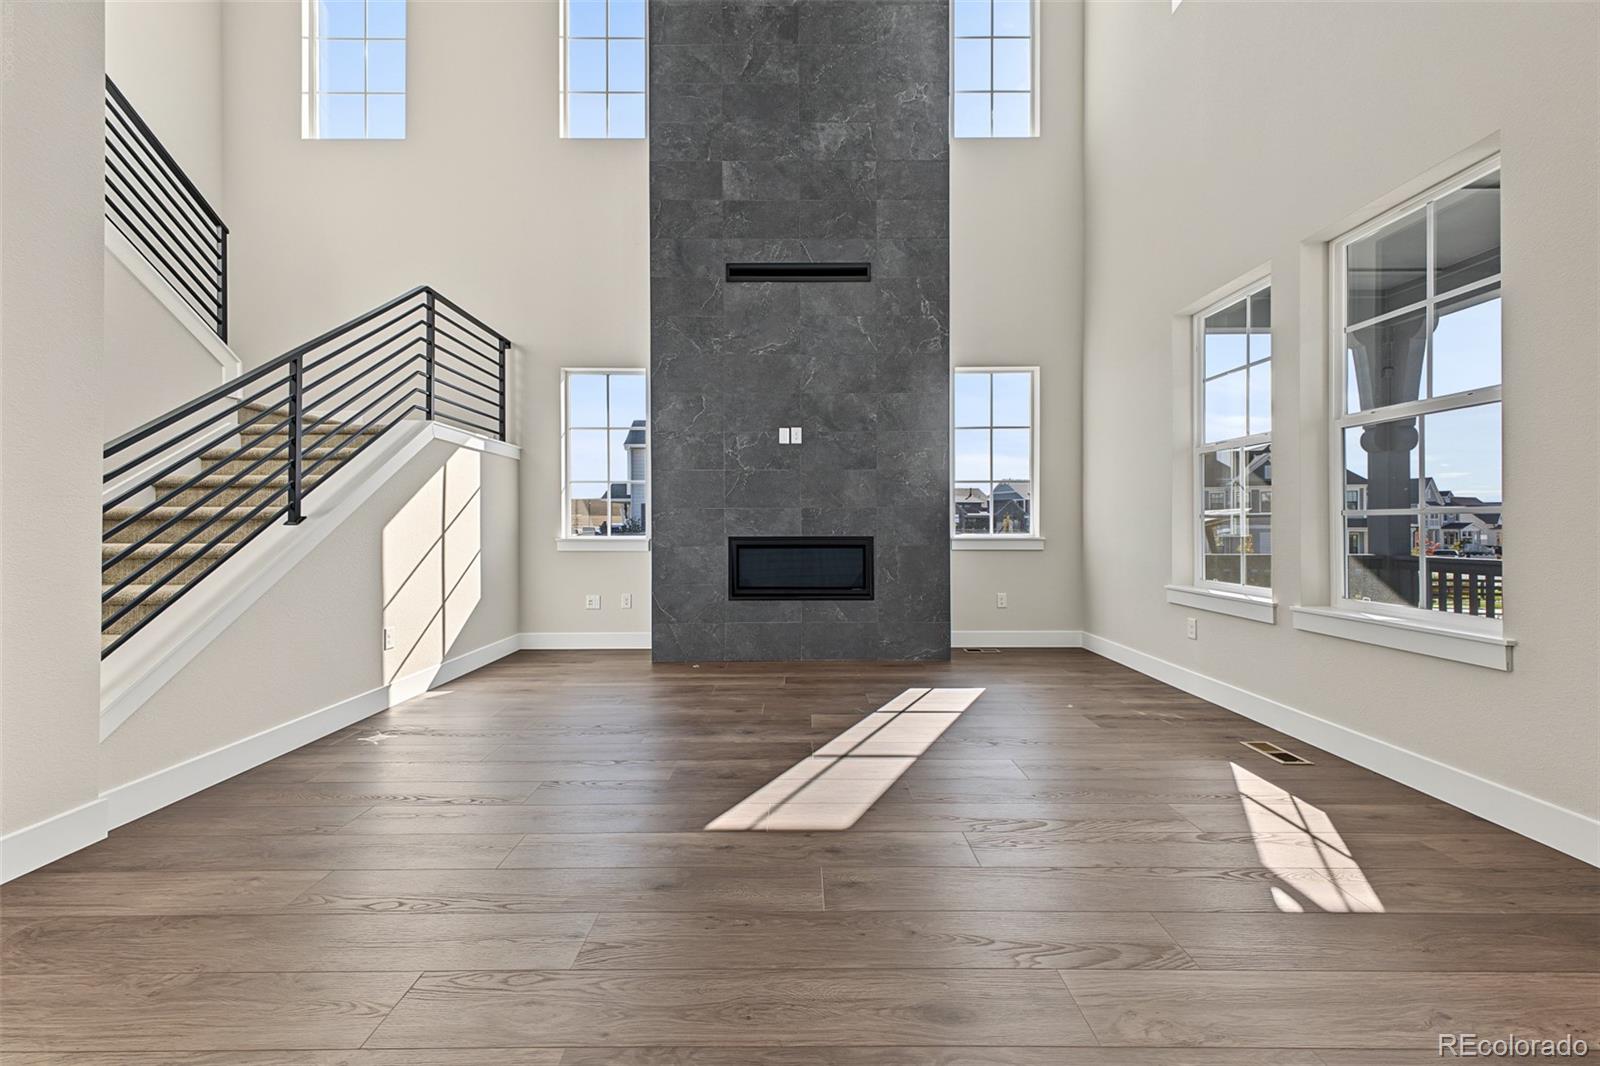
Two-story living room with a floor-to-ceiling dark stone fireplace, staircase, and wide-plank floors.
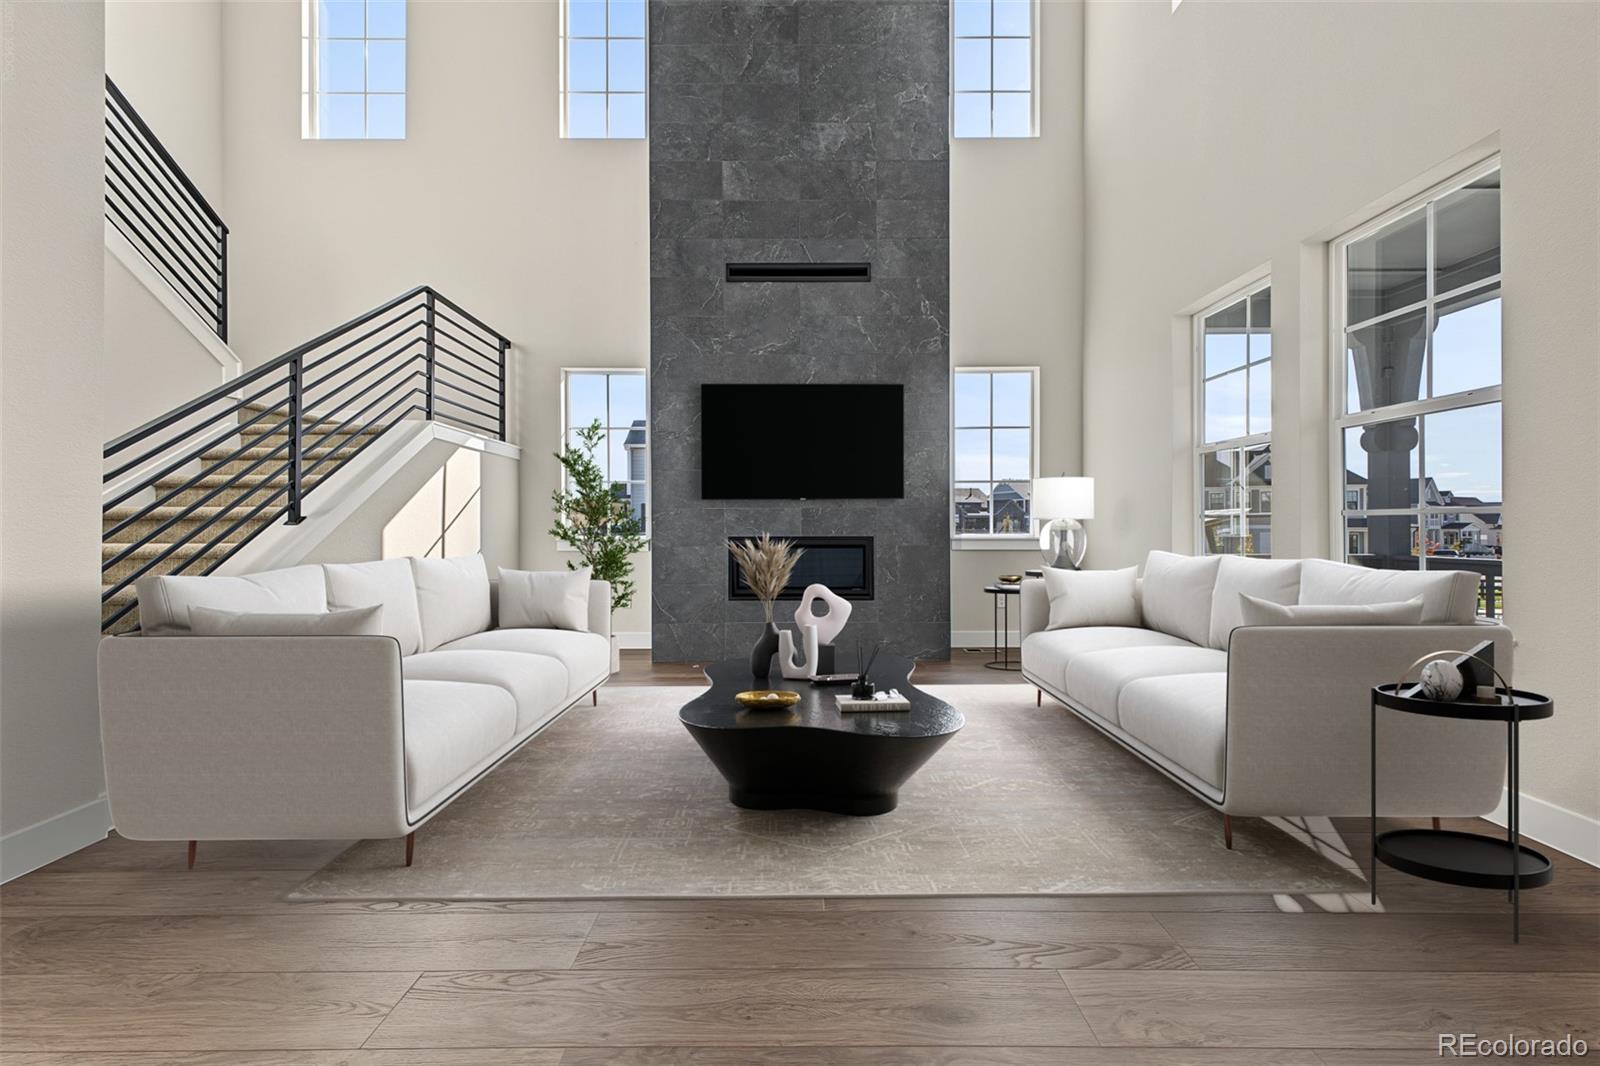
Living room with a tall stone fireplace, double-height windows, and two white sofas.
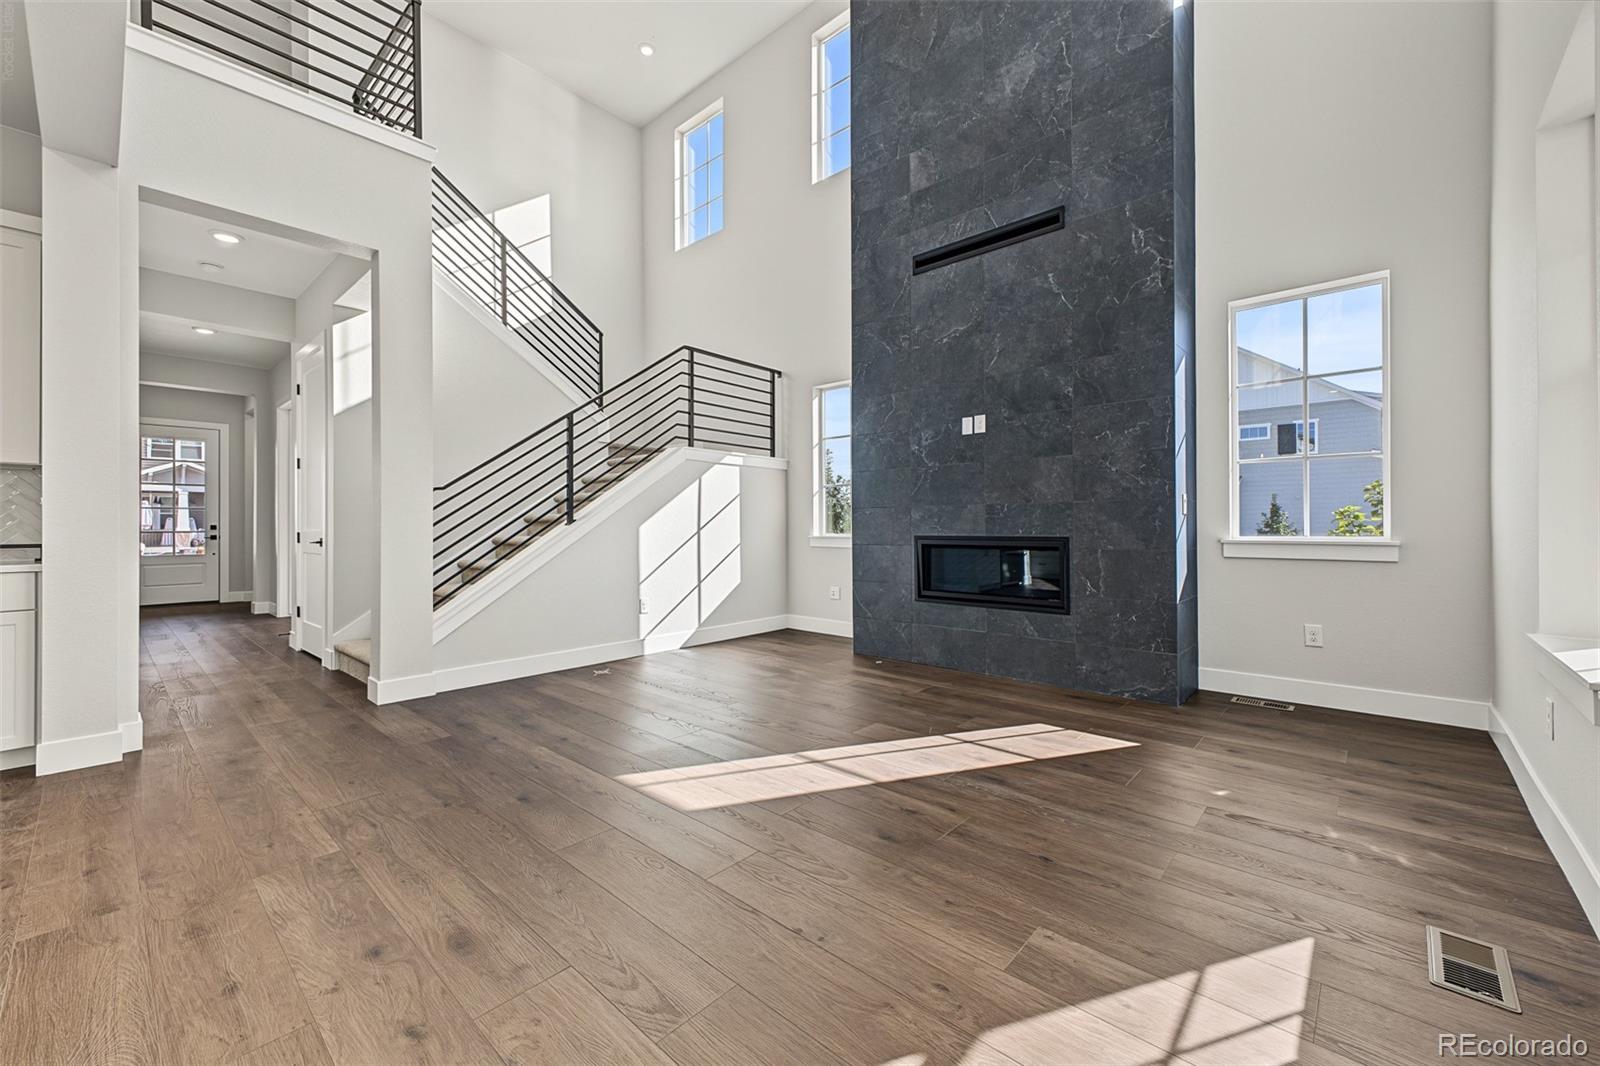
Two-story living room with a dark stone fireplace, open staircase, and wood-look flooring.
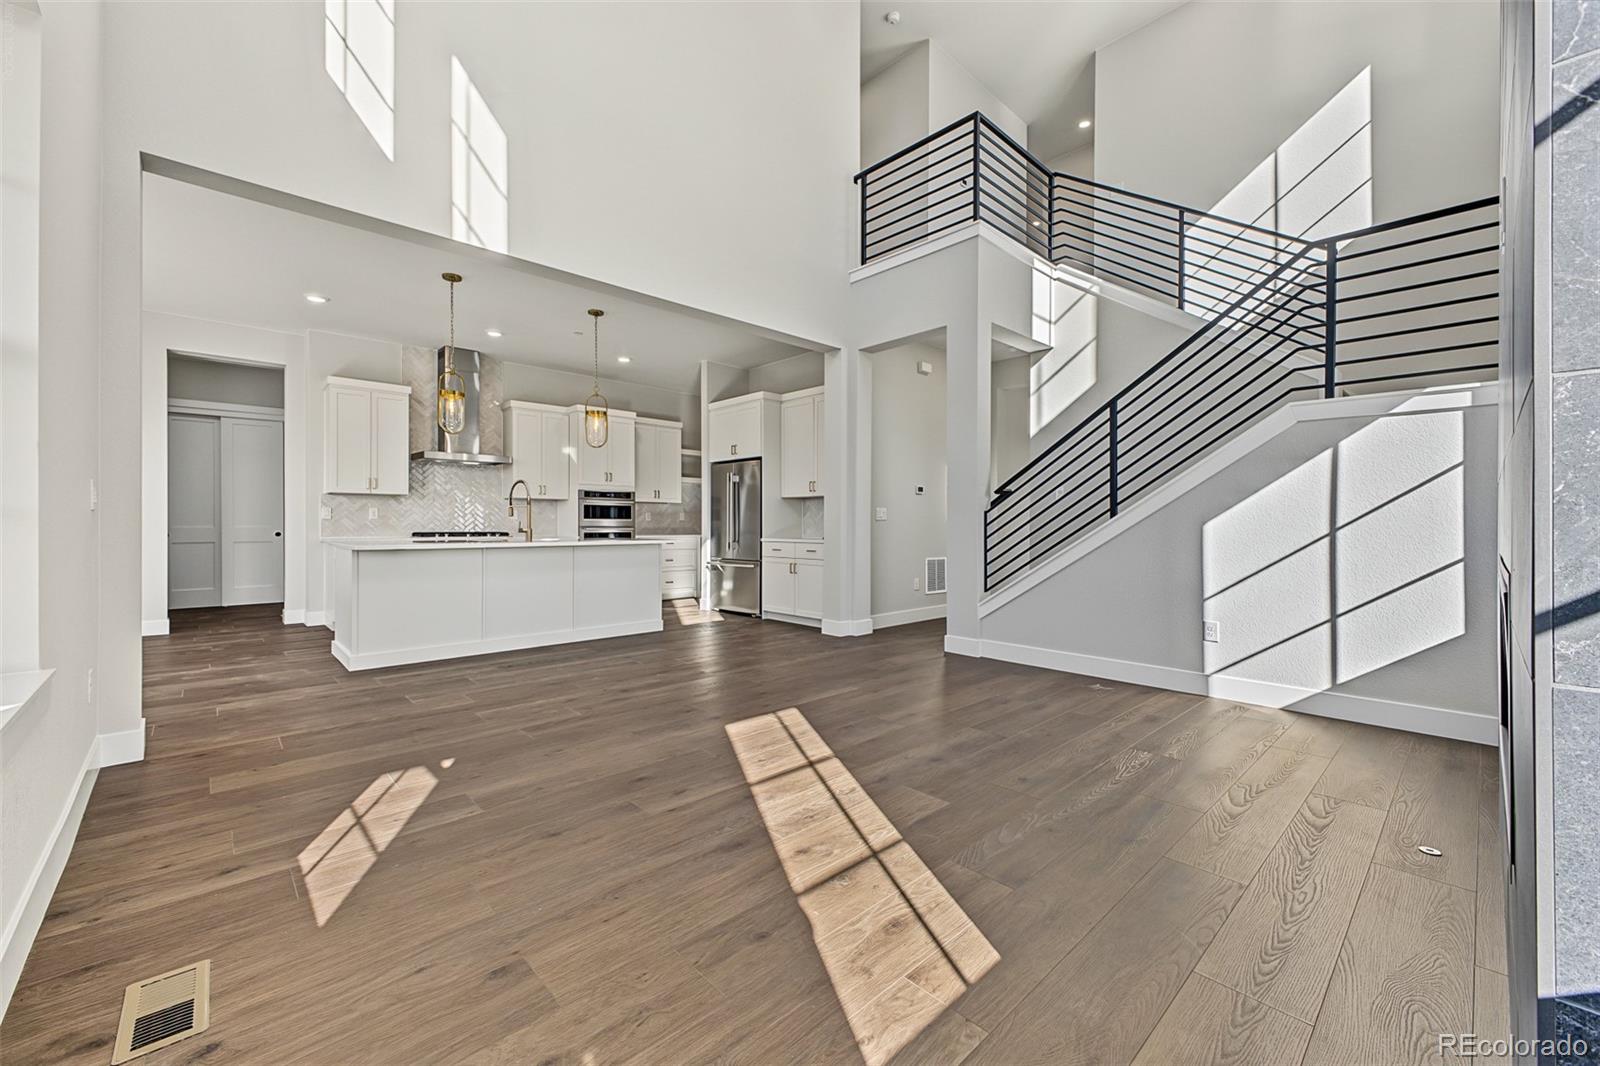
Open living area with a white kitchen, wood floors, and a black-railed staircase.
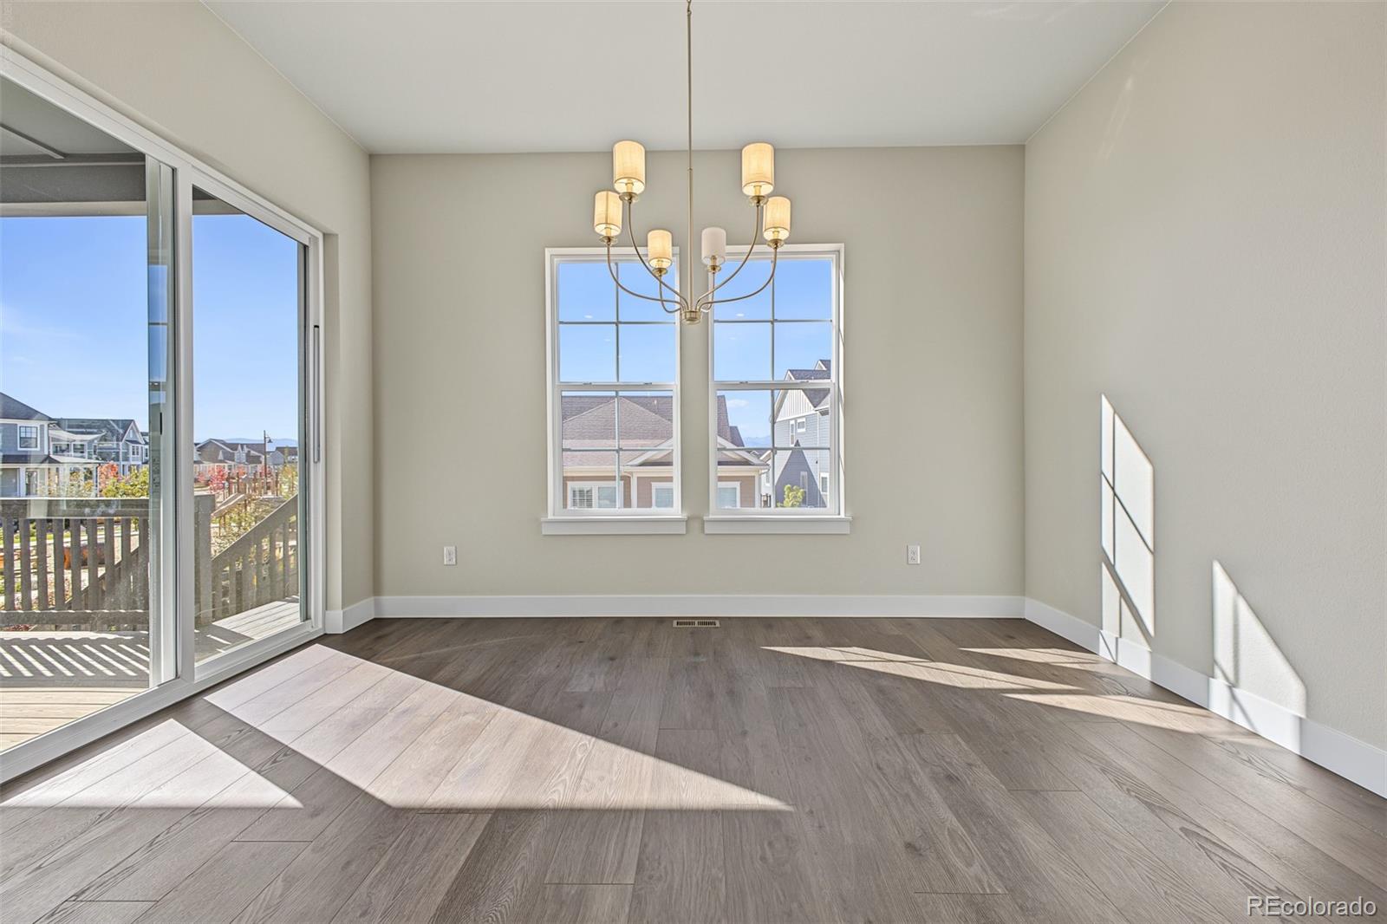
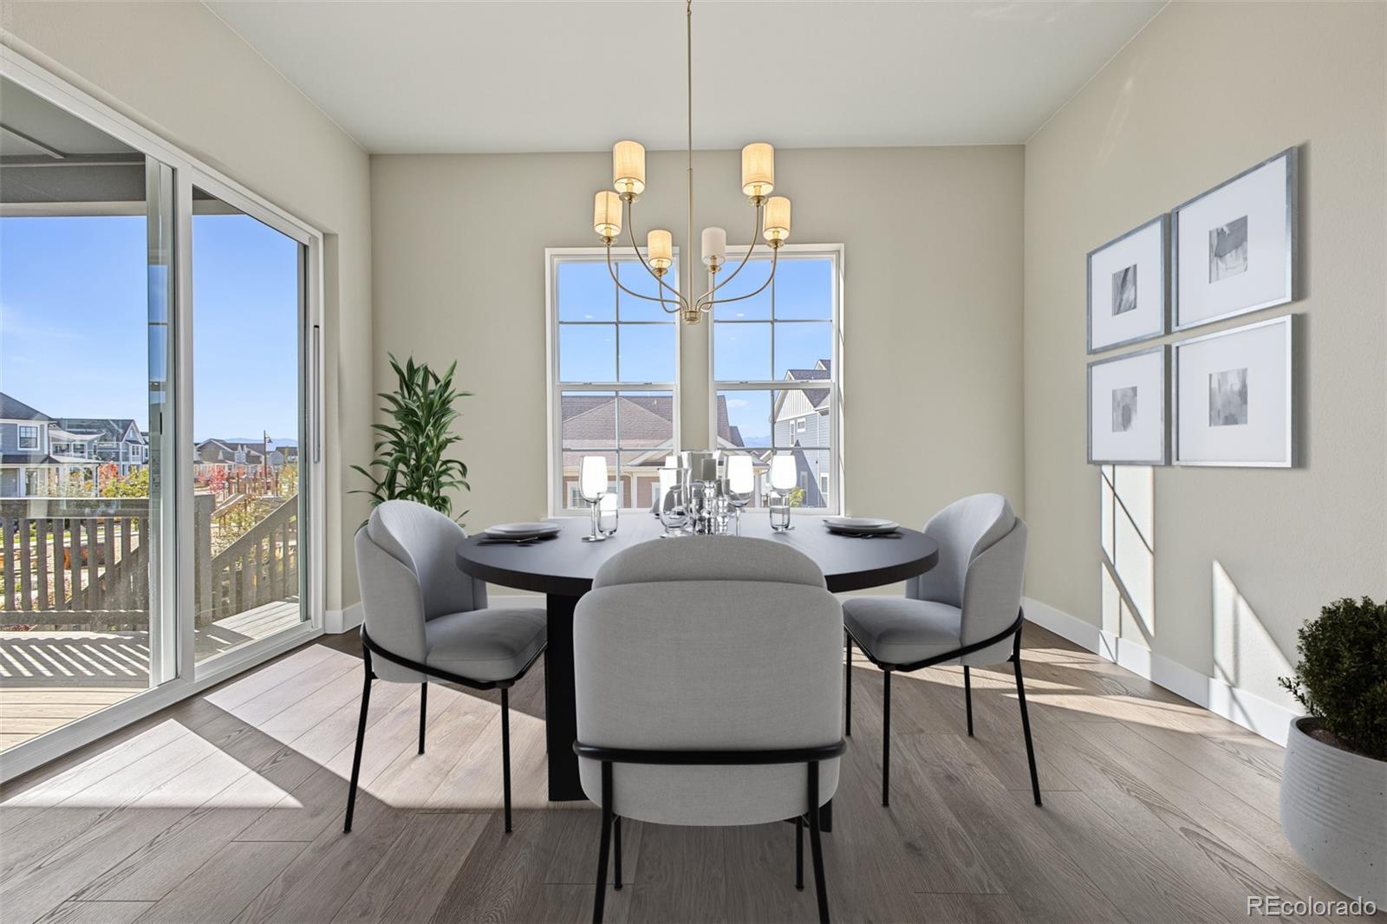
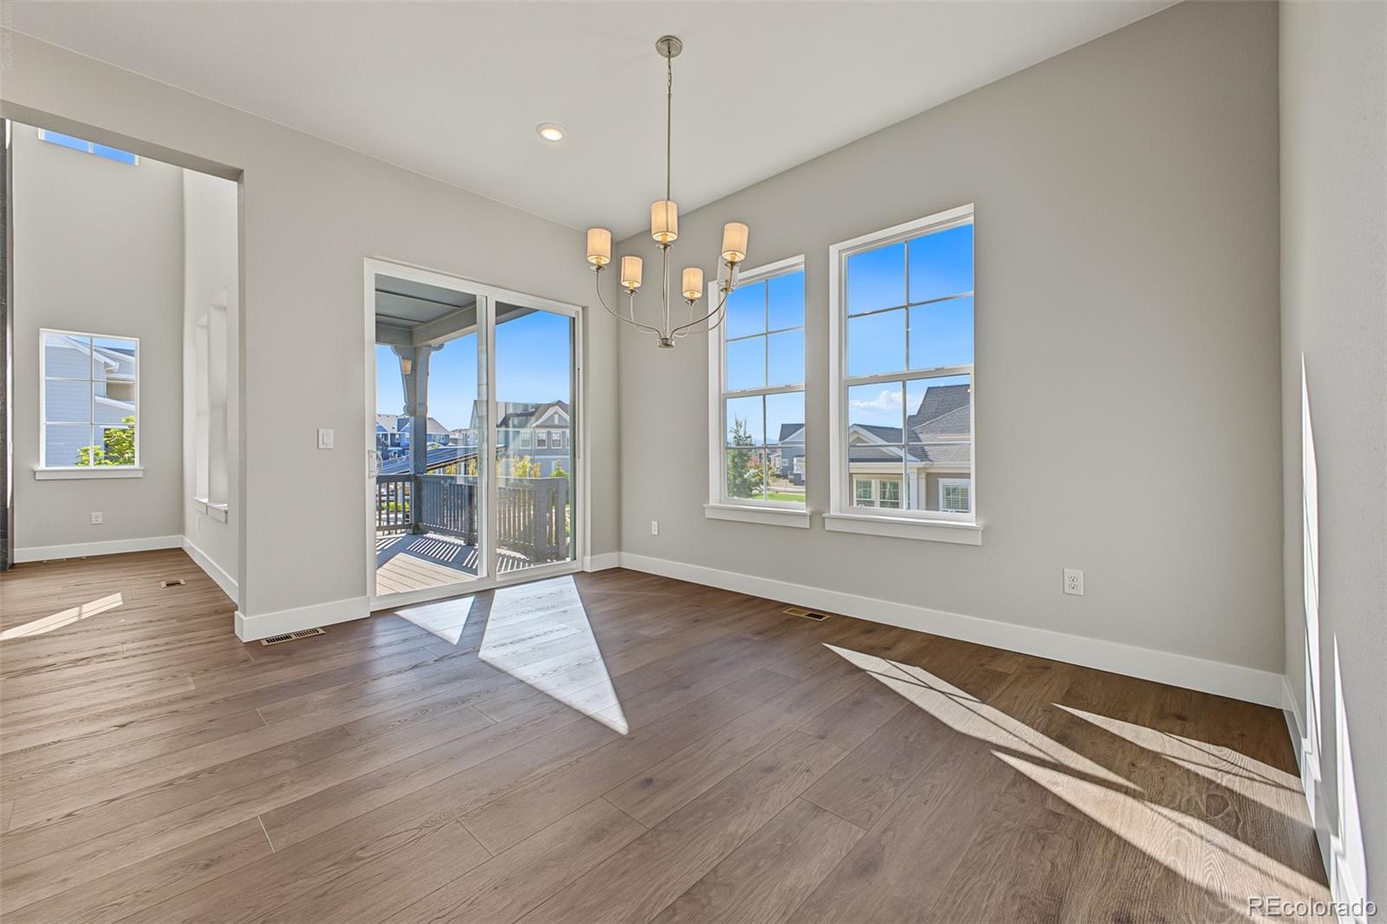
Bright dining room with a chandelier, sliding glass doors, and large windows.
158 State Street
Dining area with a chandelier, hardwood floors, and sliding doors to a deck.
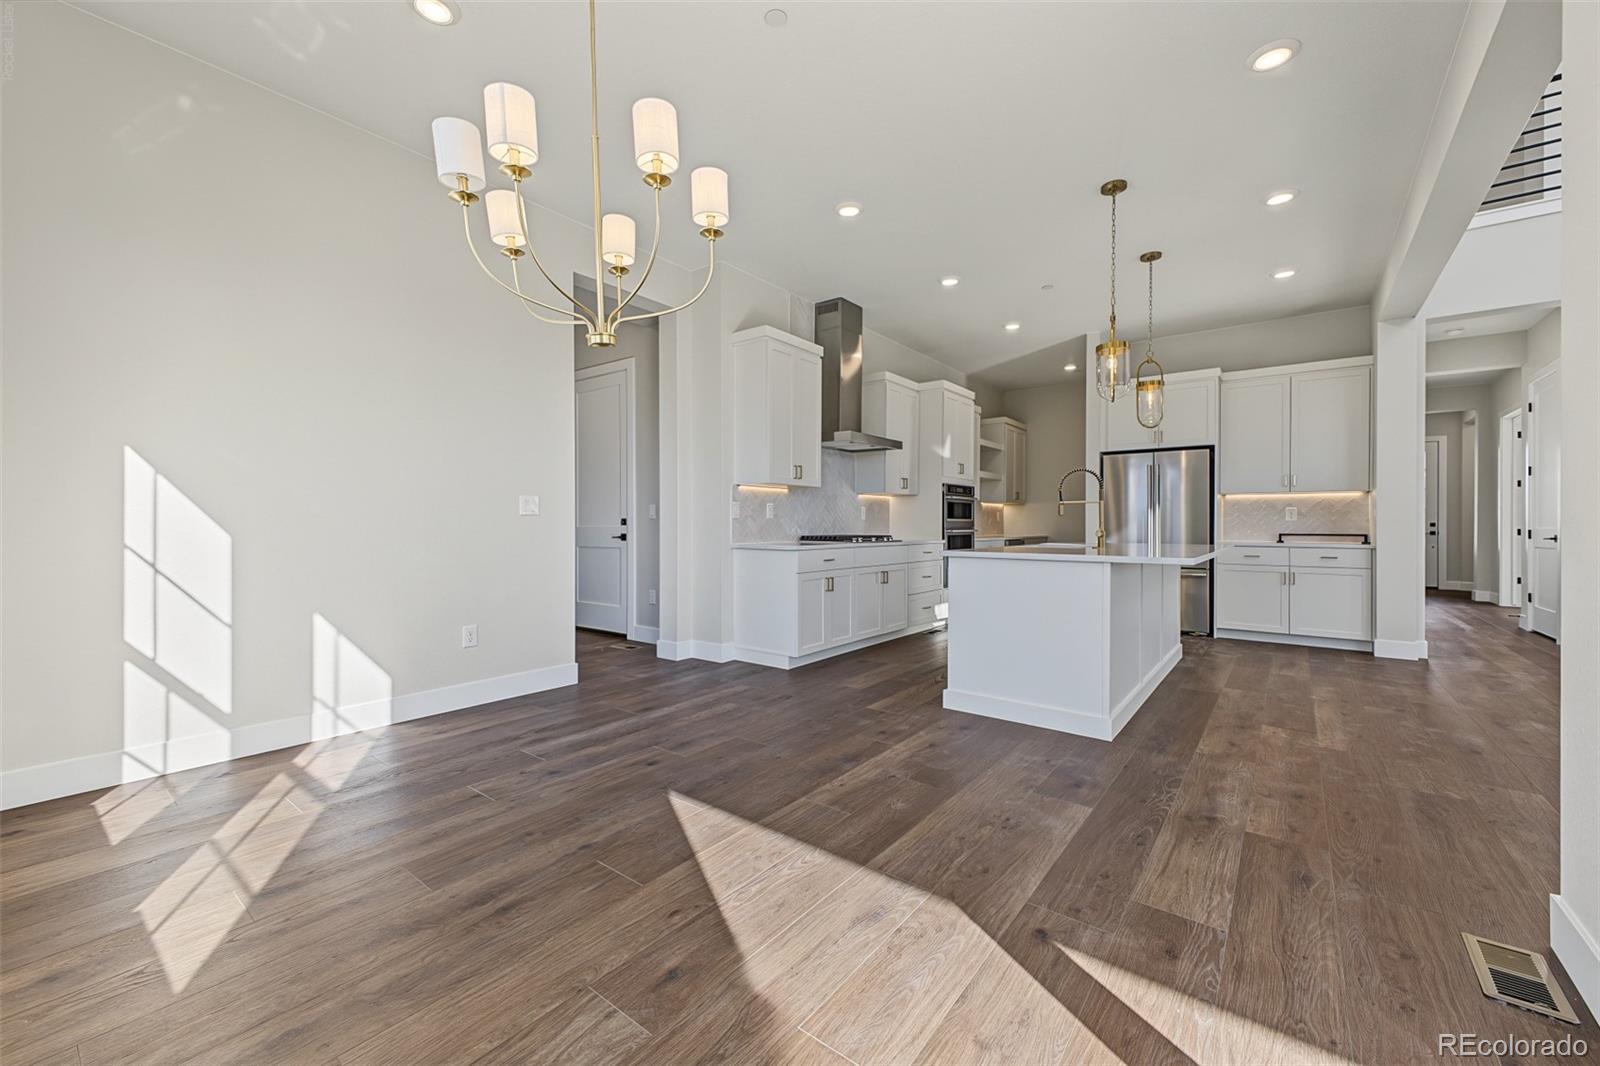
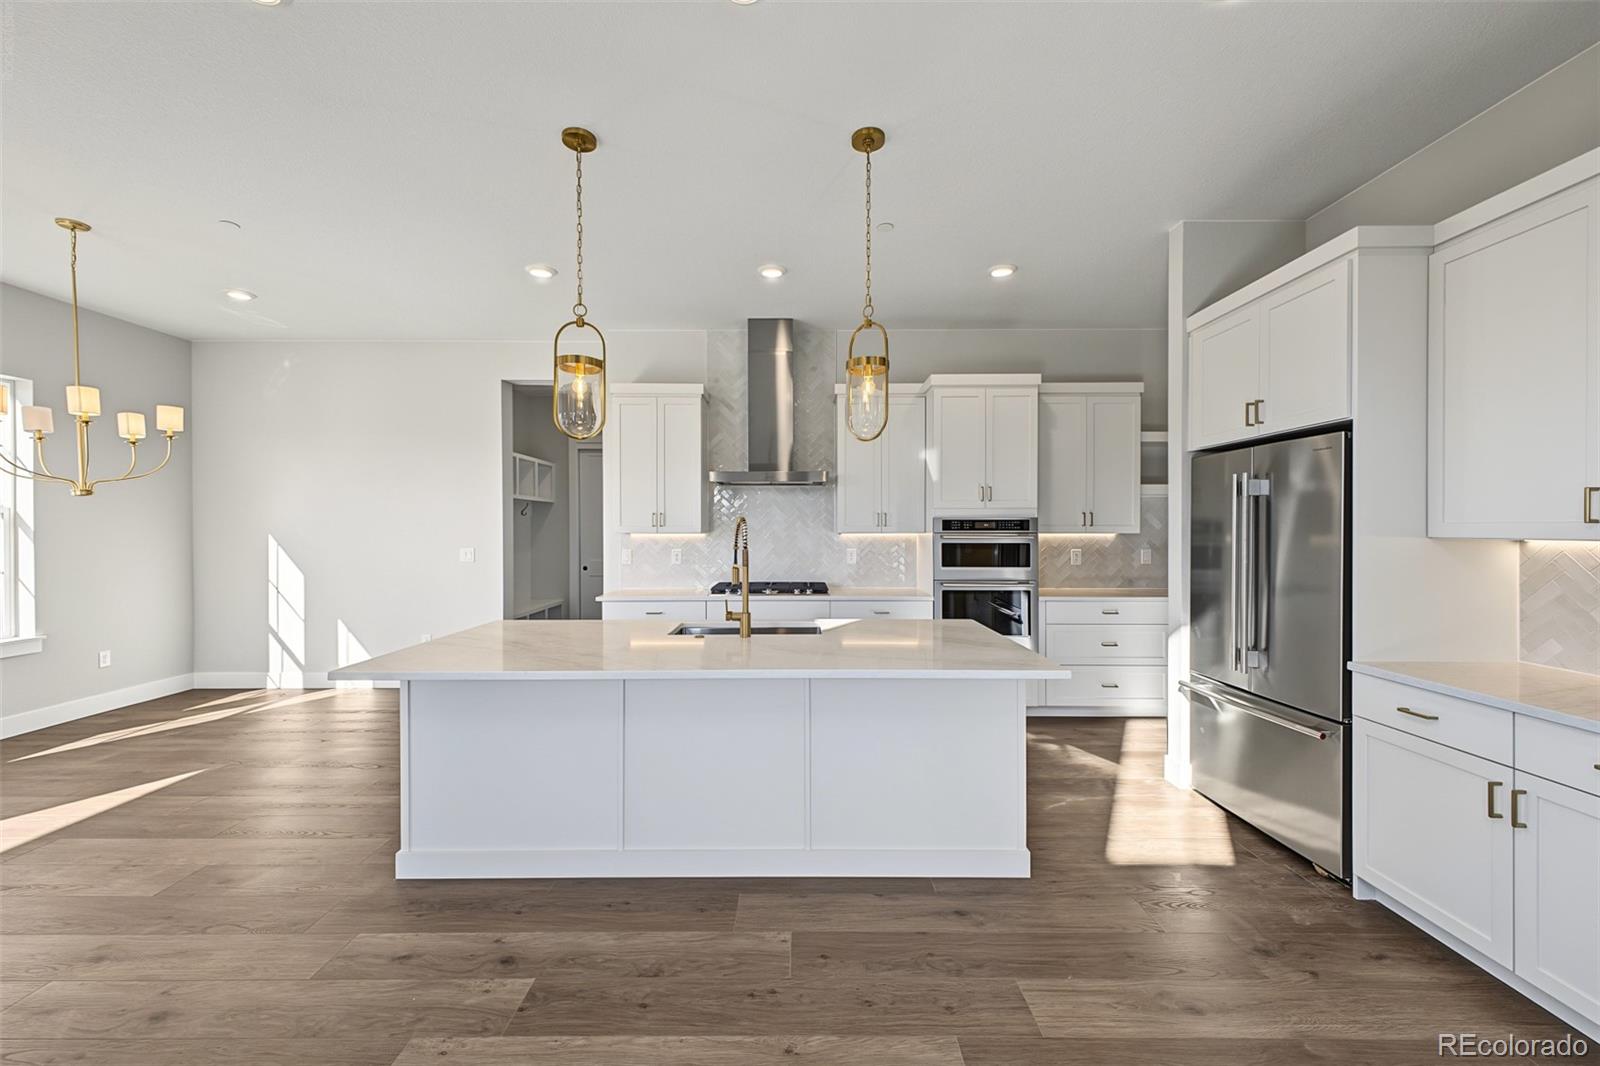
Open kitchen with white cabinetry, a large island, stainless steel appliances, and wood-look flooring.
Bright kitchen with a large island, white cabinets, stainless steel appliances, and wood-look flooring.
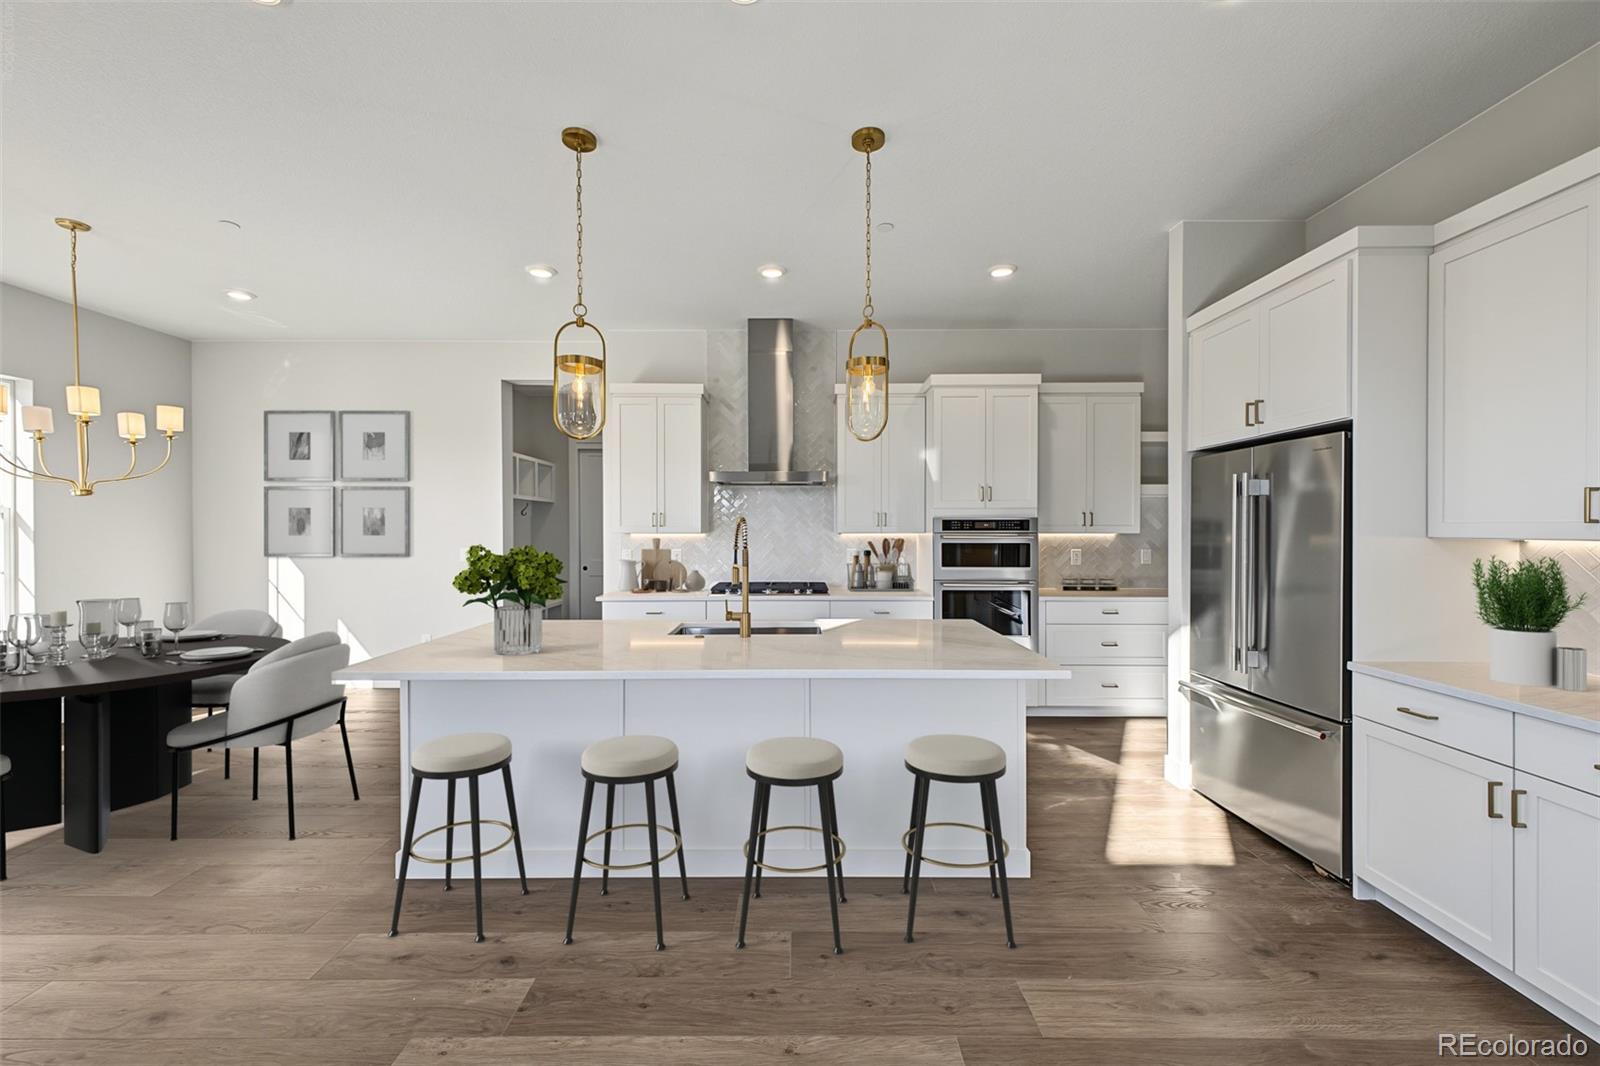
Bright kitchen with a large island, four stools, white cabinetry, and stainless steel appliances.
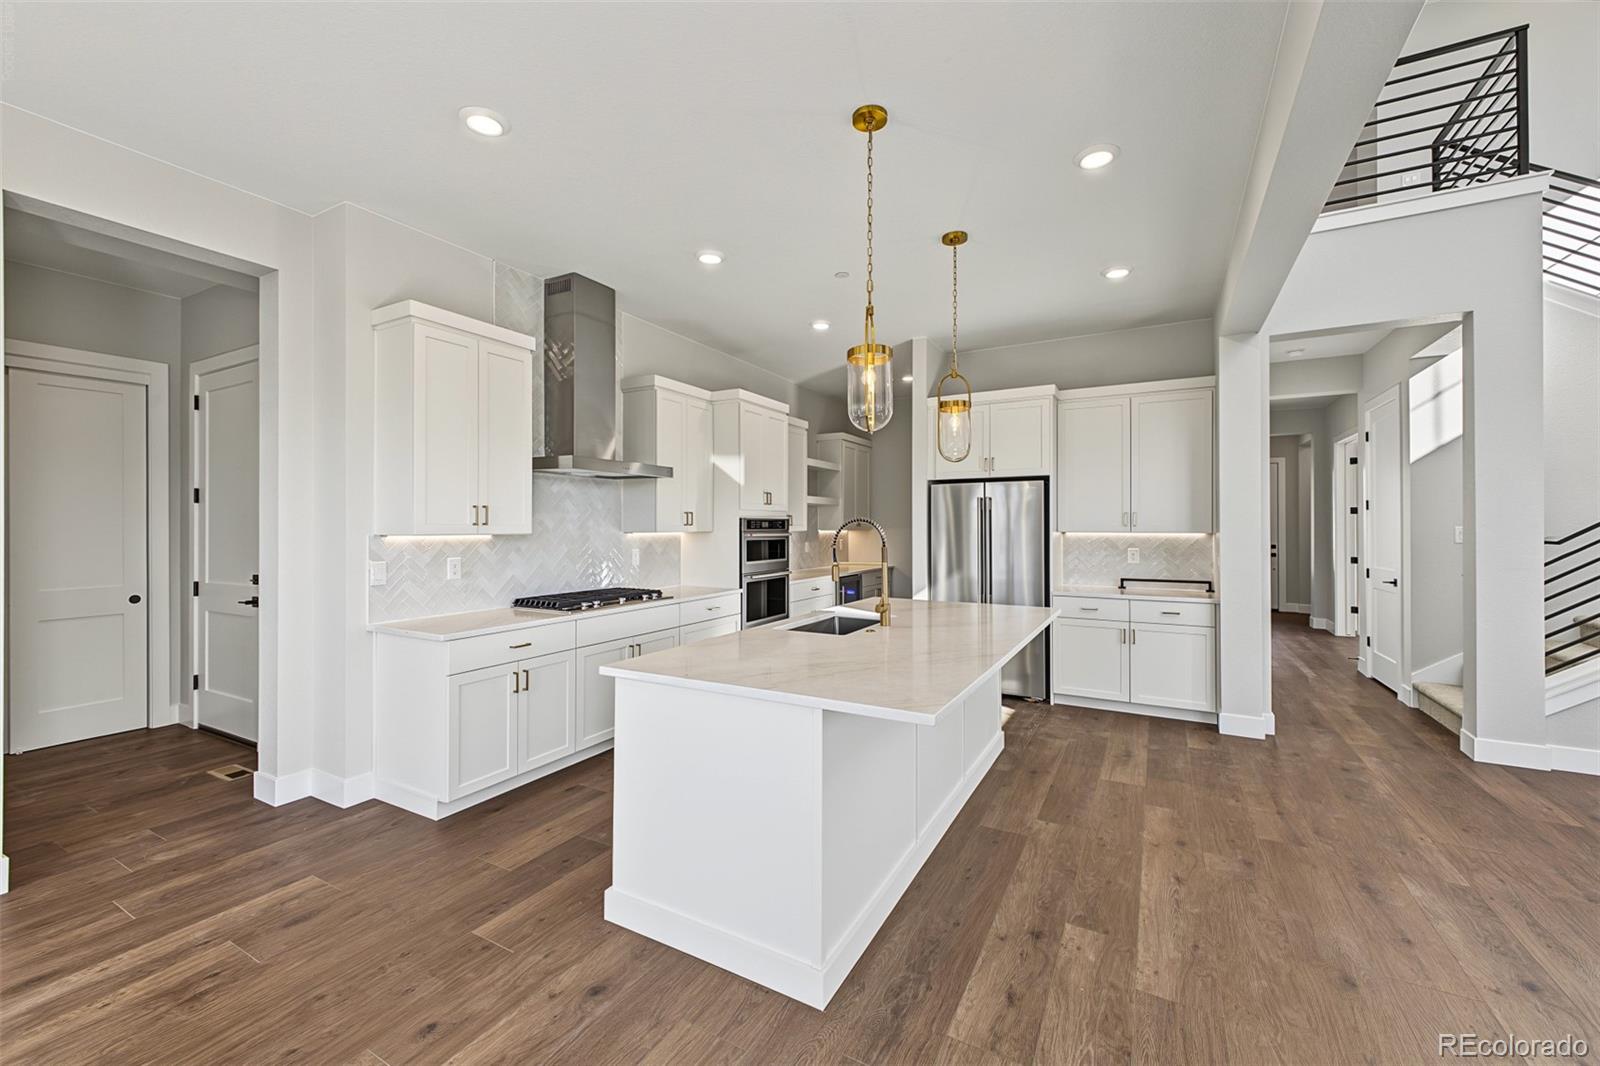
Bright kitchen with white cabinets, a large island, stainless steel appliances, and wood floors.
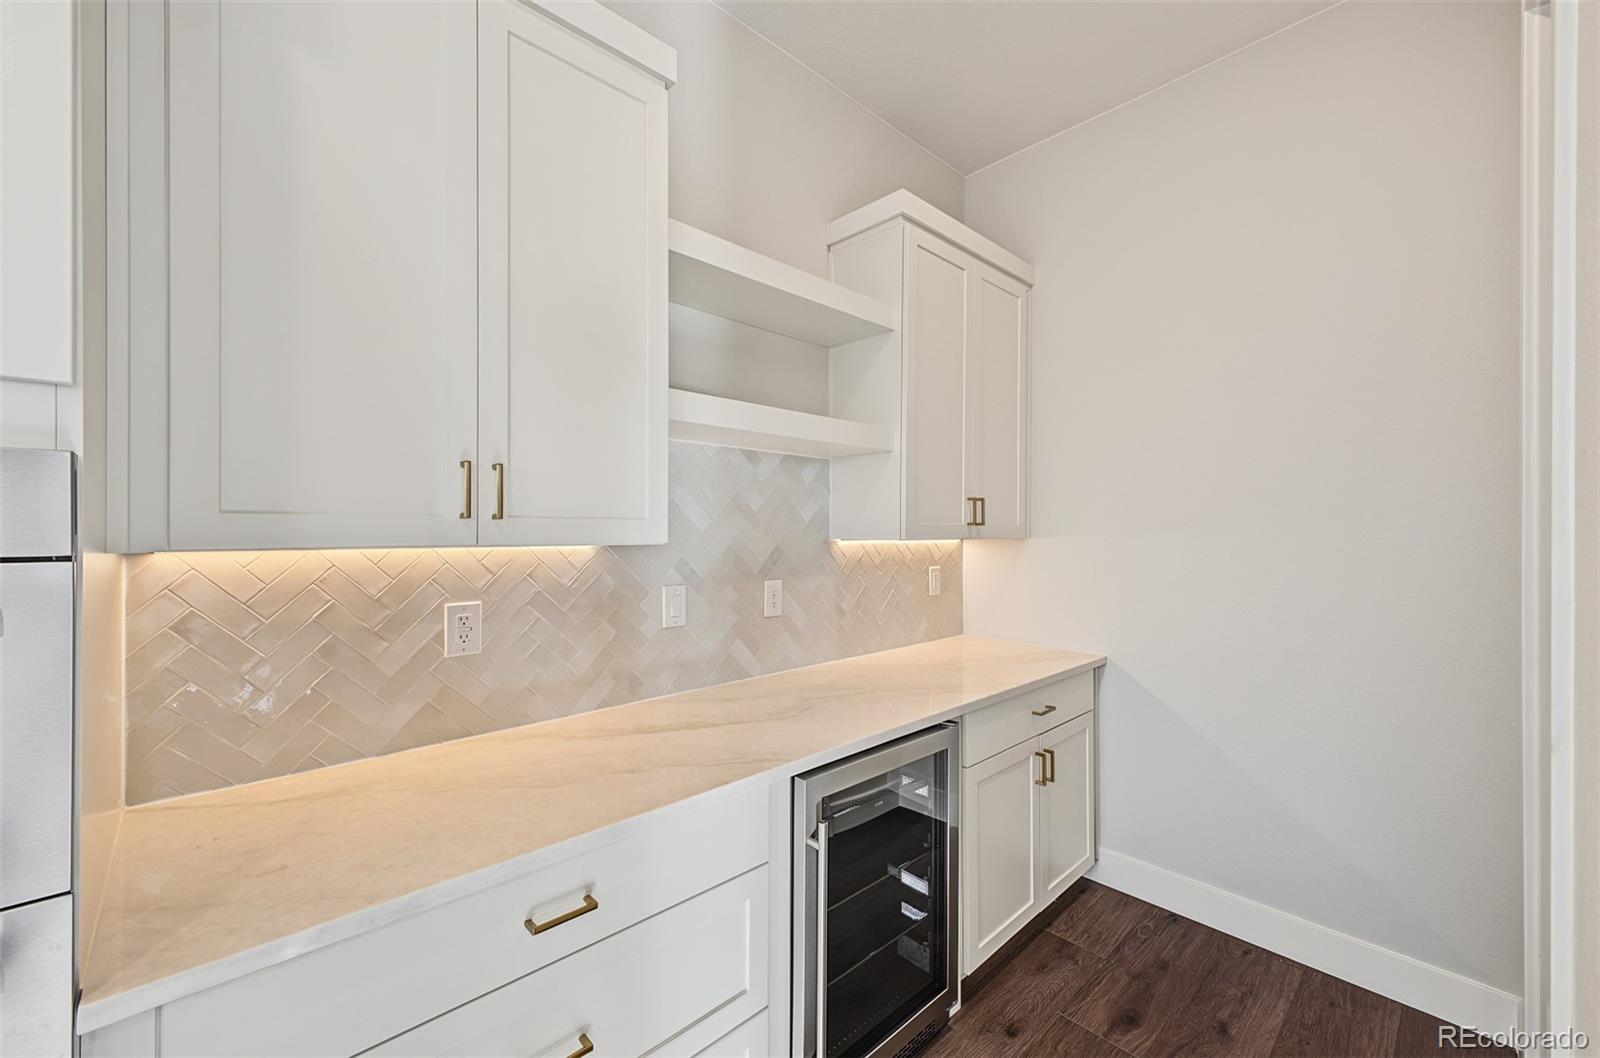
Kitchen beverage station with white cabinetry, herringbone tile backsplash, stone counter, and undercounter wine fridge.
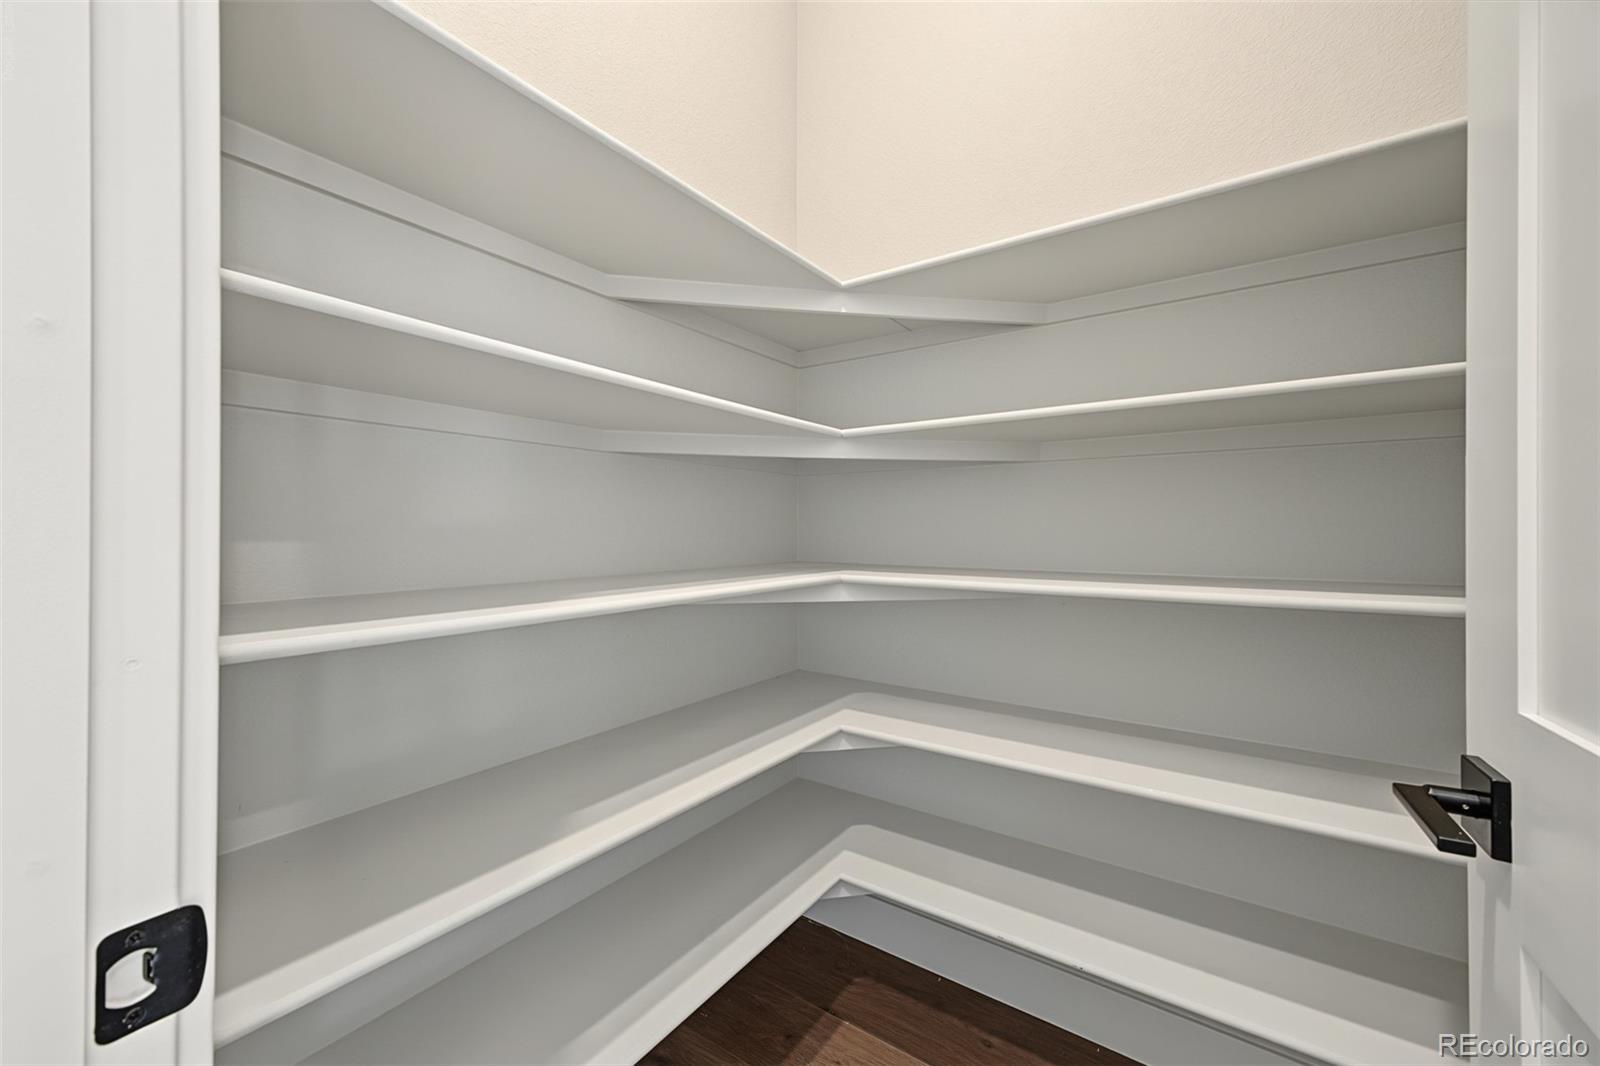
Corner pantry with empty wraparound shelves and dark wood flooring.
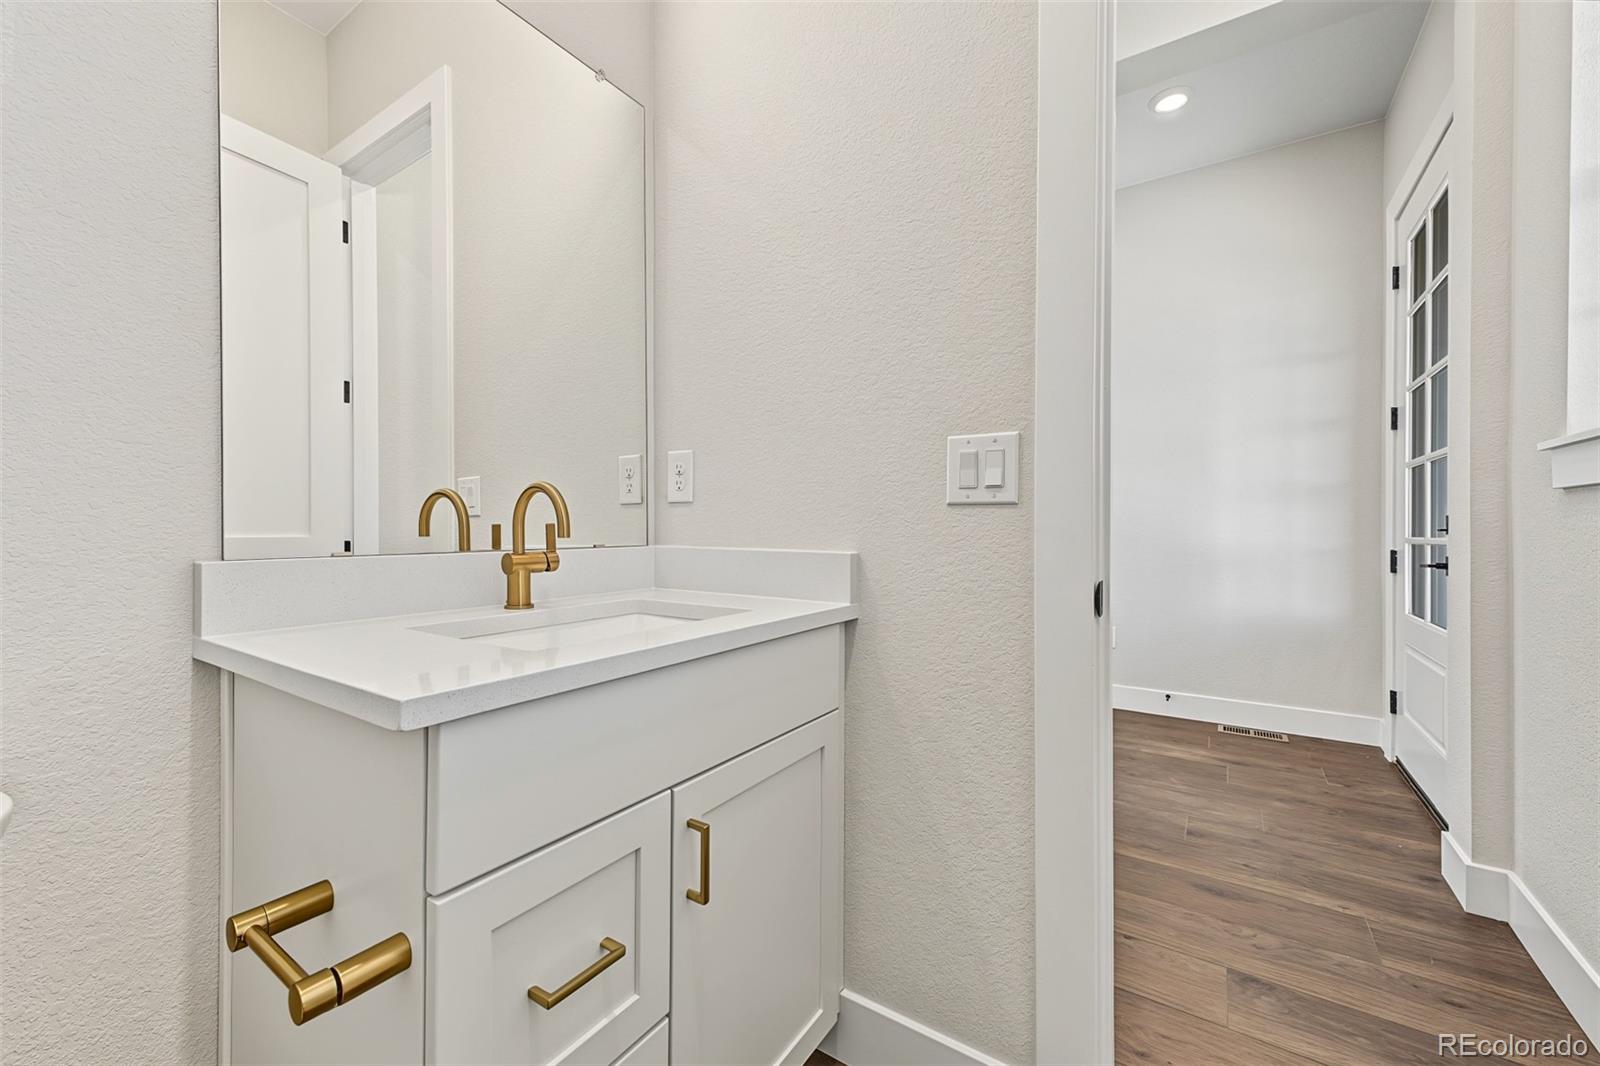
Bathroom vanity with a white countertop, brass fixtures, and a doorway to a wood-floored room.
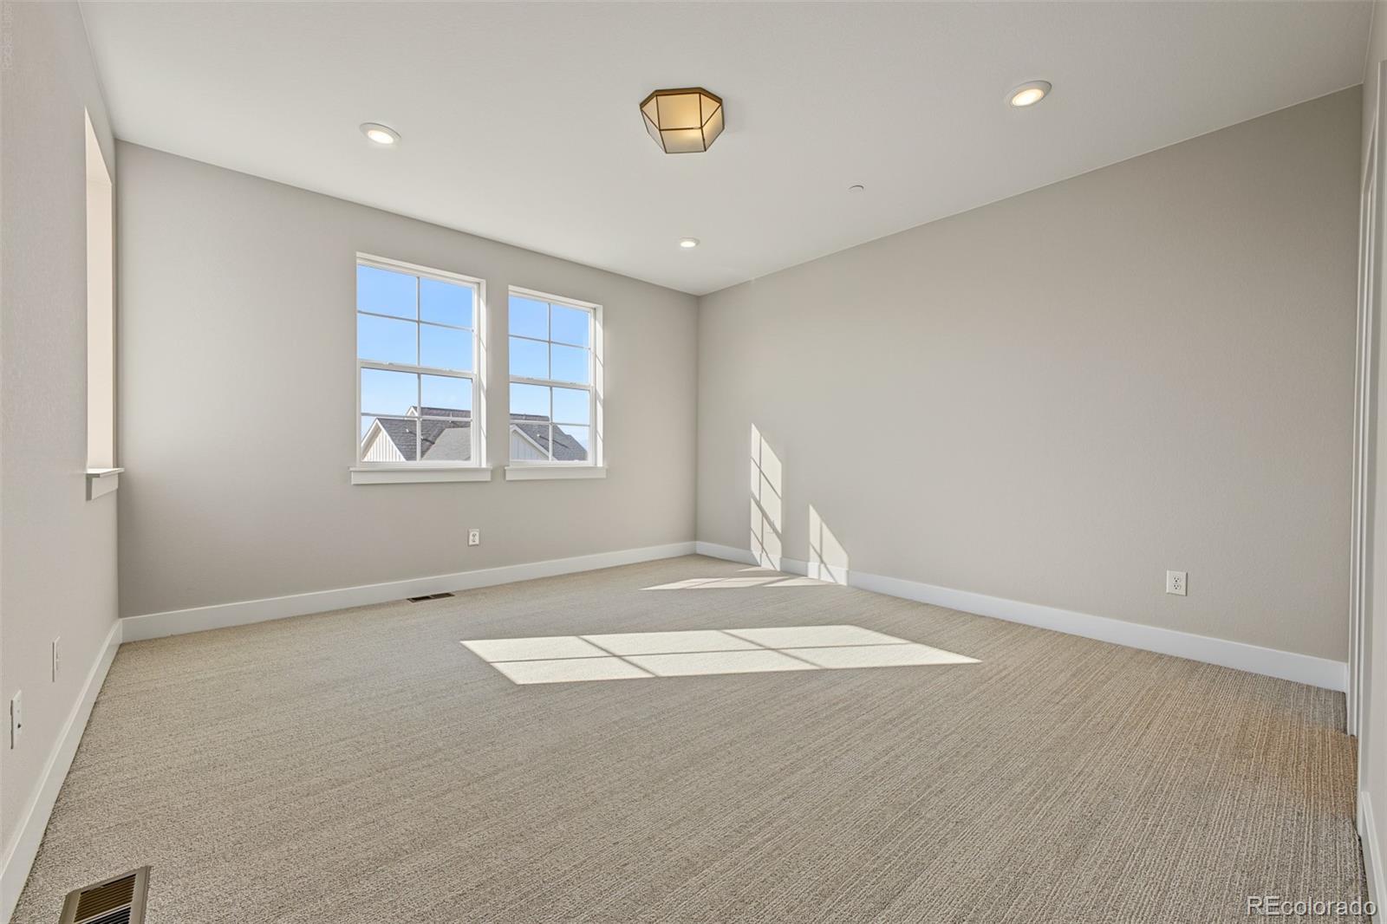
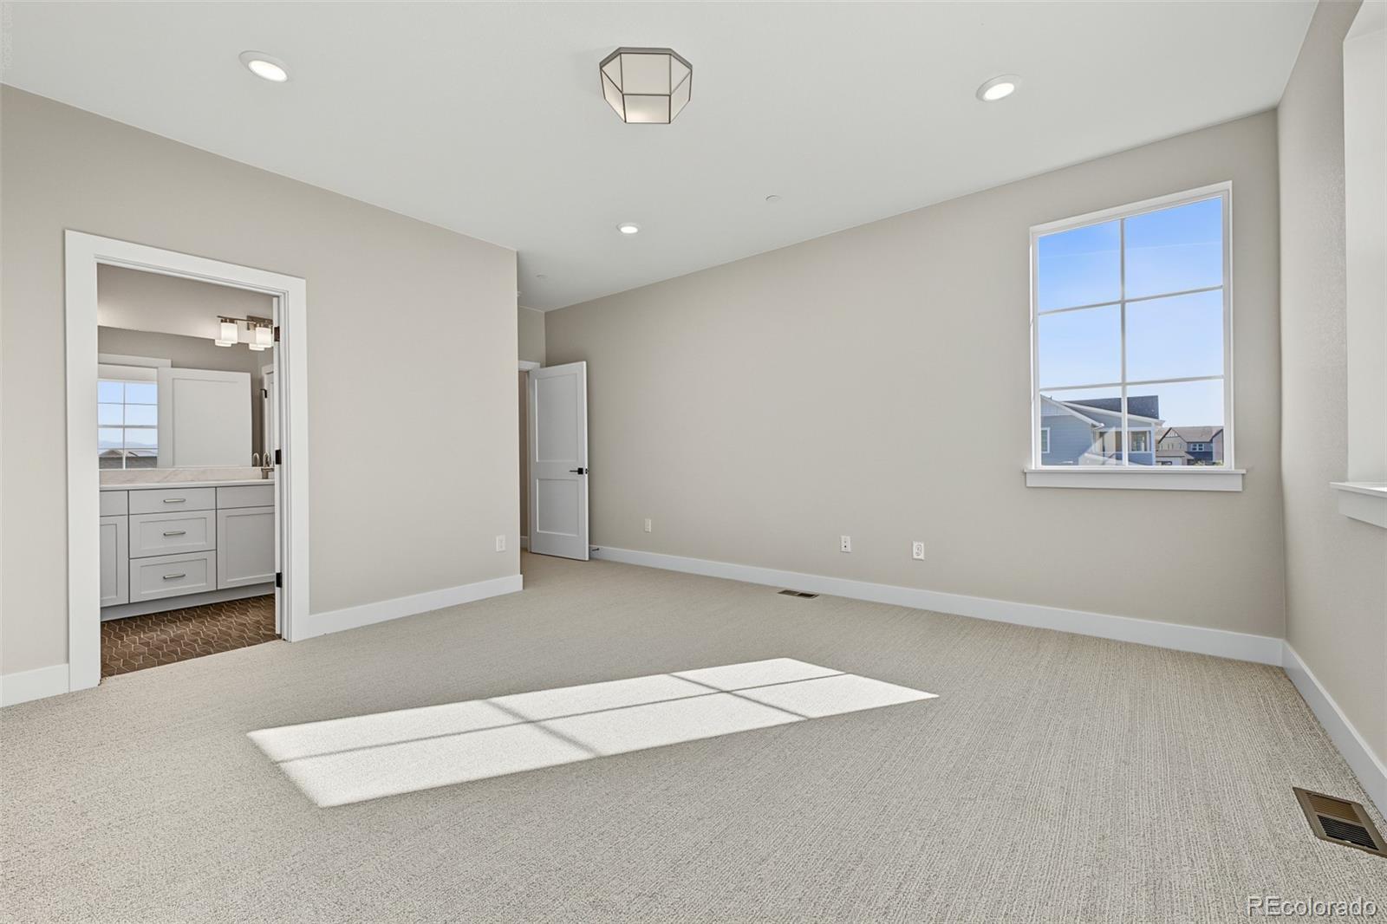
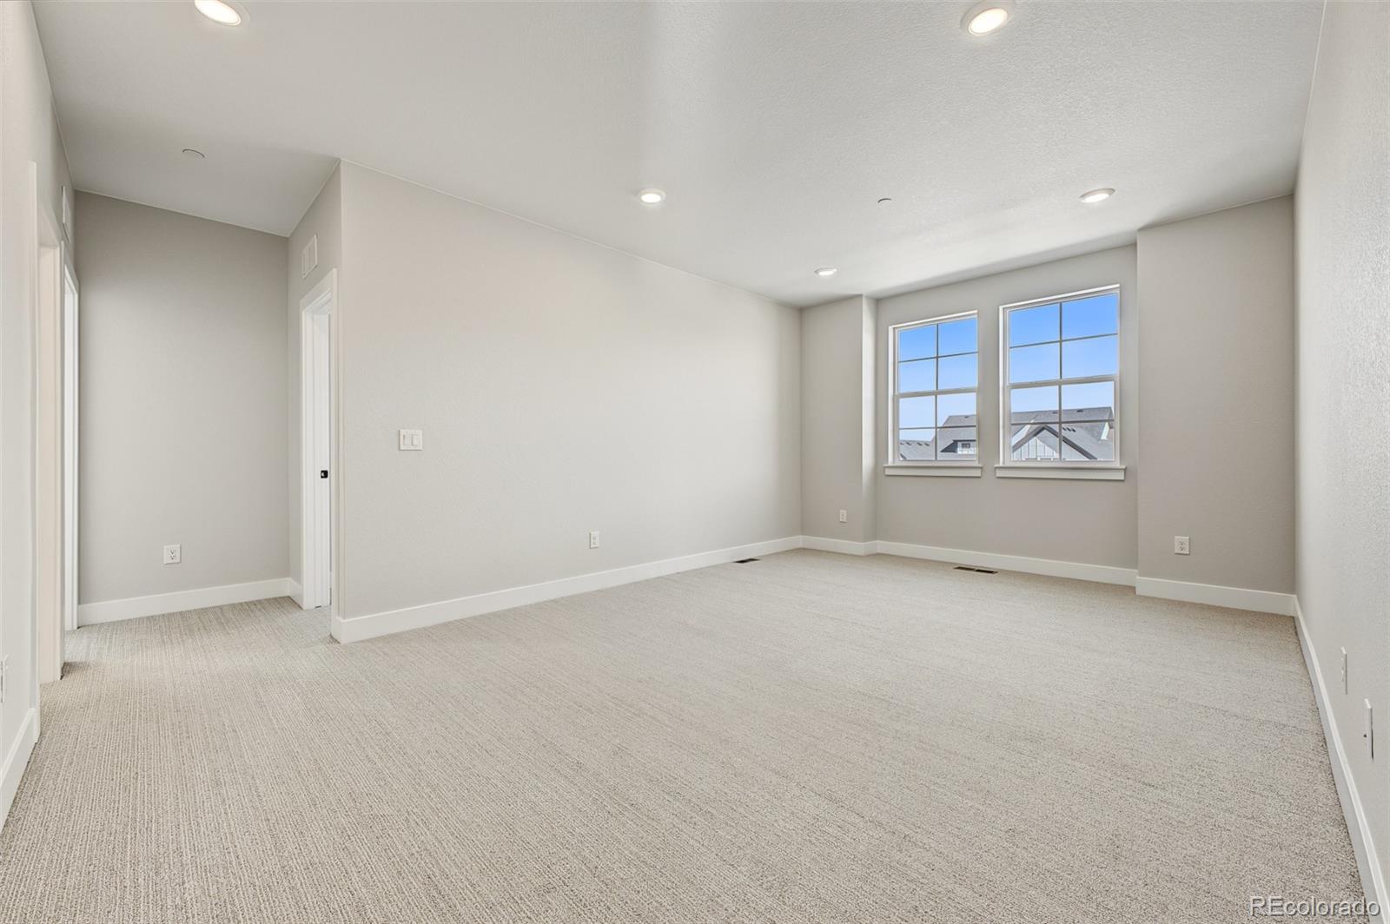
Empty carpeted room with two windows and sunlight across the floor.
Empty carpeted room with a large window and an adjoining bathroom vanity.
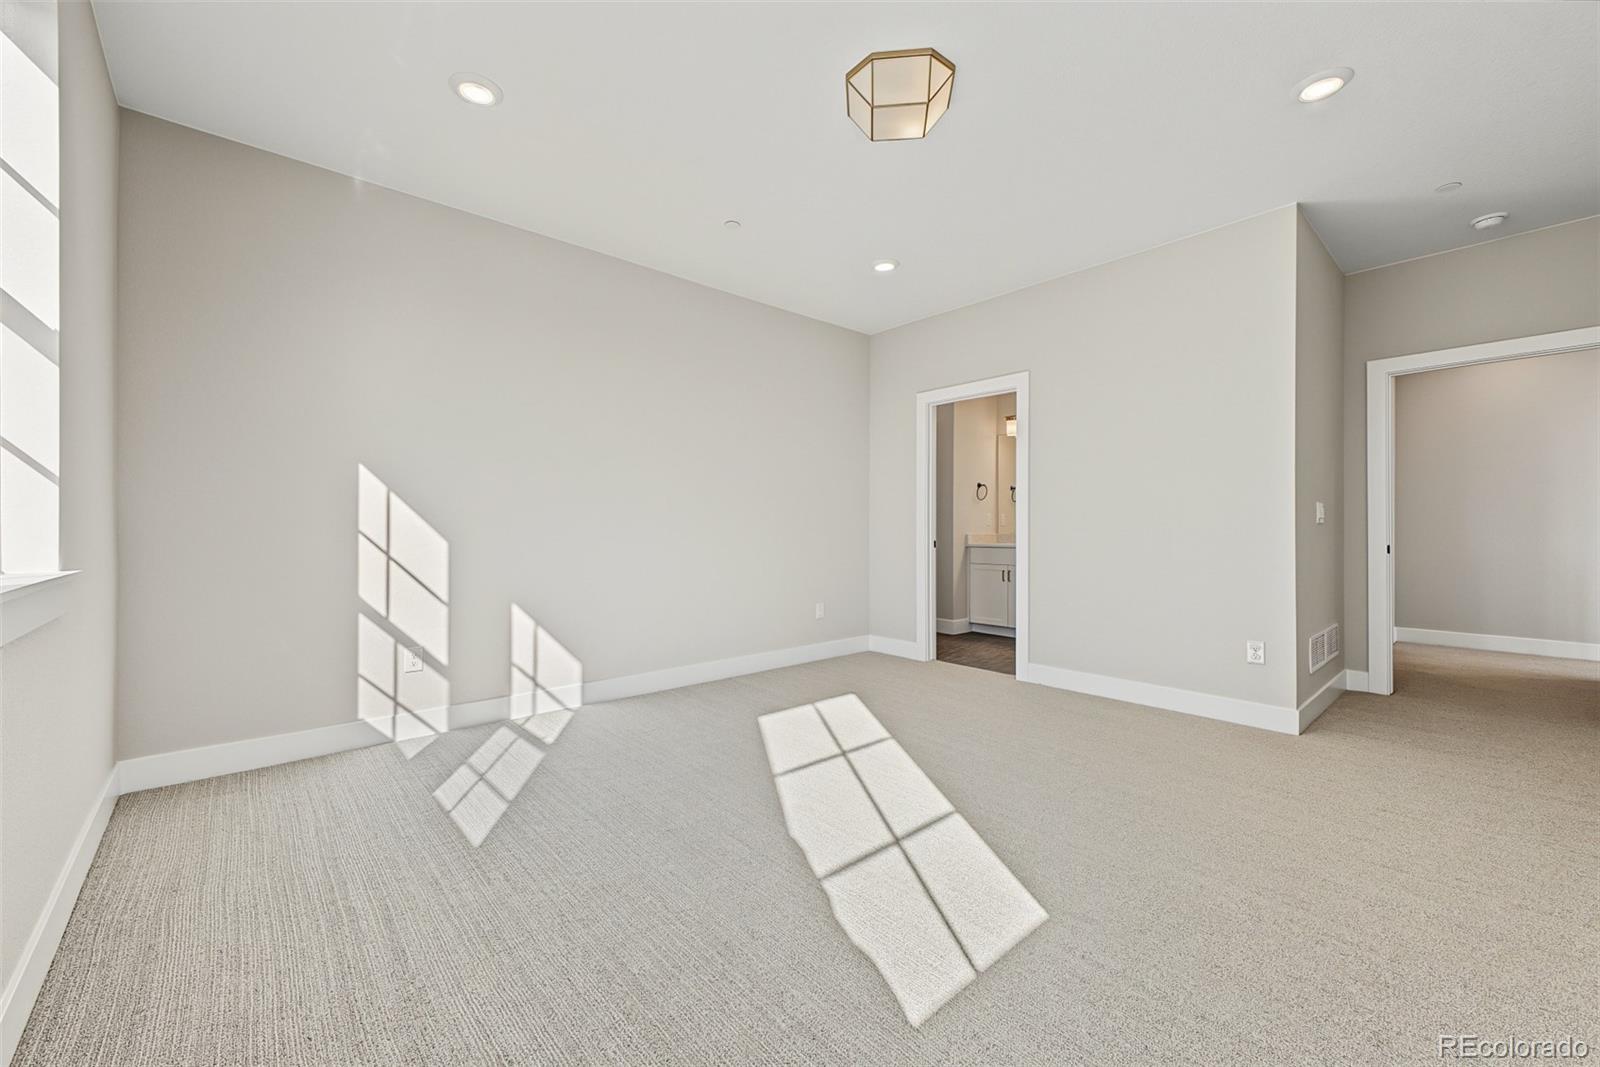
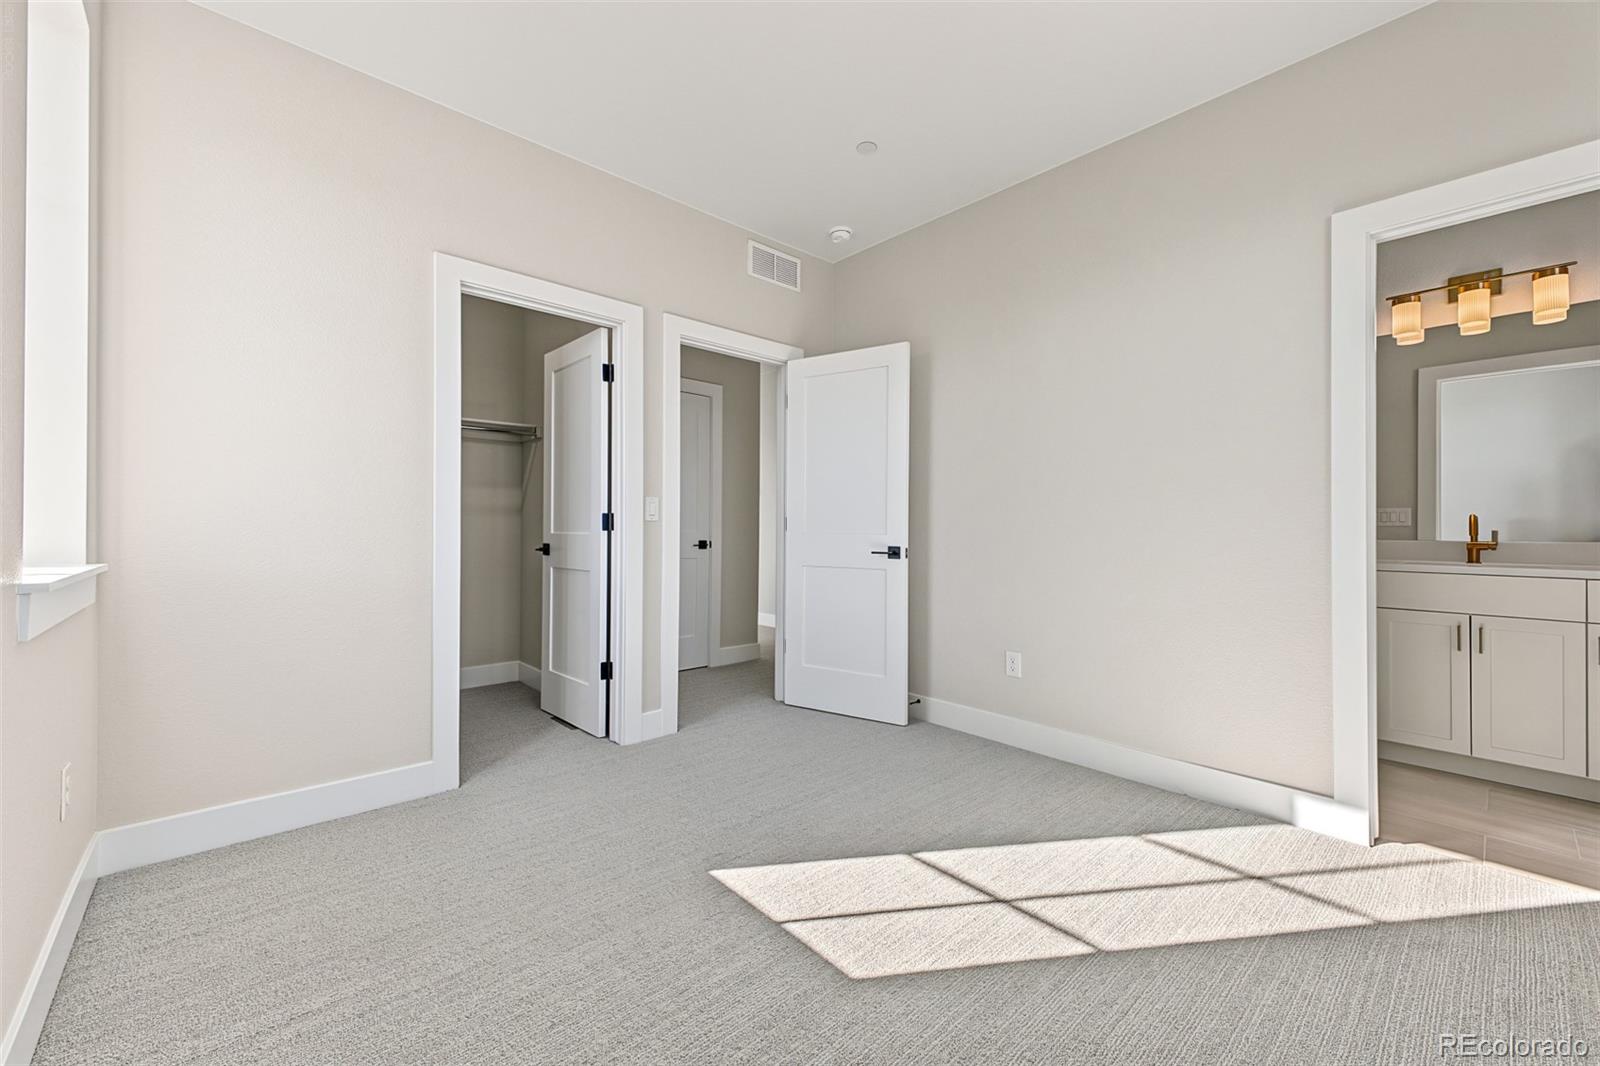
Empty carpeted bedroom with sunlight streaming through a window and a bathroom doorway.
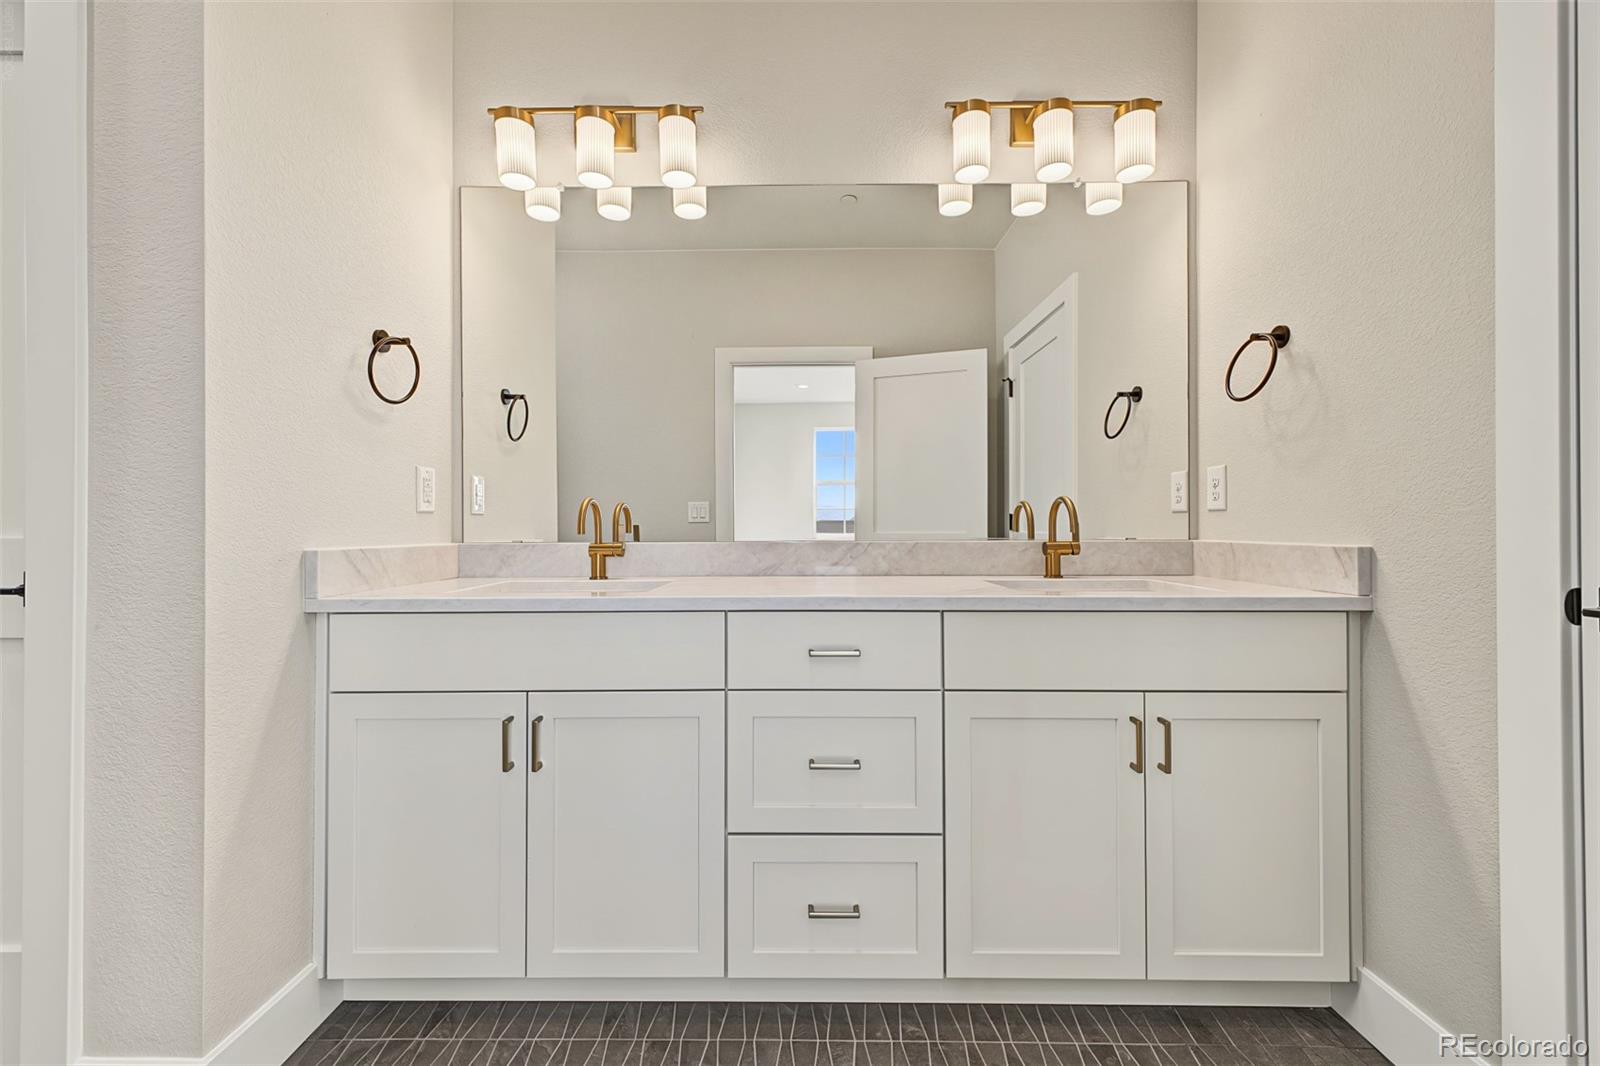
Bathroom with a double vanity, marble countertop, brass faucets, and a large mirror.
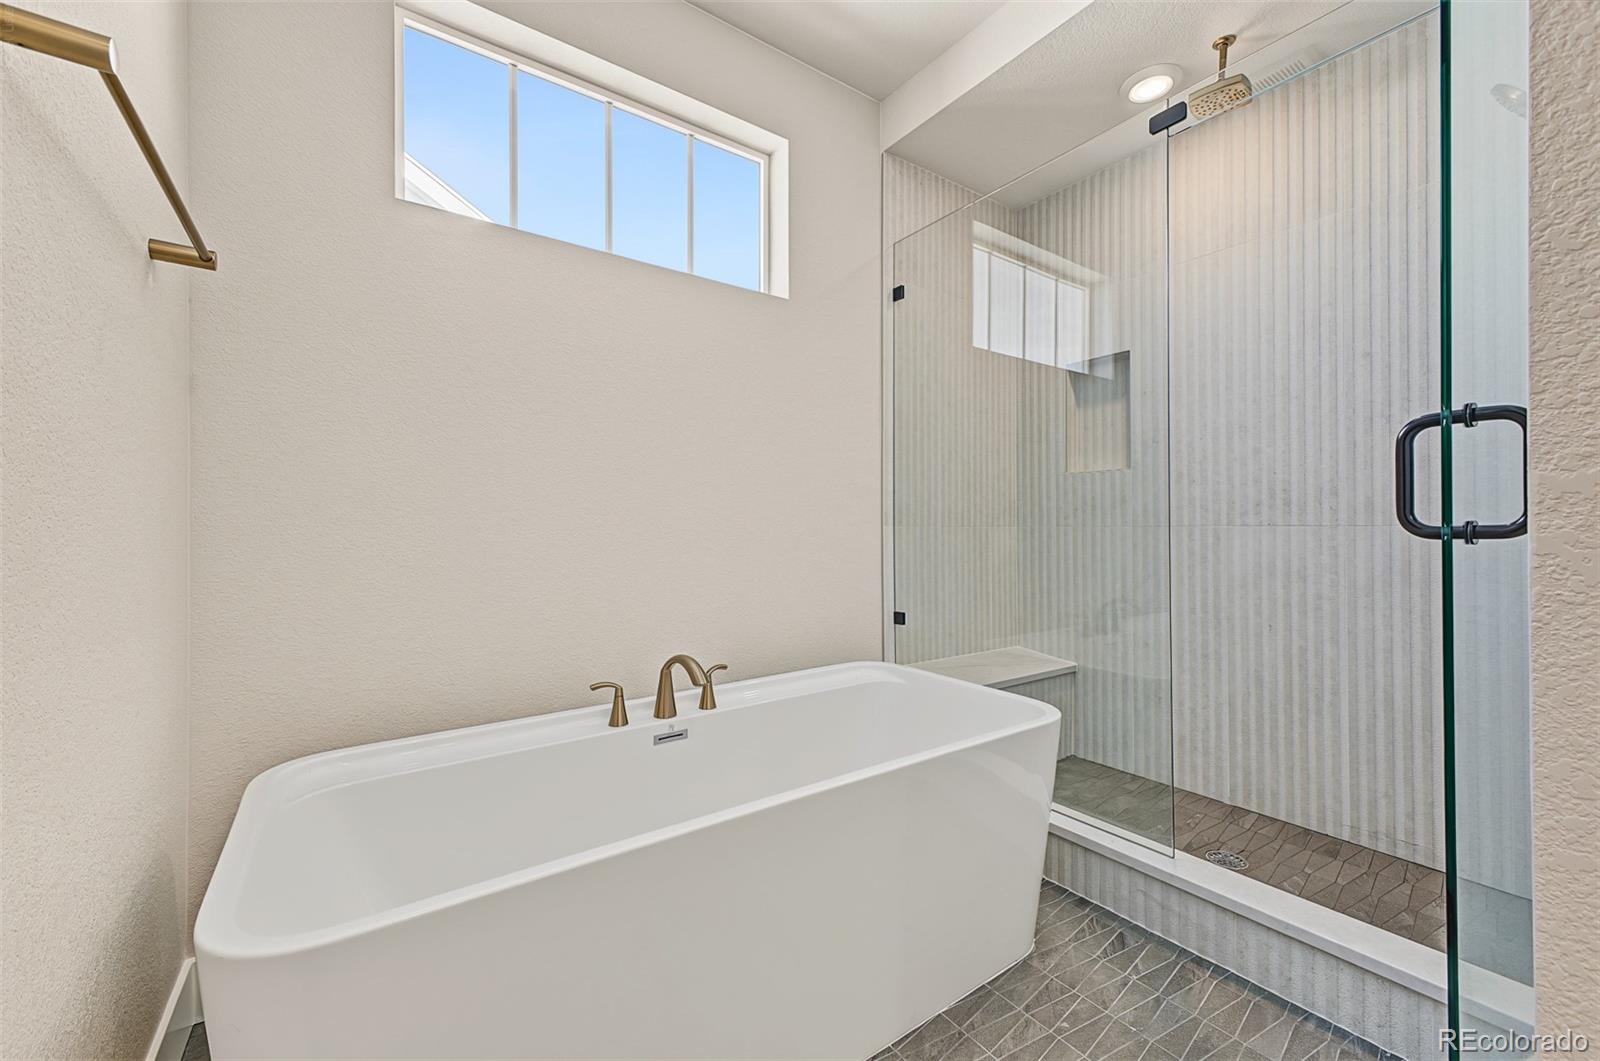
Bathroom with a freestanding tub and glass-enclosed shower with vertical tile.
Empty carpeted room with two windows and recessed ceiling lights.
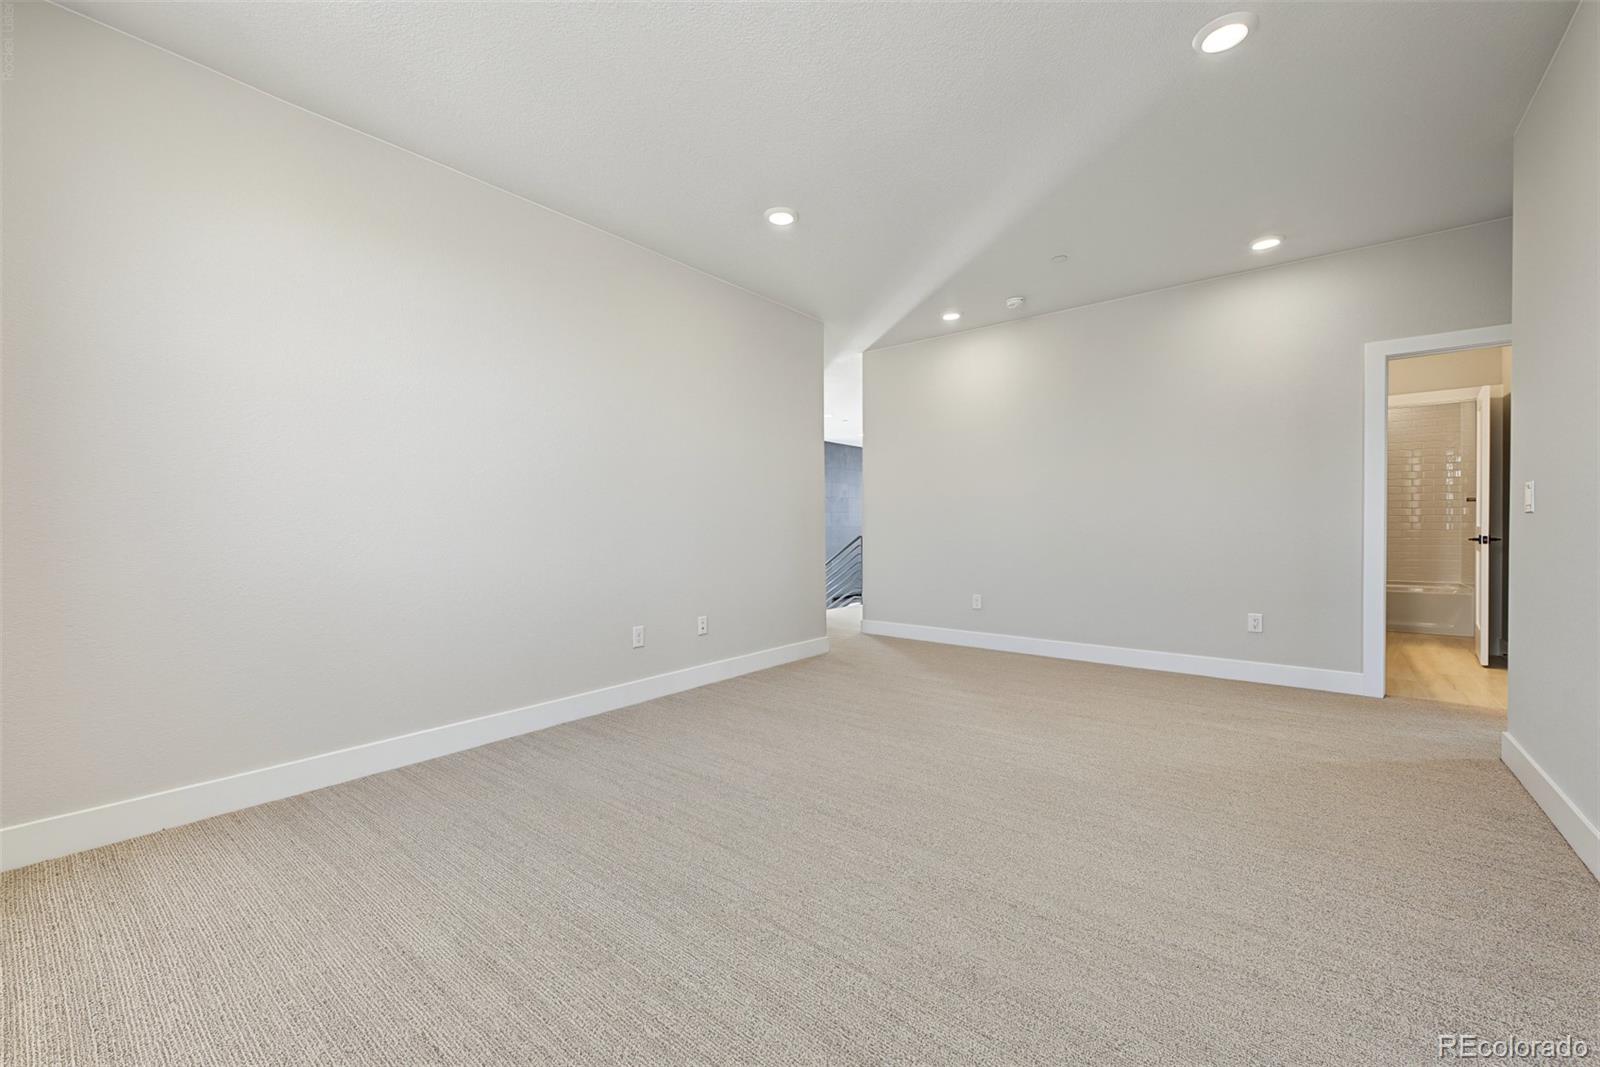
Empty carpeted room with recessed lights and an open doorway to a bathroom.
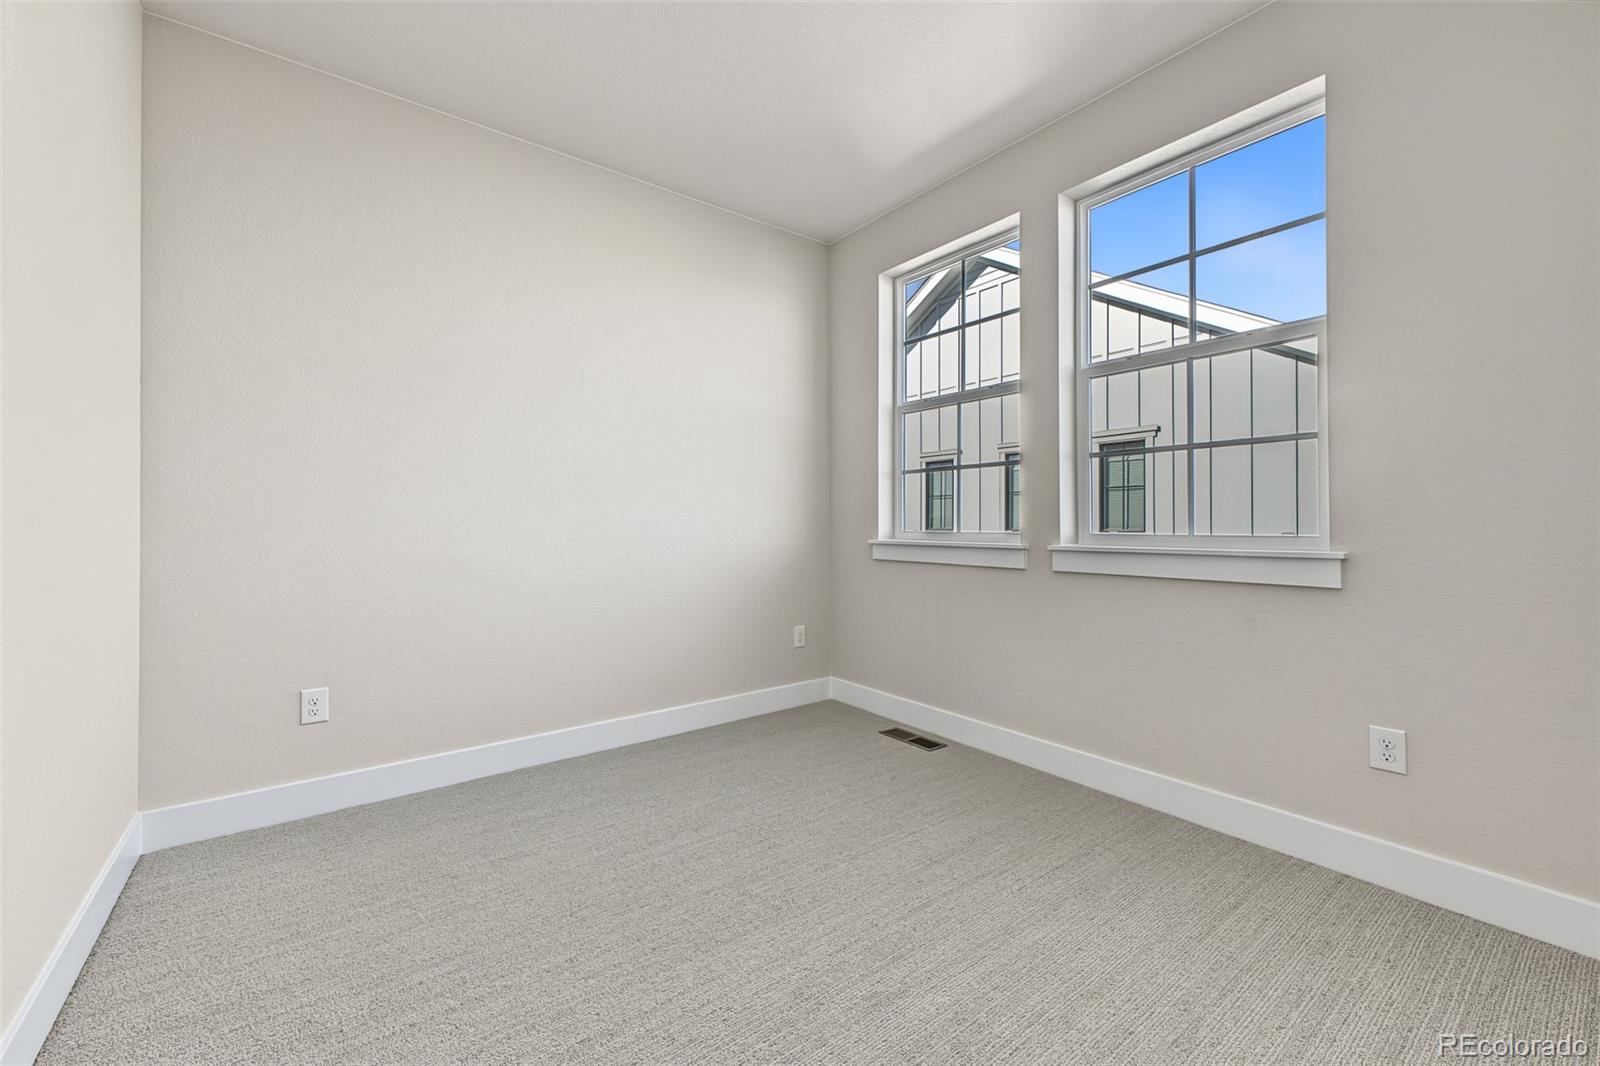
Empty carpeted room with two large windows overlooking a neighboring building.
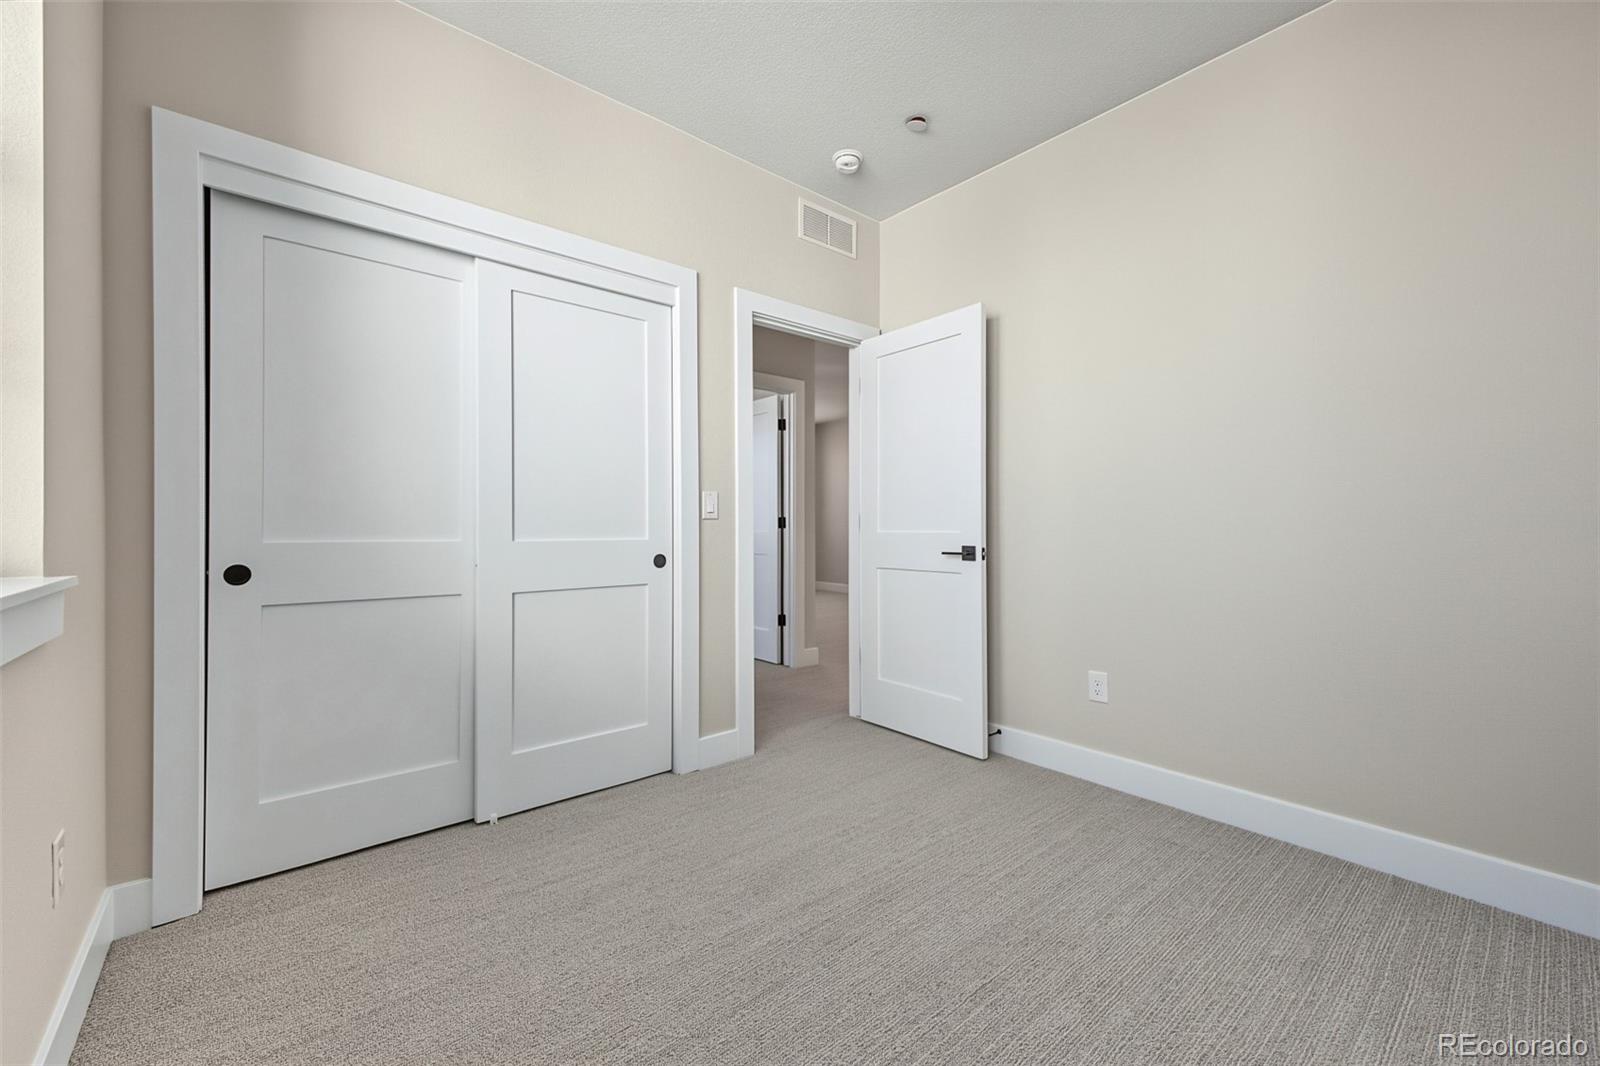
Empty bedroom with gray carpet, sliding closet doors, and an open doorway.
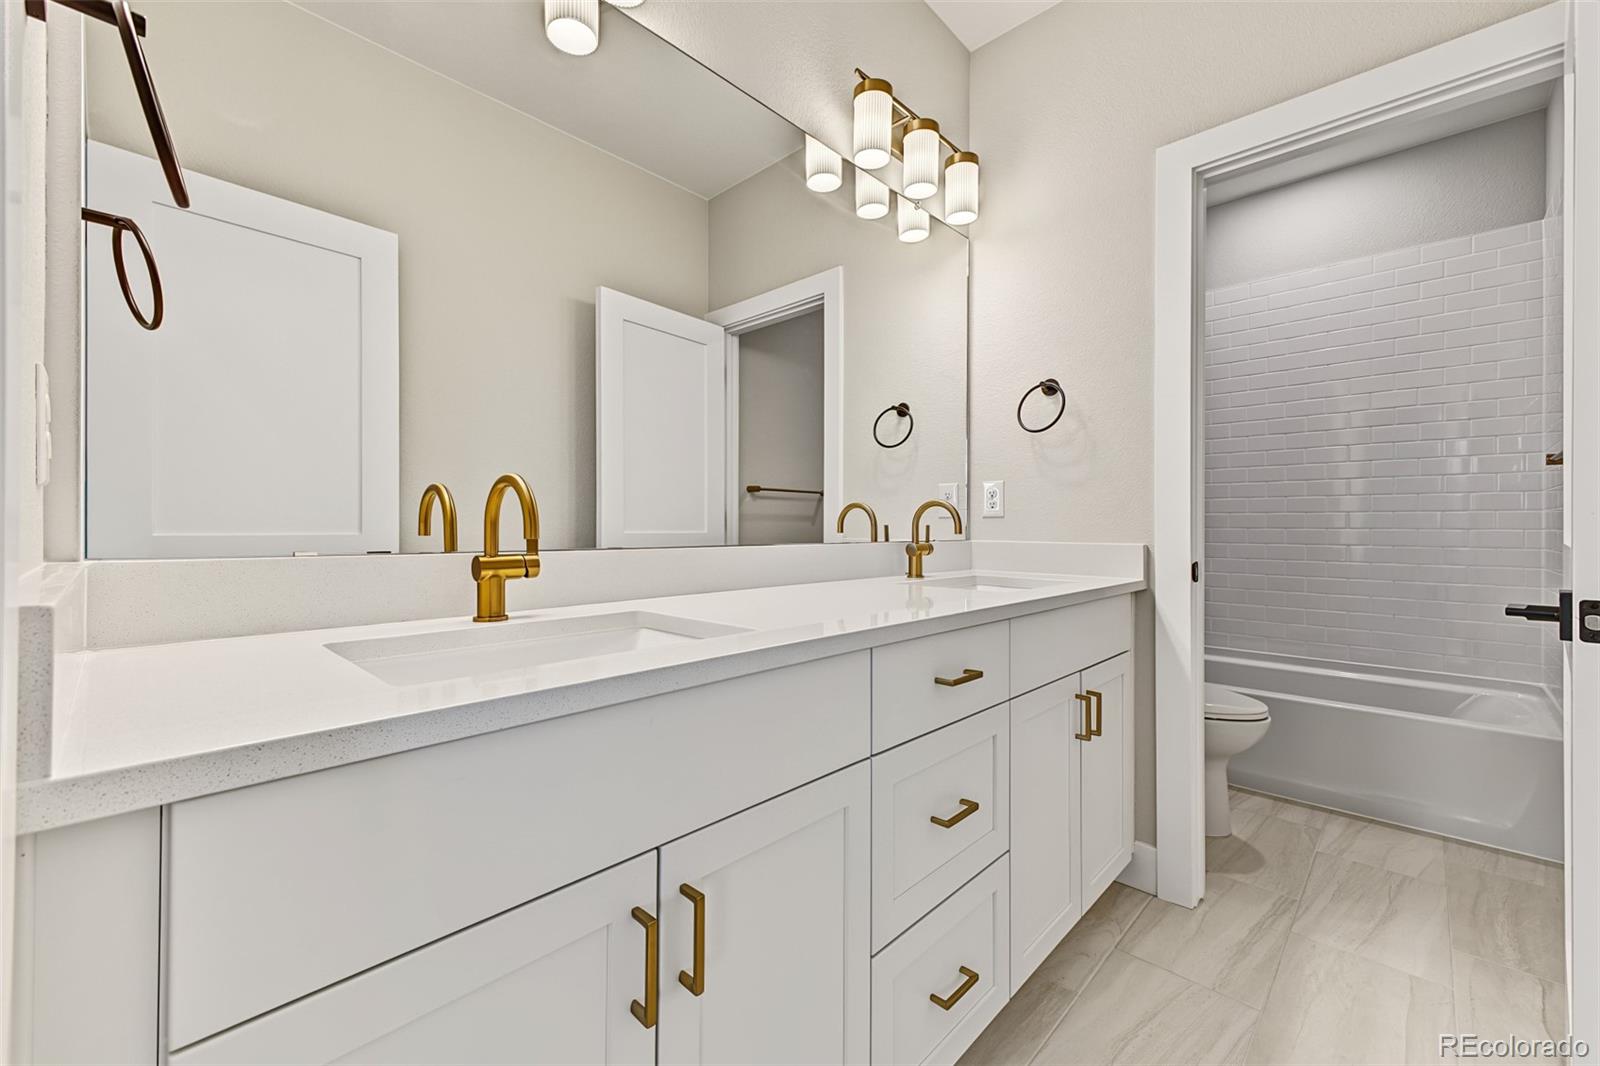
Bathroom with a double vanity, gold fixtures, and an adjoining tub and shower.
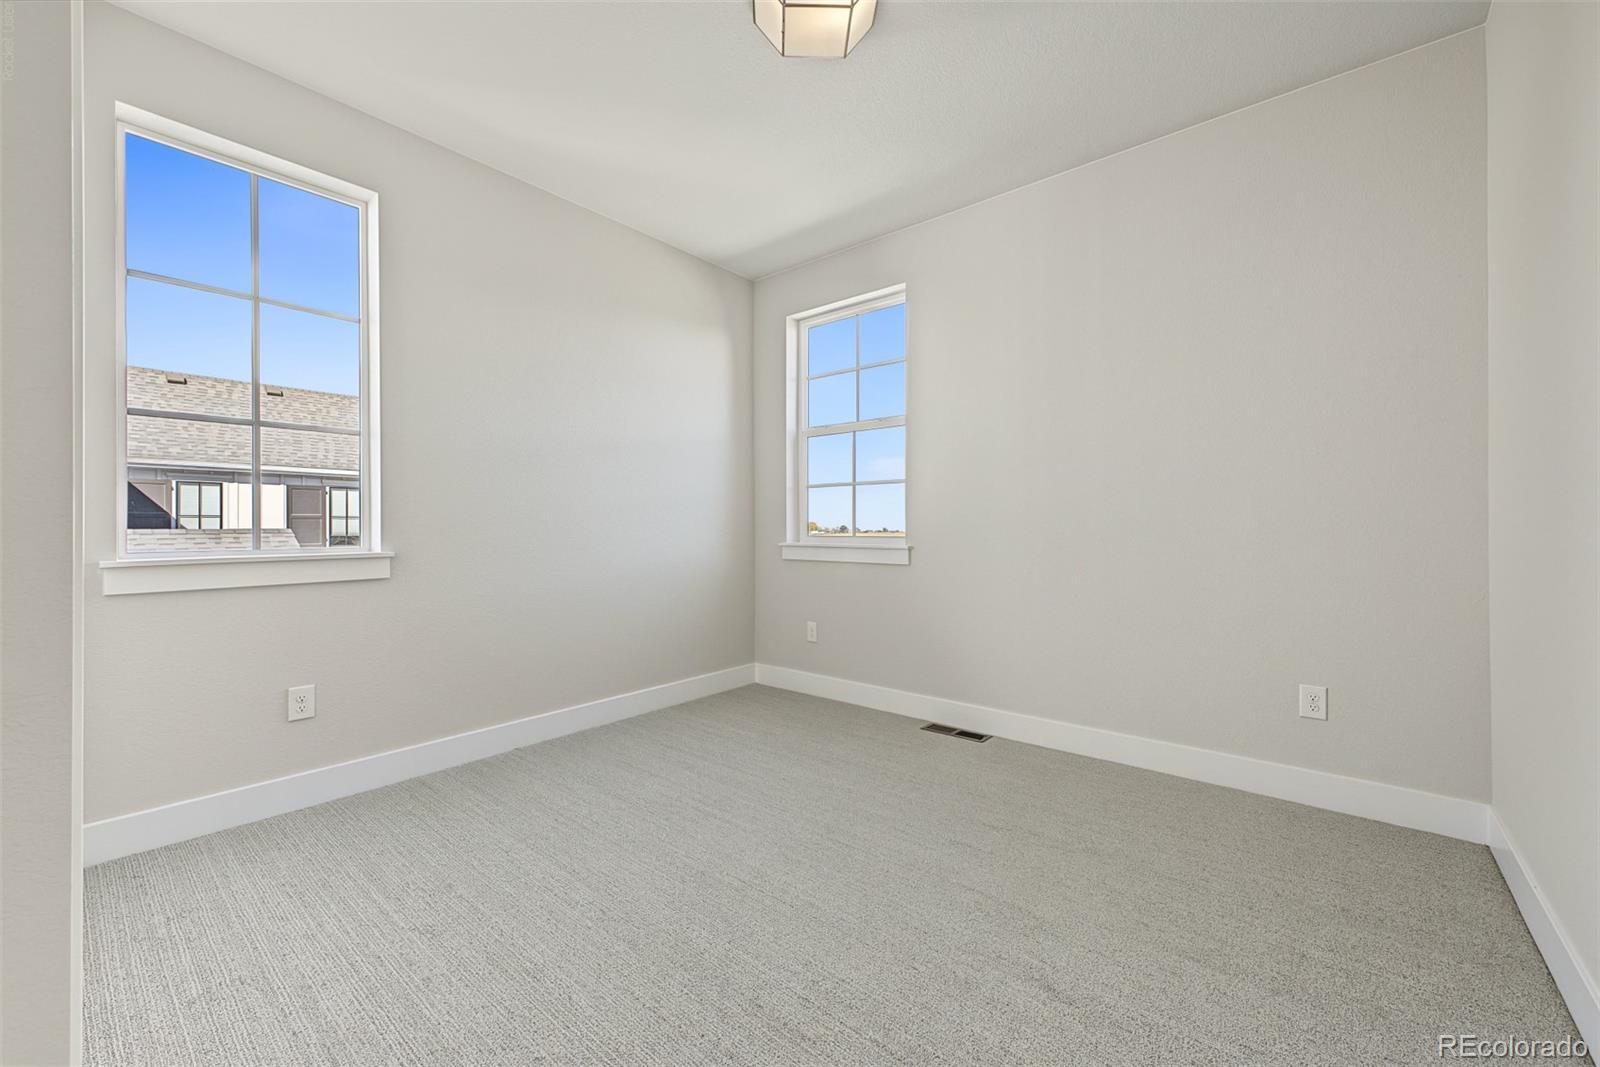
Empty carpeted room with two windows and white walls.
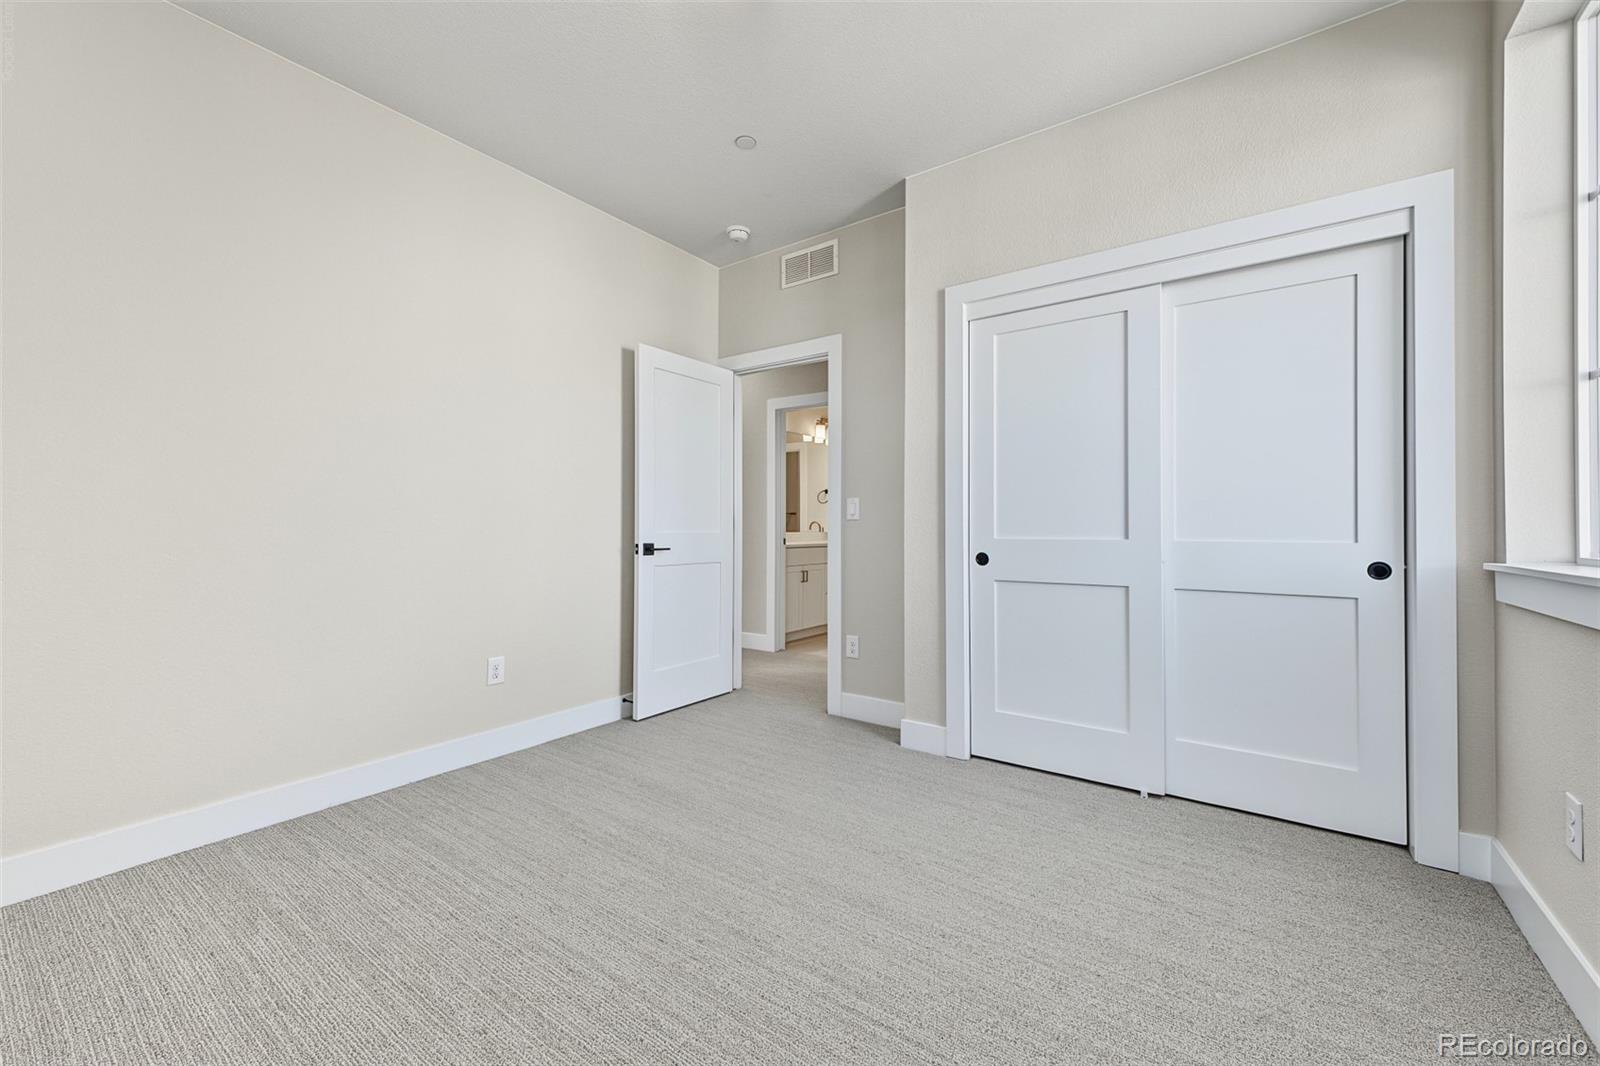
Empty carpeted bedroom with a large white sliding-door closet and an open doorway to the bathroom.
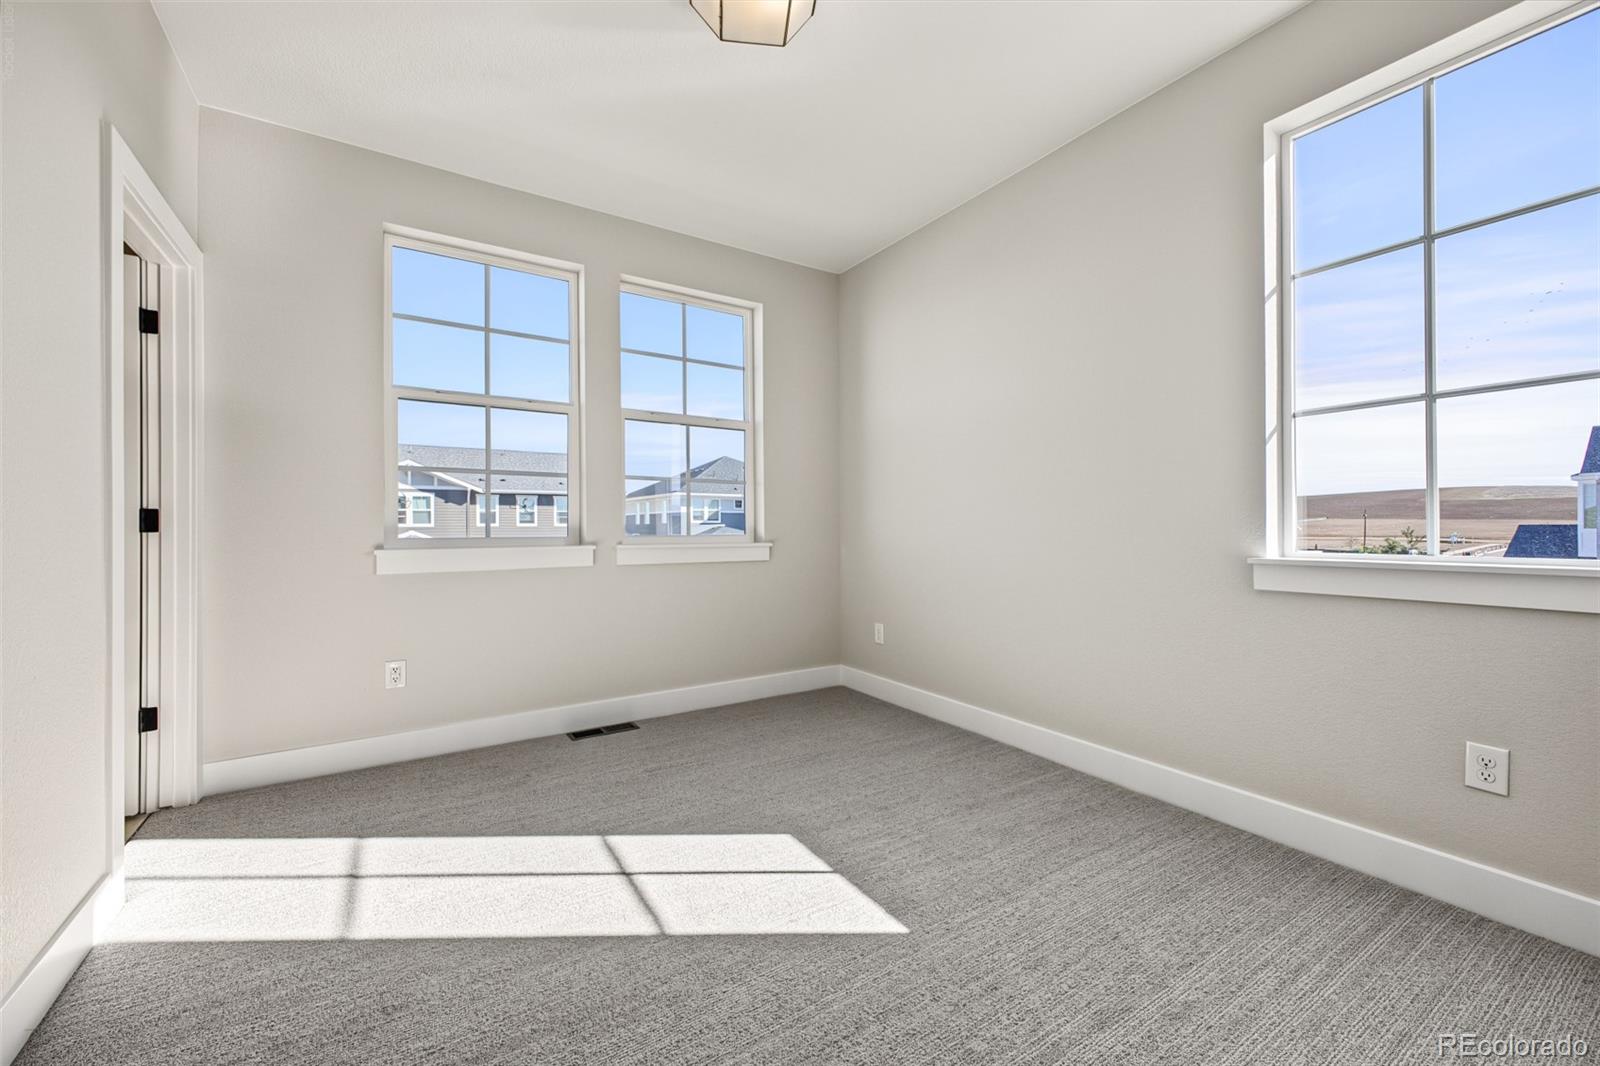
Empty carpeted room with three large windows and bright sunlight across the floor.
Empty carpeted bedroom with an open closet and adjoining bathroom vanity.
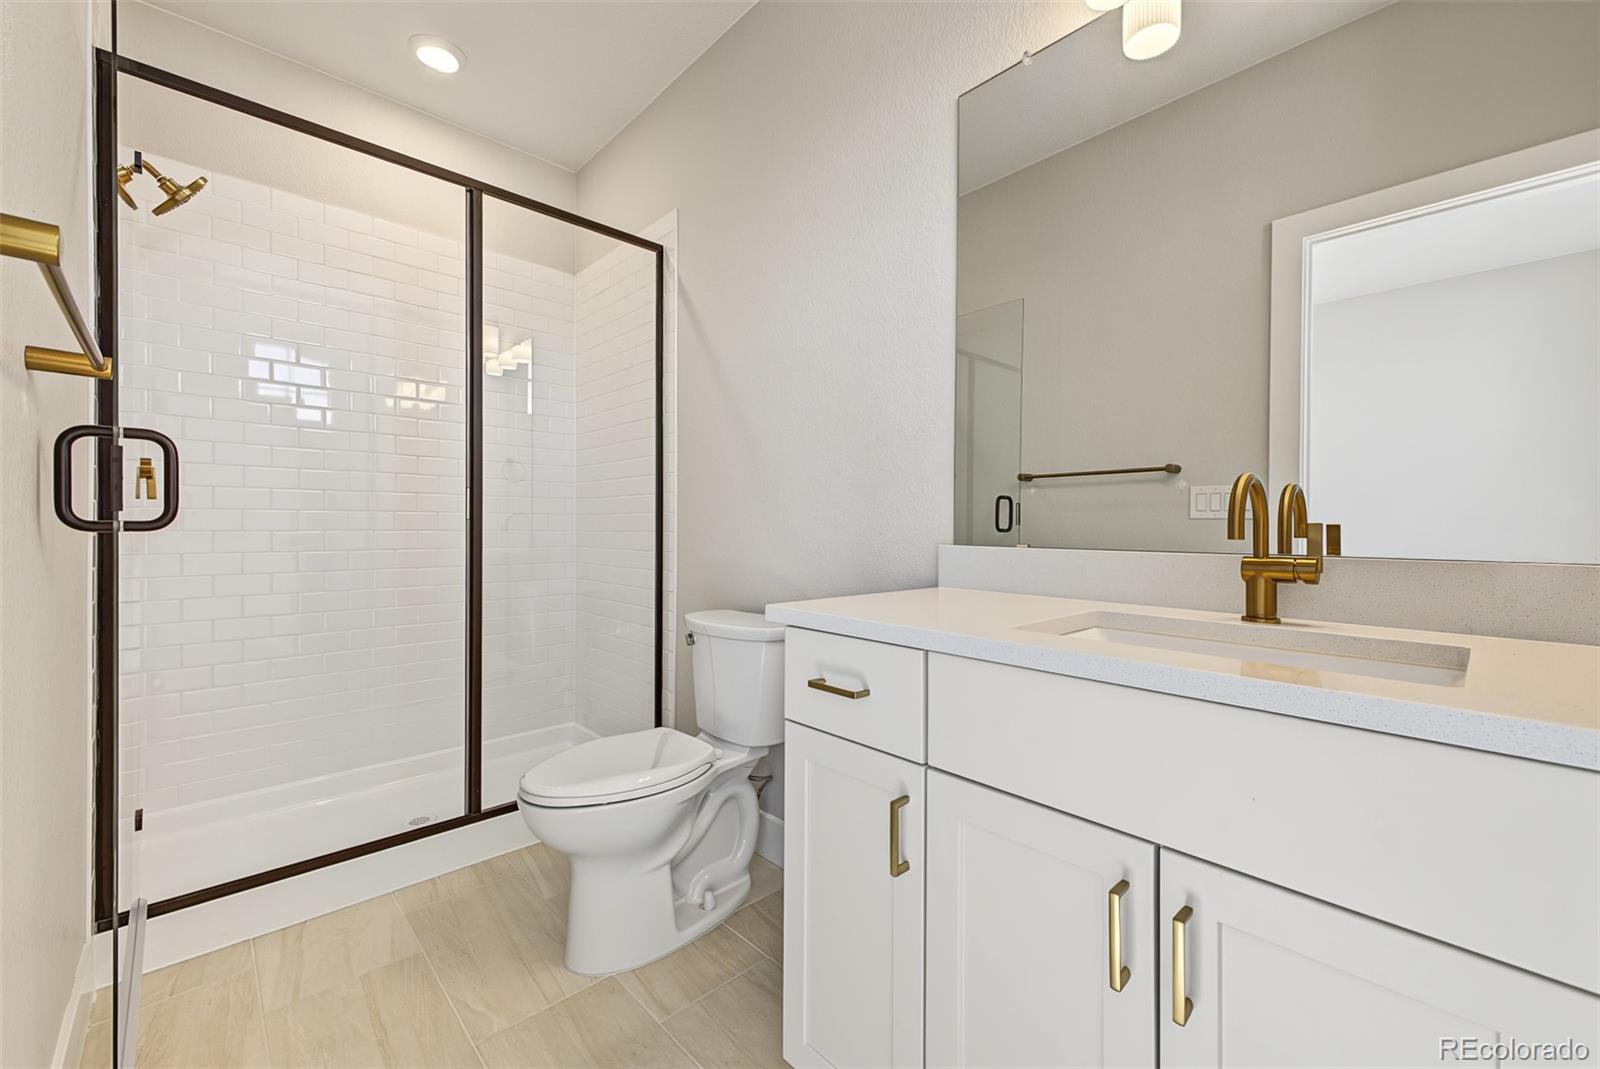
Bathroom with glass-enclosed white subway tile shower and white vanity with brass fixtures.
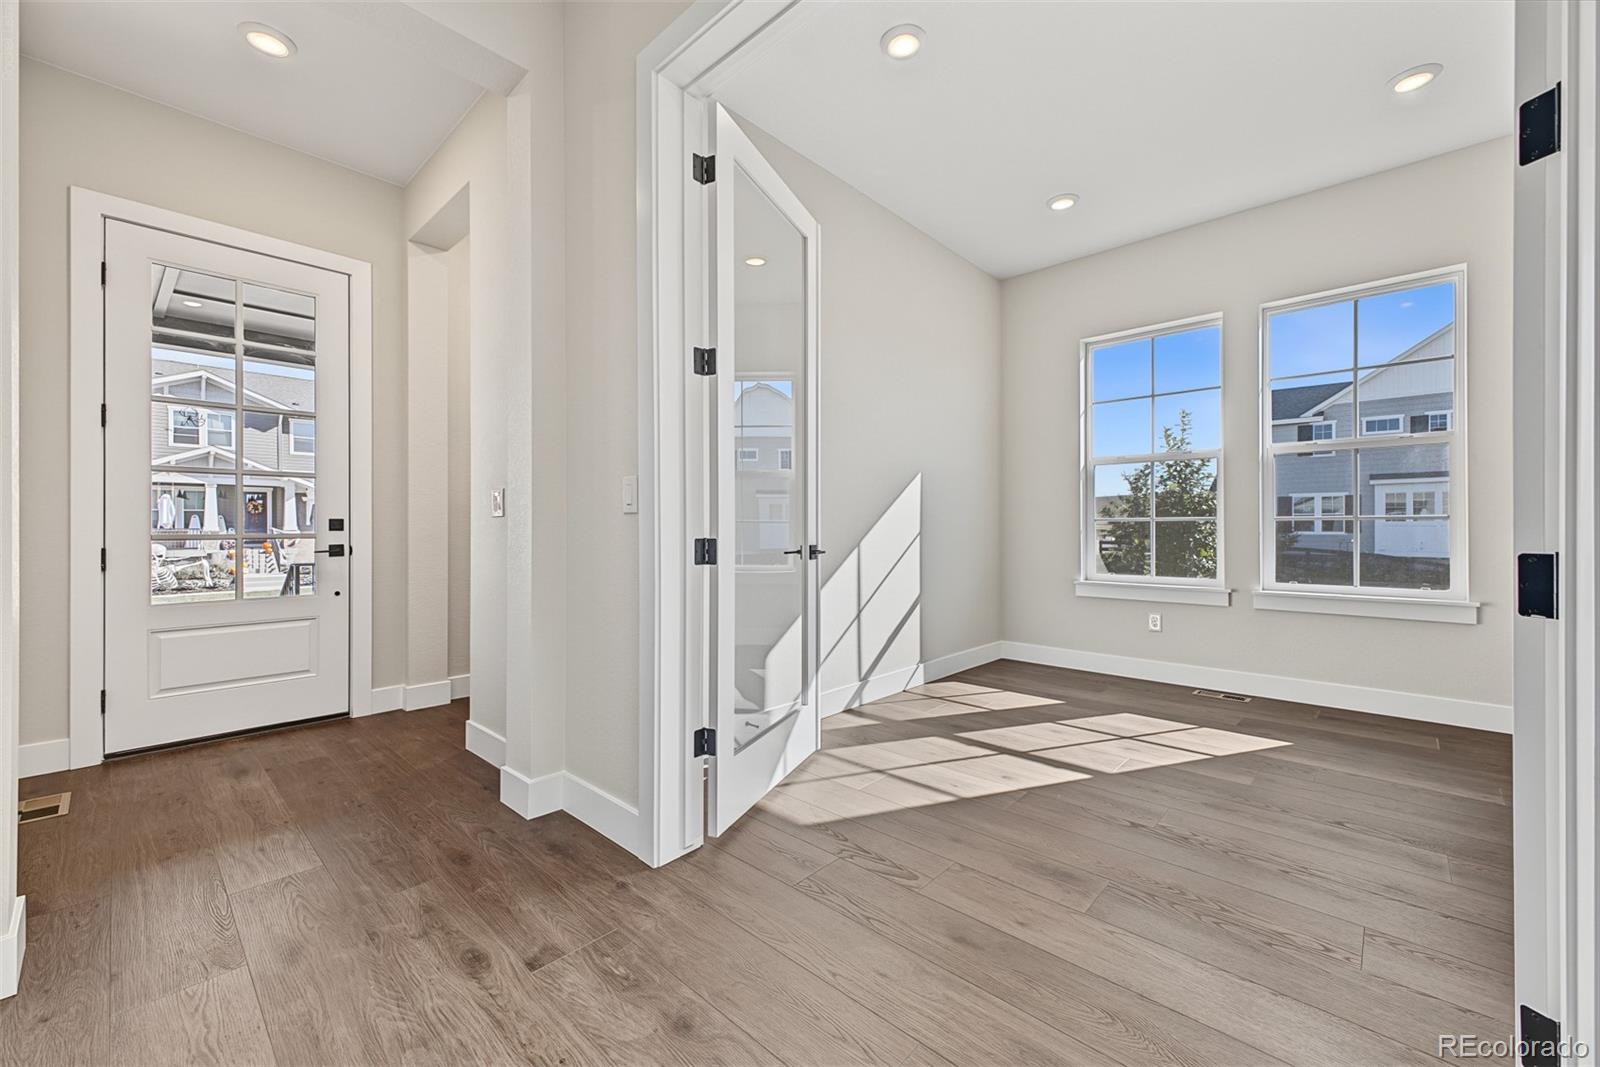
Bright entryway and adjoining room with wood-look floors, a glass-paneled door, and sunlit windows.
Empty room with two windows, dark wood flooring, and sunlight casting long shadows.
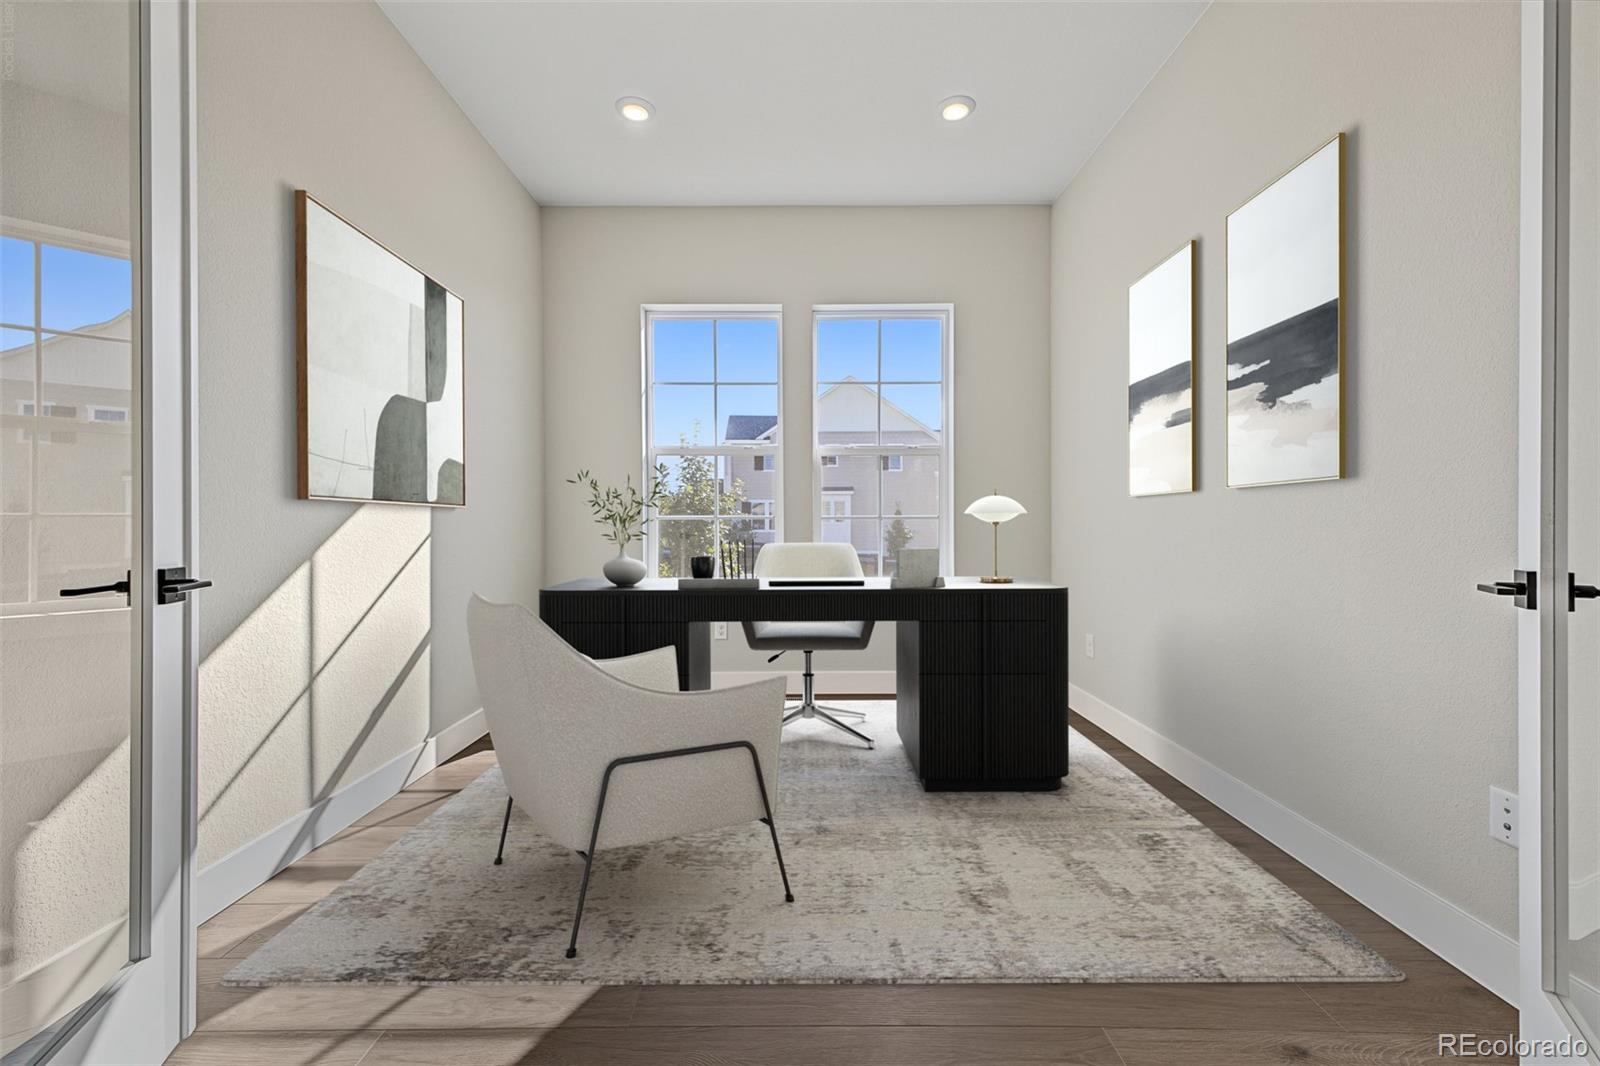
Staged home office with a black desk, two windows, and abstract wall art.
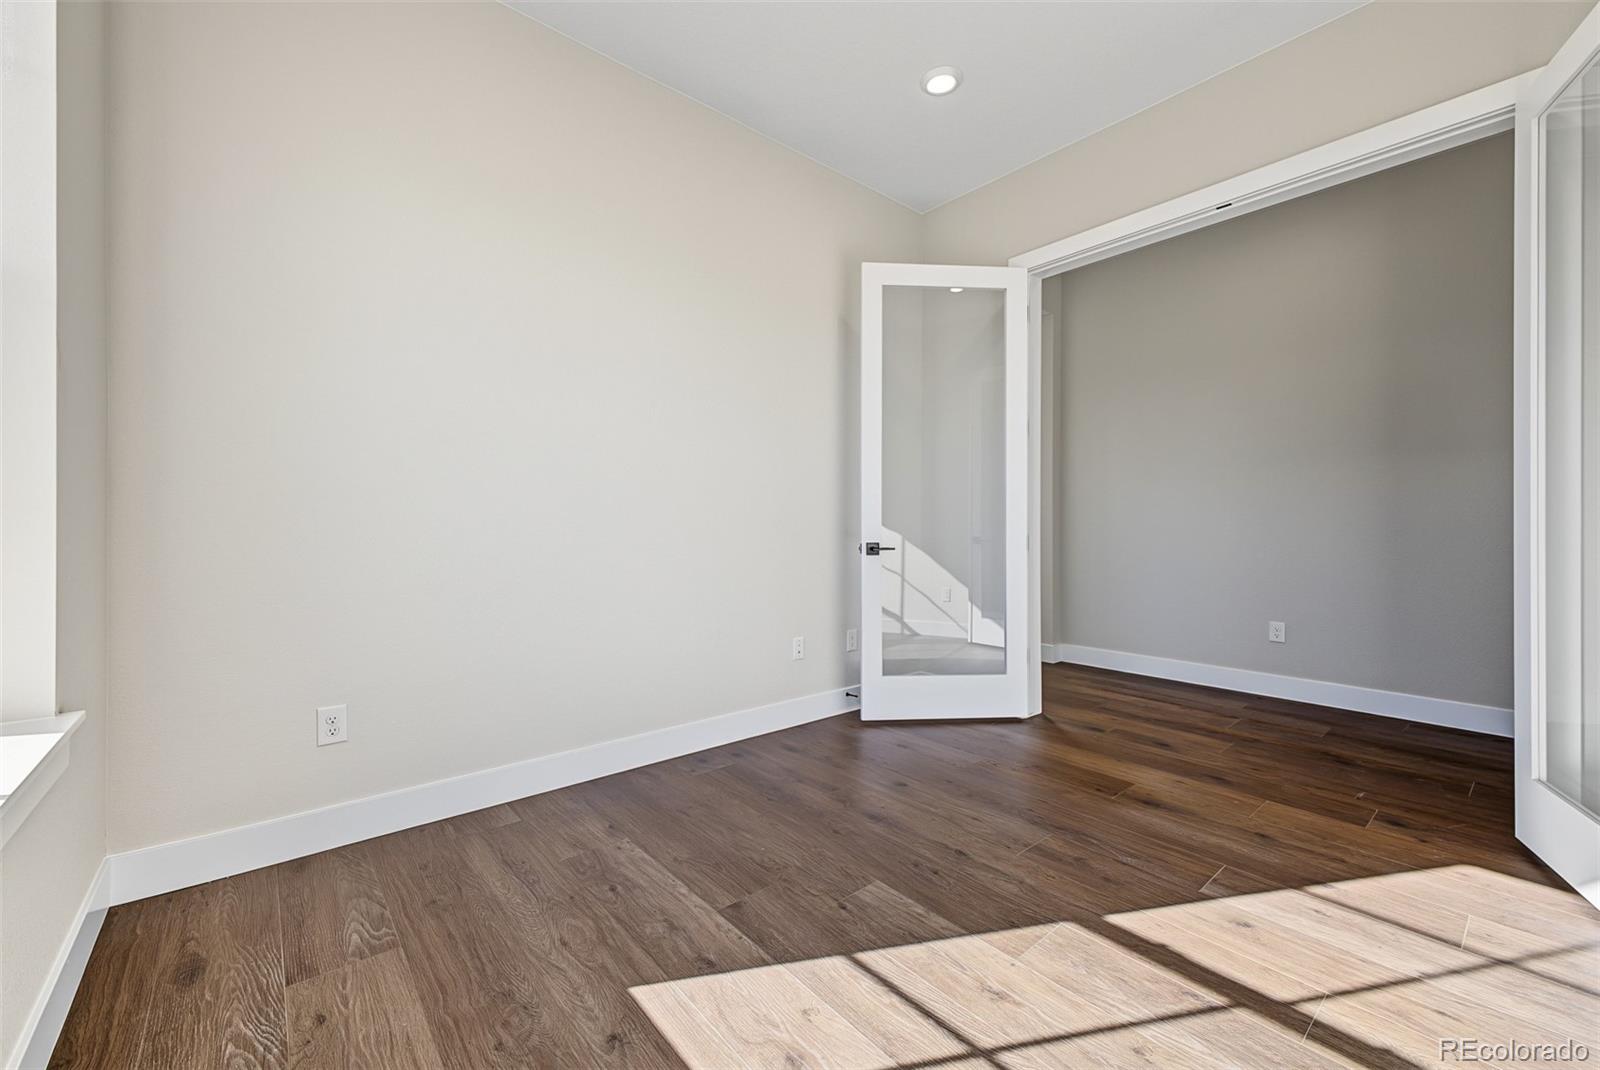
An empty room with dark wood flooring and an open glass-panel door to an adjoining room.
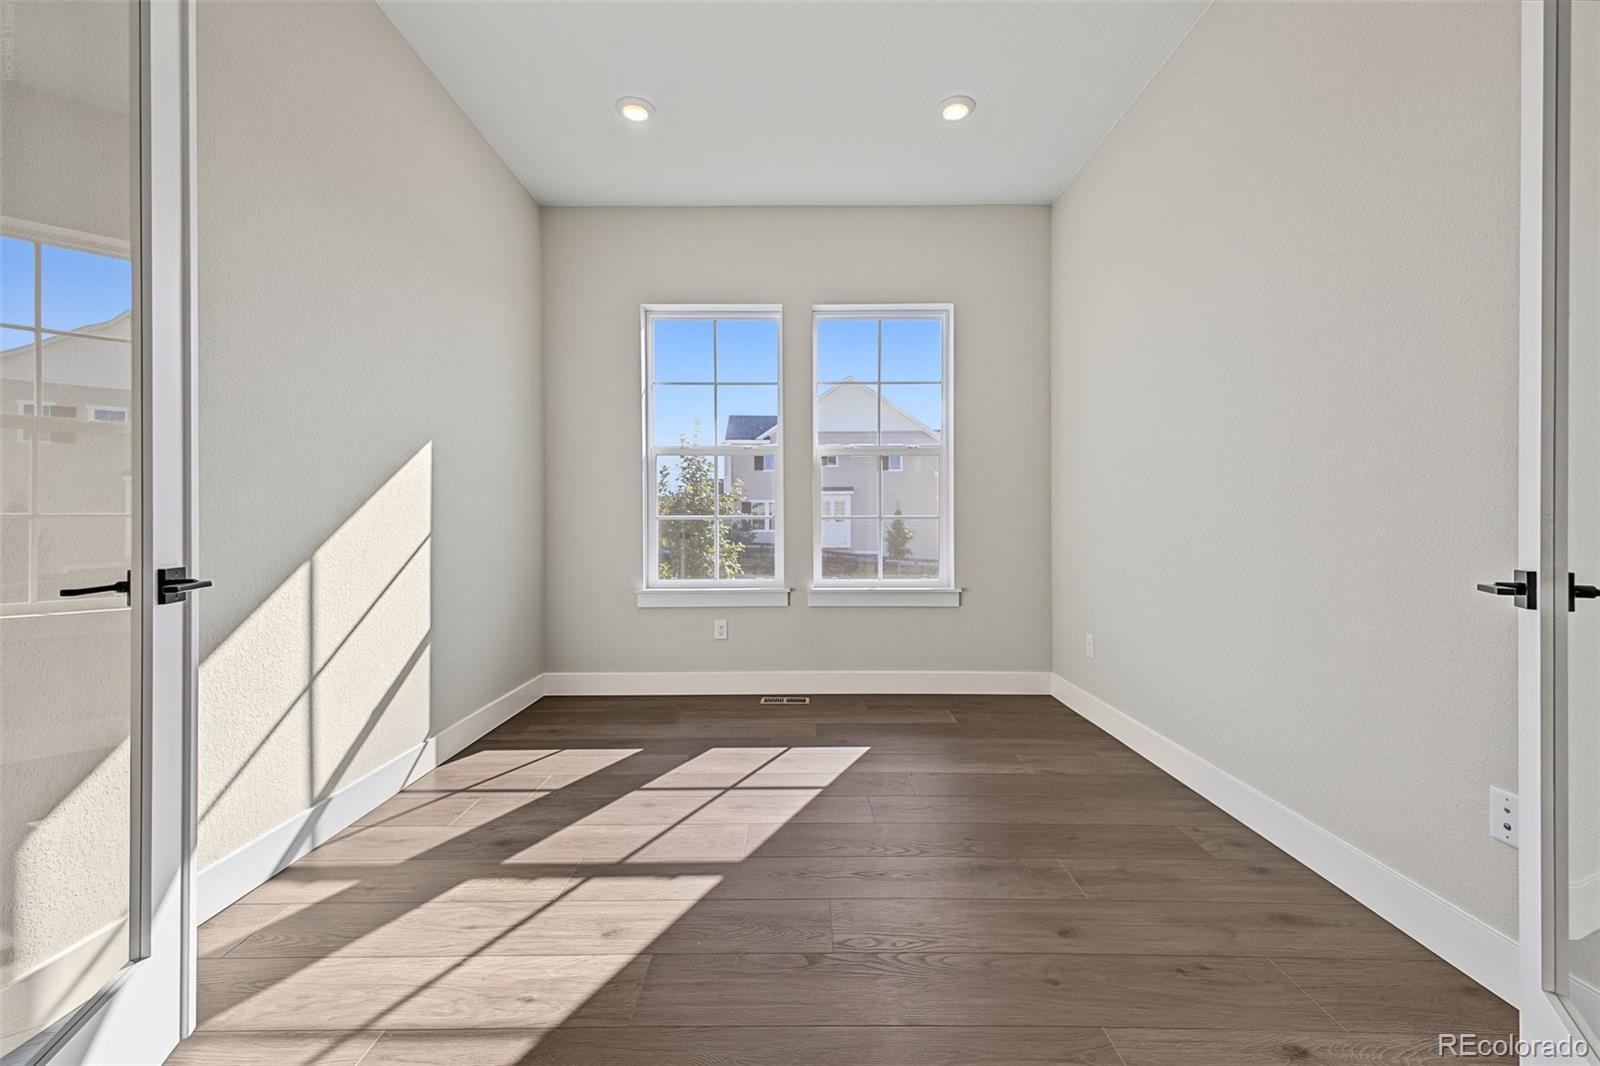
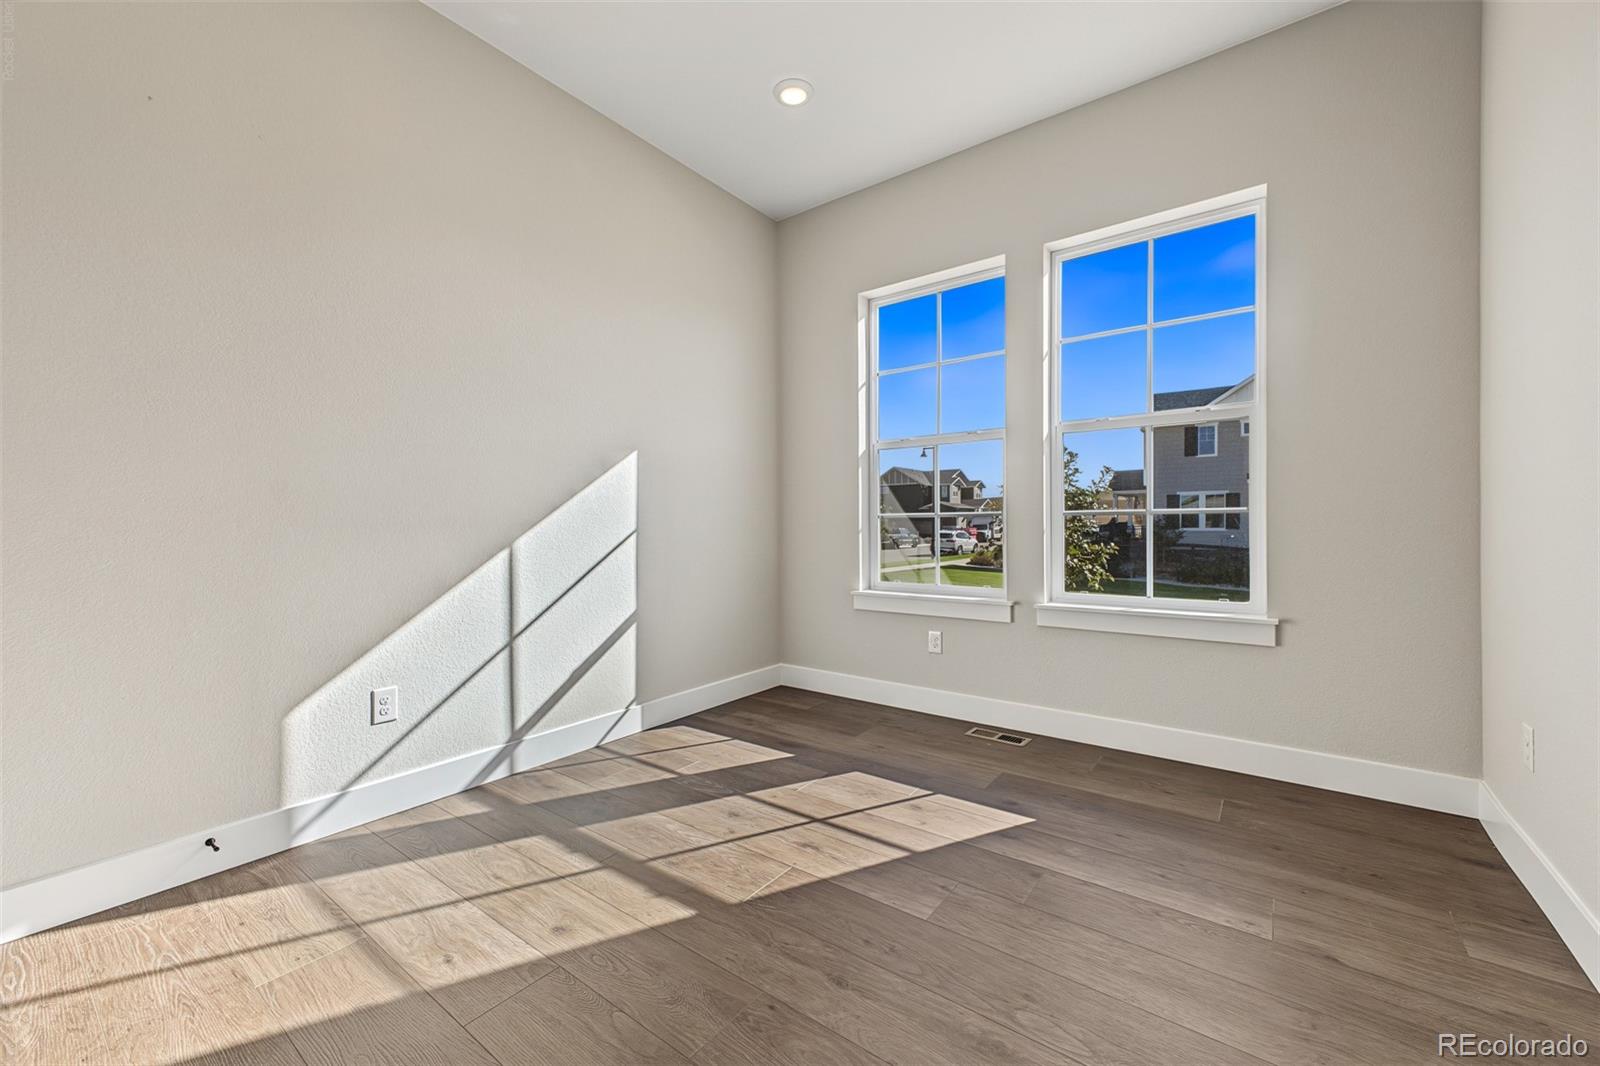
Empty room with dark wood-look flooring and two sunlit windows.
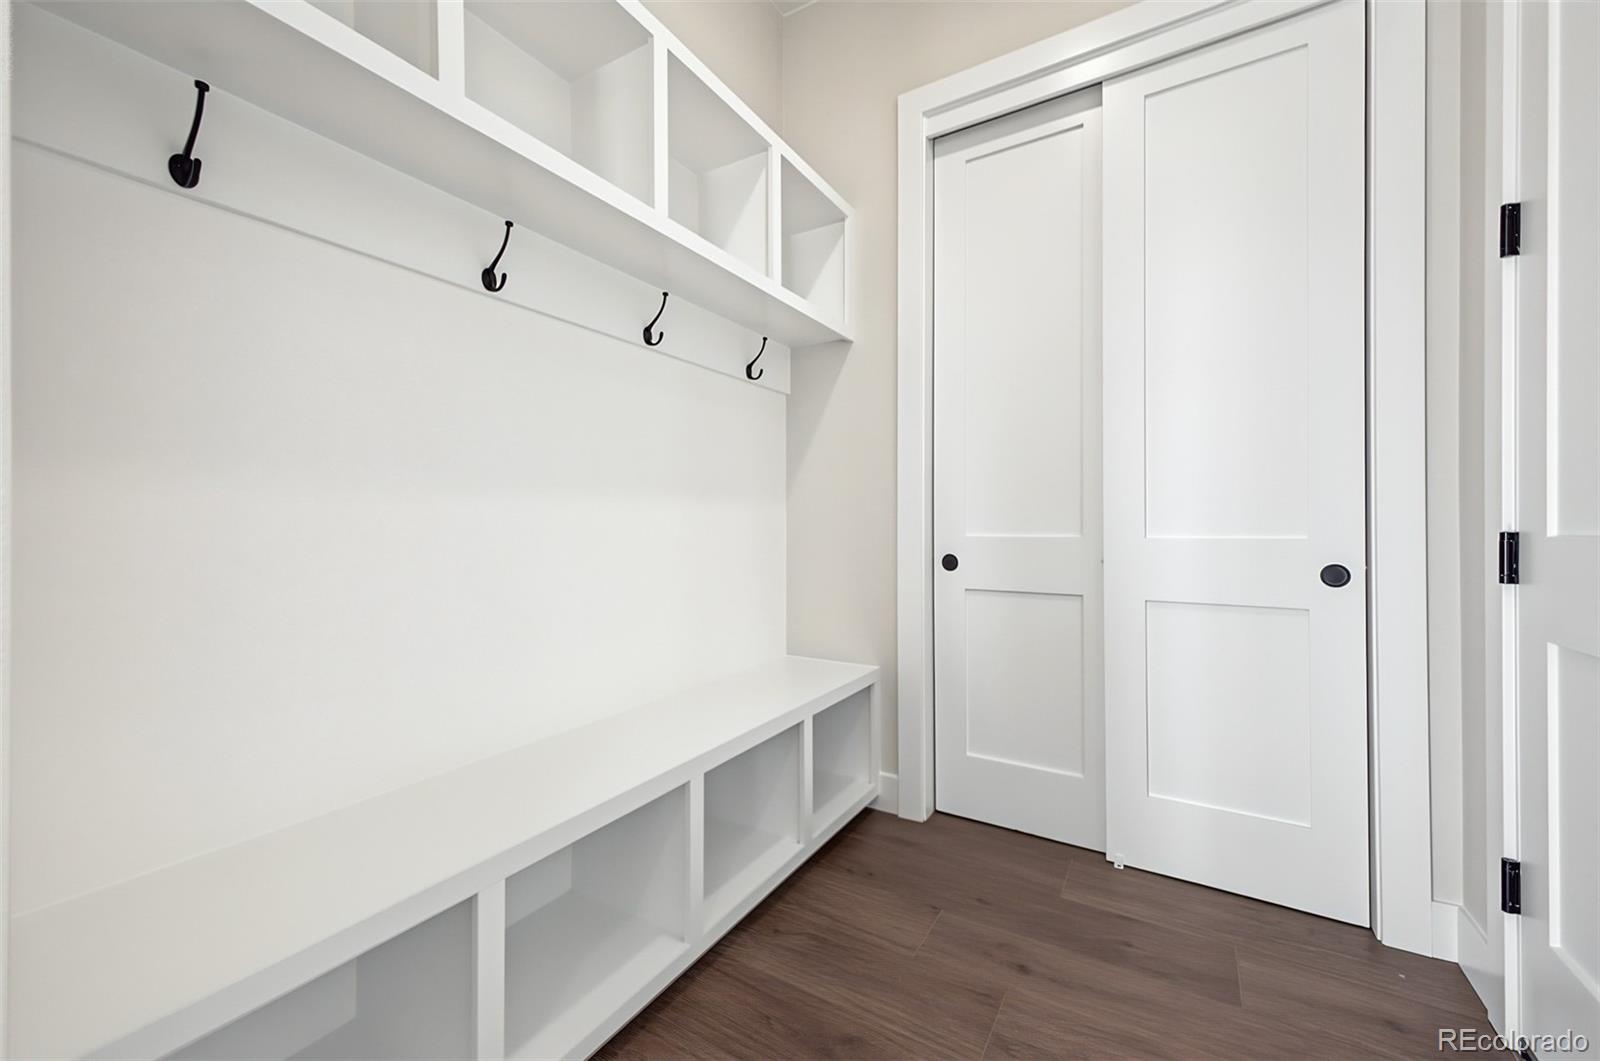
Mudroom with white built-in bench, cubbies, coat hooks, and sliding closet doors.
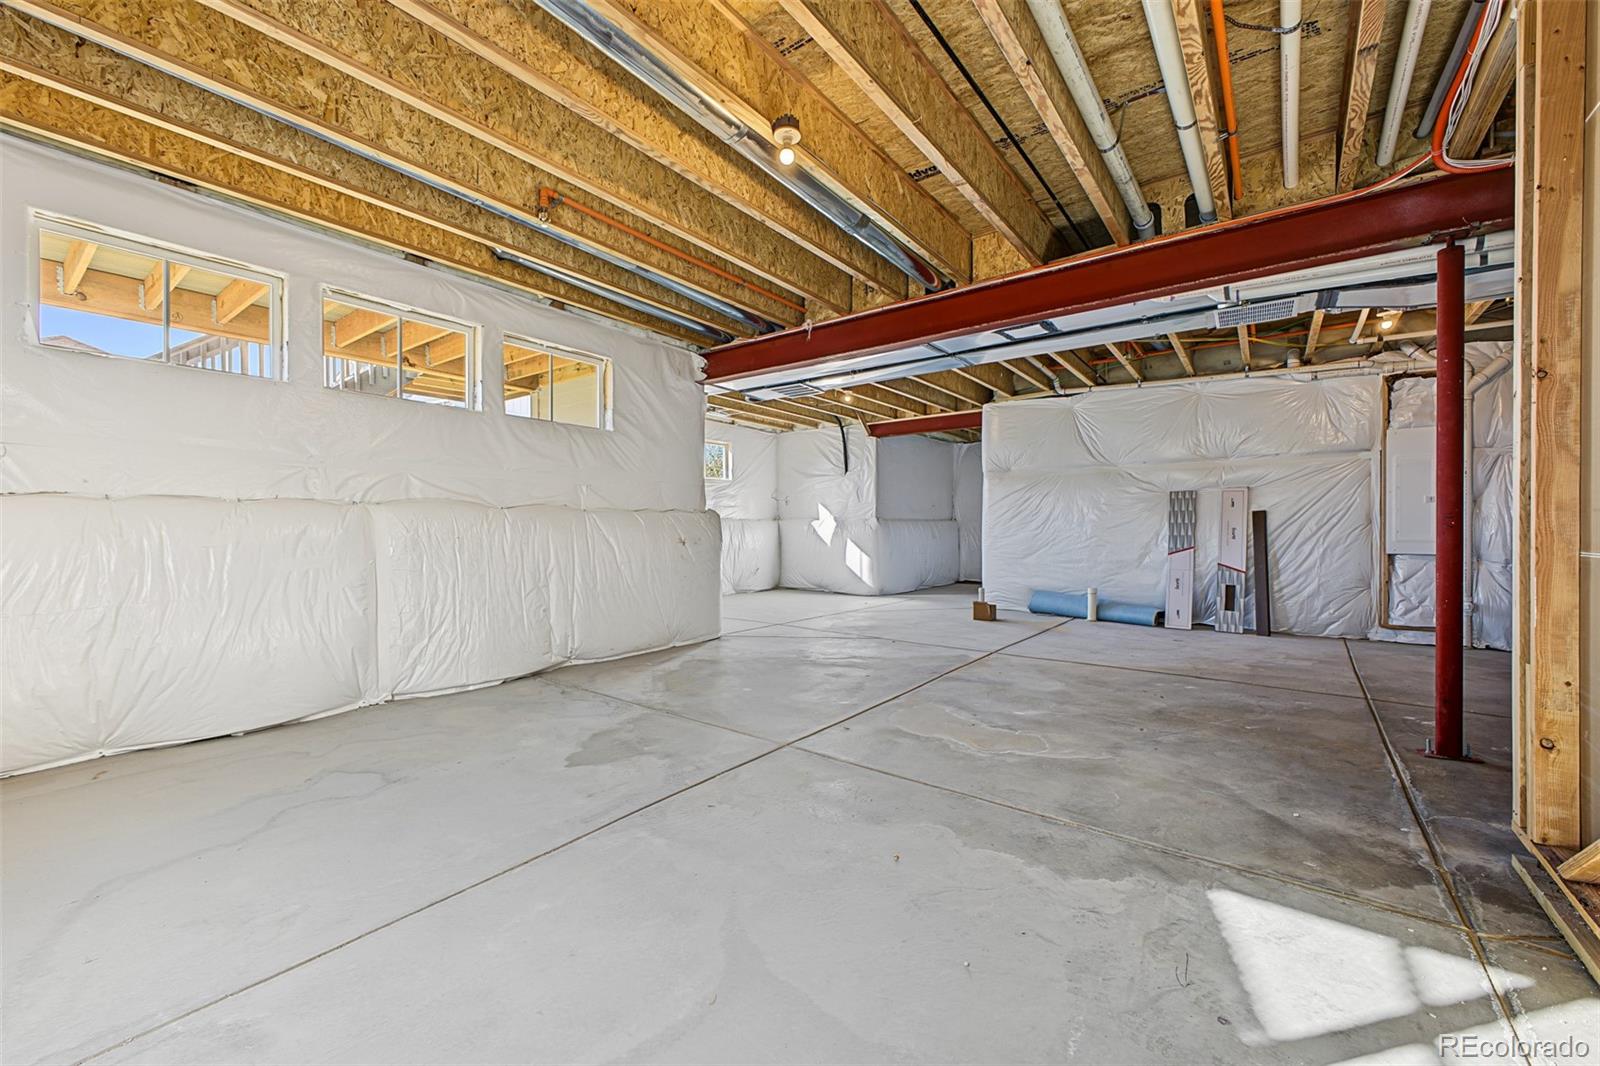
Unfinished basement with concrete floor, exposed ceiling joists, and red steel support beam.
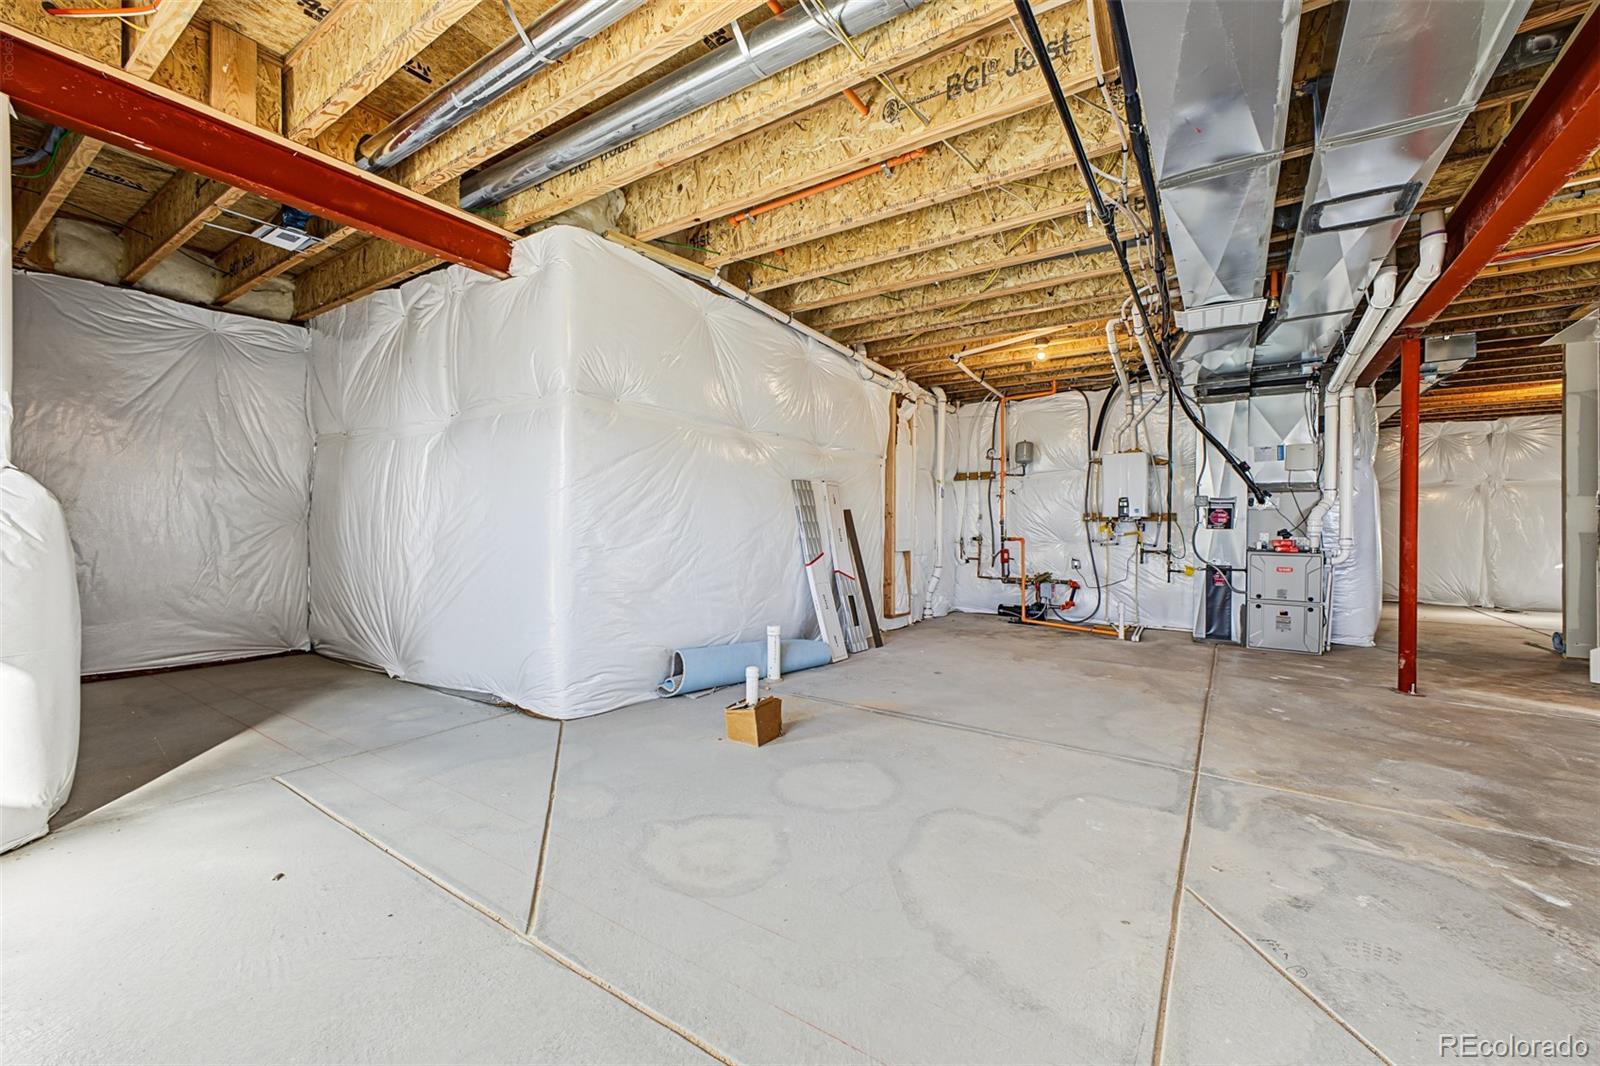
Unfinished basement with exposed ceiling joists, wrapped insulation, and HVAC equipment.
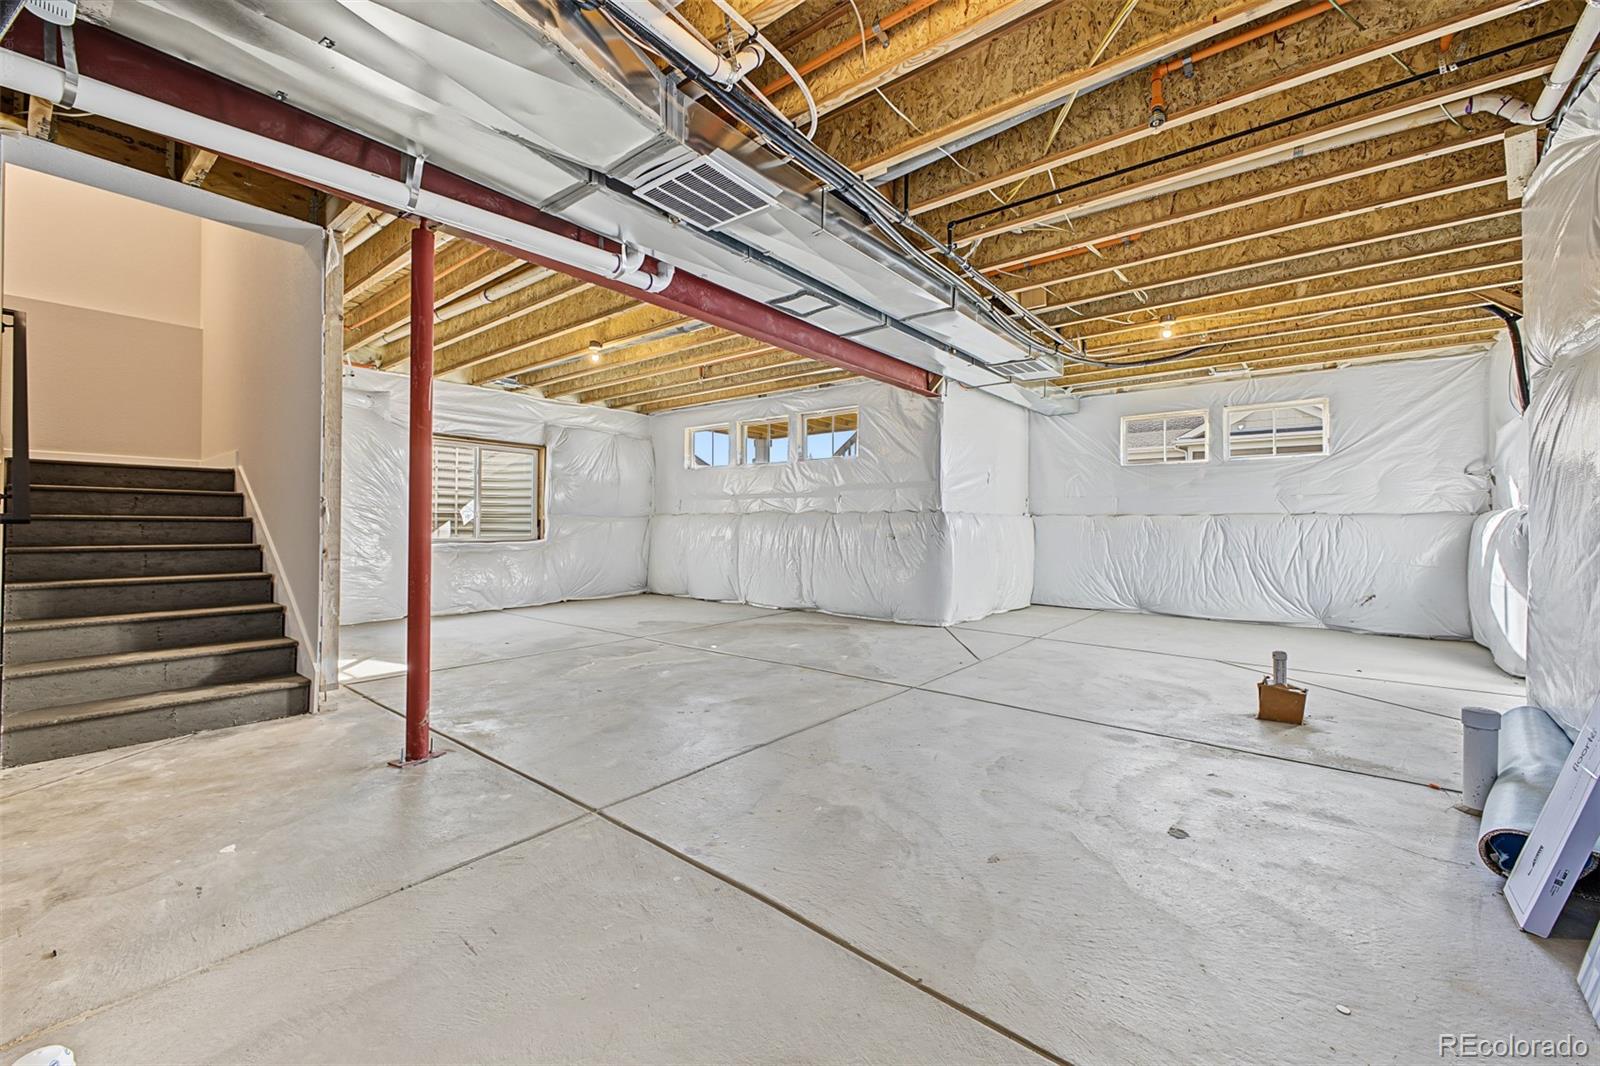
Unfinished basement with exposed ceiling joists, plastic-wrapped walls, concrete floor, and stairs.
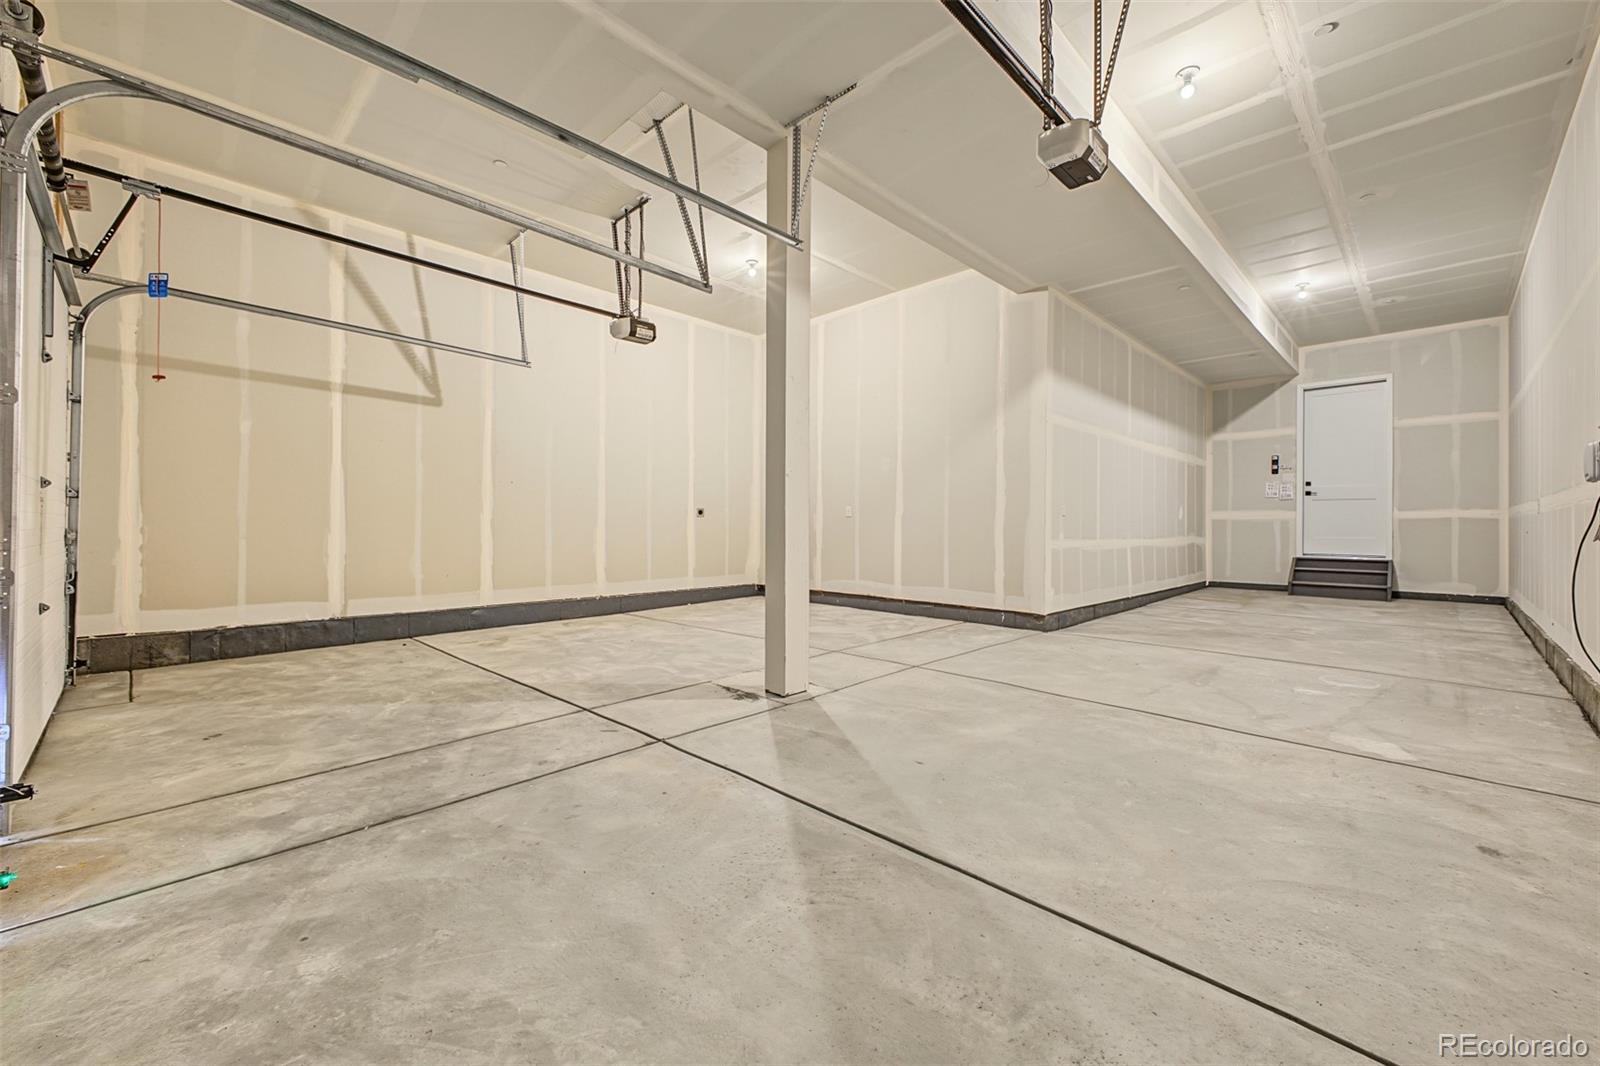
Empty garage with concrete floor, exposed drywall, and a rear entry door.
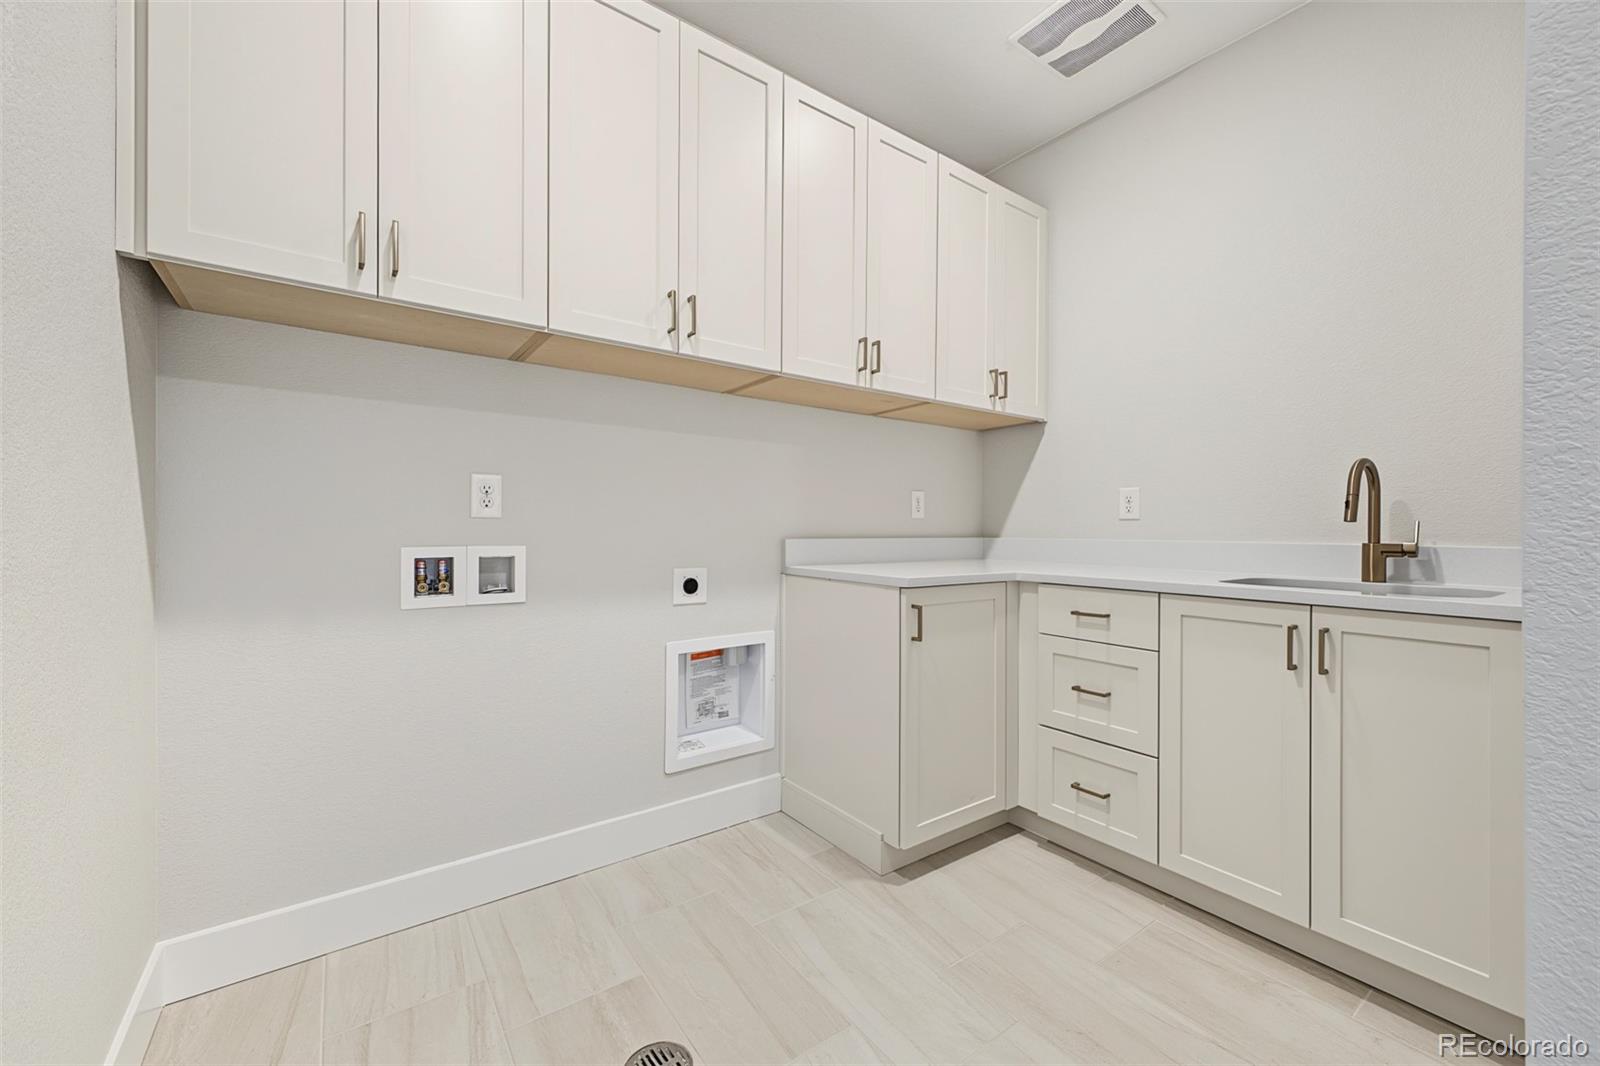
Laundry room with white cabinetry, countertop, sink, and floor drain.
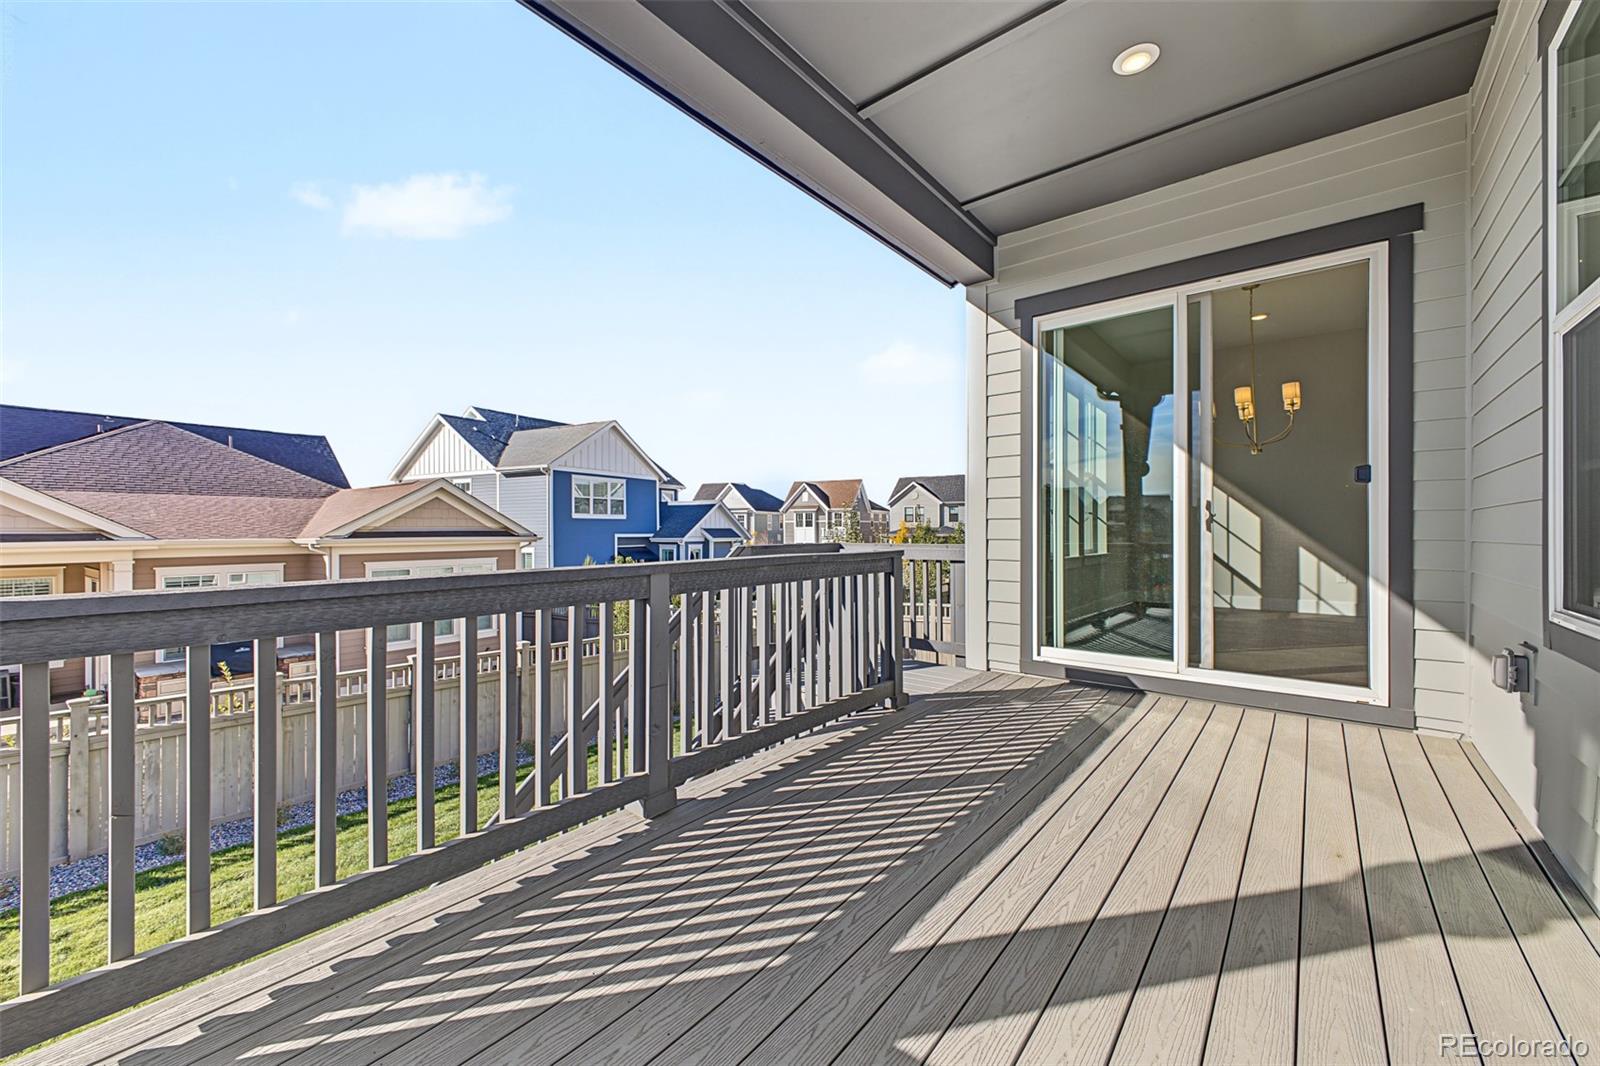
Covered second-story deck with gray railing and sliding glass door overlooking neighboring homes.
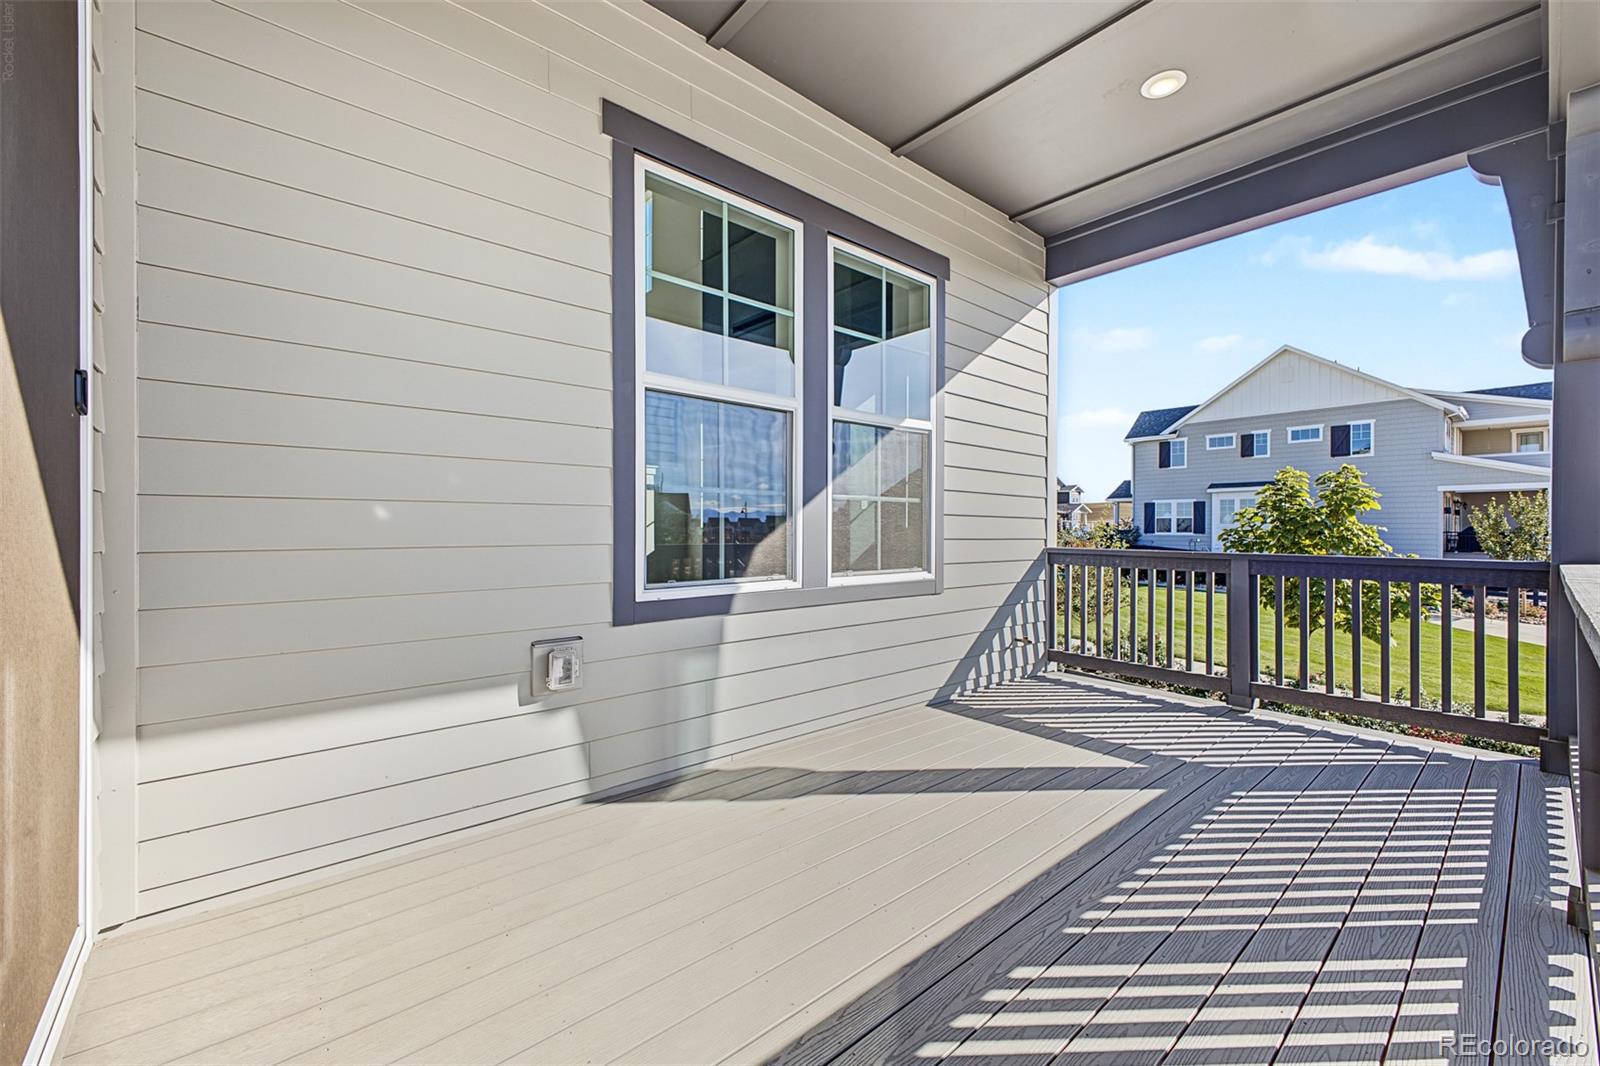
Covered deck with gray railing, tall windows, and views of neighboring homes.
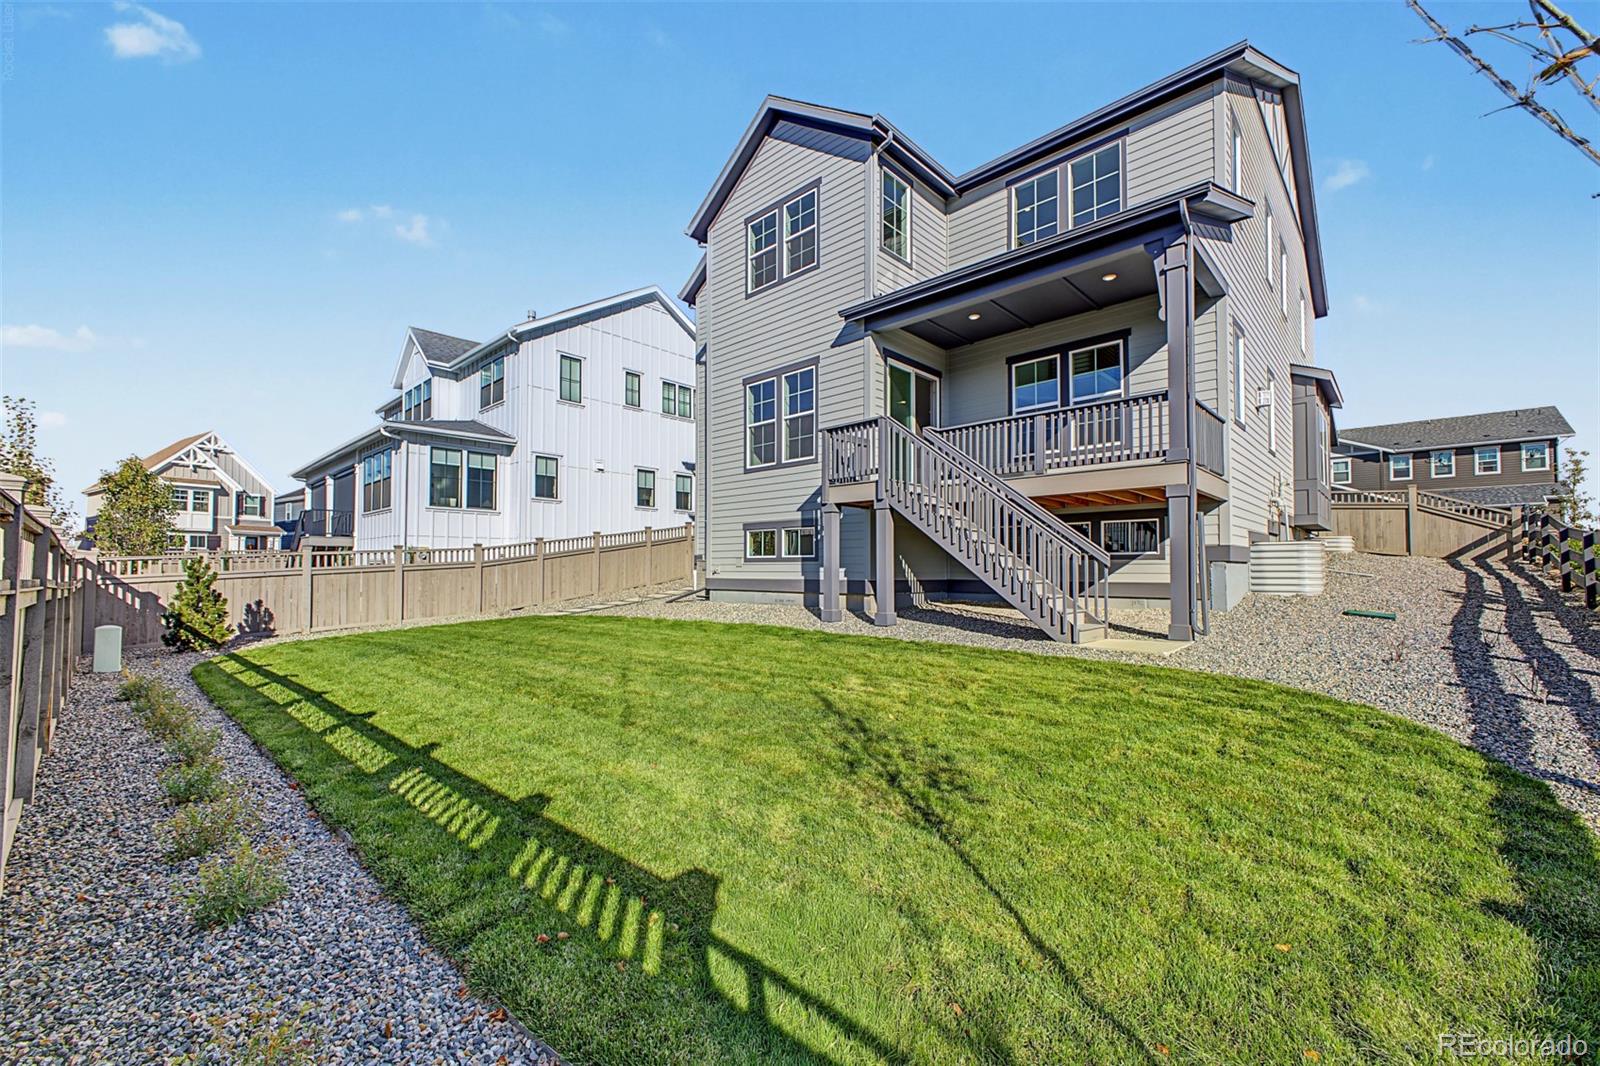
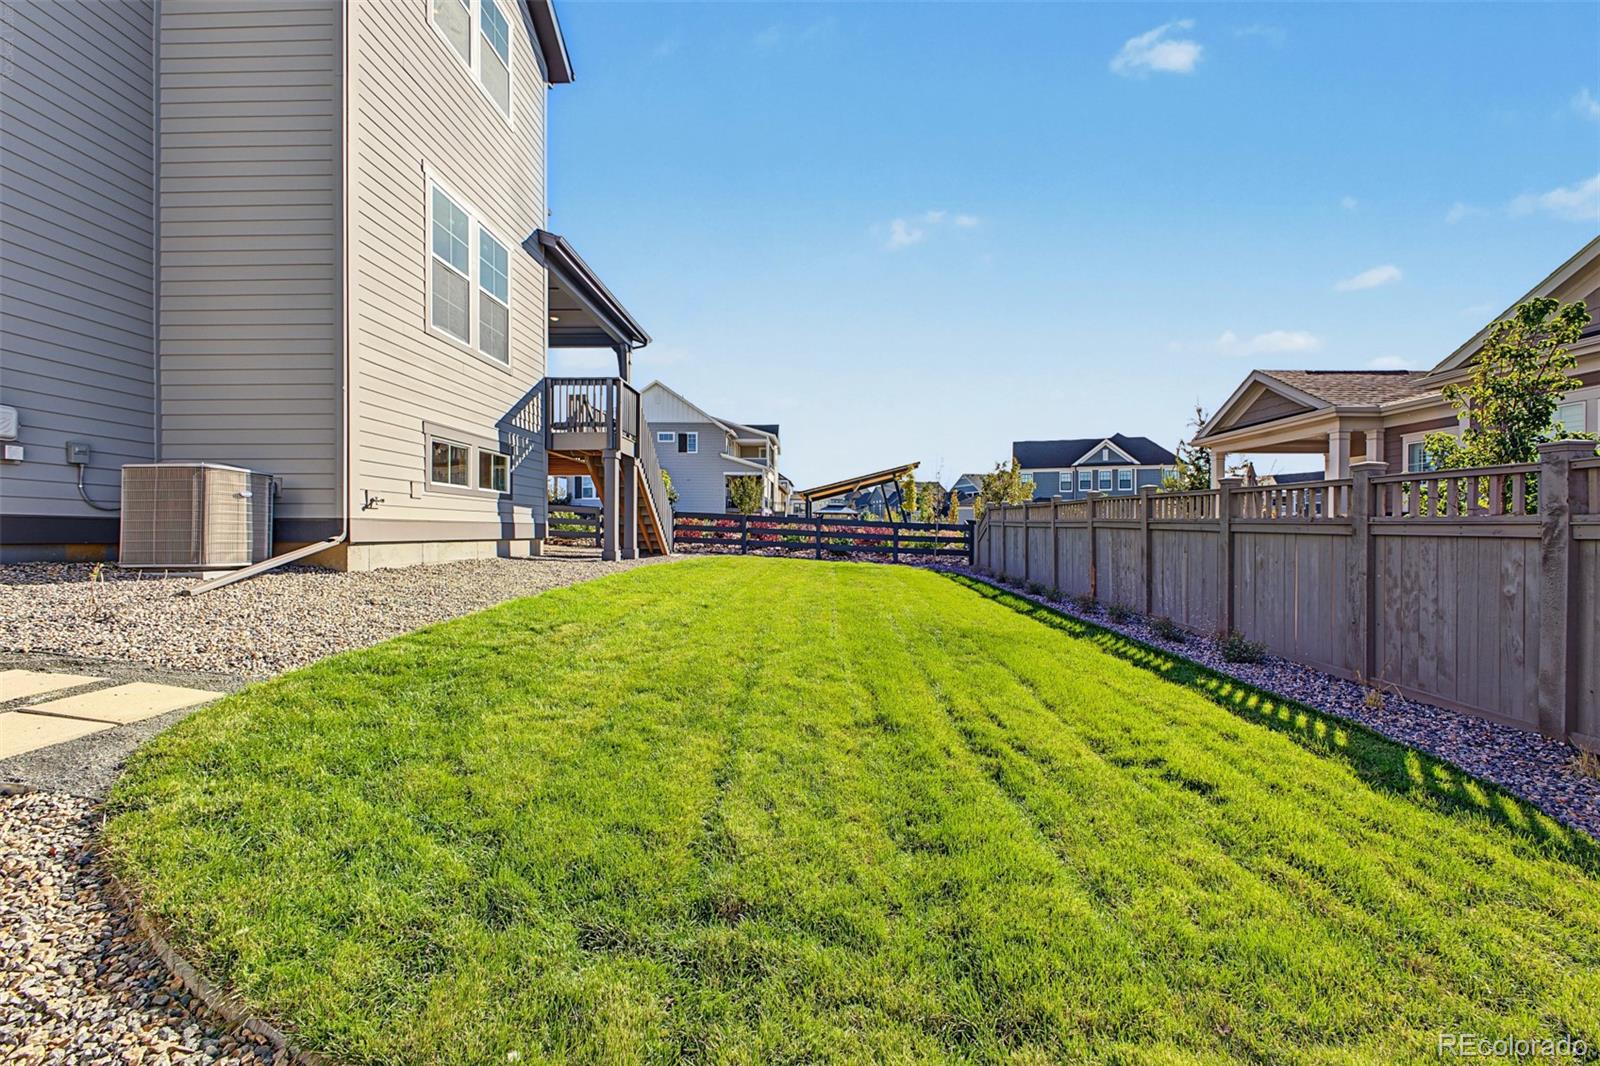
Rear exterior of a gray two-story home with a raised deck, staircase, and fenced lawn.
Backyard lawn with raised deck and fenced yard.
SEE ALL PHOTOS
Front exterior of a two-story home with a red-brick gable, covered porch, and double garage.
Two-story brick-and-siding home with a covered porch, double garage, and landscaped driveway.
Modern two-story house with red brick gable, covered porch, landscaped front yard, and driveway.
Covered front porch with a dark-framed glass door and black railing.
Bright, empty living room with a dramatic stone fireplace, tall windows, and wood-look flooring.
Two-story living room with a floor-to-ceiling dark stone fireplace, staircase, and wide-plank floors.
Living room with a tall stone fireplace, double-height windows, and two white sofas.
Two-story living room with a dark stone fireplace, open staircase, and wood-look flooring.
Open living area with a white kitchen, wood floors, and a black-railed staircase.
Bright dining room with a chandelier, sliding glass doors, and large windows.
158 State Street
Dining area with a chandelier, hardwood floors, and sliding doors to a deck.
Open kitchen with white cabinetry, a large island, stainless steel appliances, and wood-look flooring.
Bright kitchen with a large island, white cabinets, stainless steel appliances, and wood-look flooring.
Bright kitchen with a large island, four stools, white cabinetry, and stainless steel appliances.
Bright kitchen with white cabinets, a large island, stainless steel appliances, and wood floors.
Kitchen beverage station with white cabinetry, herringbone tile backsplash, stone counter, and undercounter wine fridge.
Corner pantry with empty wraparound shelves and dark wood flooring.
Bathroom vanity with a white countertop, brass fixtures, and a doorway to a wood-floored room.
Empty carpeted room with two windows and sunlight across the floor.
Empty carpeted room with a large window and an adjoining bathroom vanity.
Empty carpeted bedroom with sunlight streaming through a window and a bathroom doorway.
Bathroom with a double vanity, marble countertop, brass faucets, and a large mirror.
Bathroom with a freestanding tub and glass-enclosed shower with vertical tile.
Empty carpeted room with two windows and recessed ceiling lights.
Empty carpeted room with recessed lights and an open doorway to a bathroom.
Empty carpeted room with two large windows overlooking a neighboring building.
Empty bedroom with gray carpet, sliding closet doors, and an open doorway.
Bathroom with a double vanity, gold fixtures, and an adjoining tub and shower.
Empty carpeted room with two windows and white walls.
Empty carpeted bedroom with a large white sliding-door closet and an open doorway to the bathroom.
Empty carpeted room with three large windows and bright sunlight across the floor.
Empty carpeted bedroom with an open closet and adjoining bathroom vanity.
Bathroom with glass-enclosed white subway tile shower and white vanity with brass fixtures.
Bright entryway and adjoining room with wood-look floors, a glass-paneled door, and sunlit windows.
Empty room with two windows, dark wood flooring, and sunlight casting long shadows.
Staged home office with a black desk, two windows, and abstract wall art.
An empty room with dark wood flooring and an open glass-panel door to an adjoining room.
Empty room with dark wood-look flooring and two sunlit windows.
Mudroom with white built-in bench, cubbies, coat hooks, and sliding closet doors.
Unfinished basement with concrete floor, exposed ceiling joists, and red steel support beam.
Unfinished basement with exposed ceiling joists, wrapped insulation, and HVAC equipment.
Unfinished basement with exposed ceiling joists, plastic-wrapped walls, concrete floor, and stairs.
Empty garage with concrete floor, exposed drywall, and a rear entry door.
Laundry room with white cabinetry, countertop, sink, and floor drain.
Covered second-story deck with gray railing and sliding glass door overlooking neighboring homes.
Covered deck with gray railing, tall windows, and views of neighboring homes.
Rear exterior of a gray two-story home with a raised deck, staircase, and fenced lawn.
Backyard lawn with raised deck and fenced yard.
For Sale

158 State Street

158 State Street, Erie, CO 80516

$1,329,685
Prepare to be amazed! Check out this fantastic 4 bed, 4 bath residence now for sale in Westerly! Tasteful brick veneers, a manicured landscape, 2 car garage, and a welcoming front porch are just the beginning. Inside you will find a spacious great room w/soaring ceilings, elegant wood-look flooring, neutral palette, and a fireplace to keep you warm & cozy. The eat-in kitchen is comprised of ample cabinetry w/crown molding, a walk-in pantry, quartz counters, pendant lighting, herringbone tile backsplash, stainless steel appliances, and a center island w/a breakfast bar. Continue upstairs and into the sizeable loft w/soft carpet, where you can spend quality time w/friends & loved ones. The primary suite showcases a walk-in closet and a pristine bath w/dual sinks plus a freestanding tub. Double doors open up to a cozy den, ideal for an office or reading nook. Large unfinished basement can easily be converted into additional living space or simply used for storage purposes. Also including a large backyard w/lush natural turf and a wooden deck, this home is a dream come true! Don't miss out!

4
beds

4
baths

2,814 Sq.Ft. LIVING AREA

7,288 Sq.Ft. lot

Justin Dinkel

Justin Dinkel

Features & Amenities

Interior

  • total bedrooms4
  • Total bathrooms4
  • full bathrooms2
  • three quarter bathroom1
  • half bathroom1
  • Laundry room In Unit
  • Flooring Carpet, Concrete, Vinyl
  • Fireplace Great Room
  • APPLIANCES Dishwasher, Disposal, Microwave, Range, Range Hood, Refrigerator
  • other interior Features Built-in Features, Eat-in Kitchen, Five Piece Bath, High Ceilings, High Speed Internet, Kitchen Island, Open Floorplan, Pantry, Primary Suite, Quartz Counters, Utility Sink, Walk-In Closet(s)

Area & Lot

  • Status For Sale
  • Living Area2,814 Sq.Ft.
  • Lot Area7,288 Sq.Ft.
  • MLS® ID7410808
  • TypeResidential
  • YEAR BUILT2026
  • NeighborhoodErie
  • Architecture StylesTraditional
  • Elementary SchoolHighlands
  • Middle SchoolSoaring Heights
  • High SchoolErie
  • School DistrictSt. Vrain Valley RE-1J

Exterior

  • STORIES2
  • Garage Space2.0
  • water SourcePublic
  • utilitiesCable Available, Electricity Available, Internet Access (Wired), Natural Gas Available, Phone Available
  • roofComposition
  • lot featuresLandscaped, Level
  • HEAT TYPEForced Air
  • AIR CONDITIONINGCentral Air
  • sewerPublic Sewer
  • other exterior FeaturesPrivate Yard, Rain Gutters

Financial

  • Sales Price$1,329,685
  • Real Estate Tax $1,703/yr
View Virtual Tour
Two-story brick-and-siding home with a covered porch, double garage, and landscaped driveway.

Schedule a Showing

We would love to show you our beautiful property. Please select your preferred date and time below. An agent will be in touch shortly to confirm your appointment.

Schedule a Showing

We would love to show you our beautiful property. Please select your preferred date and time below. An agent will be in touch shortly to confirm your appointment.

Thank you for your interest in 158 State Street, Erie, CO 80516. We are reviewing your request and will be in touch shortly!

Mortgage Calculator

Estimate your monthly mortgage payment, including the principal and interest, property taxes, and HOA. Adjust the values to generate a more accurate rate.

All estimates are provided for informational purposes only. Actual amounts may vary.
$0,000 Your Payment 20 15 65
$0,000 Your Payment

Erie

Explore

Work With Us

If you are planning on buying or selling in the Denver Metro area contact Jay Dinkel, your local neighborhood expert for personalized customer care. We take pride in servicing our clients by delivering exceptional service and establishing lifelong relationships.

Follow Me on Instagram